


- 1–2 Bedrooms
- $3,297-$4,207 Pricing
- 710–910 Square Feet
About The Montclaire
We offer Self-Guided Tours by Appointment Only. Reimagined living is underway at The Montclaire in Sunnyvale, CA. Our community is undergoing a thoughtfully planned transformation to enhance every aspect of the resident experience. From beautifully reimagined amenity spaces and refreshed exteriors to apartment home enhancements, every detail is designed with comfort, style, and convenience in mind. This revitalization marks the beginning of a new, vibrant community where residents can thrive. With several unique open layouts to choose from, including studio, one-, and two-bedroom floor plans, you’ll have no trouble finding the perfect home to fit your needs. Relax inside your home finished with stainless steel appliances, air conditioning, and a combination of wood-style flooring and carpeting. Select homes feature an in-home washer and dryer and a private patio or balcony. As you explore our pet-friendly community, you'll see our reimagined vision taking shape. Scheduled for completion in Summer 2027, an exciting collection of brand-new amenities will be right outside your door, including a new clubroom, upgraded fitness center, and renovated pool deck—just a few of the enhancements designed to elevate everyday living. Just a mile away is Historic Murphy Street in downtown Sunnyvale, where you will find an abundance of charming shops, one-of-a-kind restaurants, and cozy cafés. Our exceptional location places you at the epicenter of Silicon Valley, surrounded by some of the most influential companies in technology, aerospace, and medical devices. Within three miles of The Montclaire, you will find the global headquarters and main campuses of major employers, including LinkedIn, Fortinet, Google, Amazon, and Meta. Silicon Valley commuters will appreciate the convenient access to major highways 237 and 101, as well as the Lawrence Expressway. For those who prefer public transportation, the Sunnyvale Caltrain Station is less than one mile away. Price reflected is base rent and does not include mandatory or optional fees. Detailed fee information and fee schedules can be found on the community's Leasing Info page on our Essex website.
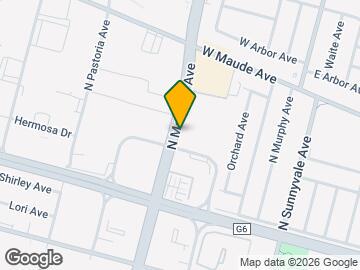
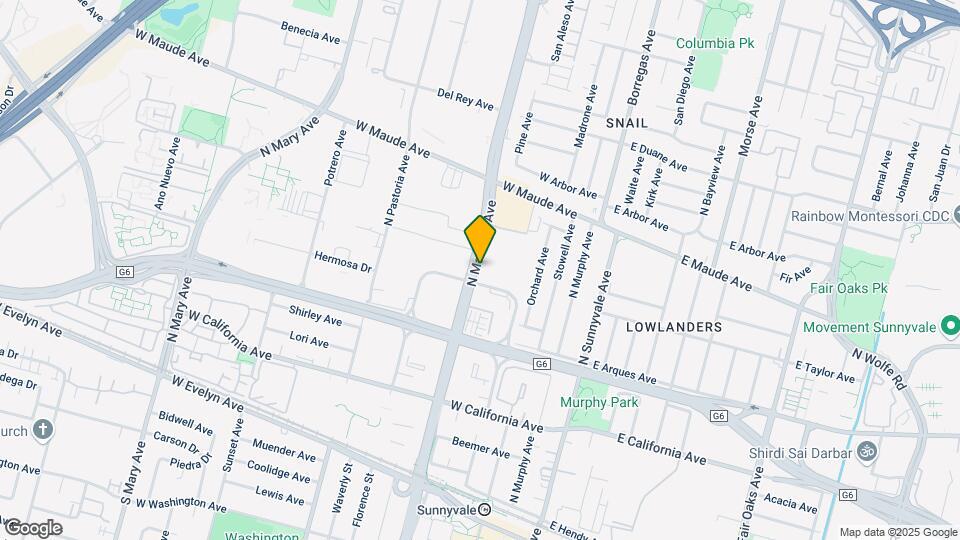
The Montclaire is located in the Downtown Sunnyvale Neighborhood and 94085 Zip code of Sunnyvale, CA. This community is professionally managed by Essex Property Trust, Inc.
Unique Features and Amenities
- Barbecue area
- Brand new studio units
- EV charging stations
- Keyless entry
- New amenities coming soon
- Online resident portal
- Oversized windows
- Parking
- Pet friendly
- Smart home technology
- Ultrafast Internet connectivity
- Walk-in closet
Property Contact Info

- Listed by:
- Agency:
- Vendor Logo:
- Website:
- View Property Website
- Call Us:
- (408) 740-1201
- Disclaimer:
Office Hours
| Monday | 9:00 am–6:00 pm |
| Tuesday | 9:00 am–6:00 pm |
| Wednesday | 10:00 am–6:00 pm |
| Thursday | 9:00 am–6:00 pm |
| Friday | 9:00 am–6:00 pm |
| Saturday | 9:00 am–6:00 pm |
| Sunday | 10:00 am–5:00 pm |
Floorplan Pricing and Availability
The Montclaire offers 1 to 2 Bedroom apartments starting from $3,297 and having 710–910 sq ft. Here is the current pricing and availability:
New! Interactive Property Map
1 Bedroom
Plan 1A
From $3,297
1 Bed, 1 Bath, 710 sq ftAvailable Jul 27Model Gallery
Floorplans
Availability Details
Price Availability Date Unit Sq Ft View Details $3,297 July 27, 2026 M304 710 $3,359 August 6, 2026 M205 710 $3,309 August 11, 2026 H203 710 Model Amenities and Features
Features
- Air Conditioning
- Balcony
- Ceiling Fans
- Heating
- Washer/Dryer
Kitchen
- Dishwasher
- Microwave
- Refrigerator
- Stainless Steel Appliances
Living Space
- Hardwood Floors
Unique Features
- Brand new studio units
- Keyless entry
- Oversized windows
- Smart home technology
- Ultrafast Internet connectivity
- Walk-in closet
Model Rent and Fees
Model Price Range
- $3,297 - $3,359
Unit M304 Amenities and Features
Bedroom Closets
- Walk-in closet
Features
- Air Conditioning
- Balcony
- Ceiling Fans
- Heating
- Washer/Dryer
Kitchen
- Dishwasher
- Microwave
- Refrigerator
- Stainless Steel Appliances
Living Space
- Hardwood Floors
Unique Features
- 3rd floor
- Brand new studio units
- Front load washer/dryer
- Keyless entry
- Mandatory Fee: Utilities cost based on usage plus Monthly Utility Service Fee (ConService) $6.11/mon
- Oversized windows
- Smart home technology
- Ultrafast Internet connectivity
Unit M304 Rent and Fees
Unit Price
- $3,297
Model Rent and Fees
Model Price Range
- $3,297 - $3,359
Unit M205 Amenities and Features
Features
- Air Conditioning
- Balcony
- Ceiling Fans
- Heating
- Washer/Dryer
Kitchen
- Dishwasher
- Microwave
- Refrigerator
- Stainless Steel Appliances
Living Space
- Hardwood Floors
Unique Features
- 2nd floor
- Brand new studio units
- Front load washer/dryer
- Keyless entry
- Laundry hook-ups
- Mandatory Fee: Utilities cost based on usage plus Monthly Utility Service Fee (ConService) $6.11/mon
- Oversized windows
- Smart home technology
- Ultrafast Internet connectivity
- Walk-in closet
Unit M205 Rent and Fees
Unit Price
- $3,359
Model Rent and Fees
Model Price Range
- $3,297 - $3,359
Unit H203 Amenities and Features
Bedroom Closets
- Walk-in closet
Features
- Air Conditioning
- Balcony
- Ceiling Fans
- Heating
- Washer/Dryer
Kitchen
- Dishwasher
- Microwave
- Refrigerator
- Stainless Steel Appliances
Living Space
- Hardwood Floors
Unique Features
- 2nd floor
- Brand new studio units
- Corner/end location
- Courtyard view
- Front load washer/dryer
- Keyless entry
- Mandatory Fee: Utilities cost based on usage plus Monthly Utility Service Fee (ConService) $6.11/mon
- Oversized windows
- Smart home technology
- Ultrafast Internet connectivity
Unit H203 Rent and Fees
Unit Price
- $3,309
Model Rent and Fees
Model Price Range
- $3,297 - $3,359
Apartment Model: Plan 1AFrom $3,2971 Bedroom, 1 Bath, 710 sq ftAvailable July 27, 2026![]()
Plan 1A - Floorplan Apartment Unit: M304Apartment Model: Plan 1A$3,2971 Bedroom, 1 Bath, 710 sq ftAvailable July 27, 2026Apartment Unit: M205Apartment Model: Plan 1A$3,3591 Bedroom, 1 Bath, 710 sq ftAvailable August 6, 2026Apartment Unit: H203Apartment Model: Plan 1A$3,3091 Bedroom, 1 Bath, 710 sq ftAvailable August 11, 20262 Bedrooms
Plan 2A
$3,409
2 Beds, 1 Bath, 910 sq ftAvailable NowModel Gallery
Floorplans
Availability Details
Price Availability Date Unit Sq Ft 3D Tours $3,409 Available Now J202 910 Unit J202 Gallery
3D Tours
Unit J202 Amenities and Features
Features
- Air Conditioning
- Balcony
- Ceiling Fans
- Heating
- Washer/Dryer
Kitchen
- Dishwasher
- Microwave
- Refrigerator
- Stainless Steel Appliances
Living Space
- Hardwood Floors
Unique Features
- 2nd floor
- Brand new studio units
- Front load washer/dryer
- Gated patio/balcony
- Keyless entry
- Mandatory Fee: Utilities cost based on usage plus Monthly Utility Service Fee (ConService) $6.11/mon
- Oversized windows
- Smart home technology
- Ultrafast Internet connectivity
- Walk-in closet
Unit J202 Rent and Fees
Unit Price
- $3,409
Model Rent and Fees
Price
- $3,409
Apartment Model: Plan 2A$3,4092 Bedroom, 1 Bath, 910 sq ftAvailable Now![]()
Plan 2A - Floorplan Apartment Unit: J202Apartment Model: Plan 2A$3,4092 Bedroom, 1 Bath, 910 sq ftAvailable NowUnit: J202 - 3D Tour Plan 2B
$4,207
2 Beds, 2 Baths, 910 sq ftAvailable Jul 20Model Gallery
Floorplans
Availability Details
Price Availability Date Unit Sq Ft 3D Tours $4,207 July 20, 2026 C106 910 Unit C106 Gallery
3D Tours
Unit C106 Amenities and Features
Bedroom Closets
- Walk-in closet
Features
- Air Conditioning
- Balcony
- Ceiling Fans
- Heating
- Washer/Dryer
Kitchen
- Dishwasher
- Microwave
- Refrigerator
- Stainless Steel Appliances
Living Space
- Hardwood Floors
Unique Features
- 1st floor
- A/C port
- Brand new studio units
- Corner/end location
- Extra large patio/balcony
- Front load washer/dryer
- Keyless entry
- Mandatory Fee: Utilities cost based on usage plus Monthly Utility Service Fee (ConService) $6.11/mon
- Oversized windows
- Smart home technology
- Ultrafast Internet connectivity
- Wood-style flooring throughout home
Unit C106 Rent and Fees
Unit Price
- $4,207
Model Rent and Fees
Price
- $4,207
Apartment Model: Plan 2B$4,2072 Bedroom, 2 Bath, 910 sq ftAvailable July 20, 2026![]()
Plan 2B - Floorplan Apartment Unit: C106Apartment Model: Plan 2B$4,2072 Bedroom, 2 Bath, 910 sq ftAvailable July 20, 2026Unit: C106 - 3D Tour
Schedule a Tour
3D Tours
Property Information
- 390 Units
- 3 Stories
- Built in 1972
Lease Terms
- We have flexible lease terms and pricing to fit your needs!
- Short Term Lease Options
Fees and Policies
The fees listed below are community-provided and may exclude utilities or add-ons. All payments are made directly to the property and are non-refundable unless otherwise specified.
Required Fees
One-Time Basics
- Due at Application
- Application Fee Per ApplicantiCharged per applicant.$48.00
- Due at Move-In
- Administrative FeeiCharged per unit.$0.00
Other Fees and Policies
Situational Fees
- Late FeeiCharged per unit.$0.00
- Security Deposit - Non-RefundableiCharged per unit.$0.00
Pet Fees
- Cat
- Pet DepositiCharged Per Pet.$500.00
- One-Time Pet FeeiCharged Per Pet.$0.00
- Monthly Pet FeeiCharged Per Pet.$50.00
- Dog
- Pet DepositiCharged Per Pet.$500.00
- One-Time Pet FeeiCharged Per Pet.$0.00
- Monthly Pet FeeiCharged Per Pet.$75.00
A deposit of $500 is required for up to 2 pets.
A deposit of $500 is required for up to 2 pets. We do not allow guardian dog breeds/crossbreeds, such as Alaskan Malamutes, Rottweilers, Doberman Pinschers, Pit Bulls, German Shepherds, Akitas, Bullmastiffs, Mastiffs, Wolf Dogs or any dog that the landlord believes is a related breed. Restrictions are subject to change without notice. Restrictions do not apply to dogs that aid disabled individuals for equal access to housing.
Pets must be spayed/neutered.
Property Fee Disclaimer: Based on community-supplied data and independent market research. Subject to change without notice. May exclude fees for mandatory or optional services and usage-based utilities.
Features and Amenities
On-Site Services
- Maintenance On Site
- Laundry Facilities
Community Features
- Clubhouse
- Walk Up
- Elevator
Recreation and Fitness
- Fitness Center
- Spa
- Playground
- Pool
Interior Features
- Wi Fi
- Smoke Free

Map
- Shopping
- Colleges
- Grocery
- Medical
- Parks
- Transportation

Map
Frequently Asked Questions about The Montclaire
Where is The Montclaire located?
The Montclaire is located at 450 N Mathilda Ave near the Downtown Sunnyvale area of Sunnyvale, CA
What is the current rent range at The Montclaire?
1 Bedroom to 2 Bedroom Apartments at The Montclaire currently range from $3,297 to $4,207
When is the leasing office open?
- The office Hours for The Montclaire are
- Monday 9:00 am–6:00 pm
- Tuesday 9:00 am–6:00 pm
- Wednesday 10:00 am–6:00 pm
- Thursday 9:00 am–6:00 pm
- Friday 9:00 am–6:00 pm
- Saturday 9:00 am–6:00 pm
- Sunday 10:00 am–5:00 pm
Are pets allowed?
Call us today to find out our pet policy and if we allow pets
Renters Reviews and Ratings
Honest opinion
scummy business practice
Lots of hidden fees
Good apartment..till you decide to leave
Time is of the essence
Points of Interest
Time and distance from The Montclaire.
Big Box and Retail
Lowe's
Safeway
Costco
Colleges and Universities
Palmer College of Chiropractic West Campus - West Campus
Groceries
Sprouts Farmers Market
Safeway
Whole Foods
Hospitals
El Camino Hospital
Kaiser Permanente Psychiatric Health Facility - Santa Clara
Kaiser Foundation Hospital - Santa Clara
Military Bases
Ames Research Center
Army National Guard San Jose
US Army Reserve Center
Parks and Recreation
The Montclaire has 3 parks within 10.1 miles, including Rosicrucian Park, Plaza de Cesar Chavez, and Kelley Park.
Shopping Centers
The Montclaire has 5 shopping centers within 1.3 miles.
Transit Stations
Sunnyvale-Caltrain
Moffett Park Station-Mountain View - Winchester Line
Middlefield Station-Mountain View - Winchester Line
Nearby Neighborhoods
Rental Price Ranges in the Area
| Bedroom | Average Rent | Cheapest Rent | Highest Rent |
|---|---|---|---|
| Sunnyvale Studio Apartments | $3,062 | $972 | $6,025 |
| Sunnyvale 1 Bedroom Apartments | $3,874 | $1,036 | $8,452 |
| Sunnyvale 2 Bedroom Apartments | $4,927 | $1,233 | $10,000+ |
| Sunnyvale 3 Bedroom Apartments | $6,092 | $1,460 | $10,000+ |
| Sunnyvale 4 Bedroom Apartments | $6,344 | $6,149 | $6,539 |
Browse Top Apartments in Sunnyvale
By Price
By Community Type
- Sunnyvale Apartments for Rent by Owner
- Sunnyvale Apartments with Rent Specials
- Sunnyvale Top Rated Apartments
- Sunnyvale Corporate Apartments
- Sunnyvale Furnished Apartments
- Sunnyvale Gated Apartments
- Sunnyvale Loft Apartments
- Sunnyvale Low Income Apartments
- New Sunnyvale Apartments
- Sunnyvale Senior Apartments
- Sunnyvale Short-term Apartments
- Sunnyvale Student Apartments
- Sunnyvale Apartments with Utilities Included


Pets must be spayed/neutered.