Your message has been sent! Thank you!

The Morgan Apartments

Verified
This is a CoStar Verified® Listing

The Morgan Apartments in Bedford, TX is verified by CoStar’s® proprietary screening and fraud detection process, so you can shop and rent with confidence on ApartmentHomeLiving.com. Always protect yourself when shopping online.

(682) 452-1760
Check Availability
1611 Oak Creek Ln, Bedford, TX 76022

Contact

The Morgan Apartments

1611 Oak Creek Ln
Bedford, TX 76022
(682) 452-1760
The Morgan Apartments in Bedford, TX - Building Photo
  • 1–2 Bedrooms
  • $1,050-$2,430 Pricing
  • 790–1,098 Square Feet

About The Morgan Apartments

Modern 1 & 2 Bedroom Apartments in Bedford, Texas Looking for a modern home in a relaxed atmosphere? You'll find it at The Morgan. Our renovated 1 and 2 bedroom apartments are centrally located in Bedford, setting you up for a swift commute from our charming suburban neighborhood. Equipped with convenient, modern in-home features and upgraded community perks, The Morgan has it all.

The Morgan Apartments is located in the Hurst Euless Bedford Neighborhood and 76022 Zip code of Bedford, TX. This community is professionally managed by Morgan Properties

Unique Features and Amenities

  • 4 Swimming Pools
  • Backsplash
  • Black Appliances
  • Carpeting
  • Ceiling Fan
  • Ceiling Fan in Select Homes
  • Efficient Appliances
  • Electric Fireplace
  • First Floor
  • Garbage Disposal
  • Gray Cabinets
  • Grilling Station and Picnic Area
  • Modern White Cabinets
  • Oak Cabinets
  • Patio or Balcony in Select Homes
  • Plank Flooring
  • Refreshed Cabinets
  • Renovated
  • SCH - Backsplash
  • SCH - Dishwasher
  • SCH - Electric Fireplace
  • SCH - Granite Countertops
  • SCH - Microwave
  • SCH - Modern White Cabinets
  • SCH - Plank Flooring
  • SCH - Side-by-Side Washer and Dryer
  • SCH - Six Panel Doors
  • SCH - Stainless Steel Appliances
  • SCH - Trim
  • SCH - Upgraded Bathroom
  • SCH - Upgraded Kitchen
  • Second Floor
  • Side-by-Side Washer and Dryer
  • Six Panel Door
  • Upgraded Bathroom
  • Upgraded Bathroom with Granite
  • Upgraded Kitchen
  • Upgraded Trim
  • View
  • Vinyl Plank Flooring
  • Vinyl Plank Flooring in Select Homes
  • Washer and Dryer
  • Washer and Dryer Connections in Select Homes
  • Washer and Dryer Hookup
  • Washer and Dryer in Select Homes
  • Washer Dryer Combo
  • Wood-Burning Fireplace

See All Amenities

Property Contact Info

Office Hours

Monday8:00 am–6:00 pm
Tuesday8:00 am–7:00 pm
Wednesday8:00 am–6:00 pm
Thursday8:00 am–7:00 pm
Friday8:00 am–6:00 pm
Saturday10:00 am–5:00 pm
SundayClosed

Floorplan Pricing and Availability

The Morgan Apartments offers 1 to 2 Bedroom apartments starting from $1,050 and having 790–1,098 sq ft. Here is the current pricing and availability:

Cost CalculatorEstimate your monthly and one-time fees
  • 1 Bedroom

    One Bed One Bath 790 Sqft

    From $1,050

    1 Bed, 1 Bath, 790 sq ft
    Available Sep 21

    Availability Details

    PriceAvailability DateUnitSq FtView Details
    $1,115 September 21, 20261604-B790
    $1,095 September 30, 20261612-A790
    $1,100 September 30, 20261809-H790

    Model Amenities and Features

    Features

    • Air Conditioning
    • Balcony
    • Cable Ready
    • Ceiling Fans
    • Fireplace
    • Washer/Dryer
    • Washer/Dryer Hookup

    Kitchen

    • Dishwasher
    • Disposal
    • Granite Countertops
    • Kitchen
    • Microwave
    • Quartz Countertops
    • Stainless Steel Appliances

    Model Rent and Fees

    Model Price Range

    • $1,050 - $1,725

    Current Available Pricing

    • $1,095 - $1,115

    Unit 1604-B Amenities and Features

    Features

    • Balcony

    Kitchen

    • Dishwasher
    • Microwave
    • Quartz Countertops
    • Stainless Steel Appliances

    Unique Features

    • Ceiling Fan
    • Electric Fireplace
    • Gray Cabinets
    • Second Floor
    • Side-by-Side Washer and Dryer
    • Vinyl Plank Flooring

    Unit 1604-B Rent and Fees

    Unit Price

    • $1,115
    • View Details and Rent Estimate

    Model Rent and Fees

    Model Price Range

    • $1,050 - $1,725

    Unit 1612-A Amenities and Features

    Kitchen

    • Dishwasher
    • Microwave
    • Stainless Steel Appliances

    Living Space

    • Vaulted Ceiling

    Outdoor Space

    • Patio

    Unique Features

    • Ceiling Fan
    • Electric Fireplace
    • First Floor
    • Oak Cabinets
    • Side-by-Side Washer and Dryer
    • Vinyl Plank Flooring

    Unit 1612-A Rent and Fees

    Unit Price

    • $1,095
    • View Details and Rent Estimate

    Model Rent and Fees

    Model Price Range

    • $1,050 - $1,725

    Unit 1809-H Amenities and Features

    Features

    • Balcony

    Kitchen

    • Dishwasher
    • Microwave
    • Quartz Countertops
    • Stainless Steel Appliances

    Unique Features

    • Ceiling Fan
    • Gray Cabinets
    • Second Floor
    • Side-by-Side Washer and Dryer
    • Vinyl Plank Flooring
    • Wood-Burning Fireplace

    Unit 1809-H Rent and Fees

    Unit Price

    • $1,100
    • View Details and Rent Estimate

    Model Rent and Fees

    Model Price Range

    • $1,050 - $1,725
  • 2 Bedrooms

    Two Bed One Bath 995 Sqft

    From $1,340

    2 Beds, 1 Bath, 995 sq ft
    Available Now

    Availability Details

    PriceAvailability DateUnitSq FtView Details
    $1,340Available Now1635-G995
    $1,415 September 20, 20261635-F995
    $1,550 October 9, 20261623-F995

    Model Amenities and Features

    Features

    • Air Conditioning
    • Balcony
    • Cable Ready
    • Ceiling Fans
    • Fireplace
    • Washer/Dryer
    • Washer/Dryer Hookup

    Kitchen

    • Dishwasher
    • Disposal
    • Granite Countertops
    • Kitchen
    • Microwave
    • Quartz Countertops
    • Stainless Steel Appliances

    Model Rent and Fees

    Model Price Range

    • $1,340 - $2,240

    Current Available Pricing

    • $1,340 - $1,550

    Unit 1635-G Amenities and Features

    Kitchen

    • Dishwasher
    • Microwave

    Living Space

    • Vaulted Ceiling

    Outdoor Space

    • Patio

    Unique Features

    • Black Appliances
    • Ceiling Fan
    • First Floor
    • Gray Cabinets
    • SCH - Side-by-Side Washer and Dryer
    • Vinyl Plank Flooring
    • Washer and Dryer Hookup
    • Wood-Burning Fireplace

    Unit 1635-G Rent and Fees

    Unit Price

    • $1,340
    • View Details and Rent Estimate

    Model Rent and Fees

    Model Price Range

    • $1,340 - $2,240

    Unit 1635-F Amenities and Features

    Features

    • Balcony

    Kitchen

    • Dishwasher
    • Microwave
    • Quartz Countertops
    • Stainless Steel Appliances

    Unique Features

    • Backsplash
    • Ceiling Fan
    • Gray Cabinets
    • SCH - Electric Fireplace
    • Second Floor
    • Side-by-Side Washer and Dryer
    • Vinyl Plank Flooring

    Unit 1635-F Rent and Fees

    Unit Price

    • $1,415
    • View Details and Rent Estimate

    Model Rent and Fees

    Model Price Range

    • $1,340 - $2,240

    Unit 1623-F Amenities and Features

    Features

    • Balcony

    Kitchen

    • Dishwasher
    • Granite Countertops
    • Microwave
    • Stainless Steel Appliances

    Unique Features

    • Backsplash
    • Ceiling Fan
    • Modern White Cabinets
    • SCH - Electric Fireplace
    • Second Floor
    • Vinyl Plank Flooring
    • Washer and Dryer

    Unit 1623-F Rent and Fees

    Unit Price

    • $1,550
    • View Details and Rent Estimate

    Model Rent and Fees

    Model Price Range

    • $1,340 - $2,240

    Two Bed Two Bath 1008 Sqft

    From $1,325

    2 Beds, 2 Baths, 1008 sq ft
    Available Sep 29
    Cheapest 2 BedroomThis is the cheapest 2 Bedroom at this Property

    Availability Details

    PriceAvailability DateUnitSq Ft
    $1,325 September 29, 20261704-E1008

    Unit 1704-E Amenities and Features

    Kitchen

    • Dishwasher
    • Microwave
    • Quartz Countertops

    Outdoor Space

    • Patio

    Unique Features

    • Black Appliances
    • Ceiling Fan
    • First Floor
    • Gray Cabinets
    • SCH - Side-by-Side Washer and Dryer
    • Vinyl Plank Flooring
    • Washer and Dryer Hookup
    • Wood-Burning Fireplace

    Unit 1704-E Rent and Fees

    Unit Price

    • $1,325
    • View Details and Rent Estimate

    Model Rent and Fees

    Model Price Range

    • $1,325 - $1,700

    Two Bed Two Bath 1098 Sqft

    From $1,410

    2 Beds, 2 Baths, 1098 sq ft
    Available Oct 2
    Largest 2 BedroomThis is the largest 2 Bedroom at this Property

    Availability Details

    PriceAvailability DateUnitSq FtView Details
    $1,485 October 2, 20261801-C1098
    $1,415 November 13, 20261615-B1098
    $1,410 December 8, 20261913-C1098

    Model Amenities and Features

    Features

    • Air Conditioning
    • Balcony
    • Cable Ready
    • Ceiling Fans
    • Fireplace
    • Washer/Dryer
    • Washer/Dryer Hookup

    Kitchen

    • Dishwasher
    • Disposal
    • Granite Countertops
    • Kitchen
    • Microwave
    • Quartz Countertops
    • Stainless Steel Appliances

    Model Rent and Fees

    Model Price Range

    • $1,410 - $2,430

    Current Available Pricing

    • $1,410 - $1,485

    Unit 1801-C Amenities and Features

    Outdoor Space

    • Patio

    Unique Features

    • Ceiling Fan
    • First Floor
    • SCH - Backsplash
    • SCH - Dishwasher
    • SCH - Granite Countertops
    • SCH - Microwave
    • SCH - Modern White Cabinets
    • SCH - Plank Flooring
    • SCH - Side-by-Side Washer and Dryer
    • SCH - Stainless Steel Appliances
    • SCH - Upgraded Bathroom
    • SCH - Upgraded Kitchen
    • Washer and Dryer Hookup

    Unit 1801-C Rent and Fees

    Unit Price

    • $1,485
    • View Details and Rent Estimate

    Model Rent and Fees

    Model Price Range

    • $1,410 - $2,430

    Unit 1615-B Amenities and Features

    Features

    • Balcony

    Kitchen

    • Dishwasher
    • Microwave
    • Quartz Countertops
    • Stainless Steel Appliances

    Unique Features

    • Backsplash
    • Ceiling Fan
    • Gray Cabinets
    • SCH - Electric Fireplace
    • Second Floor
    • Side-by-Side Washer and Dryer
    • Vinyl Plank Flooring

    Unit 1615-B Rent and Fees

    Unit Price

    • $1,415
    • View Details and Rent Estimate

    Model Rent and Fees

    Model Price Range

    • $1,410 - $2,430

    Unit 1913-C Amenities and Features

    Kitchen

    • Dishwasher

    Living Space

    • Vaulted Ceiling

    Outdoor Space

    • Patio

    Unique Features

    • Black Appliances
    • Ceiling Fan
    • First Floor
    • Oak Cabinets
    • Washer and Dryer
    • Wood-Burning Fireplace

    Unit 1913-C Rent and Fees

    Unit Price

    • $1,410
    • View Details and Rent Estimate

    Model Rent and Fees

    Model Price Range

    • $1,410 - $2,430
Price shown is base rent. Excludes user-selected optional fees and variable or usage-based fees and required charges due at or prior to move-in or at move-out. View Fees and Policies for details. Price, availability, fees, and any applicable rent special are subject to change without notice.

Schedule a Tour

Request Tour
Call us at: (682) 452-1760 to request a tour.

3D Tours

Property Information

  • 464 Units
  • 2 Stories
  • Built in 1980
  • Renovated In 2017

Fees and Policies

The fees listed below are community-provided and may exclude utilities or add-ons. All payments are made directly to the property and are non-refundable unless otherwise specified. Use the Cost Calculator to determine costs based on your needs.

Ask About Our Fees

Required Fees

One-Time Basics

Due at Application
Application FeeiCharged per applicant.$75.00
Reservation/Holding FeeiCharged per applicant.$150.00

Other Fees and Policies

Pet Fees

Cat
Cat FeeiMax of 2. Charged Per Pet.$400.00
Cat RentiCharged Per Pet.$35.00/mo
Restrictions:

None

Comments:

Max of 2.

Dog
Dog FeeiMax of 2. Charged Per Pet.$400.00
Dog RentiCharged Per Pet.$35.00/mo
Restrictions:

Breed Restrictions Apply

Comments:

Max of 2.

Parking Fees

Car Port
Parking FeeiCharged Per Vehicle.$30.00/mo
Comments:

Carport Spaces Available at $30 per month.

Parking
Parking FeeiCharged Per Vehicle.$30.00/mo
Comments:

Assigned Parking is Available for a $30 monthly fee.

Property Fee Disclaimer: Based on community-supplied data and independent market research. Subject to change without notice. May exclude fees for mandatory or optional services and usage-based utilities.

Features and Amenities

On-Site Services

  • Maintenance On Site
  • Property Manager On Site
  • Pet Play Area

Community Features

  • Corporate Housing
  • Business Center

Outdoor Features

  • Picnic Area
  • Courtyard
  • Patio

Recreation and Fitness

  • Fitness Center
  • Basketball Court
  • Playground
  • Pool

Interior Features

  • Balcony
  • Ceiling Fans
  • Fireplace
  • Cable Ready
  • Washer/Dryer Hookup
  • Washer/Dryer
  • Air Conditioning

Kitchen Amenities

  • Dishwasher
  • Microwave
  • Disposal
  • Stainless Steel Appliances
  • Kitchen
  • Quartz Countertops
  • Granite Countertops

Living Area Features

  • Walk In Closets
  • Vaulted Ceiling
  • Window Coverings
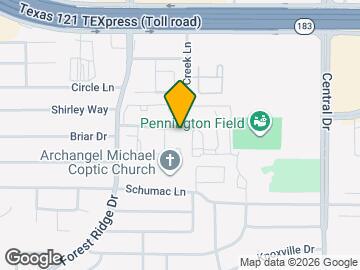
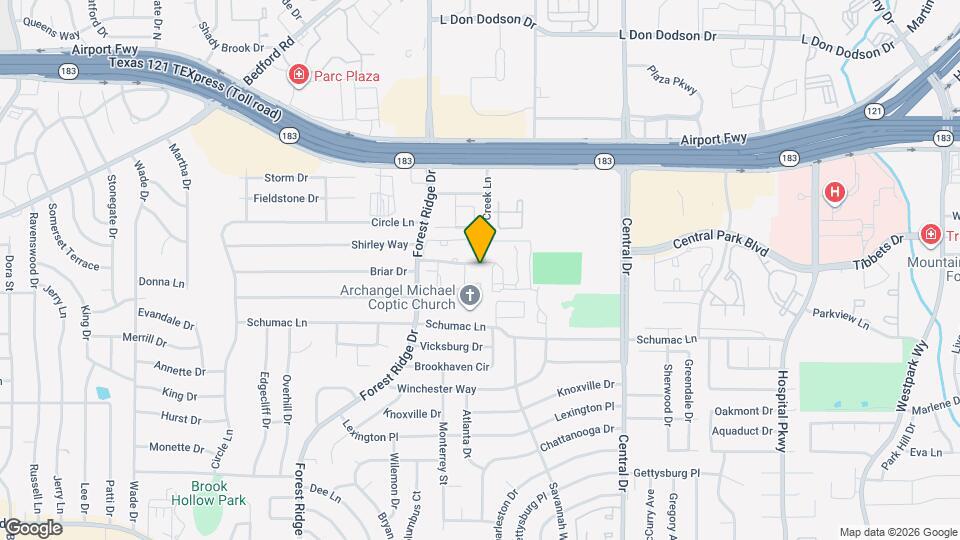
Google Map

Map

1611 Oak Creek Ln, Bedford, TX 76022

Getting Around

  • 50 / 100 Fairly walkable

    Some day-to-day needs are within walking distance

  • 40 / 100 Fairly bikeable

    Somewhat suitable for bicycle commuting and/or recreation

  • 100 / 100 Exceptionally car friendly

    Excellent access to freeways and/or major arteries, with almost no chance of parking problems

Scores provided by Local Logic details

Getting to Know the Area

  • 70 / 100 Restaurants

    Variety of restaurants within a few minutes

  • 50 / 100 Cafes

    Some cafés within a few minutes

  • 70 / 100 Nightlife

    Several bars within a few minutes

  • 60 / 100 Shopping

    Several shops within a few minutes

  • 50 / 100 Parks

    Moderate amount of park space nearby

  • 90 / 100 Noise Level

    Virtually no sources of noise nearby

Scores provided by Local Logic

Frequently Asked Questions about The Morgan Apartments

Where is The Morgan Apartments located?

The Morgan Apartments is located at 1611 Oak Creek Ln near the Hurst Euless Bedford area of Bedford, TX

What is the current rent range at The Morgan Apartments?

1 Bedroom to 2 Bedroom Apartments at The Morgan Apartments currently range from $1,050 to $2,430

When is the leasing office open?

  • The office Hours for The Morgan Apartments are
  • Monday 8:00 am–6:00 pm
  • Tuesday 8:00 am–7:00 pm
  • Wednesday 8:00 am–6:00 pm
  • Thursday 8:00 am–7:00 pm
  • Friday 8:00 am–6:00 pm
  • Saturday 10:00 am–5:00 pm
  • Sunday Closed

Are pets allowed?

Call us today to find out our pet policy and if we allow pets

Lifestyle Ratings

  • Affordability Good Value3.6

    The The Morgan Apartments Apartments are 25.85% cheaper than the average apartment in the Hurst Euless Bedford area.

    Rent Comparison to the Hurst Euless Bedford Neighborhood

    FloorplanLowest Price HereNeighborhood Avg RentNbhd Avg RentCost Difference%
    1 Bedroom$1,050$1,418-$368-26.0%
    2 Bedroom$1,325$1,783-$458-25.7%

    Methodology: On 09/17/2026, ApartmentHomeLiving.com compared current rents by floorplan to 393 other apartment communities in the immediate area around The Morgan Apartments (Hurst Euless Bedford) using today’s up-to-date pricing using the sum/count averaging formula. This data will be updated in real-time as prices fluctuate.

    Rent Pricing Data as of 09/17/2026

Learn more about Lifestyle Search

Renters Reviews and Ratings

1.0
1 Renters Reviews

Don’t move here

September 13, 2026 - Review from Apartments.com
They deleted my first review. So trying this again to get their attention. They will show you a nice model but please believe the actual unit will have cracks in paint and trim, rusted appliances, bugs everywhere, Giving them the opportunity to resolve my 9 open work orders and maybe I’ll edit this review. My move in experience has been horrible. You’ve been warned! They will pull a bait and switch!!!!

Nearby Schools

Bell Manor Elementary School

Hurst-Euless-Bedford Independent School District
1300 Winchester Way
Public School - Grades PK-5 (607 Students)
In Attendance Zone1 minute drive / 0.2 miles away
5/10

Central Junior High School

Hurst-Euless-Bedford Independent School District
3191 West Pipeline Road
Public School - Grades 6-8 (1061 Students)
In Attendance Zone2 minute drive / 0.8 miles away
9/10

Trinity High School

Hurst-Euless-Bedford Independent School District
500 North Industrial Boulevard
Public School - Grades 9-12 (2730 Students)
In Attendance Zone5 minute drive / 2.7 miles away
6/10
School data provided by GreatSchools.
details
The GreatSchools Rating helps parents compare schools within a state based on a variety of school quality indicators and provides a helpful picture of how effectively each school serves all of its students. Ratings are on scale of 1 (below average) and to 10 (above average) and can include test scores, college readiness, academic progress, advanced courses, equity, discipline and attendance data. We also advise parents to visit schools, consider other information on school performance and programs, and consider needs as part of the school selection process.

About GreatSchools Data on ApartmentHomeLiving.com.

Points of Interest

Time and distance from The Morgan Apartments.

Big Box and Retail

Walgreens

2253 Central Dr
3 minute drive / 1.04 miles away

Kroger

708 E Pipeline Rd
3 minute drive / 1.22 miles away

Marshalls

1432 West Presenct Line Rd
6 minute drive / 2.85 miles away

Colleges and Universities

Tarrant County College - North East Campus

828 West Harwood Road
6 minute drive / 3.24 miles away

The University of Texas at Arlington - Arlington Campus

701 S. Nedderman Dr.
15 minute drive / 7.21 miles away

DeVry University, Texas - Texas

4800 Regent Boulevard
22 minute drive / 10.33 miles away

Groceries

Kroger

708 E Pipeline Rd
3 minute drive / 1.22 miles away

Natural Grocers

759 Grapevine Hwy
6 minute drive / 3.14 miles away

Lidl

4007 Colleyville Blvd
6 minute drive / 3.18 miles away

Hospitals

Texas Health Harris Methodist Hurst-Euless-Bedford

1600 Hospital Parkway
2 minute drive / 0.89 miles away

Saint Camillus Medical Center

1612 Hurst Town Center Drive
6 minute drive / 2.94 miles away

Medical City North Hills

4401 Booth Calloway Road
8 minute drive / 4.19 miles away

Parks and Recreation

Hurricane Harbor

1800 E Lamar Boulevard
12 minute drive / 5.75 miles away

Ballpark in Arlington

1000 Ballpark Way
13 minute drive / 6.49 miles away

Six Flags Over Texas

2201 Road to Six Flags
14 minute drive / 6.63 miles away

The Morgan Apartments has 3 parks within 6.6 miles, including Hurricane Harbor, Ballpark in Arlington, and Six Flags Over Texas.

Shopping Centers

Monterey Village

1501 E Pipeline Rd
1 minute drive / 0.5 miles away

Shops At Central Park

2200-2404 Airport Fwy
1 minute drive / 0.56 miles away

Forest Ridge Shopping Center

800 Forest Ridge Dr
1 minute drive / 0.66 miles away

The Morgan Apartments has 5 shopping centers within 0.9 miles.

Transit Stations

West Irving-Trinity Railway Express

364 W Rock Island Rd
16 minute drive / 7.77 miles away

DFW Airport-Orange Line

2049 N. Service Road
16 minute drive / 7.85 miles away

Belt Line-Orange Line

5800 Valley View Lane
20 minute drive / 9.72 miles away

Nearby Neighborhoods

Bell Station

Studio to 4 Bedroom Apartments from $812
View Rentals

Stonewood Stone Creek

Studio to 5 Bedroom Apartments from $681
View Rentals

Hurst Euless Bedford

Studio to 5 Bedroom Apartments from $732
View Rentals

Rental Price Ranges in the Area

BedroomAverage RentCheapest RentHighest Rent
Bedford Studio Apartments $1,227$739$2,040
Bedford 1 Bedroom Apartments $1,394$782$6,002
Bedford 2 Bedroom Apartments $1,771$935$7,527
Bedford 3 Bedroom Apartments $2,388$1,445$10,000+
Bedford 4 Bedroom Apartments $3,352$2,450$4,850
2 Bedroom Homes$1,716$1,250$2,200
3 Bedroom Homes$2,378$1,499$5,900
4 Bedroom Homes$3,131$1,900$5,500
5 Bedroom Homes$3,618$2,760$4,295

Browse Top Apartments in Bedford

Viewing: The Morgan Apartments | Desktop Version | Listing Updated: 09/16/2026 | AHLDIA