



Verified Renter
December 19, 2024 - Review from Apartments.com
Living at the Morgan has been a great experience! Clean, safe and friendly. Feels like home :)


Just steps from the Red Line and Loyola University Chicago, The Morgan at Loyola Station brings the luxury and convenience of city life to one of Chicago's most vibrant and diverse neighborhoods - Rogers Park. These apartments offer convenience to public transportation, modern finishes, concierge services and plenty of amenities. With a variety of floor plans to choose from, you're sure to find a home at The Morgan that fits your needs and lifestyle. From deluxe studios and convertibles to spacious one and two bedrooms, each apartment home at The Morgan offers luxury finishes and unique interiors designed with your comfort in mind. We also offer flexible lease terms! For the most up-to-date pricing and availability, visit The Morgan for a tour today!
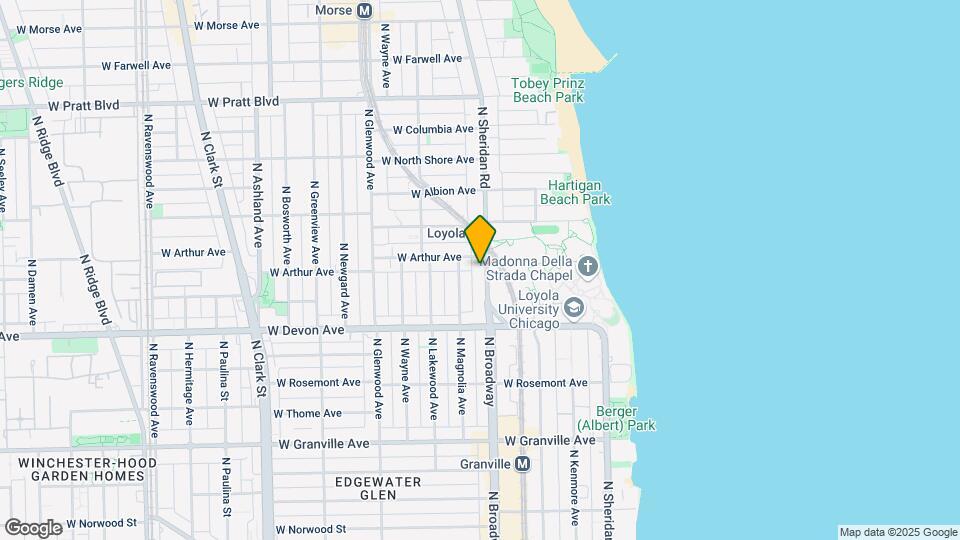
The Morgan at Loyola Station is located in the Rogers Park Neighborhood and 60626 Zip code of Chicago, IL.
This property currently does not have availability listed on ApartmentHomeLiving.com. Sign up to get notified when it becomes available.
| Monday | 10:00 am–6:00 pm |
| Tuesday | 10:00 am–6:00 pm |
| Wednesday | 10:00 am–6:00 pm |
| Thursday | 10:00 am–6:00 pm |
| Friday | 10:00 am–6:00 pm |
| Saturday | 10:00 am–5:00 pm |
| Sunday | Closed |
| Availability Date | Unit | Sq Ft | |
|---|---|---|---|
| Unavailable | Studio | 647-667 sq ft |
| Availability Date | Unit | Sq Ft | |
|---|---|---|---|
| Unavailable | A1 | 718-719 sq ft |
| Availability Date | Unit | Sq Ft | |
|---|---|---|---|
| Unavailable | A2 | 770 sq ft |
| Availability Date | Unit | Sq Ft | |
|---|---|---|---|
| Unavailable | A3 | 914 sq ft |
| Availability Date | Unit | Sq Ft | |
|---|---|---|---|
| Unavailable | A4 | 924 sq ft |
| Availability Date | Unit | Sq Ft | |
|---|---|---|---|
| Unavailable | A5 | 1028 sq ft |
| Availability Date | Unit | Sq Ft | |
|---|---|---|---|
| Unavailable | B1 | 1023 sq ft |
| Availability Date | Unit | Sq Ft | |
|---|---|---|---|
| Unavailable | B2 | 1159 sq ft |
| Availability Date | Unit | Sq Ft | |
|---|---|---|---|
| Unavailable | B3 | 1167 sq ft |
| Availability Date | Unit | Sq Ft | |
|---|---|---|---|
| Unavailable | B4 | 1225 sq ft |
The fees listed below are community-provided and may exclude utilities or add-ons. All payments are made directly to the property and are non-refundable unless otherwise specified.
American Pit-Bull Terrier, American Staffordshire Terrier, Rottweiler, German Shepherd, Malamute, Husky, Akita, Chow, Doberman Pinscher, Great Dane, St. Bernard, Wolf Hybrid.
Property Fee Disclaimer: Based on community-supplied data and independent market research. Subject to change without notice. May exclude fees for mandatory or optional services and usage-based utilities.
 details
Time and distance from The Morgan at Loyola Station.
The Morgan at Loyola Station has 5 parks within 8.4 miles, including Oak Street Beach, Wendella Boats, Funhouse Maze, Millennium Park, and Garfield Park Conservatory.
The Morgan at Loyola Station has 5 shopping centers within 0.9 miles.
| Bedroom | Average Rent | Cheapest Rent | Highest Rent |
|---|---|---|---|
| Chicago Studio Apartments | $2,048 | $600 | $10,000+ |
| Chicago 1 Bedroom Apartments | $2,493 | $800 | $9,999 |
| Chicago 2 Bedroom Apartments | $3,122 | $850 | $10,000+ |
| Chicago 3 Bedroom Apartments | $3,759 | $695 | $10,000+ |
| Chicago 4 Bedroom Apartments | $4,469 | $1,025 | $10,000+ |
| Chicago 5 Bedroom Apartments | $5,468 | $750 | $10,000+ |
| Chicago 6 Bedroom Apartments | $10,642 | $1,795 | $10,000+ |
The months of July-August show the most apartment renter searches in Chicago.
We'll collect some preliminary contact information. You will then be directed to this property's website to complete the application.
Property Manager Responded