


- 2 Bedroom Bedrooms
- $3,100-$4,209 Pricing
- 1,226–1,322 Square Feet
About The Morrison
Experience luxury living in the heart of Tampa's SoHo District. Unwind in our spacious 2-bedroom, 2-bathroom apartments with chef-inspired kitchens and oversized walk-in closets. Our luxury apartments boast some of the best elements in interior design, such as euro-style flat panel cabinets, polished concrete floors, 9-foot ceilings, double sink vanities, spa-inspired soaking tubs, and walk-in showers. Take advantage of the convenience of full-size washer and dryers in every apartment and your own private balcony or patio.
The Morrison is located in the SoHo Neighborhood and 33606 Zip code of Tampa, FL. This community is professionally managed by Franklin Street
Unique Features and Amenities
- 24/7 Clubhouse
- 24/7 State Of The Art Fitness Center
- 9-Foot Ceilings
- Bike Racks
- Coming Soon - Luxer Package Room
- Energy Efficient Washer And Dryers
- Extra Storage
- Full Size Washer and Dryer
- Glass Mosaic Backsplash*
- Large Closets
- Patio/Balcony
- Polished Cement Flooring*
- Pool View*
- Rooftop Firepits
- Skyline View*
- Wood Flooring*
Property Contact Info

- Listed by:
- Agency:
- Vendor Logo:
- Website:
- View Property Website
- Call Us:
- (786) 745-7751
- Disclaimer:
Office Hours
| Monday | 9:00 am–5:00 pm |
| Tuesday | 9:00 am–5:00 pm |
| Wednesday | 9:00 am–5:00 pm |
| Thursday | 9:00 am–5:00 pm |
| Friday | 9:00 am–5:00 pm |
| Saturday | Closed |
| Sunday | Closed |
Floorplan Pricing and Availability
The Morrison offers 2 Bedroom apartments starting from $3,100 and having 1,226–1,322 sq ft. Here is the current pricing and availability:
New! Interactive Property Map
 ApartmentHomeLiving.com's new Interactive Property Map allows you to see where every available unit is located at this community.Try It Now >
2 Bedrooms
2 Bed 2 Bath
From $3,100
2 Beds, 2 Baths, 1233 sq ftAvailable NowModel Gallery
Floorplans
3D Tours
Videos
Availability Details
Price Availability Date Unit Sq Ft View Details $3,100 Available Now 332 1230 $3,199 Available Now 304 1322 $3,400 September 26, 2026 321 1226 Model Amenities and Features
Features
- Air Conditioning
- Balcony
- Ceiling Fans
- Double Vanities
- Heating
- Smoke Free
- Storage Space
- Trash Compactor
- Tub/Shower
- Washer/Dryer
Kitchen
- Dishwasher
- Disposal
- Freezer
- Ice Maker
- Island Kitchen
- Kitchen
- Microwave
- Oven
- Pantry
- Refrigerator
- Stainless Steel Appliances
Living Space
- Carpet
- Double Pane Windows
- Hardwood Floors
- Large Bedrooms
- Walk-In Closets
Model Rent and Fees
Model Price Range
- $3,100 - $4,209
Current Available Pricing
- $3,100 - $3,400
Unit 332 Amenities and Features
Features
- Air Conditioning
- Balcony
- Ceiling Fans
- Double Vanities
- Heating
- Smoke Free
- Storage Space
- Trash Compactor
- Tub/Shower
- Washer/Dryer
Kitchen
- Dishwasher
- Disposal
- Freezer
- Ice Maker
- Island Kitchen
- Kitchen
- Microwave
- Oven
- Pantry
- Refrigerator
- Stainless Steel Appliances
Living Space
- Carpet
- Double Pane Windows
- Hardwood Floors
- Large Bedrooms
- Walk-In Closets
Unit 332 Rent and Fees
Unit Price
- $3,100
View Details and Rent EstimateModel Rent and Fees
Model Price Range
- $3,100 - $4,209
Unit 304 Amenities and Features
Features
- Air Conditioning
- Balcony
- Ceiling Fans
- Double Vanities
- Heating
- Smoke Free
- Storage Space
- Trash Compactor
- Tub/Shower
- Washer/Dryer
Kitchen
- Dishwasher
- Disposal
- Freezer
- Ice Maker
- Island Kitchen
- Kitchen
- Microwave
- Oven
- Pantry
- Refrigerator
- Stainless Steel Appliances
Living Space
- Carpet
- Double Pane Windows
- Hardwood Floors
- Large Bedrooms
- Walk-In Closets
Unit 304 Rent and Fees
Unit Price
- $3,199
View Details and Rent EstimateModel Rent and Fees
Model Price Range
- $3,100 - $4,209
Unit 321 Amenities and Features
Features
- Air Conditioning
- Balcony
- Ceiling Fans
- Double Vanities
- Heating
- Smoke Free
- Storage Space
- Trash Compactor
- Tub/Shower
- Washer/Dryer
Kitchen
- Dishwasher
- Disposal
- Freezer
- Ice Maker
- Island Kitchen
- Kitchen
- Microwave
- Oven
- Pantry
- Refrigerator
- Stainless Steel Appliances
Living Space
- Carpet
- Double Pane Windows
- Hardwood Floors
- Large Bedrooms
- Walk-In Closets
Unit 321 Rent and Fees
Unit Price
- $3,400
View Details and Rent EstimateModel Rent and Fees
Model Price Range
- $3,100 - $4,209
Apartment Model: 2 Bed 2 BathFrom $3,1002 Bedroom, 2 Bath, 1233 sq ftAvailable NowFloorplans3D ToursVideos![]()
2 Bed 2 Bath - Floorplan 1 ![]()
2 Bed 2 Bath - Floorplan 2 2 Bed 2 Bath - 3D Tour 2 Bed 2 Bath - Video 1 2 Bed 2 Bath - Video 2 Apartment Unit: 332Apartment Model: 2 Bed 2 Bath$3,1002 Bedroom, 2 Bath, 1230 sq ftAvailable NowApartment Unit: 304Apartment Model: 2 Bed 2 Bath$3,1992 Bedroom, 2 Bath, 1322 sq ftAvailable NowApartment Unit: 321Apartment Model: 2 Bed 2 Bath$3,4002 Bedroom, 2 Bath, 1226 sq ftAvailable September 26, 2026


Schedule a Tour
Videos
3D Tours
Property Information
- 46 Units
- 4 Stories
- Built in 2017
Fees and Policies
The fees listed below are community-provided and may exclude utilities or add-ons. All payments are made directly to the property and are non-refundable unless otherwise specified. Use the Cost Calculator to determine costs based on your needs.
Required Fees
One-Time Basics
- Due at Application
- Application Fee Per ApplicantiCharged per applicant.$125.00
- Due at Move-In
- Administrative FeeiCharged per unit.$250.00
Other Fees and Policies
Parking Fees
- Garage
- Parking FeeiMax of 1. Charged per vehicle.$0.00/mo
- Covered
- Street
- Other
Additional Parking Options
Storage Fees
- Storage Unit
- Storage RentiCharged per rentable item.$100.00/mo
Pet Policy and Fees
Pet Policies are Negotiable
Cats
- 2 Pet Limit
None
Comments: Total of 2 pets allowed. Pet(s) with a total weight under 50 lbs require a $500 Non-refundable Pet Fee. Pet(s) over 50 lbs up to a total max weight of 100 lbs require a $500 Non-refundable Pet Fee per pet. | Restrictions: None
Dogs
- 2 Pet Limit
None
Comments: Total of 2 pets allowed. Pet(s) with a total weight under 50 lbs require a $500 Non-refundable Pet Fee. Pet(s) over 50 lbs up to a total max weight of 100 lbs require a $500 Non-refundable Pet Fee per pet. | Restrictions: None
Property Fee Disclaimer: Based on community-supplied data and independent market research. Subject to change without notice. May exclude fees for mandatory or optional services and usage-based utilities.
Features and Amenities
On-Site Services
- Maintenance On Site
- On Site Retail
- Package Service
- Planned Social Activities
- Property Manager On Site
- Trash Pickup Door To Door
- Recycling
- Renters Insurance Program
Community Features
- Multi Use Room
- Lounge
- Clubhouse
- Elevator
Outdoor Features
- Grill
- Courtyard
- Waterfront
- Sundeck
- Picnic Area
- Controlled Access
- Patio
Recreation and Fitness
- Fitness Center
- Spa
- Sauna
- Bicycle Storage
- Pool
Interior Features
- Balcony
- Storage Space
- Ceiling Fans
- Heating
- Double Vanities
- Tub/Shower
- Sprinkler System
- Trash Compactor
- Cable Ready
- Washer/Dryer
- Air Conditioning
- Wi Fi
- Wheelchair Accessible (Rooms)
- Smoke Free
Kitchen Amenities
- Range
- Refrigerator
- Island Kitchen
- Pantry
- Oven
- Microwave
- Dishwasher
- Disposal
- Freezer
- Stainless Steel Appliances
- Ice Maker
- Kitchen
- Granite Countertops
Living Area Features
- Walk In Closets
- Den
- Dining Room
- Family Room
- Double Pane Windows
- Wet Bar
- Carpet
- Views
- Large Bedrooms
- Office
- Hardwood Floors
Unique Amenities
- Garage Available
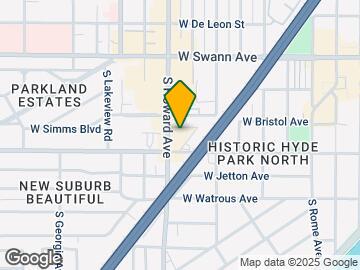
Map
- Shopping
- Colleges
- Grocery
- Medical
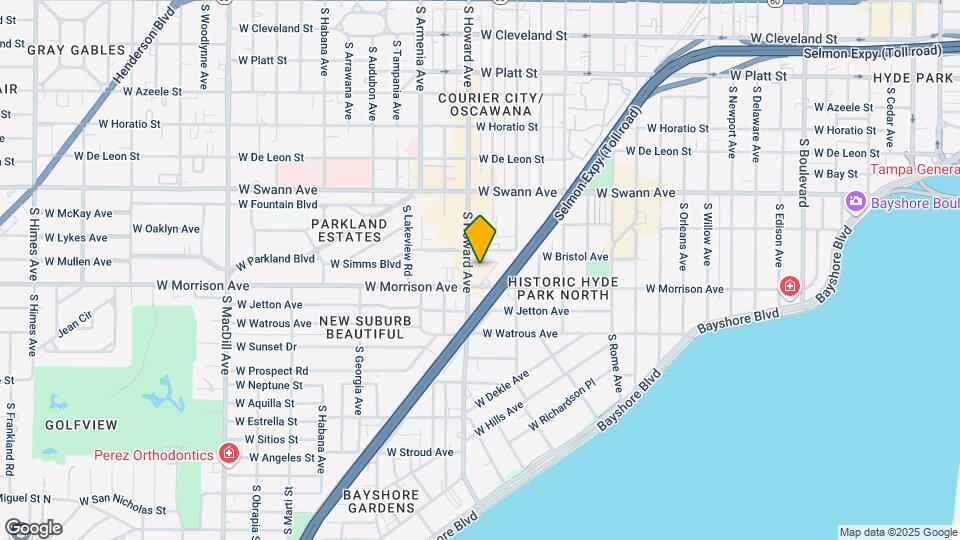
Map

Frequently Asked Questions about The Morrison
Where is The Morrison located?
The Morrison is located at 936 S Howard Ave near the SoHo area of Tampa, FL
What is the current rent range at The Morrison?
2 Bedrooms at The Morrison currently start from $3,100. Call today for more info!
When is the leasing office open?
- The office Hours for The Morrison are
- Monday 9:00 am–5:00 pm
- Tuesday 9:00 am–5:00 pm
- Wednesday 9:00 am–5:00 pm
- Thursday 9:00 am–5:00 pm
- Friday 9:00 am–5:00 pm
- Saturday Closed
- Sunday Closed
Are pets allowed?
Call us today to find out our pet policy and if we allow pets
Renters Reviews and Ratings

Fantastic Location and Homey Feel
Property Manager Responded
Do not live here
Property Manager Responded
Secluded
Property Manager Responded
Nearby Schools
Wilson Middle School
Plant High School
About GreatSchools Data on ApartmentHomeLiving.com.
Points of Interest
Time and distance from The Morrison.
Arts Museums and Landmarks
Big Box and Retail
Walgreens
Aldi
Publix
Colleges and Universities
Hillsborough Community College - Ybor City Campus
Hillsborough Community College - Dale Mabry Campus
Groceries
Hugo's
Winn Dixie
Trader Joe's
Hospitals
Memorial Hospital Of Tampa
Tampa General Hospital
Adventhealth Carrollwood
Military Bases
MacDill Air Force Base
Restaurants and Dining
Shopping Centers
The Morrison has 5 shopping centers within 1.0 miles.
Nearby Neighborhoods
Rental Price Ranges in the Area
| Bedroom | Average Rent | Cheapest Rent | Highest Rent |
|---|---|---|---|
| Tampa Studio Apartments | $1,778 | $735 | $4,078 |
| Tampa 1 Bedroom Apartments | $1,817 | $750 | $5,760 |
| Tampa 2 Bedroom Apartments | $2,163 | $619 | $7,995 |
| Tampa 3 Bedroom Apartments | $2,607 | $639 | $9,700 |
| Tampa 4 Bedroom Apartments | $1,860 | $509 | $10,000+ |
| Tampa 5 Bedroom Apartments | $2,192 | $750 | $9,573 |
Browse Top Apartments in Tampa
By Price
By Community Type
- Tampa Apartments for Rent by Owner
- Tampa Apartments with Rent Specials
- Tampa Top Rated Apartments
- Tampa Corporate Apartments
- Tampa Furnished Apartments
- Tampa Gated Apartments
- Tampa Loft Apartments
- Tampa Low Income Apartments
- Tampa Military Apartments
- New Tampa Apartments
- Tampa Senior Apartments
- Tampa Short-term Apartments
- Tampa Student Apartments
- Tampa Apartments with Utilities Included
Max of 1. Covered parking. One space per resident.