


- 1–3 Bedrooms
- $1,225-$1,900 Pricing
- 830–1,399 Square Feet
Rent Specials
Limited-Time Special~~For a limited time, we are offering 1 month free on 14+ month leases. Ask our team for more details!
About The Nova
Discover The Nova, a vibrant and pet-friendly townhome community nestled on the southeast side of Sioux Falls, SD, in the highly regarded Harrisburg Area School District. Choose from thoughtfully designed 1, 2, or 3-bedroom homes featuring modern finishes, spacious bonus lofts, generous storage, and private patios. Enjoy a wide range of community amenities including a pool, fitness center, clubhouse, playground, and a dog park your furry friends will love. With convenient access to shopping, dining, and groceries, The Nova offers the perfect blend of comfort, style, and everyday convenience. Come see why The Nova feels like home—schedule your tour today!
The Nova is located in the 57108 Zip code of Sioux Falls, SD. This community is professionally managed by Props
Unique Features and Amenities
- 24/7 Emergency Maintenance
- Coffee Bar
- Covered Parking
- Double Attached Garage
- Dryer
- Front Patio
- Garage
- Garage - $120/mo (Opt.)
- Loft
- Off Street Parking
- On-Site Maintenance
- On-site Management
- Private Entry
- Rear Patio
- Storage Unit - $50/mo (Opt.)
- Storage Units
- Townhome
- Washer
Property Contact Info

- Listed by:
- Agency:
- Vendor Logo:
- Website:
- View Property Website
- Call Us:
- (605) 368-3300
- Disclaimer:
Office Hours
| Monday | 9:00 am–5:00 pm |
| Tuesday | 9:00 am–5:00 pm |
| Wednesday | 9:00 am–5:00 pm |
| Thursday | 9:00 am–5:00 pm |
| Friday | 9:00 am–4:00 pm |
| Saturday | Closed |
| Sunday | Closed |
Floorplan Pricing and Availability
The Nova offers 1 to 3 Bedroom apartments starting from $1,225 and having 830–1,399 sq ft. Here is the current pricing and availability:
New! Interactive Property Map
 ApartmentHomeLiving.com's new Interactive Property Map allows you to see where every available unit is located at this community.Try It Now >
1 Bedroom
Zona - Townhome(ES1D)
$1,225
1 Bed, 1.5 Baths, 830 sq ftAvailable Oct 23Model Gallery
Floorplans
Availability Details
Price Availability Date Unit Sq Ft Deposit $1,225 October 23, 2026 4511-08 830 $750 Unit 4511-08 Amenities and Features
Fitness & Recreation
- Fitness Center
- Pool
Interior
- Clubhouse
Kitchen
- Dishwasher
- Microwave
- Range
- Refrigerator
Services
- Dog Park
Unique Features
- 24/7 Emergency Maintenance
- Dryer
- Front Patio
- Garage - $120/mo (Opt.)
- Loft
- On-Site Maintenance
- On-site Management
- Private Entry
- Storage Unit - $50/mo (Opt.)
- Townhome
- Washer
Unit 4511-08 Rent and Fees
Unit Price
- $1,225
Deposit
- $750 deposit
Unit Description
This 830 sq. ft. two-story townhome offers a smart and stylish layout with 1 bedroom and 1.5 baths. Enjoy the added flexibility of an upstairs loft and unwind on the inviting front patio. A cozy, low-maintenance space that’s perfect for comfortable everyday living. UNIT HIGHLIGHTS: • Ground Level Entrance • Laundry Closet • Loft • Front Patio • Private Entrance • Detached Garage/Storage Unit Offering • Off-street Parking • Tub in Master Bath
Model Rent and Fees
Price
- $1,225
Apartment Model: Zona - Townhome(ES1D)$1,2251 Bedroom, 1.5 Bath, 830 sq ftAvailable October 23, 2026![]()
Zona - Townhome(ES1D) - Floorplan Apartment Unit: 4511-08Apartment Model: Zona - Townhome(ES1D)$1,2251 Bedroom, 1.5 Bath, 830 sq ftAvailable October 23, 20262 Bedrooms
Orion - Townhome(ES2G)
$1,425
2 Beds, 2.5 Baths, 1157 sq ftAvailable NowModel Gallery
Floorplans
Availability Details
Price Availability Date Unit Sq Ft Deposit View Details $1,425 Available Now 4507-13 1157 $750 $1,425 Available Now 4507-14 1157 $750 $1,425 September 25, 2026 4525-11 1157 $750 Model Amenities and Features
Fitness & Recreation
- Fitness Center
- Pool
Interior
- Clubhouse
Kitchen
- Dishwasher
- Microwave
- Range
- Refrigerator
Services
- Dog Park
Unique Features
- 24/7 Emergency Maintenance
- Dryer
- Garage - $120/mo (Opt.)
- Loft
- On-Site Maintenance
- On-site Management
- Private Entry
- Rear Patio
- Storage Unit - $50/mo (Opt.)
- Townhome
- Washer
Model Rent and Fees
Model Price
- $1,425
Deposit
- $750 deposit
Unit 4507-13 Amenities and Features
Fitness & Recreation
- Fitness Center
- Pool
Interior
- Clubhouse
Kitchen
- Dishwasher
- Microwave
- Range
- Refrigerator
Services
- Dog Park
Unique Features
- 24/7 Emergency Maintenance
- Dryer
- Garage - $120/mo (Opt.)
- Loft
- On-Site Maintenance
- On-site Management
- Private Entry
- Rear Patio
- Storage Unit - $50/mo (Opt.)
- Townhome
- Washer
Unit 4507-13 Rent and Fees
Unit Price
- $1,425
Deposit
- $750 deposit
Unit Description
This charming 1,157 sq. ft. two-story townhome offers 2 bedrooms, 2.5 baths, a bright upstairs loft, and a private rear patio perfect for relaxing or entertaining. With a comfortable layout and modern design, this home is a great place to settle in and make your own. UNIT HIGHLIGHTS: • Coat Closet • Ground Level Entrance • Laundry Closet • Loft • Rear Patio • Detached Garage & Storage Unit Offerings • Shower in Master Bath • Linen Closet in Master Bath • Secondary Bedroom Walk-in Closet
Model Rent and Fees
Price
- $1,425
Unit 4507-14 Amenities and Features
Fitness & Recreation
- Fitness Center
- Pool
Interior
- Clubhouse
Kitchen
- Dishwasher
- Microwave
- Range
- Refrigerator
Services
- Dog Park
Unique Features
- 24/7 Emergency Maintenance
- Dryer
- Garage - $120/mo (Opt.)
- Loft
- On-Site Maintenance
- On-site Management
- Private Entry
- Rear Patio
- Storage Unit - $50/mo (Opt.)
- Townhome
- Washer
Unit 4507-14 Rent and Fees
Unit Price
- $1,425
Deposit
- $750 deposit
Unit Description
This charming 1,157 sq. ft. two-story townhome offers 2 bedrooms, 2.5 baths, a bright upstairs loft, and a private rear patio perfect for relaxing or entertaining. With a comfortable layout and modern design, this home is a great place to settle in and make your own. UNIT HIGHLIGHTS: • Coat Closet • Ground Level Entrance • Laundry Closet • Loft • Rear Patio • Detached Garage & Storage Unit Offerings • Shower in Master Bath • Linen Closet in Master Bath • Secondary Bedroom Walk-in Closet
Model Rent and Fees
Price
- $1,425
Unit 4525-11 Amenities and Features
Fitness & Recreation
- Fitness Center
- Pool
Interior
- Clubhouse
Kitchen
- Dishwasher
- Microwave
- Range
- Refrigerator
Services
- Dog Park
Unique Features
- 24/7 Emergency Maintenance
- Dryer
- Garage - $120/mo (Opt.)
- Loft
- On-Site Maintenance
- On-site Management
- Private Entry
- Rear Patio
- Storage Unit - $50/mo (Opt.)
- Townhome
- Washer
Unit 4525-11 Rent and Fees
Unit Price
- $1,425
Deposit
- $750 deposit
Unit Description
This charming 1,157 sq. ft. two-story townhome offers 2 bedrooms, 2.5 baths, a bright upstairs loft, and a private rear patio perfect for relaxing or entertaining. With a comfortable layout and modern design, this home is a great place to settle in and make your own. UNIT HIGHLIGHTS: • Coat Closet • Ground Level Entrance • Laundry Closet • Loft • Rear Patio • Detached Garage & Storage Unit Offerings • Shower in Master Bath • Linen Closet in Master Bath • Secondary Bedroom Walk-in Closet
Model Rent and Fees
Price
- $1,425
Apartment Model: Orion - Townhome(ES2G)From $1,4252 Bedroom, 2.5 Bath, 1157 sq ftAvailable Now![]()
Orion - Townhome(ES2G) - Floorplan Apartment Unit: 4507-13Apartment Model: Orion - Townhome(ES2G)$1,4252 Bedroom, 2.5 Bath, 1157 sq ftAvailable NowApartment Unit: 4507-14Apartment Model: Orion - Townhome(ES2G)$1,4252 Bedroom, 2.5 Bath, 1157 sq ftAvailable NowApartment Unit: 4525-11Apartment Model: Orion - Townhome(ES2G)$1,4252 Bedroom, 2.5 Bath, 1157 sq ftAvailable September 25, 20263 Bedrooms
Kenai(KE3E)
$1,825
3 Beds, 2.5 Baths, 1302 sq ftAvailable Sep 10Model Gallery
Floorplans
Photos
Availability Details
Price Availability Date Unit Sq Ft Deposit $1,825 September 10, 2026 6223 S Ness Place 1302 $750 Unit 6223 S Ness Place Amenities and Features
Fitness & Recreation
- Fitness Center
- Pool
Interior
- Clubhouse
Kitchen
- Dishwasher
- Microwave
- Range
- Refrigerator
Services
- Dog Park
Unique Features
- 24/7 Emergency Maintenance
- Covered Parking
- Double Attached Garage
- Dryer
- Front Patio
- Garage
- Loft
- Off Street Parking
- On-Site Maintenance
- On-site Management
- Private Entry
- Rear Patio
- Townhome
- Washer
Unit 6223 S Ness Place Rent and Fees
Unit Price
- $1,825
Deposit
- $750 deposit
Unit Description
Discover comfort and style in this spacious 3-bedroom, 2.5-bath home with 1,302 sq. ft. of living space and a convenient two-stall garage. Enjoy the versatility of an upstairs loft, plus both front and rear patios perfect for relaxing or entertaining. With plenty of natural light, modern finishes, and a smart layout, this home offers the ideal blend of function and charm. Don’t miss your chance to make it yours—schedule a tour today! UNIT HIGHLIGHTS: - Coat Closet - Ground Level Entrance - Laundry Room - Loft - Pantry - Front Patio - Rear Patio - Private Entrance - Attached Garage - Storage Closet - Shower in Master Bath - Linen in Master Bath - Linen in Full Bath
Model Rent and Fees
Price
- $1,825
Apartment Model: Kenai(KE3E)$1,8253 Bedroom, 2.5 Bath, 1302 sq ftAvailable September 10, 2026FloorplansPhotos![]()
Kenai(KE3E) - Image 1 ![]()
Kenai(KE3E) - Image 2 ![]()
Kenai(KE3E) - Image 3 ![]()
Kenai(KE3E) - Image 4 ![]()
Kenai(KE3E) - Image 5 ![]()
Kenai(KE3E) - Floorplan Apartment Unit: 6223 S Ness PlaceApartment Model: Kenai(KE3E)$1,8253 Bedroom, 2.5 Bath, 1302 sq ftAvailable September 10, 2026Tate(TT3E)
$1,900
3 Beds, 2.5 Baths, 1399 sq ftAvailable Oct 13Largest 3 BedroomThis is the largest 3 Bedroom at this PropertyModel Gallery
Floorplans
Photos
Availability Details
Price Availability Date Unit Sq Ft Deposit View Details $1,900 October 13, 2026 6201 S Metzger Place 1399 $750 $1,900 October 28, 2026 6200 S Metzger Place 1399 $750 Model Amenities and Features
Fitness & Recreation
- Fitness Center
- Pool
Interior
- Clubhouse
Kitchen
- Dishwasher
- Microwave
- Range
- Refrigerator
Services
- Dog Park
Unique Features
- 24/7 Emergency Maintenance
- Covered Parking
- Double Attached Garage
- Dryer
- Garage
- Loft
- Off Street Parking
- On-Site Maintenance
- On-site Management
- Private Entry
- Rear Patio
- Storage Units
- Townhome
- Washer
Model Rent and Fees
Model Price
- $1,900
Deposit
- $750 deposit
Unit 6201 S Metzger Place Amenities and Features
Fitness & Recreation
- Fitness Center
- Pool
Interior
- Clubhouse
Kitchen
- Dishwasher
- Microwave
- Range
- Refrigerator
Services
- Dog Park
Unique Features
- 24/7 Emergency Maintenance
- Covered Parking
- Double Attached Garage
- Dryer
- Garage
- Loft
- Off Street Parking
- On-Site Maintenance
- On-site Management
- Private Entry
- Rear Patio
- Storage Units
- Townhome
- Washer
Unit 6201 S Metzger Place Rent and Fees
Unit Price
- $1,900
Deposit
- $750 deposit
Unit Description
Welcome to this bright and inviting 3-bedroom, 2.5-bath home offering nearly 1,400 sq. ft. of comfortable living space and a 421 sq. ft. garage. With a spacious upstairs loft perfect for a home office, play area, or cozy retreat, this home is designed for modern living. Enjoy outdoor time on the private rear patio, and take advantage of the functional layout, natural light, and stylish finishes throughout. This is the perfect place to relax, recharge, and feel right at home—schedule your tour today! UNIT HIGHLIGHTS: - Coat Closet - Ground Level Entrance - Laundry Room - Loft - Rear Patio - Private Entrance - Attached Garage - Storage Closet - Shower in Master Bath - Linen in Full Bath
Model Rent and Fees
Price
- $1,900
Unit 6200 S Metzger Place Amenities and Features
Fitness & Recreation
- Fitness Center
- Pool
Interior
- Clubhouse
Kitchen
- Dishwasher
- Microwave
- Range
- Refrigerator
Services
- Dog Park
Unique Features
- 24/7 Emergency Maintenance
- Covered Parking
- Double Attached Garage
- Dryer
- Garage
- Loft
- Off Street Parking
- On-Site Maintenance
- On-site Management
- Private Entry
- Rear Patio
- Storage Units
- Townhome
- Washer
Unit 6200 S Metzger Place Rent and Fees
Unit Price
- $1,900
Deposit
- $750 deposit
Unit Description
Welcome to this bright and inviting 3-bedroom, 2.5-bath home offering nearly 1,400 sq. ft. of comfortable living space and a 421 sq. ft. garage. With a spacious upstairs loft perfect for a home office, play area, or cozy retreat, this home is designed for modern living. Enjoy outdoor time on the private rear patio, and take advantage of the functional layout, natural light, and stylish finishes throughout. This is the perfect place to relax, recharge, and feel right at home—schedule your tour today! UNIT HIGHLIGHTS: - Coat Closet - Ground Level Entrance - Laundry Room - Loft - Rear Patio - Private Entrance - Attached Garage - Storage Closet - Shower in Master Bath - Linen in Full Bath
Model Rent and Fees
Price
- $1,900
Apartment Model: Tate(TT3E)From $1,9003 Bedroom, 2.5 Bath, 1399 sq ftAvailable October 13, 2026FloorplansPhotos![]()
Tate(TT3E) - Image ![]()
Tate(TT3E) - Floorplan Apartment Unit: 6201 S Metzger PlaceApartment Model: Tate(TT3E)$1,9003 Bedroom, 2.5 Bath, 1399 sq ftAvailable October 13, 2026Apartment Unit: 6200 S Metzger PlaceApartment Model: Tate(TT3E)$1,9003 Bedroom, 2.5 Bath, 1399 sq ftAvailable October 28, 2026Titan - Townhome (ES3D)
$1,650
3 Beds, 3.5 Baths, 1374 sq ftAvailable Sep 25Cheapest 3 BedroomThis is the cheapest 3 Bedroom at this PropertyModel Gallery
Floorplans
Availability Details
Price Availability Date Unit Sq Ft Deposit View Details $1,650 September 25, 2026 4525-01 1374 $750 $1,650 September 25, 2026 4525-09 1374 $750 $1,650 September 25, 2026 4525-10 1374 $750 Model Amenities and Features
Fitness & Recreation
- Fitness Center
- Pool
Interior
- Clubhouse
Kitchen
- Dishwasher
- Microwave
- Range
- Refrigerator
Services
- Dog Park
Unique Features
- 24/7 Emergency Maintenance
- Dryer
- Garage - $120/mo (Opt.)
- Loft
- On-Site Maintenance
- On-site Management
- Private Entry
- Storage Unit - $50/mo (Opt.)
- Townhome
- Washer
Model Rent and Fees
Model Price
- $1,650
Deposit
- $750 deposit
Unit 4525-01 Amenities and Features
Fitness & Recreation
- Fitness Center
- Pool
Interior
- Clubhouse
Kitchen
- Dishwasher
- Microwave
- Range
- Refrigerator
Services
- Dog Park
Unique Features
- 24/7 Emergency Maintenance
- Dryer
- Garage - $120/mo (Opt.)
- Loft
- On-Site Maintenance
- On-site Management
- Private Entry
- Storage Unit - $50/mo (Opt.)
- Townhome
- Washer
Unit 4525-01 Rent and Fees
Unit Price
- $1,650
Deposit
- $750 deposit
Unit Description
With 1,374 sq. ft. of thoughtfully designed space, this two-story townhome offers 3 bedrooms and 3 full baths—perfect for flexible living. Enjoy the added functionality of an upstairs loft, pantry, and coat closet, along with a welcoming front patio ideal for a breath of fresh air. A well-balanced home that blends comfort, convenience, and a little extra room to spread out. UNIT HIGHLIGHTS: • Coat Closet • Ground Level Entrance • Laundry Closet • Loft • Pantry • Front Patio • Private Entrance • Detached Garage/Storage Unit Offering • Off-street Parking • Shower in Master Bath • Linen Closet in Master Bath
Model Rent and Fees
Price
- $1,650
Unit 4525-09 Amenities and Features
Fitness & Recreation
- Fitness Center
- Pool
Interior
- Clubhouse
Kitchen
- Dishwasher
- Microwave
- Range
- Refrigerator
Services
- Dog Park
Unique Features
- 24/7 Emergency Maintenance
- Dryer
- Garage - $120/mo (Opt.)
- Loft
- On-Site Maintenance
- On-site Management
- Private Entry
- Storage Unit - $50/mo (Opt.)
- Townhome
- Washer
Unit 4525-09 Rent and Fees
Unit Price
- $1,650
Deposit
- $750 deposit
Unit Description
With 1,374 sq. ft. of thoughtfully designed space, this two-story townhome offers 3 bedrooms and 3 full baths—perfect for flexible living. Enjoy the added functionality of an upstairs loft, pantry, and coat closet, along with a welcoming front patio ideal for a breath of fresh air. A well-balanced home that blends comfort, convenience, and a little extra room to spread out. UNIT HIGHLIGHTS: • Coat Closet • Ground Level Entrance • Laundry Closet • Loft • Pantry • Front Patio • Private Entrance • Detached Garage/Storage Unit Offering • Off-street Parking • Shower in Master Bath • Linen Closet in Master Bath
Model Rent and Fees
Price
- $1,650
Unit 4525-10 Amenities and Features
Fitness & Recreation
- Fitness Center
- Pool
Interior
- Clubhouse
Kitchen
- Dishwasher
- Microwave
- Range
- Refrigerator
Services
- Dog Park
Unique Features
- 24/7 Emergency Maintenance
- Dryer
- Garage - $120/mo (Opt.)
- Loft
- On-Site Maintenance
- On-site Management
- Private Entry
- Storage Unit - $50/mo (Opt.)
- Townhome
- Washer
Unit 4525-10 Rent and Fees
Unit Price
- $1,650
Deposit
- $750 deposit
Unit Description
With 1,374 sq. ft. of thoughtfully designed space, this two-story townhome offers 3 bedrooms and 3 full baths—perfect for flexible living. Enjoy the added functionality of an upstairs loft, pantry, and coat closet, along with a welcoming front patio ideal for a breath of fresh air. A well-balanced home that blends comfort, convenience, and a little extra room to spread out. UNIT HIGHLIGHTS: • Coat Closet • Ground Level Entrance • Laundry Closet • Loft • Pantry • Front Patio • Private Entrance • Detached Garage/Storage Unit Offering • Off-street Parking • Shower in Master Bath • Linen Closet in Master Bath
Model Rent and Fees
Price
- $1,650
Apartment Model: Titan - Townhome (ES3D)From $1,6503 Bedroom, 3.5 Bath, 1374 sq ftAvailable September 25, 2026![]()
Titan - Townhome (ES3D) - Floorplan Apartment Unit: 4525-01Apartment Model: Titan - Townhome (ES3D)$1,6503 Bedroom, 3.5 Bath, 1374 sq ftAvailable September 25, 2026Apartment Unit: 4525-09Apartment Model: Titan - Townhome (ES3D)$1,6503 Bedroom, 3.5 Bath, 1374 sq ftAvailable September 25, 2026Apartment Unit: 4525-10Apartment Model: Titan - Townhome (ES3D)$1,6503 Bedroom, 3.5 Bath, 1374 sq ftAvailable September 25, 2026


Schedule a Tour
Property Information
- 174 Units
- 2 Stories
- Built in 2025
Lease Terms
- 6 - 24 mo
- Short Term Lease Options
Fees and Policies
The fees listed below are community-provided and may exclude utilities or add-ons. All payments are made directly to the property and are non-refundable unless otherwise specified.
Required Fees
One-Time Basics
- Due at Application
- Application Fee Per ApplicantiCharged per applicant.$80.00
Property Fee Disclaimer: Based on community-supplied data and independent market research. Subject to change without notice. May exclude fees for mandatory or optional services and usage-based utilities.
Features and Amenities
On-Site Services
- Maintenance On Site
- Property Manager On Site
- Online Services
- 24 Hour Access
Community Features
- Clubhouse
Recreation and Fitness
- Fitness Center
- Playground
- Pool
Interior Features
- Balcony
- Storage Space
- Heating
- Handrails
- Cable Ready
- Washer/Dryer
- Air Conditioning
- Wheelchair Accessible (Rooms)
Kitchen Amenities
- Oven
- Range
- Refrigerator
- Dishwasher
- Microwave
- Disposal
- Kitchen
Living Area Features
- Window Coverings
- Carpet
- Vinyl Flooring
Outdoor Features
- Patio
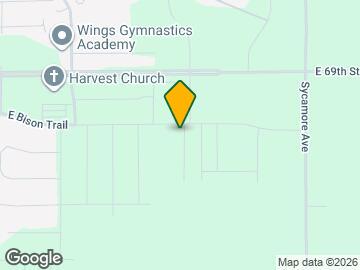
Map
- Shopping
- Colleges
- Grocery
- Medical
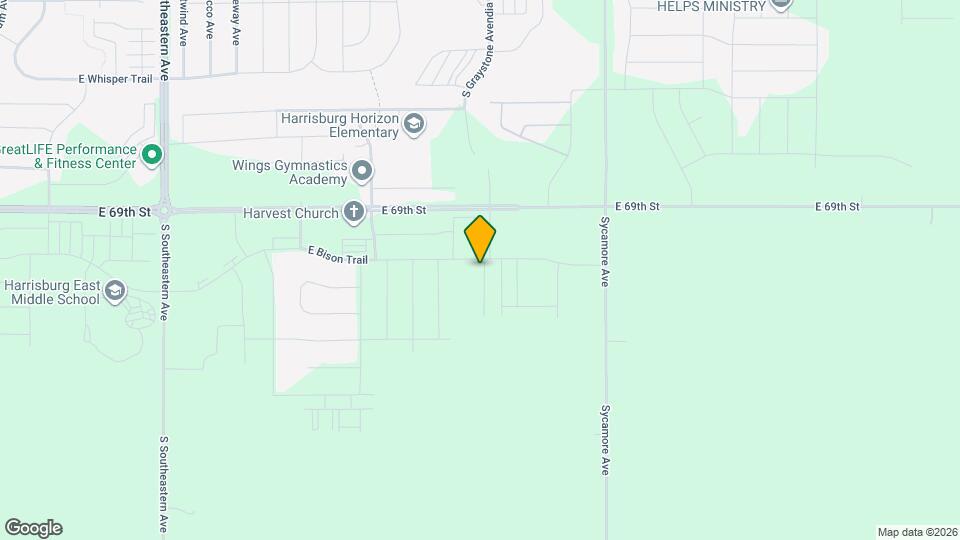
Map
Getting Around
20 / 100 Somewhat walkable
40 / 100 Fairly bikeable
90 / 100 Exceptionally car friendly
 details
Getting to Know the Area
40 / 100 Restaurants
20 / 100 Cafes
20 / 100 Nightlife
20 / 100 Shopping
100 / 100 Noise Level
Frequently Asked Questions about The Nova
Where is The Nova located?
The Nova is located at 4501 E Bison Trl, Sioux Falls, SD
What is the current rent range at The Nova?
1 Bedroom to 3 Bedroom Apartments at The Nova currently range from $1,225 to $1,900
When is the leasing office open?
- The office Hours for The Nova are
- Monday 9:00 am–5:00 pm
- Tuesday 9:00 am–5:00 pm
- Wednesday 9:00 am–5:00 pm
- Thursday 9:00 am–5:00 pm
- Friday 9:00 am–4:00 pm
- Saturday Closed
- Sunday Closed
Are pets allowed?
Call us today to find out our pet policy and if we allow pets
Are there any rent specials?
The current rent special at The Nova is: Limited-Time Special~~For a limited time, we are offering 1 month free on 14+ month leases. Ask our team for more details!.
Nearby Schools
Horizon Elementary
Harrisburg High School - 01
About GreatSchools Data on ApartmentHomeLiving.com.
Points of Interest
Time and distance from The Nova.
Big Box and Retail
Walgreens
Target
Kohl's
Colleges and Universities
Groceries
Hy-Vee
Hospitals
Avera Mckennan Hospital & University Health Center
Shopping Centers
The Nova has 5 shopping centers within 2.8 miles.
Nearby Neighborhoods
Rental Price Ranges in the Area
| Bedroom | Average Rent | Cheapest Rent | Highest Rent |
|---|---|---|---|
| Sioux Falls Studio Apartments | $938 | $546 | $1,866 |
| Sioux Falls 1 Bedroom Apartments | $1,044 | $499 | $2,673 |
| Sioux Falls 2 Bedroom Apartments | $1,301 | $760 | $4,526 |
| Sioux Falls 3 Bedroom Apartments | $1,602 | $599 | $5,792 |
| Sioux Falls 4 Bedroom Apartments | $1,911 | $1,250 | $2,849 |
Browse Top Apartments in Sioux Falls
By Price
- Cheap Sioux Falls Apartments
- Sioux Falls Apartments Under $500
- Sioux Falls Apartments Under $600
- Sioux Falls Apartments Under $700
- Sioux Falls Apartments Under $800
- Sioux Falls Apartments Under $900
- Sioux Falls Apartments Under $1000
- Sioux Falls Apartments Under $1200
- Sioux Falls Apartments Under $1500
- Sioux Falls Apartments Under $2000
- Sioux Falls Luxury Apartments
By Community Type
- Sioux Falls Apartments with Rent Specials
- Sioux Falls Top Rated Apartments
- Sioux Falls Corporate Apartments
- Sioux Falls Furnished Apartments
- Sioux Falls Gated Apartments
- Sioux Falls Loft Apartments
- Sioux Falls Low Income Apartments
- New Sioux Falls Apartments
- Sioux Falls Senior Apartments
- Sioux Falls Short-term Apartments
- Sioux Falls Apartments with Utilities Included