


- 1–2 Bedrooms
- $1,250-$1,575 Pricing
- 690–1,025 Square Feet
Rent Specials
Special Promo: 1/2 Month Free for Teachers, Military, and first responders.~~Special Promo: 1/2 Month Free (2 weeks) for Teachers, Military, and first responders.
About The Oakley
Brand new renovated units starting Spring 2020! Property is under new ownership and management, all units have been fully renovated. Come see our newly renovated units and choose from various layouts. You can schedule a showing online by going to our website and click on Schedule a Tour. The Oakley offers fully renovated and spacious apartments in a professionally managed community. Situated on a beautiful 5 Acre property within a short walk to grocery shopping, entertainment venues, restaurants and national retailers. Relax on your terrace or enjoy a proper front yard with lush landscaping. All kitchens equipped with stainless steel appliances and granite countertops. In-unit washer and dryer in selected units. *Availability of apartments is subject to change without prior notice. Please contact us directly for the most up-to-date information on available units.*
The Oakley is located in the 19808 Zip code of Wilmington, DE. This community is professionally managed by Millstone Property Group
Property Contact Info

- Listed by:
- Agency:
- Vendor Logo:
- Website:
- View Property Website
- Call Us:
- (610) 708-1605
- Disclaimer:
Office Hours
| Monday | 9:00 am–6:00 pm |
| Tuesday | 9:00 am–5:00 pm |
| Wednesday | 9:00 am–6:00 pm |
| Thursday | 9:00 am–5:00 pm |
| Friday | 9:00 am–6:00 pm |
| Saturday | 11:00 am–4:00 pm |
| Sunday | 12:00 pm–4:00 pm |
Floorplan Pricing and Availability
The Oakley offers 1 to 2 Bedroom apartments starting from $1,250 and having 690–1,025 sq ft. Here is the current pricing and availability:
New! Interactive Property Map
 ApartmentHomeLiving.com's new Interactive Property Map allows you to see where every available unit is located at this community.Try It Now >
1 Bedroom
Floorplan Elm
$1,250
1 Bed, 1 Bath, 690 sq ftAvailable NowModel Gallery
Photos
Availability Details
Price Availability Date Unit Sq Ft Deposit $1,250 Available Now Elm 690 sq ft $1,250 Model Amenities and Features
Features
- Air Conditioning
- Heating
- Tub/Shower
- Washer/Dryer
Kitchen
- Dishwasher
- Granite Countertops
- Kitchen
- Microwave
- Range
- Refrigerator
Living Space
- Hardwood Floors
Model Rent and Fees
Model Price
- $1,250
Deposit
- $1,250 deposit
Apartment Model: Elm$1,2501 Bedroom, 1 Bath, 690 sq ftAvailable Now![]()
Elm - Image 1 ![]()
Elm - Image 2 ![]()
Elm - Image 3 ![]()
Elm - Image 4 ![]()
Elm - Image 5 ![]()
Elm - Image 6 ![]()
Elm - Image 7 ![]()
Elm - Image 8 ![]()
Elm - Image 9 ![]()
Elm - Image 10 Willow
$1,290
1 Bed, 1.5 Baths, 690 sq ftAvailable NowModel Gallery
Floorplans
Photos
Availability Details
Price Availability Date Unit Sq Ft Deposit $1,290 Available Now Willow 690 sq ft $1,290 Model Amenities and Features
Features
- Air Conditioning
- Heating
- Tub/Shower
- Washer/Dryer
Kitchen
- Dishwasher
- Granite Countertops
- Kitchen
- Microwave
- Refrigerator
Living Space
- Hardwood Floors
Model Rent and Fees
Model Price
- $1,290
Deposit
- $1,290 deposit
Apartment Model: Willow$1,2901 Bedroom, 1.5 Bath, 690 sq ftAvailable NowFloorplansPhotos![]()
Willow - Image 1 ![]()
Willow - Image 2 ![]()
Willow - Image 3 ![]()
Willow - Image 4 ![]()
Willow - Image 5 ![]()
Willow - Image 6 ![]()
Willow - Image 7 ![]()
Willow - Image 8 ![]()
Willow - Image 9 ![]()
Willow - Image 10 ![]()
Willow - Floorplan Hazel
$1,325
1 Bed, 1 Bath, 995 sq ftAvailable NowModel Gallery
Floorplans
Photos
Availability Details
Price Availability Date Unit Sq Ft Deposit $1,325 Available Now Hazel 995 sq ft $1,325 Model Amenities and Features
Features
- Air Conditioning
- Balcony
- Heating
- Tub/Shower
- Washer/Dryer Hookup
Kitchen
- Dishwasher
- Granite Countertops
- Kitchen
- Microwave
- Refrigerator
Living Space
- Hardwood Floors
Model Rent and Fees
Model Price
- $1,325
Deposit
- $1,325 deposit
Apartment Model: Hazel$1,3251 Bedroom, 1 Bath, 995 sq ftAvailable NowFloorplansPhotos![]()
Hazel - Image 1 ![]()
Hazel - Image 2 ![]()
Hazel - Image 3 ![]()
Hazel - Image 4 ![]()
Hazel - Image 5 ![]()
Hazel - Image 6 ![]()
Hazel - Image 7 ![]()
Hazel - Image 8 ![]()
Hazel - Image 9 ![]()
Hazel - Image 10 ![]()
Hazel - Floorplan Beech
$1,445
1 Bed, 1.5 Baths, 995 sq ftAvailable NowModel Gallery
Photos
Availability Details
Price Availability Date Unit Sq Ft Deposit $1,445 Available Now Beech 995 sq ft $1,445 Model Amenities and Features
Features
- Air Conditioning
- Balcony
- Heating
- High Speed Internet Access
- Smoke Free
- Tub/Shower
- Washer/Dryer
- Washer/Dryer Hookup
- Wheelchair Accessible (Rooms)
Kitchen
- Dishwasher
- Granite Countertops
- Kitchen
- Microwave
- Oven
- Range
- Refrigerator
- Stainless Steel Appliances
Model Rent and Fees
Model Price
- $1,445
Deposit
- $1,445 deposit
Apartment Model: Beech$1,4451 Bedroom, 1.5 Bath, 995 sq ftAvailable Now![]()
Beech - Image 1 ![]()
Beech - Image 2 ![]()
Beech - Image 3 ![]()
Beech - Image 4 ![]()
Beech - Image 5 ![]()
Beech - Image 6 ![]()
Beech - Image 7 ![]()
Beech - Image 8 ![]()
Beech - Image 9 ![]()
Beech - Image 10 Balsam
$1,450
1 Bed, 1.5 Baths, 1025 sq ftAvailable NowLargest 1 BedroomThis is the largest 1 Bedroom at this PropertyModel Gallery
Photos
Availability Details
Price Availability Date Unit Sq Ft Deposit $1,450 Available Now Balsam 1025 sq ft $1,450 Model Amenities and Features
Features
- Air Conditioning
- Balcony
- Heating
- High Speed Internet Access
- Washer/Dryer Hookup
Kitchen
- Dishwasher
- Granite Countertops
- Kitchen
- Microwave
- Oven
- Range
- Refrigerator
- Stainless Steel Appliances
Living Space
- Hardwood Floors
Model Rent and Fees
Model Price
- $1,450
Deposit
- $1,450 deposit
Apartment Model: Balsam$1,4501 Bedroom, 1.5 Bath, 1025 sq ftAvailable Now![]()
Balsam - Image 1 ![]()
Balsam - Image 2 ![]()
Balsam - Image 3 ![]()
Balsam - Image 4 ![]()
Balsam - Image 5 ![]()
Balsam - Image 6 ![]()
Balsam - Image 7 ![]()
Balsam - Image 8 ![]()
Balsam - Image 9 ![]()
Balsam - Image 10 2 Bedrooms
Maple
$1,325
2 Beds, 1 Bath, 820 sq ftAvailable NowModel Gallery
Photos
Availability Details
Price Availability Date Unit Sq Ft Deposit $1,325 Available Now Maple 820 sq ft $1,325 Model Amenities and Features
Features
- Air Conditioning
- Heating
- Tub/Shower
- Washer/Dryer
Kitchen
- Dishwasher
- Granite Countertops
- Kitchen
- Microwave
- Refrigerator
Living Space
- Hardwood Floors
Model Rent and Fees
Model Price
- $1,325
Deposit
- $1,325 deposit
Apartment Model: Maple$1,3252 Bedroom, 1 Bath, 820 sq ftAvailable Now![]()
Maple - Image 1 ![]()
Maple - Image 2 ![]()
Maple - Image 3 ![]()
Maple - Image 4 ![]()
Maple - Image 5 ![]()
Maple - Image 6 ![]()
Maple - Image 7 ![]()
Maple - Image 8 ![]()
Maple - Image 9 ![]()
Maple - Image 10 Spruce
$1,350
2 Beds, 2 Baths, 820 sq ftAvailable NowModel Gallery
Floorplans
Photos
Availability Details
Price Availability Date Unit Sq Ft Deposit $1,350 Available Now Spruce 820 sq ft $1,350 Model Amenities and Features
Features
- Air Conditioning
- Heating
- Tub/Shower
- Washer/Dryer
Kitchen
- Dishwasher
- Granite Countertops
- Kitchen
- Microwave
- Refrigerator
Living Space
- Hardwood Floors
Model Rent and Fees
Model Price
- $1,350
Deposit
- $1,350 deposit
Apartment Model: Spruce$1,3502 Bedroom, 2 Bath, 820 sq ftAvailable NowFloorplansPhotos![]()
Spruce - Image 1 ![]()
Spruce - Image 2 ![]()
Spruce - Image 3 ![]()
Spruce - Image 4 ![]()
Spruce - Image 5 ![]()
Spruce - Image 6 ![]()
Spruce - Image 7 ![]()
Spruce - Image 8 ![]()
Spruce - Image 9 ![]()
Spruce - Image 10 ![]()
Spruce - Floorplan Cedar
$1,500
2 Beds, 1 Bath, 995 sq ftAvailable NowModel Gallery
Floorplans
Photos
Availability Details
Price Availability Date Unit Sq Ft Deposit $1,500 Available Now Cedar 995 sq ft $1,500 Model Amenities and Features
Features
- Air Conditioning
- Balcony
- Heating
- Tub/Shower
- Washer/Dryer Hookup
Kitchen
- Dishwasher
- Granite Countertops
- Kitchen
- Microwave
- Refrigerator
Living Space
- Hardwood Floors
Model Rent and Fees
Model Price
- $1,500
Deposit
- $1,500 deposit
Apartment Model: Cedar$1,5002 Bedroom, 1 Bath, 995 sq ftAvailable NowFloorplansPhotos![]()
Cedar - Image 1 ![]()
Cedar - Image 2 ![]()
Cedar - Image 3 ![]()
Cedar - Image 4 ![]()
Cedar - Image 5 ![]()
Cedar - Image 6 ![]()
Cedar - Image 7 ![]()
Cedar - Image 8 ![]()
Cedar - Image 9 ![]()
Cedar - Image 10 ![]()
Cedar - Floorplan Birch
$1,550
2 Beds, 1.5 Baths, 1025 sq ftAvailable NowModel Gallery
Floorplans
Photos
Availability Details
Price Availability Date Unit Sq Ft Deposit $1,550 Available Now Birch 1025 sq ft $1,550 Model Amenities and Features
Features
- Air Conditioning
- Balcony
- Heating
- Tub/Shower
- Washer/Dryer Hookup
Kitchen
- Dishwasher
- Granite Countertops
- Kitchen
- Microwave
- Refrigerator
Living Space
- Hardwood Floors
Model Rent and Fees
Model Price
- $1,550
Deposit
- $1,550 deposit
Apartment Model: Birch$1,5502 Bedroom, 1.5 Bath, 1025 sq ftAvailable NowFloorplansPhotos![]()
Birch - Image 1 ![]()
Birch - Image 2 ![]()
Birch - Image 3 ![]()
Birch - Image 4 ![]()
Birch - Image 5 ![]()
Birch - Image 6 ![]()
Birch - Image 7 ![]()
Birch - Image 8 ![]()
Birch - Image 9 ![]()
Birch - Image 10 ![]()
Birch - Floorplan Hickory
$1,550
2 Beds, 2 Baths, 1025 sq ftAvailable NowModel Gallery
Photos
Availability Details
Price Availability Date Unit Sq Ft Deposit $1,550 Available Now Hickory 1025 sq ft $1,550 Model Amenities and Features
Features
- Air Conditioning
- Balcony
- Heating
- High Speed Internet Access
- Smoke Free
- Tub/Shower
- Washer/Dryer
- Washer/Dryer Hookup
- Wheelchair Accessible (Rooms)
Kitchen
- Dishwasher
- Granite Countertops
- Kitchen
- Microwave
- Oven
- Range
- Refrigerator
- Stainless Steel Appliances
Model Rent and Fees
Model Price
- $1,550
Deposit
- $1,550 deposit
Apartment Model: Hickory$1,5502 Bedroom, 2 Bath, 1025 sq ftAvailable Now![]()
Hickory - Image 1 ![]()
Hickory - Image 2 ![]()
Hickory - Image 3 ![]()
Hickory - Image 4 ![]()
Hickory - Image 5 ![]()
Hickory - Image 6 ![]()
Hickory - Image 7 ![]()
Hickory - Image 8 ![]()
Hickory - Image 9 ![]()
Hickory - Image 10 Pine
$1,575
2 Beds, 2 Baths, 1025 sq ftAvailable NowModel Gallery
Floorplans
Photos
Availability Details
Price Availability Date Unit Sq Ft Deposit $1,575 Available Now Pine 1025 sq ft $1,575 Model Amenities and Features
Features
- Air Conditioning
- Balcony
- Heating
- Tub/Shower
- Washer/Dryer Hookup
Kitchen
- Dishwasher
- Granite Countertops
- Kitchen
- Microwave
- Refrigerator
Living Space
- Hardwood Floors
Model Rent and Fees
Model Price
- $1,575
Deposit
- $1,575 deposit
Apartment Model: Pine$1,5752 Bedroom, 2 Bath, 1025 sq ftAvailable NowFloorplansPhotos![]()
Pine - Image 1 ![]()
Pine - Image 2 ![]()
Pine - Image 3 ![]()
Pine - Image 4 ![]()
Pine - Image 5 ![]()
Pine - Image 6 ![]()
Pine - Image 7 ![]()
Pine - Image 8 ![]()
Pine - Image 9 ![]()
Pine - Image 10 ![]()
Pine - Floorplan


Schedule a Tour
Videos
Property Information
- Renovated In Sep 2026
- 192 Units
- 3 Stories
- Built in 1999
Lease Terms
- 12 - 18 mo
Fees and Policies
The fees listed below are community-provided and may exclude utilities or add-ons. All payments are made directly to the property and are non-refundable unless otherwise specified.
Required Fees
One-Time Basics
- Administrative Fee$0.00
- Application Fee Per Applicant$80.00
Other Fees and Policies
Pet Fees
Pet Policies are Negotiable
- Cat
- One-Time Pet FeeiMax of 2. Charged Per Pet.$300.00
- Dog
- One-Time Pet FeeiMax of 2. Charged Per Pet.$300.00
No Aggressive Breeds
Max of 2. 2 Pet Maximum.
Parking Info and Fees
- OtheriAmple parking throughout the property
Property Fee Disclaimer: Based on community-supplied data and independent market research. Subject to change without notice. May exclude fees for mandatory or optional services and usage-based utilities.
Features and Amenities
On-Site Services
- Maintenance On Site
- Property Manager On Site
Community Features
- Walk Up
Recreation and Fitness
- Playground
Interior Features
- Balcony
- Tub/Shower
- High Speed Internet Access
- Heating
- Washer/Dryer Hookup
- Washer/Dryer
- Air Conditioning
- Wheelchair Accessible (Rooms)
- Smoke Free
Kitchen Amenities
- Range
- Refrigerator
- Microwave
- Oven
- Dishwasher
- Stainless Steel Appliances
- Kitchen
- Granite Countertops
Living Area Features
- Vinyl Flooring
- Tile Floors
- Hardwood Floors
Outdoor Features
- Yard

Map
- Shopping
- Colleges
- Grocery
- Medical
- Transportation
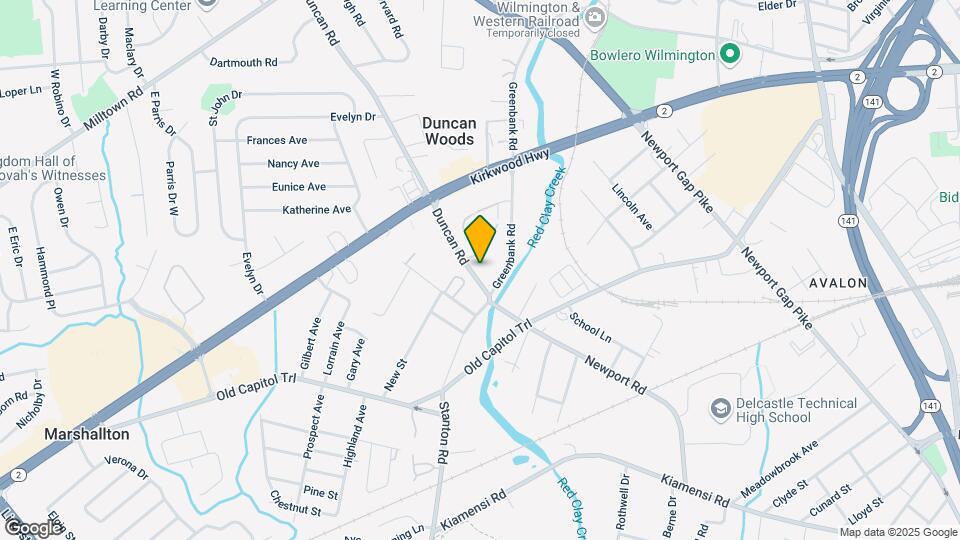
Map
Getting Around
50 / 100 Fairly walkable
30 / 100 Limited public transit
40 / 100 Fairly bikeable
80 / 100 Very car friendly
 details
Getting to Know the Area
70 / 100 Restaurants
50 / 100 Cafes
60 / 100 Nightlife
70 / 100 Shopping
90 / 100 Parks
70 / 100 Noise Level
Frequently Asked Questions about The Oakley
Where is The Oakley located?
The Oakley is located at 2150-2152 Melson Rd, Wilmington, DE
What is the current rent range at The Oakley?
1 Bedroom to 2 Bedroom Apartments at The Oakley currently range from $1,250 to $1,575
When is the leasing office open?
- The office Hours for The Oakley are
- Monday 9:00 am–6:00 pm
- Tuesday 9:00 am–5:00 pm
- Wednesday 9:00 am–6:00 pm
- Thursday 9:00 am–5:00 pm
- Friday 9:00 am–6:00 pm
- Saturday 11:00 am–4:00 pm
- Sunday 12:00 pm–4:00 pm
Are pets allowed?
Call us today to find out our pet policy and if we allow pets
Are there any rent specials?
The current rent special at The Oakley is: Special Promo: 1/2 Month Free for Teachers, Military, and first responders.~~Special Promo: 1/2 Month Free (2 weeks) for Teachers, Military, and first responders..
Nearby Schools
Mote (Anna P.) Elementary School
Stanton Middle School
McKean (Thomas) High School
About GreatSchools Data on ApartmentHomeLiving.com.
Points of Interest
Time and distance from The Oakley.
Big Box and Retail
Walgreens
Cabela's
Macy's
Colleges and Universities
Groceries
Save-A-Lot
Wegmans
Shoprite
Hospitals
Military Bases
Ommelanden Range
Shopping Centers
The Oakley has 5 shopping centers within 0.3 miles.
Transit Stations
Nearby Neighborhoods
Rental Price Ranges in the Area
| Bedroom | Average Rent | Cheapest Rent | Highest Rent |
|---|---|---|---|
| Wilmington Studio Apartments | $1,584 | $790 | $2,815 |
| Wilmington 1 Bedroom Apartments | $1,938 | $845 | $5,692 |
| Wilmington 2 Bedroom Apartments | $2,323 | $965 | $5,841 |
| Wilmington 3 Bedroom Apartments | $2,591 | $1,080 | $4,608 |
| 2 Bedroom Homes | $1,665 | $1,025 | $2,650 |
| 3 Bedroom Homes | $2,165 | $1,325 | $5,500 |
| 4 Bedroom Homes | $2,660 | $1,495 | $3,700 |
| 5 Bedroom Homes | $2,333 | $2,050 | $2,700 |
Browse Top Apartments in Wilmington
By Price
By Community Type
- Wilmington Apartments for Rent by Owner
- Wilmington Apartments with Rent Specials
- Wilmington Top Rated Apartments
- Wilmington Corporate Apartments
- Wilmington Furnished Apartments
- Wilmington Gated Apartments
- Wilmington Loft Apartments
- Wilmington Low Income Apartments
- Wilmington Military Apartments
- New Wilmington Apartments
- Wilmington Senior Apartments
- Wilmington Short-term Apartments
- Wilmington Apartments with Utilities Included
Max of 2. 2 Pet Maximum.