- 1–3 Bedrooms
- $799-$1,099 Pricing
- 704–1,028 Square Feet
About The Oaklyn
Welcome to The Oaklyn, where freshly renovated spaces meet modern Southern charm in the heart of Starkville! Ideally located in the 39759 ZIP code, our spacious one, two, and three bedroom apartment homes have been updated with stylish finishes and smart layouts to fit every lifestyle. Inside, you’ll find contemporary touches designed for comfort from day one. Each pet-friendly floor plan offers the perfect balance of functionality and room to breathe, whether you are living solo, with family, or with roommates. Our location sets us apart. The Oaklyn is minutes from Mississippi State University, making it an excellent choice for students, staff, and fans alike. You’ll also enjoy close proximity to Oktibbeha County Hospital, top employers throughout Starkville, and the shopping, dining, and entertainment along Highway 12 and Downtown Starkville. Easy access to the Starkville–Oktibbeha Consolidated School District and nearby major roadways keeps work, school, and weekend trips convenient. Even better, residents can look forward to exciting community upgrades, including a brand-new pool coming in 2026 - the perfect place to relax and unwind right at home. Discover why The Oaklyn is Starkville’s premier apartment destination. Schedule your tour today and experience the all-new feel of our upgraded community!
The Oaklyn is located in the 39759 Zip code of Starkville, MS. This community is professionally managed by Green Alpha Property Management
Unique Features and Amenities
- 24-Hour Emergency Maintenance Service
- Double Sink in Kitchen
- Grilling Area
- MSU Shuttle Pickup Nearby
- Online Customer Service with Rent Pay Options
- Pet Play Area
- Smoke-Free Community
- Spacious Closets
Property Contact Info
- Listed by:
- Agency:
- Vendor Logo:
- Website:
- View Property Website
- Call Us:
- (662) 498-6833
- Disclaimer:
Office Hours
| Monday | 9:00 am–5:00 pm |
| Tuesday | 9:00 am–5:00 pm |
| Wednesday | 9:00 am–5:00 pm |
| Thursday | 9:00 am–5:00 pm |
| Friday | 9:00 am–5:00 pm |
| Saturday | Closed |
| Sunday | Closed |
Floorplan Pricing and Availability
The Oaklyn offers 1 to 3 Bedroom apartments starting from $799 and having 704–1,028 sq ft. Here is the current pricing and availability:
New! Interactive Property Map
1 Bedroom
1 Bed / 1 Bath
$799
1 Bed, 1 Bath, 704 sq ftAvailable NowModel Gallery
Floorplans
3D Tours
Availability Details
Price Availability Date Unit Sq Ft Deposit $799 Available Now 1 Bed / 1 Bath 704 sq ft $350 Model Amenities and Features
Features
- Air Conditioning
- Ceiling Fans
- Heating
- High Speed Internet Access
- Smoke Free
- Washer/Dryer Hookup
Kitchen
- Dishwasher
- Freezer
- Granite Countertops
- Kitchen
- Microwave
- Oven
- Range
- Refrigerator
- Stainless Steel Appliances
Living Space
- Vinyl Flooring
Model Rent and Fees
Model Price
- $799
Deposit
- $350 deposit
Apartment Model: 1 Bed / 1 Bath$7991 Bedroom, 1 Bath, 704 sq ftAvailable NowFloorplans3D Tours![]()
1 Bed / 1 Bath - Floorplan 1 Bed / 1 Bath - 3D Tour 1 Bed / 1 Bath - 3D Tour 2 Bedrooms
2 Bed / 1 Bath
$999
2 Beds, 1 Bath, 789 sq ftAvailable NowModel Gallery
Floorplans
3D Tours
Availability Details
Price Availability Date Unit Sq Ft Deposit $999 Available Now 07F 789 $350 Unit 07F Amenities and Features
Features
- Air Conditioning
- Ceiling Fans
- Heating
- High Speed Internet Access
- Smoke Free
- Washer/Dryer Hookup
Kitchen
- Dishwasher
- Freezer
- Granite Countertops
- Kitchen
- Microwave
- Oven
- Range
- Refrigerator
- Stainless Steel Appliances
Living Space
- Vinyl Flooring
Unit 07F Rent and Fees
Unit Price
- $999
View Details and Rent EstimateDeposit
- $350 deposit
Unit Description
Live smart in our beautifully renovated 2 bed, 1 bath layout at The Oaklyn, perfect for roommates or small families who need space, functionality, and a touch of style. Enjoy modern interior upgrades, spacious closets, and a private entry that enhances your everyday privacy and comfort. Located in a gated community, you’ll have access to resident favorites like the grilling area, pet play area, and MSU shuttle pickup right nearby. Discover upgraded
Model Rent and Fees
Price
- $999
Apartment Model: 2 Bed / 1 Bath$9992 Bedroom, 1 Bath, 789 sq ftAvailable NowFloorplans3D Tours![]()
2 Bed / 1 Bath - Floorplan 2 Bed / 1 Bath - 3D Tour 2 Bed / 1 Bath - 3D Tour Apartment Unit: 07FApartment Model: 2 Bed / 1 Bath$9992 Bedroom, 1 Bath, 789 sq ftAvailable Now2 Bed / 2 Bath
$999
2 Beds, 2 Baths, 870 sq ftAvailable NowModel Gallery
Floorplans
Availability Details
Price Availability Date Unit Sq Ft Deposit $999 Available Now 2 Bed / 2 Bath 870 sq ft $350 Model Amenities and Features
Features
- Air Conditioning
- Ceiling Fans
- Heating
- High Speed Internet Access
- Smoke Free
- Washer/Dryer Hookup
Kitchen
- Dishwasher
- Freezer
- Granite Countertops
- Kitchen
- Microwave
- Oven
- Range
- Refrigerator
- Stainless Steel Appliances
Living Space
- Vinyl Flooring
Model Rent and Fees
Model Price
- $999
Deposit
- $350 deposit
Apartment Model: 2 Bed / 2 Bath$9992 Bedroom, 2 Bath, 870 sq ftAvailable Now![]()
2 Bed / 2 Bath - Floorplan 3 Bedrooms
3 Bed / 1 Bath
$1,099
3 Beds, 1 Bath, 938 sq ftAvailable NowModel Gallery
Floorplans
3D Tours
Availability Details
Price Availability Date Unit Sq Ft Deposit $1,099 Available Now 12B 938 $350 Unit 12B Amenities and Features
Features
- Air Conditioning
- Ceiling Fans
- Heating
- High Speed Internet Access
- Smoke Free
- Washer/Dryer Hookup
Kitchen
- Dishwasher
- Freezer
- Granite Countertops
- Kitchen
- Microwave
- Oven
- Range
- Refrigerator
- Stainless Steel Appliances
Living Space
- Vinyl Flooring
Unit 12B Rent and Fees
Unit Price
- $1,099
View Details and Rent EstimateDeposit
- $350 deposit
Unit Description
Need more room without losing your modern edge? This renovated 3 bed, 1 bath layout at The Oaklyn delivers open common areas, bright updated finishes, and spacious closets throughout.Whether you’re housing family or sharing with roommates, this flexible floor plan gives you room to thrive. Live comfortably in a gated community offering a private entry, on-site grilling area, pet play area, and convenient MSU shuttle access!
Model Rent and Fees
Price
- $1,099
Apartment Model: 3 Bed / 1 Bath$1,0993 Bedroom, 1 Bath, 938 sq ftAvailable NowFloorplans3D Tours![]()
3 Bed / 1 Bath - Floorplan 3 Bed / 1 Bath - 3D Tour 3 Bed / 1 Bath - 3D Tour Apartment Unit: 12BApartment Model: 3 Bed / 1 Bath$1,0993 Bedroom, 1 Bath, 938 sq ftAvailable Now3 Bed / 2 Bath
$1,099
3 Beds, 2 Baths, 1028 sq ftAvailable NowModel Gallery
Floorplans
Availability Details
Price Availability Date Unit Sq Ft Deposit $1,099 Available Now 3 Bed / 2 Bath 1028 sq ft $350 Model Amenities and Features
Features
- Air Conditioning
- Ceiling Fans
- Heating
- High Speed Internet Access
- Smoke Free
- Washer/Dryer Hookup
Kitchen
- Dishwasher
- Freezer
- Granite Countertops
- Kitchen
- Microwave
- Oven
- Range
- Refrigerator
- Stainless Steel Appliances
Living Space
- Vinyl Flooring
Model Rent and Fees
Model Price
- $1,099
Deposit
- $350 deposit
Apartment Model: 3 Bed / 2 Bath$1,0993 Bedroom, 2 Bath, 1028 sq ftAvailable Now![]()
3 Bed / 2 Bath - Floorplan
Schedule a Tour
3D Tours
Property Information
- Renovated In 2008
- 164 Units
- 2 Stories
- Built in 1975
Lease Terms
- 12 mo
Fees and Policies
The fees listed below are community-provided and may exclude utilities or add-ons. All payments are made directly to the property and are non-refundable unless otherwise specified. Use the Cost Calculator to determine costs based on your needs.
Required Fees
One-Time Basics
- Due at Application
- Application Fee Per ApplicantiCharged per applicant.$49.00
- Due at Move-In
- Security Deposit - RefundableiCharged Per Unit.$350-$700
Other Fees and Policies
Pet Fees
- Cat
- Pet FeeiCharged Per Pet.$150.00
- Monthly Pet FeeiCharged Per Pet.$20.00/mo
- Dog
- Pet FeeiCharged Per Pet.$300.00
- Monthly Pet FeeiCharged Per Pet.$20.00/mo
Parking Info and Fees
- Surface Lot
Property Fee Disclaimer: Based on community-supplied data and independent market research. Subject to change without notice. May exclude fees for mandatory or optional services and usage-based utilities.
Features and Amenities
Unique Amenities
- 24-Hour Emergency Maintenance Service
- Double Sink in Kitchen
- Grilling Area
- MSU Shuttle Pickup Nearby
- Online Customer Service with Rent Pay Options
- Pet Play Area
- Smoke-Free Community
- Spacious Closets
On-Site Services
- Maintenance On Site
- Public Transportation
- Laundry Facilities
Community Features
- Walk Up
Interior Features
- Ceiling Fans
- High Speed Internet Access
- Heating
- Tub/Shower
- Washer/Dryer Hookup
- Air Conditioning
- Smoke Free
Kitchen Amenities
- Stainless Steel Appliances
- Kitchen
- Dishwasher
- Microwave
- Range
- Refrigerator
- Oven
- Freezer
- Granite Countertops
Living Area Features
- Vinyl Flooring
Student Features
- Shuttle To Campus

Map
- Shopping
- Colleges
- Grocery
- Medical

Map
Frequently Asked Questions about The Oaklyn
Where is The Oaklyn located?
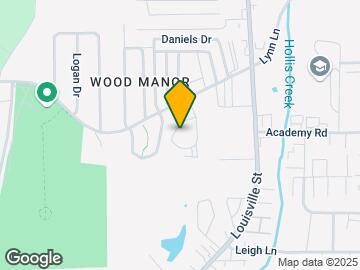
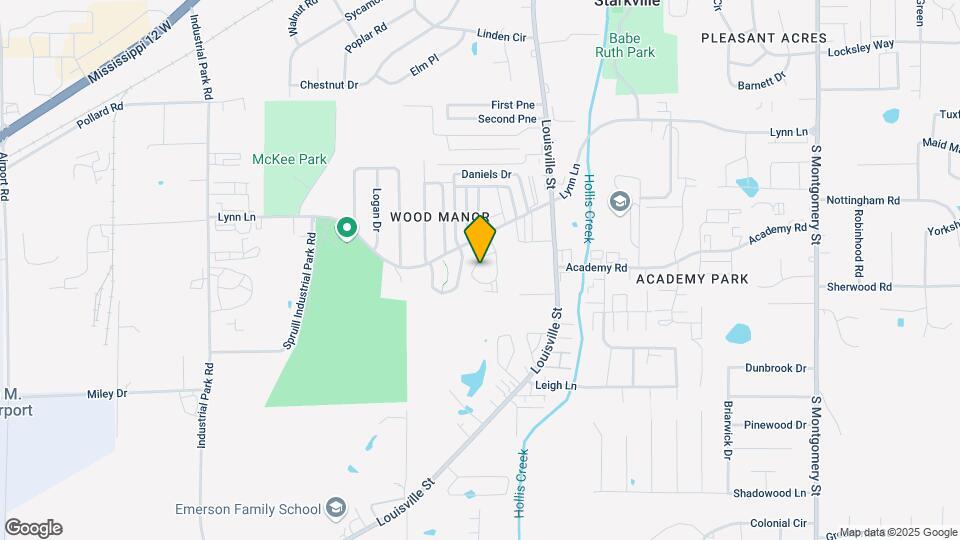
The Oaklyn is located at 205 Lynn Ln, Starkville, MS
What is the current rent range at The Oaklyn?
1 Bedroom to 3 Bedroom Apartments at The Oaklyn currently range from $799 to $1,099
When is the leasing office open?
- The office Hours for The Oaklyn are
- Monday 9:00 am–5:00 pm
- Tuesday 9:00 am–5:00 pm
- Wednesday 9:00 am–5:00 pm
- Thursday 9:00 am–5:00 pm
- Friday 9:00 am–5:00 pm
- Saturday Closed
- Sunday Closed
Are pets allowed?
Call us today to find out our pet policy and if we allow pets
Renters Reviews and Ratings
Fake photos
The improvements look nice
Nearby Schools
Armstrong Junior High School
Starkville High School
Ward-Stewart Elementary School
About GreatSchools Data on ApartmentHomeLiving.com.
Points of Interest
Time and distance from The Oaklyn.
Big Box and Retail
Walgreens
Aldi
Colleges and Universities
Groceries
Aldi
Hospitals
Shopping Centers
The Oaklyn has 5 shopping centers within 1.2 miles.
Nearby Neighborhoods
Rental Price Ranges in the Area
| Bedroom | Average Rent | Cheapest Rent | Highest Rent |
|---|---|---|---|
| Starkville Studio Apartments | $1,050 | $1,050 | $1,050 |
| Starkville 1 Bedroom Apartments | $1,000 | $500 | $1,815 |
| Starkville 2 Bedroom Apartments | $1,071 | $619 | $2,160 |
| Starkville 3 Bedroom Apartments | $1,407 | $741 | $1,875 |
| Starkville 4 Bedroom Apartments | $670 | $499 | $1,600 |
| 2 Bedroom Homes | $1,376 | $750 | $2,300 |
| 3 Bedroom Homes | $1,828 | $1,100 | $3,000 |
| 4 Bedroom Homes | $3,470 | $1,900 | $6,000 |
| 5 Bedroom Homes | $3,250 | $3,250 | $3,250 |
Browse Top Apartments in Starkville
By Price
By Community Type
- Starkville Apartments for Rent by Owner
- Starkville Apartments with Rent Specials
- Starkville Top Rated Apartments
- Starkville Corporate Apartments
- Starkville Furnished Apartments
- Starkville Gated Apartments
- New Starkville Apartments
- Starkville Senior Apartments
- Starkville Short-term Apartments
- Starkville Student Apartments
- Starkville Apartments with Utilities Included