- 1–3 Bedrooms
- $699-$1,299 Pricing
- 657–1,360 Square Feet
Rent Specials
24 hour look and lease~~***$200 Move In Credit***. See office for details.
About The Oaks Apartments At Medical Center
Welcome to The Oaks at Medical Apartments, a quiet retreat nestled among 100-year-old oak trees. If you crave convenience, comfort, and an unbeatable location, your search ends here! Situated at the southern perimeter of the Medical Center, we boast proximity to USAA and more than 45 hospitals and medical care facilities, positioning us as the top choice for numerous employees and medical students alike. ZERO DEPOSIT OPTION: We are proud to offer no deposit move-ins to qualified renters through Obligo! We understand that moving costs can add up, so we want to extend financial flexibility to our residents. When you move in with us, you can skip paying a security deposit and keep the money to spend on what you want or save for what you need.
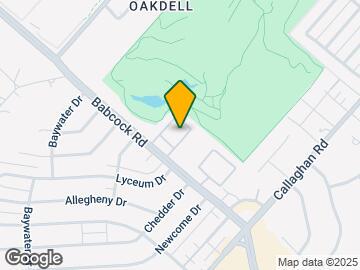
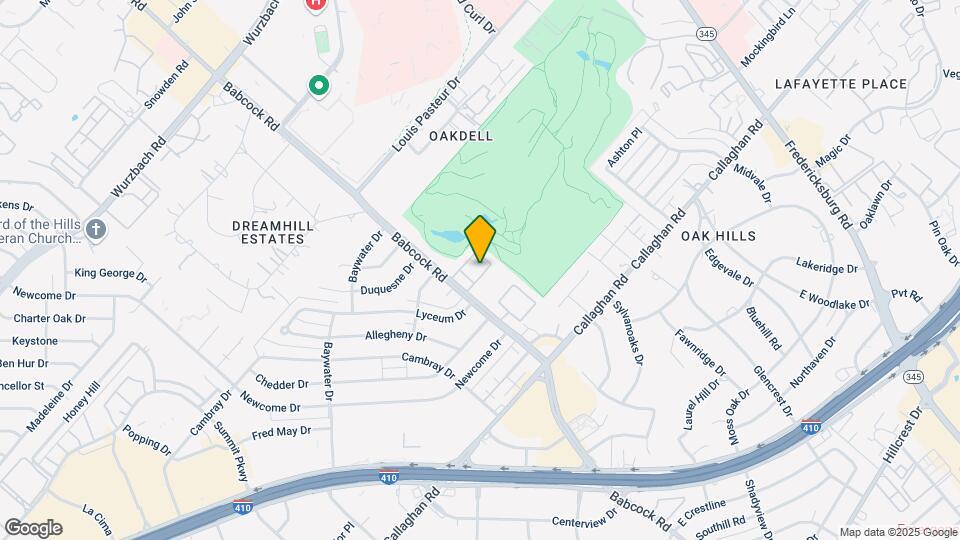
The Oaks Apartments At Medical Center is located in the Oak Hills Neighborhood and 78229 Zip code of San Antonio, TX. This community is professionally managed by The Brennan Pohle Group
Unique Features and Amenities
- Assigned Parking
- BBQ
- Covered parking
- Granite Counters
- great location
- kids play area
- Modern Units
- Online rent payment
- Online rent payment and maintenance requests
- Onsite Laundry Facility
- security
- Upgraded lighting
- upgraded plumbing fixtures
- Upgraded units
- Washer Dryer Connections
- Washer Dryer In Unit
Property Contact Info
- Listed by:
- Agency:
- Vendor Logo:
- Website:
- View Property Website
- Call Us:
- (726) 800-6521
- Disclaimer:
Office Hours
| Monday | 10:00 am–5:30 pm |
| Tuesday | 10:00 am–5:30 pm |
| Wednesday | 10:00 am–5:30 pm |
| Thursday | 10:00 am–5:30 pm |
| Friday | 10:00 am–5:30 pm |
| Saturday | 10:00 am–3:00 pm |
| Sunday | Closed |
Floorplan Pricing and Availability
The Oaks Apartments At Medical Center offers 1 to 3 Bedroom apartments starting from $699 and having 657–1,360 sq ft. Here is the current pricing and availability:
New! Interactive Property Map
1 Bedroom
OMCA1
$699
1 Bed, 1 Bath, 657 sq ftAvailable NowCheapest 1 BedroomThis is the cheapest 1 Bedroom at this PropertyModel Gallery
Floorplans
Photos
Availability Details
Price Availability Date Unit Sq Ft Deposit $699 Available Now 2107 657 $1,700 Unit 2107 Amenities and Features
Features
- Ceiling Fans
Kitchen
- Dishwasher
- Disposal
- Range
- Refrigerator
Outdoor Space
- Grill
- Picnic Area
Unique Features
- Modern Units
- Online rent payment and maintenance requests
- Onsite Laundry Facility
- Upgraded units
Unit 2107 Rent and Fees
Unit Price
- $699
View Details and Rent EstimateDeposit
- $1,700 deposit
Unit Description
Step into comfort and style with our beautifully appointed 1-bedroom, 1-bathroom apartment, boasting a spacious layout and modern finishes that make everyday living a pleasure. From upgraded flooring and fresh designer paint to sleek gooseneck faucets and contemporary lighting, every detail is thoughtfully designed. Your new home is nestled in a peaceful and secure community in the heart of San Antonio's Medical District, putting you just minutes from shopping, dining, transit, and major employers. Whether you're a first responder, military personnel, or simply looking for your next perfect home, we’ve got exclusive lease specials just for you! Come tour today and see why this is the place you’ll love calling home! *photos may not be your exact unit.
Model Rent and Fees
Price
- $699
Apartment Model: OMCA1$6991 Bedroom, 1 Bath, 657 sq ftAvailable NowFloorplansPhotos![]()
OMCA1 - Image 1 ![]()
OMCA1 - Image 2 ![]()
OMCA1 - Image 3 ![]()
OMCA1 - Image 4 ![]()
OMCA1 - Floorplan Apartment Unit: 2107Apartment Model: OMCA1$6991 Bedroom, 1 Bath, 657 sq ftAvailable NowOMCA2
$749
1 Bed, 1 Bath, 664 sq ftAvailable Jul 21Largest 1 BedroomThis is the largest 1 Bedroom at this PropertyModel Gallery
Floorplans
Photos
Availability Details
Price Availability Date Unit Sq Ft $749 July 21, 2026 1703 664 Unit 1703 Amenities and Features
Fitness & Recreation
- Fitness Center
- Pool
Kitchen
- Dishwasher
- Disposal
- Range
- Refrigerator
Outdoor Space
- Picnic Area
Services
- Dog Park
- Maintenance on site
- Property Manager on Site
Unique Features
- Assigned parking
- BBQ
- Covered parking
- great location
- kids play area
- Online rent payment and maintenance requests
- security
- Upgraded lighting
- upgraded plumbing fixtures
- Upgraded units
Unit 1703 Rent and Fees
Unit Price
- $749
View Details and Rent EstimateUnit Description
Step into comfort and style with our beautifully updated 1-bedroom, 1-bathroom apartment, boasting a spacious layout and modern finishes that make everyday living a pleasure. From upgraded flooring and fresh designer paint to sleek gooseneck faucets and contemporary lighting, every detail is thoughtfully designed. Your new home is nestled in a peaceful and secure community in the heart of San Antonio's Medical District, putting you just minutes from shopping, dining, transit, and major employers. Whether you're a first responder, military personnel, or simply looking for your next perfect home, we’ve got exclusive lease specials just for you! Come tour today and see why this is the place you’ll love calling home!
Model Rent and Fees
Price
- $749
Apartment Model: OMCA2$7491 Bedroom, 1 Bath, 664 sq ftAvailable July 21, 2026FloorplansPhotos![]()
OMCA2 - Image 1 ![]()
OMCA2 - Image 2 ![]()
OMCA2 - Image 3 ![]()
OMCA2 - Image 4 ![]()
OMCA2 - Image 5 ![]()
OMCA2 - Image 6 ![]()
OMCA2 - Image 7 ![]()
OMCA2 - Image 8 ![]()
OMCA2 - Image 9 ![]()
OMCA2 - Image 10 ![]()
OMCA2 - Floorplan 1 ![]()
OMCA2 - Floorplan 2 Apartment Unit: 1703Apartment Model: OMCA2$7491 Bedroom, 1 Bath, 664 sq ftAvailable July 21, 2026OMCA1p
$725
1 Bed, 1 Bath, 657 sq ftAvailable Jul 22Model Gallery
Floorplans
Photos
3D Tours
Availability Details
Price Availability Date Unit Sq Ft Deposit $725 July 22, 2026 1202 657 $1,700 Unit 1202 Amenities and Features
Fitness & Recreation
- Fitness Center
- Pool
Kitchen
- Dishwasher
- Disposal
- Range
- Refrigerator
Outdoor Space
- Grill
Services
- Dog Park
- Maintenance on site
- Property Manager on Site
Unique Features
- Assigned Parking
- Covered parking
- kids play area
- Modern Units
- Online rent payment and maintenance requests
- Onsite Laundry Facility
- upgraded plumbing fixtures
- Upgraded units
Unit 1202 Rent and Fees
Unit Price
- $725
View Details and Rent EstimateDeposit
- $1,700 deposit
Unit Description
Step into comfort and style with our beautifully updated 1-bedroom, 1-bathroom apartment, boasting a spacious layout, washer dryer connections and modern finishes that make everyday living a pleasure. From upgraded flooring and fresh designer paint to sleek gooseneck faucets and contemporary lighting, every detail is thoughtfully designed. Your new home is nestled in a peaceful and secure community in the heart of San Antonio's Medical District, putting you just minutes from shopping, dining, transit, and major employers. Whether you're a first responder, military personnel, or simply looking for your next perfect home, we’ve got exclusive lease specials just for you! Come tour today and see why this is the place you’ll love calling home! *Photos may not be your unit.
Model Rent and Fees
Price
- $725
Apartment Model: OMCA1p$7251 Bedroom, 1 Bath, 657 sq ftAvailable July 22, 2026FloorplansPhotos3D Tours![]()
OMCA1p - Image 1 ![]()
OMCA1p - Image 2 ![]()
OMCA1p - Image 3 ![]()
OMCA1p - Image 4 ![]()
OMCA1p - Image 5 ![]()
OMCA1p - Floorplan OMCA1p - 3D Tour OMCA1p - 3D Tour Apartment Unit: 1202Apartment Model: OMCA1p$7251 Bedroom, 1 Bath, 657 sq ftAvailable July 22, 20262 Bedrooms
OMCB1
$999
2 Beds, 2 Baths, 915 sq ftAvailable NowModel Gallery
Floorplans
Photos
Availability Details
Price Availability Date Unit Sq Ft $999 Available Now 1907 915 Unit 1907 Amenities and Features
Fitness & Recreation
- Fitness Center
- Pool
Kitchen
- Dishwasher
- Disposal
- Range
- Refrigerator
Services
- Dog Park
- Maintenance on site
Unique Features
- Covered parking
- kids play area
- Online rent payment
- security
- Upgraded lighting
- upgraded plumbing fixtures
- Upgraded units
Unit 1907 Rent and Fees
Unit Price
- $999
View Details and Rent EstimateUnit Description
Discover the perfect balance of space and style in our beautifully updated 2-bedroom, 2-bathroom apartment, designed for modern living. This spacious floor plan boasts elegant upgrades like modern flooring, fresh designer paint, sleek gooseneck faucets, and stylish interior lighting, creating a warm and inviting atmosphere. Each bedroom comes with its own private bath for added privacy and convenience. Situated in a quiet, secure community in San Antonio’s Medical District, you’ll enjoy easy access to shopping, dining, transit, and major employers. With exclusive lease specials and extra perks for first responders and military personnel, this is your opportunity to elevate your living experience. Schedule your tour today and make this amazing apartment your new home!
Model Rent and Fees
Price
- $999
Apartment Model: OMCB1$9992 Bedroom, 2 Bath, 915 sq ftAvailable NowFloorplansPhotos![]()
OMCB1 - Image 1 ![]()
OMCB1 - Image 2 ![]()
OMCB1 - Image 3 ![]()
OMCB1 - Image 4 ![]()
OMCB1 - Image 5 ![]()
OMCB1 - Image 6 ![]()
OMCB1 - Image 7 ![]()
OMCB1 - Image 8 ![]()
OMCB1 - Image 9 ![]()
OMCB1 - Image 10 ![]()
OMCB1 - Floorplan Apartment Unit: 1907Apartment Model: OMCB1$9992 Bedroom, 2 Bath, 915 sq ftAvailable NowOMCB3r
From $1,099
2 Beds, 2 Baths, 963 sq ftAvailable NowModel Gallery
Floorplans
Photos
Availability Details
Price Availability Date Unit Sq Ft View Details $1,099 Available Now 105 963 $1,100 Available Now 107 963 Model Amenities and Features
Kitchen
- Dishwasher
- Disposal
- Range
- Refrigerator
Services
- Dog Park
- Maintenance on site
- Property Manager on Site
Unique Features
- Assigned Parking
- Covered parking
- kids play area
- security
- Upgraded lighting
- upgraded plumbing fixtures
- Upgraded units
Model Rent and Fees
Model Price Range
- $1,099 - $1,100
Unit 105 Amenities and Features
Kitchen
- Dishwasher
- Disposal
- Range
- Refrigerator
Services
- Dog Park
- Maintenance on site
- Property Manager on Site
Unique Features
- Assigned Parking
- Covered parking
- kids play area
- security
- Upgraded lighting
- upgraded plumbing fixtures
- Upgraded units
Unit 105 Rent and Fees
Unit Price
- $1,099
View Details and Rent EstimateUnit Description
Welcome to our spacious 2-bedroom, 2-bathroom apartment, offering 963 sq. ft. of modern living space in a newer construction. This thoughtfully designed home features an open floor plan, perfect for both relaxation and entertaining, with sleek finishes throughout. Enjoy the convenience of an in-unit washer and dryer hookups, along with plenty of room to make the space your own. Located in a prime community with exclusive lease specials, this is the ideal spot to settle in and call home. Don’t miss out—schedule your tour today! *Photos may not represent your exact unit
Model Rent and Fees
Model Price Range
- $1,099 - $1,100
Unit 107 Amenities and Features
Kitchen
- Dishwasher
- Disposal
- Range
- Refrigerator
Services
- Dog Park
- Maintenance on site
- Property Manager on Site
Unique Features
- Assigned Parking
- Covered parking
- kids play area
- security
- Upgraded lighting
- upgraded plumbing fixtures
- Upgraded units
Unit 107 Rent and Fees
Unit Price
- $1,100
View Details and Rent EstimateUnit Description
Welcome to our spacious 2-bedroom, 2-bathroom apartment, offering 963 sq. ft. of modern living space in a newer construction. This thoughtfully designed home features an open floor plan, perfect for both relaxation and entertaining, with sleek finishes throughout. Enjoy the convenience of an in-unit washer and dryer hookups, along with plenty of room to make the space your own. Located in a prime community with exclusive lease specials, this is the ideal spot to settle in and call home. Don’t miss out—schedule your tour today! *Photos may not represent your exact unit
Model Rent and Fees
Model Price Range
- $1,099 - $1,100
Apartment Model: OMCB3rFrom $1,0992 Bedroom, 2 Bath, 963 sq ftAvailable NowFloorplansPhotos![]()
OMCB3r - Image 1 ![]()
OMCB3r - Image 2 ![]()
OMCB3r - Image 3 ![]()
OMCB3r - Image 4 ![]()
OMCB3r - Image 5 ![]()
OMCB3r - Image 6 ![]()
OMCB3r - Image 7 ![]()
OMCB3r - Floorplan Apartment Unit: 105Apartment Model: OMCB3r$1,0992 Bedroom, 2 Bath, 963 sq ftAvailable NowApartment Unit: 107Apartment Model: OMCB3r$1,1002 Bedroom, 2 Bath, 963 sq ftAvailable NowOMCA3
$899
2 Beds, 1 Bath, 875 sq ftAvailable Jul 20Cheapest 2 BedroomThis is the cheapest 2 Bedroom at this PropertyModel Gallery
Floorplans
Photos
Availability Details
Price Availability Date Unit Sq Ft View Details $899 July 20, 2026 903 875 $899 July 22, 2026 1103 875 Model Amenities and Features
Kitchen
- Dishwasher
- Disposal
- Range
- Refrigerator
Services
- Dog Park
Unique Features
- Covered parking
- kids play area
- Upgraded lighting
- upgraded plumbing fixtures
- Upgraded units
Model Rent and Fees
Model Price
- $899
Unit 903 Amenities and Features
Kitchen
- Dishwasher
- Disposal
- Range
- Refrigerator
Services
- Dog Park
Unique Features
- Covered parking
- kids play area
- Upgraded lighting
- upgraded plumbing fixtures
- Upgraded units
Unit 903 Rent and Fees
Unit Price
- $899
View Details and Rent EstimateUnit Description
Discover the perfect blend of space and style in our upgraded 2-bedroom, 1-bathroom apartment, designed to offer both comfort and convenience. Enjoy a generous floor plan with modern touches like updated flooring, fresh paint, stylish interior lighting, and sleek gooseneck faucets. Located in a serene and secure community in the Medical District of San Antonio, you’ll be just moments away from top shops, restaurants, public transit, and major employers. Don't miss out on our exclusive lease specials, with extra perks for first responders and military personnel. Schedule your tour today and experience a home that truly meets your lifestyle needs! Photos may be be representative of your unit.
Model Rent and Fees
Price
- $899
Unit 1103 Amenities and Features
Kitchen
- Dishwasher
- Disposal
- Range
- Refrigerator
Services
- Dog Park
Unique Features
- Covered parking
- kids play area
- Upgraded lighting
- upgraded plumbing fixtures
- Upgraded units
Unit 1103 Rent and Fees
Unit Price
- $899
View Details and Rent EstimateUnit Description
Discover the perfect blend of space and style in our upgraded 2-bedroom, 1-bathroom apartment, designed to offer both comfort and convenience. Enjoy a generous floor plan with modern touches like updated flooring, fresh paint, stylish interior lighting, and sleek gooseneck faucets. Located in a serene and secure community in the Medical District of San Antonio, you’ll be just moments away from top shops, restaurants, public transit, and major employers. Don't miss out on our exclusive lease specials, with extra perks for first responders and military personnel. Schedule your tour today and experience a home that truly meets your lifestyle needs! Photos may be be representative of your unit.
Model Rent and Fees
Price
- $899
Apartment Model: OMCA3From $8992 Bedroom, 1 Bath, 875 sq ftAvailable July 20, 2026FloorplansPhotos![]()
OMCA3 - Image 1 ![]()
OMCA3 - Image 2 ![]()
OMCA3 - Image 3 ![]()
OMCA3 - Image 4 ![]()
OMCA3 - Image 5 ![]()
OMCA3 - Floorplan Apartment Unit: 903Apartment Model: OMCA3$8992 Bedroom, 1 Bath, 875 sq ftAvailable July 20, 2026Apartment Unit: 1103Apartment Model: OMCA3$8992 Bedroom, 1 Bath, 875 sq ftAvailable July 22, 2026OMCB1r
$1,089
2 Beds, 2 Baths, 915 sq ftAvailable Aug 1Model Gallery
Floorplans
Photos
Availability Details
Price Availability Date Unit Sq Ft $1,089 August 1, 2026 1307 915 Unit 1307 Amenities and Features
Fitness & Recreation
- Fitness Center
- Pool
Kitchen
- Dishwasher
- Disposal
- Range
- Refrigerator
Services
- Dog Park
- Property Manager on Site
Unique Features
- Assigned parking
- Covered parking
- Granite Counters
- kids play area
- Online rent payment and maintenance requests
- Upgraded lighting
- upgraded plumbing fixtures
- Upgraded units
Unit 1307 Rent and Fees
Unit Price
- $1,089
View Details and Rent EstimateUnit Description
Discover the perfect balance of space and style in our beautifully updated 2-bedroom, 2-bathroom apartment, designed for modern living. This spacious floor plan boasts elegant upgrades like modern flooring, Washer Dryer hookups, fresh designer paint, sleek gooseneck faucets, and stylish interior lighting, creating a warm and inviting atmosphere. Each bedroom comes with its own private bath for added privacy and convenience. Situated in a quiet, secure community in San Antonio’s Medical District, you’ll enjoy easy access to shopping, dining, transit, and major employers. With exclusive lease specials and extra perks for first responders and military personnel, this is your opportunity to elevate your living experience. Schedule your tour today and make this amazing apartment your new home!
Model Rent and Fees
Price
- $1,089
Apartment Model: OMCB1r$1,0892 Bedroom, 2 Bath, 915 sq ftAvailable August 1, 2026FloorplansPhotos![]()
OMCB1r - Image 1 ![]()
OMCB1r - Image 2 ![]()
OMCB1r - Image 3 ![]()
OMCB1r - Image 4 ![]()
OMCB1r - Image 5 ![]()
OMCB1r - Image 6 ![]()
OMCB1r - Image 7 ![]()
OMCB1r - Image 8 ![]()
OMCB1r - Image 9 ![]()
OMCB1r - Image 10 ![]()
OMCB1r - Floorplan Apartment Unit: 1307Apartment Model: OMCB1r$1,0892 Bedroom, 2 Bath, 915 sq ftAvailable August 1, 2026OMCB4
From $1,099
2 Beds, 2.5 Baths, 1360 sq ftAvailable Jul 15Model Gallery
Floorplans
Photos
Availability Details
Price Availability Date Unit Sq Ft View Details $1,099 July 15, 2026 701 1360 $1,199 August 1, 2026 306 1360 $1,199 August 1, 2026 702 1360 Model Amenities and Features
Fitness & Recreation
- Pool
Kitchen
- Dishwasher
- Disposal
- Range
- Refrigerator
Services
- Dog Park
Unique Features
- kids play area
- Upgraded lighting
- upgraded plumbing fixtures
- Upgraded units
Model Rent and Fees
Model Price Range
- $1,099 - $1,199
Unit 701 Amenities and Features
Fitness & Recreation
- Pool
Kitchen
- Dishwasher
- Disposal
- Range
- Refrigerator
Services
- Dog Park
Unique Features
- kids play area
- Upgraded lighting
- upgraded plumbing fixtures
- Upgraded units
Unit 701 Rent and Fees
Unit Price
- $1,099
View Details and Rent EstimateUnit Description
Discover the perfect blend of space and tranquility in this stunning 2-bedroom, 2.5-bath, 1,360 sq. ft. townhome, offering spacious living and a private backyard. Each large bedroom provides comfort and relaxation, while the serene views of the adjacent country club golf course create a picturesque retreat. The open layout is perfect for entertaining, and the backyard is ideal for outdoor living. Enjoy the best of both worlds—luxury living in a peaceful setting. Schedule your tour today and make this exceptional townhome your new home!
Model Rent and Fees
Model Price Range
- $1,099 - $1,199
Unit 306 Amenities and Features
Fitness & Recreation
- Pool
Kitchen
- Dishwasher
- Disposal
- Range
- Refrigerator
Services
- Dog Park
Unique Features
- kids play area
- Upgraded lighting
- upgraded plumbing fixtures
- Upgraded units
Unit 306 Rent and Fees
Unit Price
- $1,199
View Details and Rent EstimateUnit Description
Discover the perfect blend of space and tranquility in this stunning 2-bedroom, 2.5-bath, 1,360 sq. ft. townhome, offering spacious living and a private backyard. Each large bedroom provides comfort and relaxation, while the serene views of the adjacent country club golf course create a picturesque retreat. The open layout is perfect for entertaining, and the backyard is ideal for outdoor living. Enjoy the best of both worlds—luxury living in a peaceful setting. Schedule your tour today and make this exceptional townhome your new home!
Model Rent and Fees
Model Price Range
- $1,099 - $1,199
Unit 702 Amenities and Features
Fitness & Recreation
- Pool
Kitchen
- Dishwasher
- Disposal
- Range
- Refrigerator
Services
- Dog Park
Unique Features
- kids play area
- Upgraded lighting
- upgraded plumbing fixtures
- Upgraded units
Unit 702 Rent and Fees
Unit Price
- $1,199
View Details and Rent EstimateUnit Description
Discover the perfect blend of space and tranquility in this stunning 2-bedroom, 2.5-bath, 1,360 sq. ft. townhome, offering spacious living and a private backyard. Each large bedroom provides comfort and relaxation, while the serene views of the adjacent country club golf course create a picturesque retreat. The open layout is perfect for entertaining, and the backyard is ideal for outdoor living. Enjoy the best of both worlds—luxury living in a peaceful setting. Schedule your tour today and make this exceptional townhome your new home!
Model Rent and Fees
Model Price Range
- $1,099 - $1,199
Apartment Model: OMCB4From $1,0992 Bedroom, 2.5 Bath, 1360 sq ftAvailable July 15, 2026FloorplansPhotos![]()
OMCB4 - Image 1 ![]()
OMCB4 - Image 2 ![]()
OMCB4 - Image 3 ![]()
OMCB4 - Image 4 ![]()
OMCB4 - Image 5 ![]()
OMCB4 - Image 6 ![]()
OMCB4 - Floorplan 1 ![]()
OMCB4 - Floorplan 2 ![]()
OMCB4 - Floorplan 3 Apartment Unit: 701Apartment Model: OMCB4$1,0992 Bedroom, 2.5 Bath, 1360 sq ftAvailable July 15, 2026Apartment Unit: 306Apartment Model: OMCB4$1,1992 Bedroom, 2.5 Bath, 1360 sq ftAvailable August 1, 2026Apartment Unit: 702Apartment Model: OMCB4$1,1992 Bedroom, 2.5 Bath, 1360 sq ftAvailable August 1, 2026OMCB4r
$1,249
2 Beds, 2.5 Baths, 1360 sq ftAvailable Jul 31Model Gallery
Floorplans
Photos
3D Tours
Availability Details
Price Availability Date Unit Sq Ft $1,249 July 31, 2026 704 1360 Unit 704 Amenities and Features
Fitness & Recreation
- Fitness Center
- Pool
Kitchen
- Dishwasher
- Disposal
- Microwave
- Range
- Refrigerator
Services
- Dog Park
Unique Features
- Assigned Parking
- Covered parking
- kids play area
- security
- Upgraded lighting
- upgraded plumbing fixtures
- Upgraded units
Unit 704 Rent and Fees
Unit Price
- $1,249
View Details and Rent EstimateUnit Description
Discover the perfect blend of luxury and tranquility in this spacious 2-bedroom, 2.5-bath, 1,360 sq. ft. townhome, featuring large bedrooms and a private backyard that backs up to the serene country club golf course. This beautifully upgraded home offers quartz countertops, modern cabinetry, a built-in microwave, and more, adding a touch of elegance to every room. Enjoy the convenience of a full washer and dryer hookups, making laundry a breeze. The open layout is ideal for entertaining, and your backyard provides a perfect space for outdoor living. Schedule your tour today and make this exceptional townhome your new home! *Photos may not represent exact unit
Model Rent and Fees
Price
- $1,249
Apartment Model: OMCB4r$1,2492 Bedroom, 2.5 Bath, 1360 sq ftAvailable July 31, 2026FloorplansPhotos3D Tours![]()
OMCB4r - Image 1 ![]()
OMCB4r - Image 2 ![]()
OMCB4r - Image 3 ![]()
OMCB4r - Image 4 ![]()
OMCB4r - Image 5 ![]()
OMCB4r - Image 6 ![]()
OMCB4r - Floorplan 1 ![]()
OMCB4r - Floorplan 2 OMCB4r - 3D Tour Apartment Unit: 704Apartment Model: OMCB4r$1,2492 Bedroom, 2.5 Bath, 1360 sq ftAvailable July 31, 20263 Bedrooms
OMCB2r
From $1,199
3 Beds, 2 Baths, 1268 sq ftAvailable NowModel Gallery
Floorplans
Photos
Availability Details
Price Availability Date Unit Sq Ft View Details $1,299 Available Now 112 1268 $1,199 Available Now 110 1268 $1,249 July 22, 2026 109 1268 Model Amenities and Features
Fitness & Recreation
- Pool
Kitchen
- Dishwasher
- Disposal
- Range
- Refrigerator
Services
- Dog Park
- Maintenance on site
- Property Manager on Site
Unique Features
- Assigned parking
- kids play area
- Upgraded lighting
- upgraded plumbing fixtures
- Upgraded units
Model Rent and Fees
Model Price Range
- $1,199 - $1,299
Unit 112 Amenities and Features
Fitness & Recreation
- Pool
Kitchen
- Dishwasher
- Disposal
- Range
- Refrigerator
Services
- Dog Park
- Maintenance on site
- Property Manager on Site
Unique Features
- Assigned parking
- kids play area
- Upgraded lighting
- upgraded plumbing fixtures
- Upgraded units
Unit 112 Rent and Fees
Unit Price
- $1,299
View Details and Rent EstimateUnit Description
Step into our spacious 2-bedroom apartment with a flexible 3rd bedroom or den option, offering 2 full baths and a generous 1,268 sq. ft. of living space. Thoughtfully designed for comfort and convenience, this newer construction features modern finishes and includes an in-unit washer and dryer hookups. The open floor plan is perfect for entertaining or simply enjoying a relaxed lifestyle, with the extra room providing endless possibilities for a home office, guest space, or personal retreat. Situated in a prime location with exclusive lease specials, this is the perfect place to call home. Schedule your tour today!
Model Rent and Fees
Model Price Range
- $1,199 - $1,299
Unit 110 Amenities and Features
Fitness & Recreation
- Pool
Kitchen
- Dishwasher
- Disposal
- Range
- Refrigerator
Services
- Dog Park
- Maintenance on site
- Property Manager on Site
Unique Features
- Assigned parking
- kids play area
- Upgraded lighting
- upgraded plumbing fixtures
- Upgraded units
Unit 110 Rent and Fees
Unit Price
- $1,199
View Details and Rent EstimateUnit Description
Step into our spacious 2-bedroom apartment with a flexible 3rd bedroom or den option, offering 2 full baths and a generous 1,268 sq. ft. of living space. Thoughtfully designed for comfort and convenience, this newer construction features modern finishes and includes an in-unit washer and dryer hookups. The open floor plan is perfect for entertaining or simply enjoying a relaxed lifestyle, with the extra room providing endless possibilities for a home office, guest space, or personal retreat. Situated in a prime location with exclusive lease specials, this is the perfect place to call home. Schedule your tour today!
Model Rent and Fees
Model Price Range
- $1,199 - $1,299
Unit 109 Amenities and Features
Fitness & Recreation
- Pool
Kitchen
- Dishwasher
- Disposal
- Range
- Refrigerator
Services
- Dog Park
- Maintenance on site
- Property Manager on Site
Unique Features
- Assigned parking
- kids play area
- Upgraded lighting
- upgraded plumbing fixtures
- Upgraded units
Unit 109 Rent and Fees
Unit Price
- $1,249
View Details and Rent EstimateUnit Description
Step into our spacious 2-bedroom apartment with a flexible 3rd bedroom or den option, offering 2 full baths and a generous 1,268 sq. ft. of living space. Thoughtfully designed for comfort and convenience, this newer construction features modern finishes and includes an in-unit washer and dryer hookups. The open floor plan is perfect for entertaining or simply enjoying a relaxed lifestyle, with the extra room providing endless possibilities for a home office, guest space, or personal retreat. Situated in a prime location with exclusive lease specials, this is the perfect place to call home. Schedule your tour today!
Model Rent and Fees
Model Price Range
- $1,199 - $1,299
Apartment Model: OMCB2rFrom $1,1993 Bedroom, 2 Bath, 1268 sq ftAvailable NowFloorplansPhotos![]()
OMCB2r - Image 1 ![]()
OMCB2r - Image 2 ![]()
OMCB2r - Image 3 ![]()
OMCB2r - Image 4 ![]()
OMCB2r - Image 5 ![]()
OMCB2r - Image 6 ![]()
OMCB2r - Image 7 ![]()
OMCB2r - Image 8 ![]()
OMCB2r - Image 9 ![]()
OMCB2r - Image 10 ![]()
OMCB2r - Floorplan Apartment Unit: 112Apartment Model: OMCB2r$1,2993 Bedroom, 2 Bath, 1268 sq ftAvailable NowApartment Unit: 110Apartment Model: OMCB2r$1,1993 Bedroom, 2 Bath, 1268 sq ftAvailable NowApartment Unit: 109Apartment Model: OMCB2r$1,2493 Bedroom, 2 Bath, 1268 sq ftAvailable July 22, 2026
Schedule a Tour
3D Tours
Property Information
- Renovated In 2003
- 121 Units
- 2 Stories
- Built in 1973
Lease Terms
- 6 - 18 mo
Fees and Policies
The fees listed below are community-provided and may exclude utilities or add-ons. All payments are made directly to the property and are non-refundable unless otherwise specified. Use the Cost Calculator to determine costs based on your needs.
Required Fees
One-Time Basics
- Due at Application
- Application Fee Per ApplicantiCharged per applicant.$50.00
- Due at Move-In
- Administrative FeeiCharged per unit.$150.00
Other Fees and Policies
Parking Fees
- Other
- Parking FeeiMax of 2. Charged per vehicle.$25.00/mo
- Parking
- Parking FeeiMax of 2. Charged per vehicle.$0.00/mo
Max of 2. Parking is free.
Property Fee Disclaimer: Based on community-supplied data and independent market research. Subject to change without notice. May exclude fees for mandatory or optional services and usage-based utilities.
Features and Amenities
On-Site Services
- Property Manager On Site
- Pet Play Area
- Recycling
- Renters Insurance Program
- Package Service
- Maintenance On Site
- Laundry Facilities
Community Features
- Walk Up
Outdoor Features
- Grill
- Fenced Lot
- Courtyard
- Picnic Area
- Cabana
- Deck
- Porch
- Yard
Recreation and Fitness
- Fitness Center
- Spa
- Playground
- Pool
Interior Features
- High Speed Internet Access
- Fireplace
- Ceiling Fans
- Heating
- Double Vanities
- Tub/Shower
- Cable Ready
- Washer/Dryer Hookup
- Washer/Dryer
- Air Conditioning
- Wi Fi
- Smoke Free
Kitchen Amenities
- Disposal
- Oven
- Range
- Refrigerator
- Stainless Steel Appliances
- Kitchen
- Microwave
- Pantry
- Dishwasher
- Quartz Countertops
- Granite Countertops
Living Area Features
- Walk In Closets
- Dining Room
- Family Room
- Linen Closet
- Tile Floors
- Window Coverings
- Vinyl Flooring
- Carpet
- Large Bedrooms
- Den

Map
- Shopping
- Colleges
- Grocery
- Medical
- Parks

Map
Frequently Asked Questions about The Oaks Apartments At Medical Center
Where is The Oaks Apartments At Medical Center located?
The Oaks Apartments At Medical Center is located at 1847 Babcock Rd near the Oak Hills area of San Antonio, TX
What is the current rent range at The Oaks Apartments At Medical Center?
1 Bedroom to 3 Bedroom Apartments at The Oaks Apartments At Medical Center currently range from $699 to $1,299
When is the leasing office open?
- The office Hours for The Oaks Apartments At Medical Center are
- Monday 10:00 am–5:30 pm
- Tuesday 10:00 am–5:30 pm
- Wednesday 10:00 am–5:30 pm
- Thursday 10:00 am–5:30 pm
- Friday 10:00 am–5:30 pm
- Saturday 10:00 am–3:00 pm
- Sunday Closed
Are pets allowed?
Call us today to find out our pet policy and if we allow pets
Are there any rent specials?
The current rent special at The Oaks Apartments At Medical Center is: 24 hour look and lease~~***$200 Move In Credit***. See office for details..
Lifestyle Ratings
Learn more about Lifestyle SearchRenters Reviews and Ratings
Live here. Very nice upgrades and changes
July 15, 2023 - Review from Apartments.comNice place to live. Management and staff are helpful Julio the manager helped us with move in and made sure we got a good unit. We chose the partial renovated unit with new everything and washer dryer connections.
DO NOT RENT HERE
April 16, 2023 - Review from Apartments.comThese apartments are claiming to be luxury but everything has the “landlord special.” There’s water damage everywhere which makes a comfortable home for pests, all the cabinets and drawers are not latched properly and unable to completely close due to the amount of layers of paint, there were stains on the carpet before moving in, and the trash can is always overflowing. I have been living here close to a year and the pool has never been cleaned or opened. When I moved in, the floor plan ...guaranteed in-unit washer and dryer but did not come with it which meant I had to pay to use the community washer and dryers. This was a burden and got even worse after management removed half of the washer and dryers in the facility while raising cost to wash. They also implemented reserved parking without thinking over the logistics, they have more people residing in apartments than the amount of parking spots. I have placed unattended work orders that were marked as completed. Management is never at office even when stopping by several times a day. I have been able to contact them over phone once and they are incredibly rude and unprofessional. DO NOT RENT HERE, NOT WORTH SAVING A FEW BUCKS FOR THE CONSTANT HEADACHES. Plenty of nicer apartments down the street.Read More
Great place to live
September 19, 2022 - Review from Apartments.comNice staff and loving the renovations. Their specials that they are having is really what caught my eye.
Great experience
September 18, 2022 - Review from Apartments.comI’ve been living here for some time now and seen this place change dramatically. I have to say from my time being here it has really cleaned up and looking a lot nicer than ever before. I love living here it has been a great experience.
Live here. Very nice upgrades and changes
September 16, 2022 - Review from Apartments.comThey have nice make ready units and renovated units. I chose a renovated unit for the washer dryer and paid the premium. I have been very happy with the unit since moving in August. I recommend living here. The management and staff has improved a lot since the previous owner bought the property.
I recommend this place
September 16, 2022 - Review from Apartments.comThe pool is nice with lounge chairs, umbrellas and more. I recommend living here. I am in building 13. It is safe and quite. the units are nice and with the upgraded or make ready.
I Live here. Very nice upgrades and changes
September 16, 2022 - Review from Apartments.comI moved into and chose the renovated unit for the washer dryer. Good location to the medical district and safe for my kiddos. They have a new play-set that is going into the courtyard along with BBQ and sitting area. The pool is nice with lounge chairs, umbrellas and more. They have nice make-ready units that look like the renovated ones but don't have the washer dryer. I wanted a washer dryer. The laundry center is pretty nice too. I recommend living here. I am in building 9.
Don’t live here
September 8, 2022 - Review from Apartments.comDo not believe their website, there is nothing luxury about these apartments. I expected my apartment to be move in ready but was far from it. It smelled very old, they left so much trash and random things behind. Most of the doors don’t close properly, the fridge is missing multiple pieces, I can’t even put condiments on the door. Toilet seat was broken, missing shower rod. All the blinds are old and dirty, they did not replace them. Most of all the drawers in kitchen weren’t on properly and ...some broken. There is no light fixture in master bath, just two holes in closing. The stove and fridge were a little dirty. The floor plan is spacious but it’s very outdated and most outlets don’t work. If I knew how crappy they were gonna leave it, I never would’ve moved here. I informed the office of the issues I had when I first moved in and they said someone would be by but it’s about to be a week and no issues were rectified. I bought a new toilet seat, fixed some blinds and threw the trash myself. I’ve lived in “cheap” apartments before but they have never been this old and crappy. Do not recommend living here.Read MoreProperty Manager Responded
September 16, 2022We are sorry to hear about your experience and will work to improve it. We never want a resident to have a bad experience. Thank you for your feedback.
Amazing changes with new ownership
July 4, 2022 - Review from Apartments.comSince new ownership took over Jan 2022, the property has changed a lot. All new paint, renovated amenities, remodeling units, adding washer dryers, new counters, flooring and more. The location is awesome, nice and quiet. They are adding a kids playground, courtyard amenities, games, and more.
Welcome Home
January 17, 2020 - Review from Apartments.comI have lived here at Oak Hills Village since 2000 I have made this place my home for all these years. We have The Best office Manager, by the name of Anna. We also have the Best Maintenance Dept. both guys are wonderful and they take care of problems immediately. We also have a courtesy Parol who takes care of the grounds, which makes it safe. The complex is older, but they have huge floor plans which makes it nice when you have lots of furniture. Since I have been living here close to 20 years, ...I would never move anywhere else. I highly recommend Oak Hills Village -Read MoreProperty Manager Responded
February 5, 2020Dear Jorge, Thank you so much for your positive review and your great feedback towards our maintenance team. We appreciate your input and will continue to work hard toward making this community the best home it can be for you! - Oak Hills Team
Problems
August 17, 2018 - Review from Apartments.comThey throw trash everywhere in the parking lot. My kids and i got stung by bees while trying to enjoy the day outside in our back patio. Called maintenance to inform them of the problem and they said just keep the door closed. Pay to much to have them tell me there's nothing they can do. No stars for this complex!!!!
great location & management
March 15, 2017 - Review from Apartments.comI love the location that the apartment is at everything has been great with the new management. Tanna is always on top of everything & she insures that everything is done and in a timely manner! I had second thoughts about renewing my lease but after new management this place is very more welcoming. Everything has changed to the remodeling to the loud music & being afraid to go outside at night lol. I highly recommend this place. Apt 1804
Nearby Schools
Castle Hills Elementary School
Mead Elementary School
Marshall High School
About GreatSchools Data on ApartmentHomeLiving.com.
Points of Interest
Time and distance from The Oaks Apartments At Medical Center.
Arts Museums and Landmarks
Big Box and Retail
Walgreens
Target
Lowe's
Colleges and Universities
University of Texas Health Science Center San Antonio
Galen College of Nursing-San Antonio
Groceries
Heb
Hospitals
Hotspots
Military Bases
Kelly Air Force Base
Fort Sam Houston
Lackland Air Force Base
Parks and Recreation
The Oaks Apartments At Medical Center has 5 parks within 8.2 miles, including Woodlawn Lake Park, Six Flags Fiesta Texas, San Antonio Riverwalk, The Alamo, and Eisenhower Park.
Restaurants and Dining
Shopping Centers
The Oaks Apartments At Medical Center has 5 shopping centers within 0.6 miles.
Nearby Neighborhoods
Rental Price Ranges in the Area
| Bedroom | Average Rent | Cheapest Rent | Highest Rent |
|---|---|---|---|
| San Antonio Studio Apartments | $1,076 | $386 | $3,059 |
| San Antonio 1 Bedroom Apartments | $1,179 | $482 | $4,512 |
| San Antonio 2 Bedroom Apartments | $1,489 | $498 | $10,000+ |
| San Antonio 3 Bedroom Apartments | $1,839 | $601 | $10,000+ |
| San Antonio 4 Bedroom Apartments | $2,055 | $667 | $3,750 |
| San Antonio 5 Bedroom Apartments | $3,937 | $859 | $10,000+ |
Browse Top Apartments in San Antonio
By Price
- Cheap San Antonio Apartments
- San Antonio Apartments Under $500
- San Antonio Apartments Under $600
- San Antonio Apartments Under $700
- San Antonio Apartments Under $800
- San Antonio Apartments Under $900
- San Antonio Apartments Under $1000
- San Antonio Apartments Under $1200
- San Antonio Apartments Under $1500
- San Antonio Apartments Under $2000
- San Antonio Luxury Apartments
By Community Type
- San Antonio Apartments for Rent by Owner
- San Antonio Apartments with Rent Specials
- San Antonio Top Rated Apartments
- San Antonio Corporate Apartments
- San Antonio Furnished Apartments
- San Antonio Gated Apartments
- San Antonio Loft Apartments
- San Antonio Low Income Apartments
- San Antonio Military Apartments
- New San Antonio Apartments
- San Antonio Senior Apartments
- San Antonio Short-term Apartments
- San Antonio Student Apartments
- San Antonio Apartments with Utilities Included


Max of 2. $25/reserved parking spot.