


- 1–2 Bedrooms
- $1,125-$1,325 Pricing
- 866–1,101 Square Feet
Rent Specials
1 MONTH FREE!~~Sign a 13-month lease at The Oaks Apartments and receive 1 month FREE rent!
About The Oaks Apartments
Welcome to The Oaks Apartments, a secluded community nestled in a beautifully landscaped park-like setting in the heart of Dunbar, West Virginia. Offering spacious 1 and 2 bedroom apartment homes, including select layouts with private dens, The Oaks delivers the perfect balance of comfort, convenience, and peaceful living. Our thoughtfully designed residences feature private patios or balconies, in-suite washers and dryers, modern kitchens with dishwashers and microwaves, walk-in closets, central air conditioning, and abundant natural light. Select apartment homes also include versatile dens ideal for a home office, guest room, or extra living space. Enjoy a lifestyle enhanced by exceptional community amenities including a sparkling swimming pool, clubhouse, fitness center, playground, and dog park. Professional on-site management, 24-hour emergency maintenance, and convenient online resident services make everyday living easy. Ideally located just minutes from Interstate 64, shopping, dining, parks, schools, and downtown Charleston, The Oaks Apartments offers the quiet retreat you want with the convenience you need. Come experience why so many love calling The Oaks Apartments home.
The Oaks Apartments is located in the St Albans Cross Lanes Neighborhood and 25064 Zip code of Dunbar, WV. This community is professionally managed by Mountain Creek Properties
Unique Features and Amenities
- 24-hr Emergency Maintenance Line
- AC
- Animal-Friendly
- Blinds
- Central Air/Heat
- Clubhouse
- Convenient Payment Options
- Den
- Dog Park
- Energy-Efficient Appliances
- Energy-Efficient HVAC
- Energy-Efficient Windows
- Fitness Center
- Free Online Account
- Green Space w/ Pet Stations
- Groundskeeping & Snow Removal
- In Suite Washer / Dryer
- Natural Lighting
- Online Maintenance Requests
- Open Floorplan
- Playground
- Plush
- Porch/Patio
- Premium Flooring
- Professional Management
- Range Oven
- Smoke Alarms
- Walk In Closet
Property Contact Info

- Listed by:
- Agency:
- Vendor Logo:
- Website:
- View Property Website
- Call Us:
- (304) 717-8842
- Disclaimer:
Office Hours
| Monday | 9:00 am–5:00 pm |
| Tuesday | 9:00 am–5:00 pm |
| Wednesday | 9:00 am–5:00 pm |
| Thursday | 9:00 am–5:00 pm |
| Friday | 9:00 am–5:00 pm |
| Saturday | By Appointment |
| Sunday | By Appointment |
Floorplan Pricing and Availability
The Oaks Apartments offers 1 to 2 Bedroom apartments starting from $1,125 and having 866–1,101 sq ft. Here is the current pricing and availability:
New! Interactive Property Map
1 Bedroom
1 BD/1BA 866 sqft Reno
$1,125
1 Bed, 1 Bath, 866 sq ftAvailable Oct 20Model Gallery
Floorplans
Photos
Availability Details
Price Availability Date Unit Sq Ft Deposit $1,125 October 20, 2026 116D 866 $1,125 Unit 116D Amenities and Features
Fitness & Recreation
- Fitness Center
- Playground
- Pool
Interior
- Clubhouse
Kitchen
- Dishwasher
- Microwave
- Range
- Refrigerator
Services
- Dog Park
Unit 116D Rent and Fees
Unit Price
- $1,125
View Details and Rent EstimateDeposit
- $1,125 deposit
Unit Description
Discover upgraded living in this beautifully renovated 1 bedroom, 1 bathroom apartment home offering 866 square feet of comfortable living space at The Oaks Apartments. This spacious residence features modern finishes and an open, inviting layout designed for both comfort and convenience. Enjoy a fully equipped kitchen with updated appliances including a refrigerator, range, microwave, and dishwasher, along with a dedicated dining area perfect for entertaining or everyday meals. Additional features include an in-suite washer and dryer, walk-in closet space, central air conditioning, abundant natural light, and a private patio or balcony for relaxing outdoor space. This renovated apartment offers the perfect place to call home.
Model Rent and Fees
Price
- $1,125
Apartment Model: 1 BD/1BA 866 sqft Reno$1,1251 Bedroom, 1 Bath, 866 sq ftAvailable October 20, 2026FloorplansPhotos![]()
1 BD/1BA 866 sqft Reno - Image 1 ![]()
1 BD/1BA 866 sqft Reno - Image 2 ![]()
1 BD/1BA 866 sqft Reno - Image 3 ![]()
1 BD/1BA 866 sqft Reno - Image 4 ![]()
1 BD/1BA 866 sqft Reno - Image 5 ![]()
1 BD/1BA 866 sqft Reno - Floorplan Apartment Unit: 116DApartment Model: 1 BD/1BA 866 sqft Reno$1,1251 Bedroom, 1 Bath, 866 sq ftAvailable October 20, 20262 Bedrooms
2 BD/1.5BA 1101 sqft Reno
$1,325
2 Beds, 1.5 Baths, 1101 sq ftAvailable NowModel Gallery
Floorplans
Photos
Availability Details
Price Availability Date Unit Sq Ft Deposit View Details $1,325 Available Now 105A 1101 $1,325 $1,325 Available Now 115I 1101 $1,325 $1,325 August 31, 2026 105E 1101 $1,325 Model Amenities and Features
Features
- Air Conditioning
- Cable Ready
- Ceiling Fans
- Heating
- Tub/Shower
Fitness & Recreation
- Fitness Center
- Playground
- Pool
Interior
- Clubhouse
Kitchen
- Dishwasher
- Disposal
- Eat-in Kitchen
- Kitchen
- Microwave
- Range
- Refrigerator
Living Space
- Carpet
- Dining Room
- Walk-In Closets
Services
- Dog Park
Model Rent and Fees
Model Price
- $1,325
Deposit
- $1,325 deposit
Unit 105A Amenities and Features
Fitness & Recreation
- Fitness Center
- Playground
- Pool
Interior
- Clubhouse
Kitchen
- Dishwasher
- Microwave
- Range
- Refrigerator
Services
- Dog Park
Unit 105A Rent and Fees
Unit Price
- $1,325
View Details and Rent EstimateDeposit
- $1,325 deposit
Unit Description
Experience upgraded living in this beautifully renovated 2 bedroom, 1.5 bathroom apartment home offering 1,101 square feet of stylish and functional living space at The Oaks Apartments. This spacious floor plan features updated finishes and modern touches throughout, creating a comfortable and inviting atmosphere. Enjoy a fully equipped renovated kitchen with upgraded appliances including a refrigerator, range, microwave, and dishwasher, along with a dedicated dining area perfect for entertaining or everyday meals. Additional features include an in-suite washer and dryer, walk-in closets, central air conditioning, abundant natural light, and a private patio or balcony. With generous living space, modern upgrades, and everyday conveniences, this apartment home is designed to fit your lifestyle.
Model Rent and Fees
Price
- $1,325
Unit 115I Amenities and Features
Fitness & Recreation
- Fitness Center
- Playground
- Pool
Interior
- Clubhouse
Kitchen
- Dishwasher
- Microwave
- Range
- Refrigerator
Services
- Dog Park
Unit 115I Rent and Fees
Unit Price
- $1,325
View Details and Rent EstimateDeposit
- $1,325 deposit
Unit Description
Experience upgraded living in this beautifully renovated 2 bedroom, 1.5 bathroom apartment home offering 1,101 square feet of stylish and functional living space at The Oaks Apartments. This spacious floor plan features updated finishes and modern touches throughout, creating a comfortable and inviting atmosphere. Enjoy a fully equipped renovated kitchen with upgraded appliances including a refrigerator, range, microwave, and dishwasher, along with a dedicated dining area perfect for entertaining or everyday meals. Additional features include an in-suite washer and dryer, walk-in closets, central air conditioning, abundant natural light, and a private patio or balcony. With generous living space, modern upgrades, and everyday conveniences, this apartment home is designed to fit your lifestyle.
Model Rent and Fees
Price
- $1,325
Unit 105E Amenities and Features
Fitness & Recreation
- Fitness Center
- Playground
- Pool
Interior
- Clubhouse
Kitchen
- Dishwasher
- Microwave
- Range
- Refrigerator
Services
- Dog Park
Unit 105E Rent and Fees
Unit Price
- $1,325
View Details and Rent EstimateDeposit
- $1,325 deposit
Unit Description
Experience upgraded living in this beautifully renovated 2 bedroom, 1.5 bathroom apartment home offering 1,101 square feet of stylish and functional living space at The Oaks Apartments. This spacious floor plan features updated finishes and modern touches throughout, creating a comfortable and inviting atmosphere. Enjoy a fully equipped renovated kitchen with upgraded appliances including a refrigerator, range, microwave, and dishwasher, along with a dedicated dining area perfect for entertaining or everyday meals. Additional features include an in-suite washer and dryer, walk-in closets, central air conditioning, abundant natural light, and a private patio or balcony. With generous living space, modern upgrades, and everyday conveniences, this apartment home is designed to fit your lifestyle.
Model Rent and Fees
Price
- $1,325
Apartment Model: 2 BD/1.5BA 1101 sqft RenoFrom $1,3252 Bedroom, 1.5 Bath, 1101 sq ftAvailable NowFloorplansPhotos![]()
2 BD/1.5BA 1101 sqft Reno - Image 1 ![]()
2 BD/1.5BA 1101 sqft Reno - Image 2 ![]()
2 BD/1.5BA 1101 sqft Reno - Image 3 ![]()
2 BD/1.5BA 1101 sqft Reno - Image 4 ![]()
2 BD/1.5BA 1101 sqft Reno - Image 5 ![]()
2 BD/1.5BA 1101 sqft Reno - Image 6 ![]()
2 BD/1.5BA 1101 sqft Reno - Image 7 ![]()
2 BD/1.5BA 1101 sqft Reno - Image 8 ![]()
2 BD/1.5BA 1101 sqft Reno - Image 9 ![]()
2 BD/1.5BA 1101 sqft Reno - Image 10 ![]()
2 BD/1.5BA 1101 sqft Reno - Floorplan Apartment Unit: 105AApartment Model: 2 BD/1.5BA 1101 sqft Reno$1,3252 Bedroom, 1.5 Bath, 1101 sq ftAvailable NowApartment Unit: 115IApartment Model: 2 BD/1.5BA 1101 sqft Reno$1,3252 Bedroom, 1.5 Bath, 1101 sq ftAvailable NowApartment Unit: 105EApartment Model: 2 BD/1.5BA 1101 sqft Reno$1,3252 Bedroom, 1.5 Bath, 1101 sq ftAvailable August 31, 2026
Schedule a Tour
Property Information
- 83 Units
- 3 Stories
- Built in 1988
Lease Terms
- 12 mo
- Short Term Lease Options
Fees and Policies
The fees listed below are community-provided and may exclude utilities or add-ons. All payments are made directly to the property and are non-refundable unless otherwise specified. Use the Cost Calculator to determine costs based on your needs.
Required Fees
One-Time Basics
- Due at Application
- Application Fee Per ApplicantiCharged per applicant.$50.00
Other Fees and Policies
Pet Fees
Pet Policies are Negotiable
- Pet FeeiCharged Per Pet.$35.00/mo
Cats
AllowedDogs
AllowedProperty Fee Disclaimer: Based on community-supplied data and independent market research. Subject to change without notice. May exclude fees for mandatory or optional services and usage-based utilities.
Features and Amenities
On-Site Services
- Property Manager On Site
- Package Service
- 24 Hour Access
- Maintenance On Site
- Online Services
- Pet Play Area
Community Features
- Clubhouse
- Multi Use Room
Outdoor Features
- Grill
- Picnic Area
- Sundeck
- Cabana
- Lawn
- Porch
- Patio
Recreation and Fitness
- Fitness Center
- Playground
- Pool
Interior Features
- Balcony
- High Speed Internet Access
- Ceiling Fans
- Heating
- Tub/Shower
- Cable Ready
- Washer/Dryer Hookup
- Air Conditioning
- Wi Fi
- Smoke Free
Kitchen Amenities
- Range
- Refrigerator
- Disposal
- Stainless Steel Appliances
- Oven
- Kitchen
- Microwave
- Eat In Kitchen
- Dishwasher
Living Area Features
- Walk In Closets
- Vinyl Flooring
- Carpet
- Dining Room
- Den
- Window Coverings

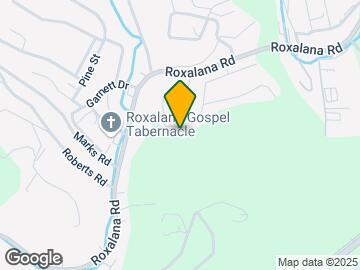
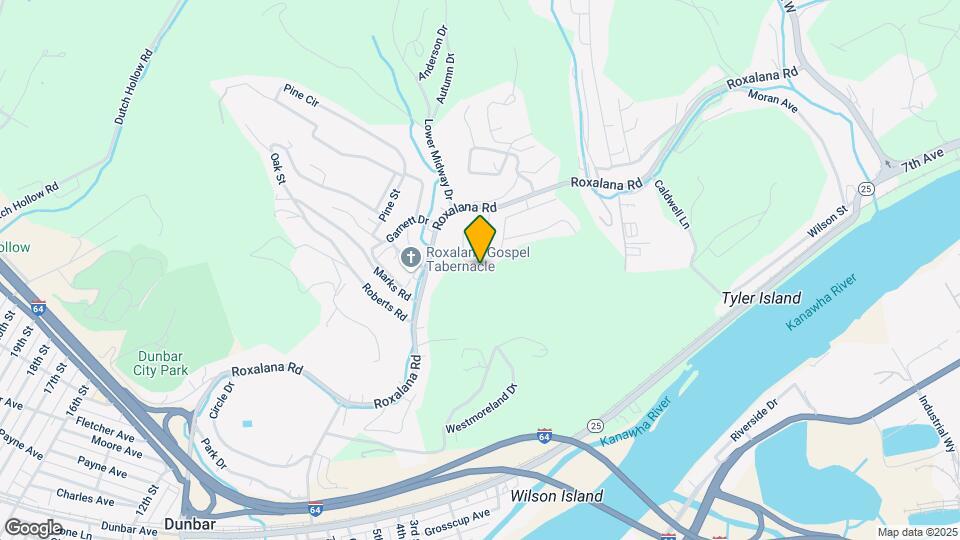
Map
- Shopping
- Colleges
- Grocery
- Medical

Map
Getting Around
30 / 100 Somewhat walkable
30 / 100 Somewhat Bikeable
100 / 100 Exceptionally car friendly
Getting to Know the Area
40 / 100 Restaurants
20 / 100 Cafes
20 / 100 Nightlife
30 / 100 Shopping
100 / 100 Noise Level
Frequently Asked Questions about The Oaks Apartments
Where is The Oaks Apartments located?
The Oaks Apartments is located at 120 Oak Dr near the St Albans Cross Lanes area of Dunbar, WV
What is the current rent range at The Oaks Apartments?
1 Bedroom to 2 Bedroom Apartments at The Oaks Apartments currently range from $1,125 to $1,325
When is the leasing office open?
- The office Hours for The Oaks Apartments are
- Monday 9:00 am–5:00 pm
- Tuesday 9:00 am–5:00 pm
- Wednesday 9:00 am–5:00 pm
- Thursday 9:00 am–5:00 pm
- Friday 9:00 am–5:00 pm
- Saturday By Appointment
- Sunday By Appointment
Are pets allowed?
Call us today to find out our pet policy and if we allow pets
Are there any rent specials?
The current rent special at The Oaks Apartments is: 1 MONTH FREE!~~Sign a 13-month lease at The Oaks Apartments and receive 1 month FREE rent!.
Renters Reviews and Ratings
4 years
Property Manager Responded
Love it!!
Happy to be here!
Pet Friendly
Friendly and safe!
Wonderful Community
Perfect for professionals
Nearby Schools
Dunbar Middle School
South Charleston High School
Dunbar Intermediate Center
Dunbar Primary Center
About GreatSchools Data on ApartmentHomeLiving.com.
Points of Interest
Time and distance from The Oaks Apartments.
Big Box and Retail
Target
Staples
Walgreens
Colleges and Universities
Groceries
Kroger
Hospitals
Thomas Memorial Hospital
St. Francis Hospital
Charleston Surgical Hospital
Shopping Centers
The Oaks Apartments has 5 shopping centers within 2.3 miles.
Nearby Neighborhoods
Rental Price Ranges in the Area
| Bedroom | Average Rent | Cheapest Rent | Highest Rent |
|---|---|---|---|
| Dunbar 1 Bedroom Apartments | $985 | $700 | $2,599 |
| Dunbar 2 Bedroom Apartments | $1,136 | $1,004 | $2,963 |
| Dunbar 3 Bedroom Apartments | $1,151 | $1,149 | $1,154 |
| Dunbar 4 Bedroom Apartments | $1,284 | $1,284 | $1,284 |
| 2 Bedroom Homes | $1,000 | $675 | $1,350 |
| 3 Bedroom Homes | $1,737 | $900 | $3,000 |
| 4 Bedroom Homes | $1,675 | $950 | $2,500 |
| 5 Bedroom Homes | $2,350 | $2,000 | $2,700 |


Property Manager Responded