


- 2–3 Bedrooms
- $1,645-$2,341 Pricing
- 1,133–1,463 Square Feet
About The Oaks at Georgetown
Welcome to The Oaks at Georgetown, centrally located in Sussex County, DE. Close to shopping, restaurants and only minutes away from the Delaware beaches!! Each spacious apartment home features a fully equipped kitchen with granite countertop and island, walk in closets, large balcony or patio, and the in-unit washer and dryer make doing laundry a breeze! The community features a clubhouse for activities and events, a well-equipped fitness center and pool with sun deck and grilling area. Our pet friendly community also features a dog park with plenty of space for play time and exercise. With a variety of 1-, 2- and 3-bedroom floor plans, you are sure to find your perfect home at The Oaks. Contact us to schedule a tour today!
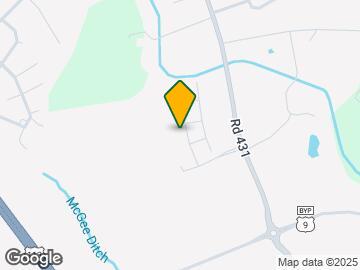
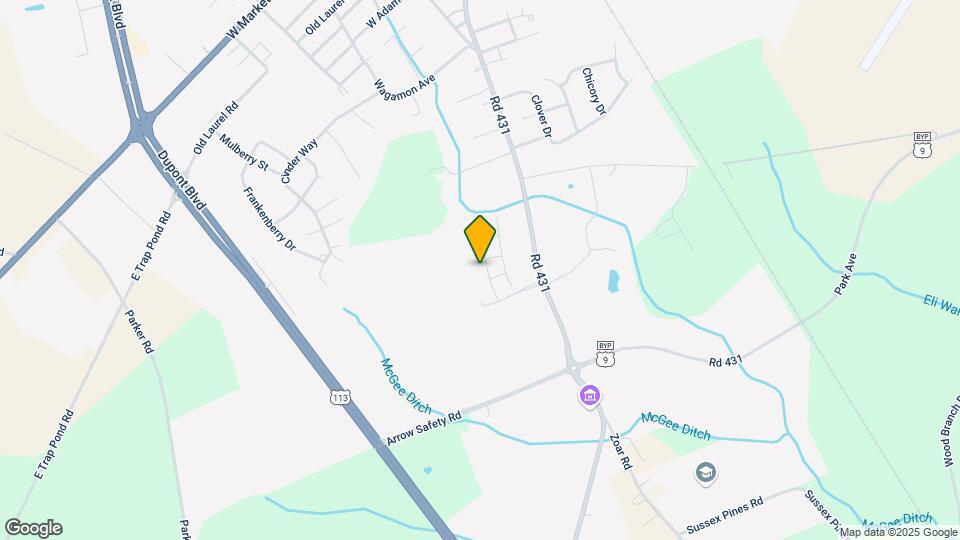
The Oaks at Georgetown is located in the Sussex County Neighborhood and 19947 Zip code of Georgetown, DE. This community is professionally managed by Windward Communities
Property Contact Info

- Listed by:
- Agency:
- Vendor Logo:
- Website:
- View Property Website
- Call Us:
- (302) 253-7197
- Disclaimer:
Floorplan Pricing and Availability
The Oaks at Georgetown offers 2 to 3 Bedroom apartments starting from $1,645 and having 1,133–1,463 sq ft. Here is the current pricing and availability:
New! Interactive Property Map
2 Bedrooms
Willow
From $1,645
2 Beds, 2 Baths, 1144 sq ftAvailable NowCheapest 2 BedroomThis is the cheapest 2 Bedroom at this PropertyModel Gallery
Photos
Availability Details
Price Availability Date Unit Sq Ft Deposit View Details $1,645 Available Now 4-308 1144 $1,705 $1,645 Available Now 5-307 1144 $1,705 $1,645 Available Now 2-208 1144 $1,705 Model Amenities and Features
Features
- Air Conditioning
- Balcony
- Cable Ready
- Heating
- High Speed Internet Access
- Smoke Free
- Sprinkler System
- Tub/Shower
- Washer/Dryer
- Wheelchair Accessible (Rooms)
- Wi-Fi
- Windows
Kitchen
- Dishwasher
- Disposal
- Freezer
- Granite Countertops
- Ice Maker
- Island Kitchen
- Kitchen
- Microwave
- Oven
- Pantry
- Range
- Refrigerator
Model Rent and Fees
Model Price Range
- $1,645 - $1,976
Deposit
- $1,705 deposit
Unit 4-308 Rent and Fees
Unit Price
- From $1,645
Deposit
- $1,705 deposit
Model Rent and Fees
Model Price Range
- $1,645 - $1,976
Unit 5-307 Rent and Fees
Unit Price
- From $1,645
Deposit
- $1,705 deposit
Model Rent and Fees
Model Price Range
- $1,645 - $1,976
Unit 2-208 Rent and Fees
Unit Price
- From $1,645
Deposit
- $1,705 deposit
Model Rent and Fees
Model Price Range
- $1,645 - $1,976
Apartment Model: WillowFrom $1,6452 Bedroom, 2 Bath, 1144 sq ftAvailable Now![]()
Willow - Image 1 ![]()
Willow - Image 2 ![]()
Willow - Image 3 ![]()
Willow - Image 4 ![]()
Willow - Image 5 ![]()
Willow - Image 6 ![]()
Willow - Image 7 Apartment Unit: 4-308Apartment Model: WillowFrom $1,6452 Bedroom, 2 Bath, 1144 sq ftAvailable NowApartment Unit: 5-307Apartment Model: WillowFrom $1,6452 Bedroom, 2 Bath, 1144 sq ftAvailable NowApartment Unit: 2-208Apartment Model: WillowFrom $1,6452 Bedroom, 2 Bath, 1144 sq ftAvailable NowCanby
From $1,647
2 Beds, 2 Baths, 1133 sq ftAvailable NowModel Gallery
Photos
3D Tours
Availability Details
Price Availability Date Unit Sq Ft Deposit View Details $1,647 Available Now 4-201 1133 $1,705 $1,647 Available Now 1-301 1133 $1,705 Model Amenities and Features
Features
- Air Conditioning
- Balcony
- Cable Ready
- Heating
- High Speed Internet Access
- Smoke Free
- Sprinkler System
- Tub/Shower
- Washer/Dryer
- Wheelchair Accessible (Rooms)
- Wi-Fi
- Windows
Kitchen
- Dishwasher
- Disposal
- Freezer
- Granite Countertops
- Ice Maker
- Island Kitchen
- Kitchen
- Microwave
- Oven
- Pantry
- Range
- Refrigerator
Model Rent and Fees
Model Price Range
- $1,647 - $1,978
Deposit
- $1,705 deposit
Unit 4-201 Rent and Fees
Unit Price
- From $1,647
Deposit
- $1,705 deposit
Model Rent and Fees
Model Price Range
- $1,647 - $1,978
Unit 1-301 Rent and Fees
Unit Price
- From $1,647
Deposit
- $1,705 deposit
Model Rent and Fees
Model Price Range
- $1,647 - $1,978
Apartment Model: CanbyFrom $1,6472 Bedroom, 2 Bath, 1133 sq ftAvailable NowPhotos3D Tours![]()
Canby - Image 1 ![]()
Canby - Image 2 ![]()
Canby - Image 3 ![]()
Canby - Image 4 ![]()
Canby - Image 5 ![]()
Canby - Image 6 ![]()
Canby - Image 7 Canby - 3D Tour Apartment Unit: 4-201Apartment Model: CanbyFrom $1,6472 Bedroom, 2 Bath, 1133 sq ftAvailable NowApartment Unit: 1-301Apartment Model: CanbyFrom $1,6472 Bedroom, 2 Bath, 1133 sq ftAvailable NowLaurel
From $1,696
2 Beds, 2 Baths, 1174 sq ftAvailable NowModel Gallery
Photos
Availability Details
Price Availability Date Unit Sq Ft Deposit View Details $1,696 Available Now 3-306 1174 $1,760 $1,696 Available Now 2-206 1174 $1,760 Model Amenities and Features
Features
- Air Conditioning
- Balcony
- Cable Ready
- Heating
- High Speed Internet Access
- Smoke Free
- Sprinkler System
- Tub/Shower
- Washer/Dryer
- Wheelchair Accessible (Rooms)
- Wi-Fi
- Windows
Kitchen
- Dishwasher
- Disposal
- Freezer
- Granite Countertops
- Ice Maker
- Island Kitchen
- Kitchen
- Microwave
- Oven
- Pantry
- Range
- Refrigerator
Model Rent and Fees
Model Price Range
- $1,696 - $2,038
Deposit
- $1,760 deposit
Unit 3-306 Rent and Fees
Unit Price
- From $1,696
Deposit
- $1,760 deposit
Model Rent and Fees
Model Price Range
- $1,696 - $2,038
Unit 2-206 Rent and Fees
Unit Price
- From $1,696
Deposit
- $1,760 deposit
Model Rent and Fees
Model Price Range
- $1,696 - $2,038
Apartment Model: LaurelFrom $1,6962 Bedroom, 2 Bath, 1174 sq ftAvailable Now![]()
Laurel - Image 1 ![]()
Laurel - Image 2 ![]()
Laurel - Image 3 ![]()
Laurel - Image 4 ![]()
Laurel - Image 5 ![]()
Laurel - Image 6 ![]()
Laurel - Image 7 Apartment Unit: 3-306Apartment Model: LaurelFrom $1,6962 Bedroom, 2 Bath, 1174 sq ftAvailable NowApartment Unit: 2-206Apartment Model: LaurelFrom $1,6962 Bedroom, 2 Bath, 1174 sq ftAvailable NowEmory
From $1,699
2 Beds, 2 Baths, 1179 sq ftAvailable NowLargest 2 BedroomThis is the largest 2 Bedroom at this PropertyModel Gallery
Photos
Availability Details
Price Availability Date Unit Sq Ft Deposit $1,699 Available Now 5-304 1179 $1,760 Model Amenities and Features
Features
- Air Conditioning
- Balcony
- Cable Ready
- Heating
- High Speed Internet Access
- Smoke Free
- Sprinkler System
- Tub/Shower
- Washer/Dryer
- Wheelchair Accessible (Rooms)
- Wi-Fi
- Windows
Kitchen
- Dishwasher
- Disposal
- Freezer
- Granite Countertops
- Ice Maker
- Island Kitchen
- Kitchen
- Microwave
- Oven
- Pantry
- Range
- Refrigerator
Unit 5-304 Rent and Fees
Unit Price
- From $1,699
Deposit
- $1,760 deposit
Model Rent and Fees
Model Price Range
- $1,699 - $2,041
Apartment Model: EmoryFrom $1,6992 Bedroom, 2 Bath, 1179 sq ftAvailable Now![]()
Emory - Image 1 ![]()
Emory - Image 2 ![]()
Emory - Image 3 ![]()
Emory - Image 4 ![]()
Emory - Image 5 ![]()
Emory - Image 6 ![]()
Emory - Image 7 Apartment Unit: 5-304Apartment Model: EmoryFrom $1,6992 Bedroom, 2 Bath, 1179 sq ftAvailable Now3 Bedrooms
Chapman
From $1,957
3 Beds, 2 Baths, 1463 sq ftAvailable NowModel Gallery
Floorplans
Photos
3D Tours
Availability Details
Price Availability Date Unit Sq Ft Deposit $1,957 Available Now 1-203 1463 $1,995 Model Amenities and Features
Features
- Air Conditioning
- Balcony
- Cable Ready
- Heating
- High Speed Internet Access
- Smoke Free
- Sprinkler System
- Tub/Shower
- Washer/Dryer
- Wheelchair Accessible (Rooms)
- Wi-Fi
- Windows
Kitchen
- Dishwasher
- Disposal
- Freezer
- Granite Countertops
- Ice Maker
- Island Kitchen
- Kitchen
- Microwave
- Oven
- Pantry
- Range
- Refrigerator
Unit 1-203 Rent and Fees
Unit Price
- From $1,957
Deposit
- $1,995 deposit
Model Rent and Fees
Model Price Range
- $1,957 - $2,341
Apartment Model: ChapmanFrom $1,9573 Bedroom, 2 Bath, 1463 sq ftAvailable NowFloorplansPhotos3D Tours![]()
Chapman - Image 1 ![]()
Chapman - Image 2 ![]()
Chapman - Image 3 ![]()
Chapman - Image 4 ![]()
Chapman - Image 5 ![]()
Chapman - Image 6 ![]()
Chapman - Image 7 ![]()
Chapman - Image 8 ![]()
Chapman - Floorplan Chapman - 3D Tour Apartment Unit: 1-203Apartment Model: ChapmanFrom $1,9573 Bedroom, 2 Bath, 1463 sq ftAvailable Now
Schedule a Tour
3D Tours
Property Information
- 138 Units
- 3 Stories
- Built in 2019
Fees and Policies
The fees listed below are community-provided and may exclude utilities or add-ons. All payments are made directly to the property and are non-refundable unless otherwise specified.
Required Fees
One-Time Basics
- Due at Application
- Application Fee Per ApplicantiCharged per applicant.$40.00
Other Fees and Policies
Pet Fees
Pet Policies are Negotiable
- Cat
- Pet DepositiCharged Per Pet.$300.00
- Dog
- Pet DepositiCharged Per Unit.$300.00
Property Fee Disclaimer: Based on community-supplied data and independent market research. Subject to change without notice. May exclude fees for mandatory or optional services and usage-based utilities.
Features and Amenities
On-Site Services
- Maintenance On Site
- Planned Social Activities
- Property Manager On Site
- Car Charging Station
- Recycling
- Pet Play Area
- Public Transportation
- 24 Hour Access
Community Features
- Clubhouse
Outdoor Features
- Grill
- Sundeck
- Picnic Area
- Pond
- Patio
- Deck
Recreation and Fitness
- Fitness Center
- Gameroom
- Walking/Biking Trails
- Bicycle Storage
- Pool
Interior Features
- Windows
- Balcony
- High Speed Internet Access
- Heating
- Sprinkler System
- Tub/Shower
- Cable Ready
- Washer/Dryer
- Air Conditioning
- Wi Fi
- Wheelchair Accessible (Rooms)
- Smoke Free
Kitchen Amenities
- Disposal
- Freezer
- Ice Maker
- Kitchen
- Oven
- Pantry
- Island Kitchen
- Range
- Refrigerator
- Dishwasher
- Microwave
- Granite Countertops
Living Area Features
- Walk In Closets
- Linen Closet
- Carpet
- Vinyl Flooring
- Large Bedrooms
- Window Coverings

Map
- Shopping
- Colleges
- Grocery
- Medical

Map
Getting Around
30 / 100 Somewhat walkable
30 / 100 Limited public transit
10 / 100 Not Bikeable
100 / 100 Exceptionally car friendly
Getting to Know the Area
40 / 100 Restaurants
20 / 100 Cafes
10 / 100 Nightlife
20 / 100 Shopping
40 / 100 Noise Level
Frequently Asked Questions about The Oaks at Georgetown
Where is The Oaks at Georgetown located?
The Oaks at Georgetown is located at 24015 Crab Apple Ct near the Sussex County area of Georgetown, DE
What is the current rent range at The Oaks at Georgetown?
2 Bedroom to 3 Bedroom Apartments at The Oaks at Georgetown currently range from $1,645 to $2,341
Are pets allowed?
Call us today to find out our pet policy and if we allow pets
Renters Reviews and Ratings
The Oaks is a Nice Place to Live...
Great place to live!
Clean, spacious, quiet
Nearby Schools
Sussex Central High School
Georgetown Elementary School
About GreatSchools Data on ApartmentHomeLiving.com.
Points of Interest
Time and distance from The Oaks at Georgetown.
Big Box and Retail
Walgreens
Petsmart
Aldi
Colleges and Universities
Delaware Technical Community College - Georgetown
Groceries
Food Lion
Aldi
Hospitals
Shopping Centers
The Oaks at Georgetown has 5 shopping centers within 1.9 miles.
Nearby Neighborhoods
Rental Price Ranges in the Area
| Bedroom | Average Rent | Cheapest Rent | Highest Rent |
|---|---|---|---|
| Georgetown 1 Bedroom Apartments | $1,697 | $726 | $2,900 |
| Georgetown 2 Bedroom Apartments | $2,143 | $796 | $3,550 |
| Georgetown 3 Bedroom Apartments | $2,414 | $1,191 | $3,850 |
| Georgetown 4 Bedroom Apartments | $2,800 | $2,250 | $3,053 |
| 2 Bedroom Homes | $2,098 | $1,495 | $2,800 |
| 3 Bedroom Homes | $2,410 | $1,700 | $3,500 |
| 4 Bedroom Homes | $2,666 | $2,250 | $2,900 |
| 5 Bedroom Homes | $2,800 | $2,800 | $2,800 |
Browse Top Apartments in Georgetown
By Price
By Community Type
- Georgetown Apartments with Rent Specials
- Georgetown Top Rated Apartments
- Georgetown Corporate Apartments
- Georgetown Furnished Apartments
- Georgetown Gated Apartments
- Georgetown Loft Apartments
- New Georgetown Apartments
- Georgetown Senior Apartments
- Georgetown Short-term Apartments
- Georgetown Apartments with Utilities Included


