


- Studio–2 Bedrooms
- $1,025-$1,445 Total Monthly Price12 Month Lease Term
Total Monthly Price
Base Rent$1,025 - $1,445Total Monthly Price$1,025 - $1,445 - 527–970 Square Feet
About The Oaks on 20th
NEW BUILDING OPENING DECEMBER 1ST, 2026 It’s a great day to be leasing at The Oaks on 20th of Saint Joseph! Our apartment homes offer spacious open concept living areas available in 1 bedroom/1 bath, 1 bed 1 bath w/ pantry, 2 bedroom/1 bathroom or 2 bedrooms/2 baths. Our spacious onsite laundry room is located on 2nd floor. Individual heating and cooling systems maintain comfortable temperatures throughout each home whatever the season and heating costs are included in the monthly rent. Each apartment has a covered patio or balcony. Our apartment homes come with a Whirlpool stainless steel appliance package that includes: a fridge, microwave range hood, glass top range with self-cleaning oven feature, and a dishwasher to make the kitchen complete for all your cooking needs. We participate in the local Crime Free Housing program and our buildings feature secure building entrances and security cameras. Large community rooms with kitchens and public restrooms are available for The Oaks on 20th community events or residents’ private gatherings. Well-equipped fitness rooms are available at no additional cost so you don’t need to leave the comfort of home or pay for monthly fitness membership fees. A media/theater room is available for residents to enjoy watching the big game on a big screen, with plenty of seating for everyone to enjoy the use of the big screen. Outdoors, enjoy our playground, grilling stations and nearby biking/walking trails. On-site management and caretakers strive to provide an enjoyable living environment for our residents. Our professionally trained service technicians address maintenance requests promptly and thoroughly. Optional amenities include detached garages $65 TV/Internet package $85 Pets are allowed with a $200 fee and $25 a month. Breed restrictions apply. Security Deposit is a minimum of $600 its dependent upon the application.
The Oaks on 20th is located in the 56374 Zip code of St. Joseph, MN. This community is professionally managed by Prairie Lakes Management
Unique Features and Amenities
- *Features and finishes may vary
- Built-in dishwasher
- Built-in microhood
- Community Room
- Electric range with self-cleaning oven
- Elevator
- Fitness Room
- Grilling stations
- Heat
- Individual heating and cooling
- On-site laundry facilities
- On-site management & caretakers
- Optional: Detached garages
- Optional: TV/Internet package
- Parcel Room
- Playground
- Professionally trained service technicians
- Secure building entrances & security cameras
- Single Level Living, Attached Garage
- Theater Room
- Trash Collection Services
Property Contact Info

- Listed by:
- Agency:
- Vendor Logo:
- Website:
- View Property Website
- Call Us:
- (320) 348-1503
- Disclaimer:
Office Hours
| Monday | Closed |
| Tuesday | By Appointment |
| Wednesday | Closed |
| Thursday | By Appointment |
| Friday | Closed |
| Saturday | Closed |
| Sunday | Closed |
Floorplan Pricing and Availability
The Oaks on 20th offers Studio to 2 Bedroom apartments starting from $1,025 and having 527–970 sq ft. Here is the current pricing and availability:
New! Interactive Property Map
Studio
Studio
$1,025
Studio, 1 Bath, 527 sq ftTotal Monthly PriceAvailable Dec 1Total Monthly Price
Base Rent$1,025Total Monthly Price$1,025Availability Details
Prices shown for this property are the Total Monthly Price including Fees.Price Availability Date Unit Sq Ft $1,025 December 1, 2026 Studio 527 sq ft Model Amenities and Features
Features
- Air Conditioning
- Balcony
- Cable Ready
- Ceiling Fans
- Heating
- High Speed Internet Access
- Security System
- Smoke Free
- Sprinkler System
- Tub/Shower
- Washer/Dryer
- Wheelchair Accessible
- Wi-Fi
Kitchen
- Dishwasher
- Instant Hot Water
- Island Kitchen
- Kitchen
- Microwave
- Oven
- Pantry
- Range
- Refrigerator
- Stainless Steel Appliances
Model Lease Information
Model Price
- $1,025Total Monthly PriceBase Rent: $1,025Required Monthly Fees: None
1 Bedroom
1 Bedroom/1 Bath Apartment
$1,195
1 Bed, 1 Bath, 719 sq ftTotal Monthly PriceAvailable Dec 1Total Monthly Price
Base Rent$1,195Total Monthly Price$1,195Model Gallery
Floorplans
Availability Details
Prices shown for this property are the Total Monthly Price including Fees.Price Availability Date Unit Sq Ft Deposit $1,195 December 1, 2026 1 Bedroom/1 Bath Apartment 719 sq ft $600 Model Amenities and Features
Features
- Air Conditioning
- Heating
- Tub/Shower
- Wi-Fi
Kitchen
- Dishwasher
- Microwave
- Oven
- Range
- Refrigerator
Unique Features
- *Features and finishes may vary
- Built-in dishwasher
- Built-in microhood
- Community Room
- Electric range with self-cleaning oven
- Elevator
- Fitness Room
- Grilling stations
- Heat
- On-site laundry facilities
- On-site management & caretakers
- Optional: Detached garages
- Optional: TV/Internet package
- Parcel Room
- Playground
- Professionally trained service technicians
- Secure building entrances & security cameras
- Theater Room
- Trash Collection Services
Model Lease Information
Model Price
- $1,195Total Monthly PriceBase Rent: $1,195Required Monthly Fees: None
Deposit
- $600 deposit
Apartment Model: 1 Bedroom/1 Bath Apartment$1,1951 Bedroom, 1 Bath, 719 sq ftAvailable December 1, 2026Floor plans are artist's rendering. All dimensions are approximate. Actual product and specifications may vary in dimension or detail. Not all features are available in every rental home. Please see a representative for details.
![]()
1 Bedroom/1 Bath Apartment - Floorplan 1 Bedroom/1 Bath/Pantry Apartment
$1,245
1 Bed, 1 Bath, 763 sq ftTotal Monthly PriceAvailable Dec 1Total Monthly Price
Base Rent$1,245Total Monthly Price$1,245Availability Details
Prices shown for this property are the Total Monthly Price including Fees.Price Availability Date Unit Sq Ft $1,245 December 1, 2026 1 Bedroom/1 Bath/Pantry Apartment 763 sq ft Model Amenities and Features
Features
- Air Conditioning
- Ceiling Fans
- Heating
- Wi-Fi
Kitchen
- Dishwasher
- Instant Hot Water
- Microwave
- Oven
- Pantry
- Refrigerator
- Stainless Steel Appliances
Living Space
- Carpet
- Vinyl Flooring
Unique Features
- *Features and finishes may vary
- Built-in dishwasher
- Built-in microhood
- Community Room
- Electric range with self-cleaning oven
- Elevator
- Fitness Room
- Grilling stations
- Heat
- Individual heating and cooling
- On-site laundry facilities
- Optional: Detached garages
- Optional: TV/Internet package
- Parcel Room
- Playground
- Theater Room
- Trash Collection Services
Model Lease Information
Model Price
- $1,245Total Monthly PriceBase Rent: $1,245Required Monthly Fees: None
2 Bedrooms
2 Bedroom/2 Bath Apartment
$1,355
2 Beds, 2 Baths, 970 sq ftTotal Monthly PriceAvailable NowTotal Monthly Price
Base Rent$1,355Total Monthly Price$1,355Model Gallery
Floorplans
Photos
Availability Details
Prices shown for this property are the Total Monthly Price including Fees.Price Availability Date Unit Sq Ft Deposit $1,355 Available Now 2 Bedroom/2 Bath Apartment 970 sq ft $600 Model Amenities and Features
Features
- Air Conditioning
- Heating
- Tub/Shower
- Wi-Fi
Kitchen
- Dishwasher
- Microwave
- Oven
- Range
- Refrigerator
Unique Features
- *Features and finishes may vary
- Built-in dishwasher
- Built-in microhood
- Community Room
- Electric range with self-cleaning oven
- Elevator
- Fitness Room
- Grilling stations
- Heat
- On-site laundry facilities
- On-site management & caretakers
- Optional: Detached garages
- Optional: TV/Internet package
- Parcel Room
- Playground
- Professionally trained service technicians
- Secure building entrances & security cameras
- Theater Room
- Trash Collection Services
Model Lease Information
Model Price
- $1,355Total Monthly PriceBase Rent: $1,355Required Monthly Fees: None
Deposit
- $600 deposit
Apartment Model: 2 Bedroom/2 Bath Apartment$1,3552 Bedroom, 2 Bath, 970 sq ftAvailable NowFloorplansPhotos![]()
2 Bedroom/2 Bath Apartment - Image 1 ![]()
2 Bedroom/2 Bath Apartment - Image 2 ![]()
2 Bedroom/2 Bath Apartment - Image 3 ![]()
2 Bedroom/2 Bath Apartment - Image 4 ![]()
2 Bedroom/2 Bath Apartment - Image 5 ![]()
2 Bedroom/2 Bath Apartment - Image 6 ![]()
2 Bedroom/2 Bath Apartment - Image 7 ![]()
2 Bedroom/2 Bath Apartment - Image 8 ![]()
2 Bedroom/2 Bath Apartment - Image 9 ![]()
2 Bedroom/2 Bath Apartment - Image 10 Floor plans are artist's rendering. All dimensions are approximate. Actual product and specifications may vary in dimension or detail. Not all features are available in every rental home. Please see a representative for details.
![]()
2 Bedroom/2 Bath Apartment - Floorplan 2 Bedroom / 1 Bthroom A
From $1,345
2 Beds, 1 Bath, 957-970 sq ftTotal Monthly PriceAvailable Dec 1Total Monthly Price
Base Rent$1,345 - $1,395Total Monthly Price$1,345 - $1,395Availability Details
Prices shown for this property are the Total Monthly Price including Fees.Price Availability Date Unit Sq Ft From $1,345 December 1, 2026 2 Bedroom / 1 Bthroom A 957-970 sq ft Model Amenities and Features
Features
- Air Conditioning
- Balcony
- Cable Ready
- Ceiling Fans
- Heating
- High Speed Internet Access
- Security System
- Smoke Free
- Sprinkler System
- Tub/Shower
- Washer/Dryer
- Wheelchair Accessible
- Wi-Fi
Kitchen
- Dishwasher
- Instant Hot Water
- Island Kitchen
- Kitchen
- Microwave
- Oven
- Pantry
- Range
- Refrigerator
- Stainless Steel Appliances
Model Lease Information
Model Price Range
- $1,345 - $1,395Total Monthly PriceBase Rent: $1,345 - $1,395Required Monthly Fees: None
2 Bedroom / 1 Bathroom Hanicap
$1,395
2 Beds, 1 Bath, 970 sq ftTotal Monthly PriceAvailable Dec 1Total Monthly Price
Base Rent$1,395Total Monthly Price$1,395Availability Details
Prices shown for this property are the Total Monthly Price including Fees.Price Availability Date Unit Sq Ft $1,395 December 1, 2026 2 Bedroom / 1 Bathroom Hanicap 970 sq ft Model Amenities and Features
Features
- Air Conditioning
- Balcony
- Cable Ready
- Ceiling Fans
- Heating
- High Speed Internet Access
- Security System
- Smoke Free
- Sprinkler System
- Tub/Shower
- Washer/Dryer
- Wheelchair Accessible
- Wi-Fi
Kitchen
- Dishwasher
- Instant Hot Water
- Island Kitchen
- Kitchen
- Microwave
- Oven
- Pantry
- Range
- Refrigerator
- Stainless Steel Appliances
Model Lease Information
Model Price
- $1,395Total Monthly PriceBase Rent: $1,395Required Monthly Fees: None
2 Bedroom / 1 Bathroom
$1,445
2 Beds, 2 Baths, 970 sq ftTotal Monthly PriceAvailable Dec 1Total Monthly Price
Base Rent$1,445Total Monthly Price$1,445Availability Details
Prices shown for this property are the Total Monthly Price including Fees.Price Availability Date Unit Sq Ft $1,445 December 1, 2026 2 Bedroom / 1 Bathroom 970 sq ft Model Amenities and Features
Features
- Air Conditioning
- Balcony
- Cable Ready
- Ceiling Fans
- Heating
- High Speed Internet Access
- Security System
- Smoke Free
- Sprinkler System
- Tub/Shower
- Washer/Dryer
- Wheelchair Accessible
- Wi-Fi
Kitchen
- Dishwasher
- Instant Hot Water
- Island Kitchen
- Kitchen
- Microwave
- Oven
- Pantry
- Range
- Refrigerator
- Stainless Steel Appliances
Model Lease Information
Model Price
- $1,445Total Monthly PriceBase Rent: $1,445Required Monthly Fees: None
Schedule a Tour
3D Tours
Property Information
- 36 Units
- 3 Stories
- Built in 2020
Lease Terms
- 6, 12 mo
Fees and Policies
The fees listed below are community-provided and may exclude utilities or add-ons. All payments are made directly to the property and are non-refundable unless otherwise specified.
Required Fees
One-Time Basics
- Due at Application
- Application Fee Per ApplicantiCharged per applicant.$40.00
Other Fees and Policies
Pet Fees
- Cat
- Pet FeeiCharged per Pet.$200.00
- Monthly Pet FeeiCharged Per Pet.$25.00/mo
- Dog
- Pet FeeiCharged per Pet.$200.00
- Monthly Pet FeeiCharged Per Pet.$25.00/mo
- Other Pet
- Pet FeeiCharged per Pet.$100.00
Breed - Interview Required
One Time Caged Animal Fee.
Parking Info and Fees
- Surface Lot
- Garage Parking
Property Fee Disclaimer: Based on community-supplied data and independent market research. Subject to change without notice. May exclude fees for mandatory or optional services and usage-based utilities.
Features and Amenities
On-Site Services
- Video Patrol
- Laundry Facilities
Community Features
- Multi Use Room
- Elevator
Recreation and Fitness
- Fitness Center
- Media Center/Movie Theatre
- Walking/Biking Trails
- Playground
Interior Features
- Balcony
- Security System
- Sprinkler System
- Heating
- Ceiling Fans
- Tub/Shower
- High Speed Internet Access
- Cable Ready
- Washer/Dryer
- Air Conditioning
- Wi Fi
- Wheelchair Accessible
- Smoke Free
Kitchen Amenities
- Range
- Refrigerator
- Oven
- Pantry
- Dishwasher
- Microwave
- Island Kitchen
- Stainless Steel Appliances
- Instant Hot Water
- Kitchen
Living Area Features
- Large Bedrooms
- Linen Closet
- Carpet
- Office
- Window Coverings
- Vinyl Flooring
- Hardwood Floors
Outdoor Features
- Patio

Map
- Shopping
- Colleges
- Grocery
- Medical

Map
Getting Around
20 / 100 Somewhat walkable
40 / 100 Fairly bikeable
90 / 100 Exceptionally car friendly
Getting to Know the Area
40 / 100 Restaurants
20 / 100 Cafes
20 / 100 Nightlife
20 / 100 Shopping
100 / 100 Noise Level
Frequently Asked Questions about The Oaks on 20th
Where is The Oaks on 20th located?
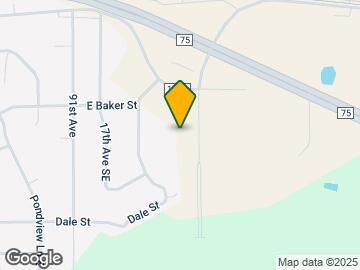
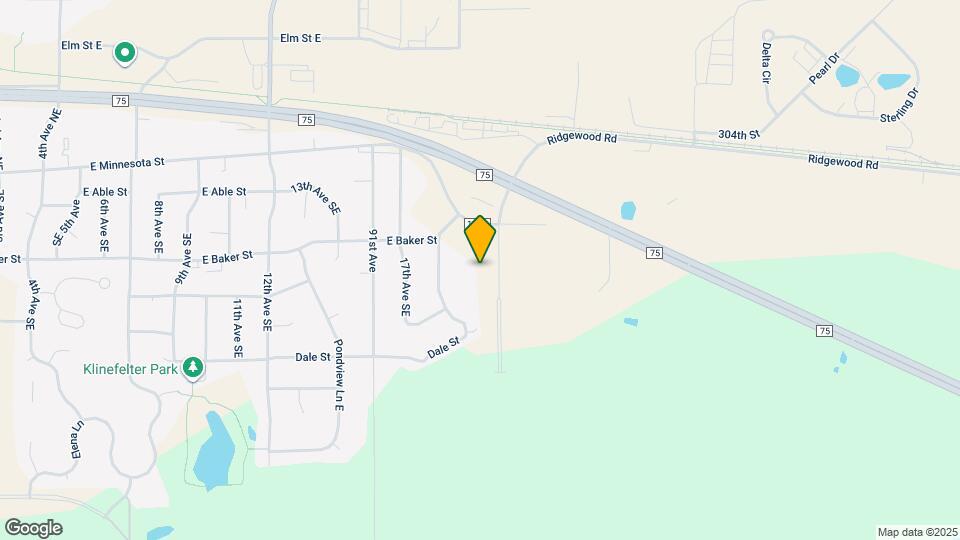
The Oaks on 20th is located at 235 20th Ave SE, St. Joseph, MN
What is the current rent range at The Oaks on 20th?
Studio to 2 Bedroom Apartments at The Oaks on 20th currently range from $1,025 to $1,445
When is the leasing office open?
- The office Hours for The Oaks on 20th are
- Monday Closed
- Tuesday By Appointment
- Wednesday Closed
- Thursday By Appointment
- Friday Closed
- Saturday Closed
- Sunday Closed
Are pets allowed?
Call us today to find out our pet policy and if we allow pets
Renters Reviews and Ratings
Great New Buildings
Nearby Schools
Kennedy Community School
North Junior High School
Apollo Senior High School
About GreatSchools Data on ApartmentHomeLiving.com.
Points of Interest
Time and distance from The Oaks on 20th.
Big Box and Retail
Menard's
Aldi
Petsmart
Colleges and Universities
College of Saint Benedict, Saint John's University - Saint Benedict's Campus
College of Saint Benedict, Saint John's University - Saint John's Campus
Groceries
Aldi
Coborn's
Hospitals
St. Cloud Hospital
Shopping Centers
The Oaks on 20th has 5 shopping centers within 2.9 miles.
Nearby Neighborhoods
Rental Price Ranges in the Area
| Bedroom | Average Rent | Cheapest Rent | Highest Rent |
|---|---|---|---|
| St. Joseph Studio Apartments | $1,126 | $555 | $1,951 |
| St. Joseph 1 Bedroom Apartments | $1,186 | $779 | $1,851 |
| St. Joseph 2 Bedroom Apartments | $1,373 | $850 | $2,750 |
| St. Joseph 3 Bedroom Apartments | $1,730 | $1,059 | $3,095 |
| 2 Bedroom Homes | $1,506 | $895 | $2,295 |
| 3 Bedroom Homes | $2,063 | $1,650 | $2,395 |
| 4 Bedroom Homes | $2,656 | $1,400 | $5,375 |
| 5 Bedroom Homes | $2,392 | $2,195 | $2,590 |
Browse Top Apartments in St. Joseph
By Price
By Community Type
- St. Joseph Apartments for Rent by Owner
- St. Joseph Apartments with Rent Specials
- St. Joseph Top Rated Apartments
- St. Joseph Corporate Apartments
- St. Joseph Furnished Apartments
- St. Joseph Gated Apartments
- St. Joseph Loft Apartments
- St. Joseph Low Income Apartments
- New St. Joseph Apartments
- St. Joseph Senior Apartments
- St. Joseph Short-term Apartments
- St. Joseph Student Apartments
- St. Joseph Apartments with Utilities Included


Breed - Interview Required.