


- 1–3 Bedrooms
- $2,175-$3,095 Pricing
- 772–1,332 Square Feet
About The Oasis at Lake Bennet
The Oasis at Lake Bennet is the newest luxury apartment community located in West Orange County. With 302 apartment homes, every feature of your future home has been designed with you in mind. We are just minutes away from the Winter Garden Village and with the development of the City Center, there will be plenty more to look forward to as you get ready to live your Oasis!
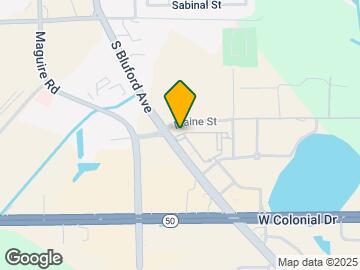
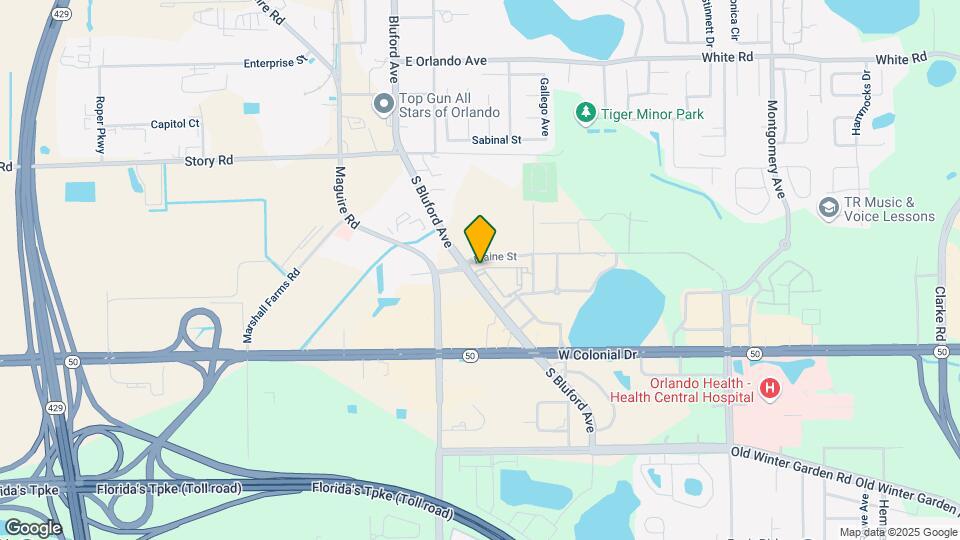
The Oasis at Lake Bennet is located in the West Orlando Neighborhood and 34761 Zip code of Ocoee, FL. This community is professionally managed by Picerne Real Estate Group
Unique Features and Amenities
- 1, 2, & 3 BEDROOMS
- BEACH ENTRY POOL
- Elevator Access
- Energy Star Certified Appliances
- ENERGY STAR SAMSUNG APPLIANCES
- FULL SIZE WASHER/DRYER
- GAME ROOM
- Garages
- In-Unit Washer/Dryer
- LUXURY WOOD STYLE FLOORING
- MODERN FLOOR PLANS
- Online Services
- PET FRIENDLY
- Pet Play Area
- Planned Social Activities
- PooPrints Dog DNA
- Renters Insurance Program
- Screened Balcony
- Smart Home Keyless Entry
- SMART HOME READY
- SOFT CLOSE CABINETS & DRAWERS
- SPACIOUS CLOSETS
- USB CHARGING STATIONS
- Wine Bar
Property Contact Info

- Listed by:
- Agency:
- Vendor Logo:
- Website:
- View Property Website
- Call Us:
- (689) 219-5536
- Disclaimer:
Office Hours
| Monday | 8:30 am–5:00 pm |
| Tuesday | 8:30 am–5:00 pm |
| Wednesday | 8:30 am–5:00 pm |
| Thursday | 8:30 am–5:00 pm |
| Friday | 8:30 am–5:00 pm |
| Saturday | 10:00 am–5:00 pm |
| Sunday | Closed |
Floorplan Pricing and Availability
The Oasis at Lake Bennet offers 1 to 3 Bedroom apartments starting from $1,733 and having 772–1,332 sq ft. Here is the current pricing and availability:
New! Interactive Property Map
1 Bedroom
Horizon
From $1,745
1 Bed, 1 Bath, 821 sq ftAvailable Aug 14Model Gallery
Floorplans
Availability Details
Price Availability Date Unit Sq Ft View Details $1,745 August 14, 2026 6307 821 $1,795 August 18, 2026 7408 821 Model Amenities and Features
Features
- Air Conditioning
- Balcony
- Heating
- Smoke Free
- Washer/Dryer
Kitchen
- Dishwasher
- Disposal
- Freezer
- Granite Countertops
- Ice Maker
- Kitchen
- Microwave
- Oven
- Refrigerator
- Stainless Steel Appliances
Living Space
- Carpet
- Crown Molding
- Dining Room
- Hardwood Floors
- Vinyl Flooring
- Walk-In Closets
Outdoor Space
- Patio
Model Rent and Fees
Model Price Range
- $1,743 - $2,037
Current Available Pricing
- $1,745 - $1,795
Unit 6307 Amenities and Features
Features
- Air Conditioning
- Balcony
- Heating
- Smoke Free
- Washer/Dryer
Kitchen
- Dishwasher
- Disposal
- Freezer
- Granite Countertops
- Ice Maker
- Kitchen
- Microwave
- Oven
- Refrigerator
- Stainless Steel Appliances
Living Space
- Carpet
- Crown Molding
- Dining Room
- Hardwood Floors
- Vinyl Flooring
- Walk-In Closets
Outdoor Space
- Patio
Unit 6307 Rent and Fees
Unit Price
- $1,745
View Details and Rent EstimateModel Rent and Fees
Model Price Range
- $1,743 - $2,037
Unit 7408 Amenities and Features
Features
- Air Conditioning
- Balcony
- Heating
- Smoke Free
- Washer/Dryer
Kitchen
- Dishwasher
- Disposal
- Freezer
- Granite Countertops
- Ice Maker
- Kitchen
- Microwave
- Oven
- Refrigerator
- Stainless Steel Appliances
Living Space
- Carpet
- Crown Molding
- Dining Room
- Hardwood Floors
- Vinyl Flooring
- Walk-In Closets
Outdoor Space
- Patio
Unit 7408 Rent and Fees
Unit Price
- $1,795
View Details and Rent EstimateModel Rent and Fees
Model Price Range
- $1,743 - $2,037
Apartment Model: HorizonFrom $1,7431 Bedroom, 1 Bath, 821 sq ftAvailable August 14, 2026![]()
Horizon - Floorplan 1 ![]()
Horizon - Floorplan 2 Apartment Unit: 6307Apartment Model: Horizon$1,7451 Bedroom, 1 Bath, 821 sq ftAvailable August 14, 2026Apartment Unit: 7408Apartment Model: Horizon$1,7951 Bedroom, 1 Bath, 821 sq ftAvailable August 18, 2026Sanctuary
From $1,733
1 Bed, 1 Bath, 772 sq ftAvailable Oct 8Model Gallery
Floorplans
Photos
Availability Details
Price Availability Date Unit Sq Ft $1,733 October 8, 2026 6212 772 Unit 6212 Amenities and Features
Features
- Air Conditioning
- Ceiling Fans
- Heating
- Smoke Free
- Washer/Dryer
Kitchen
- Dishwasher
- Disposal
- Freezer
- Granite Countertops
- Ice Maker
- Kitchen
- Microwave
- Oven
- Refrigerator
- Stainless Steel Appliances
Living Space
- Carpet
- Crown Molding
- High Ceilings
- Vinyl Flooring
- Walk-In Closets
Unit 6212 Rent and Fees
Unit Price
- $1,733
View Details and Rent EstimateModel Rent and Fees
Model Price Range
- $1,708 - $2,041
Apartment Model: SanctuaryFrom $1,7081 Bedroom, 1 Bath, 772 sq ftAvailable October 8, 2026FloorplansPhotos![]()
Sanctuary - Image 1 ![]()
Sanctuary - Image 2 ![]()
Sanctuary - Floorplan 1 ![]()
Sanctuary - Floorplan 2 Apartment Unit: 6212Apartment Model: Sanctuary$1,7331 Bedroom, 1 Bath, 772 sq ftAvailable October 8, 20262 Bedrooms
Show Unavailable FloorplansPalm
From $1,975
2 Beds, 2 Baths, 1138 sq ftAvailable NowCheapest 2 BedroomThis is the cheapest 2 Bedroom at this PropertyModel Gallery
Floorplans
Photos
3D Tours
Availability Details
Price Availability Date Unit Sq Ft View Details $1,990 Available Now 7406 1138 $1,975 Available Now 1305 1138 $2,067 August 17, 2026 1406 1138 Model Amenities and Features
Features
- Air Conditioning
- Balcony
- Cable Ready
- Ceiling Fans
- Heating
- Smoke Free
- Storage Space
- Tub/Shower
- Washer/Dryer
- Wi-Fi
Kitchen
- Dishwasher
- Disposal
- Freezer
- Granite Countertops
- Ice Maker
- Kitchen
- Microwave
- Oven
- Pantry
- Range
- Refrigerator
- Stainless Steel Appliances
Model Rent and Fees
Model Price Range
- $1,975 - $2,373
Current Available Pricing
- $1,975 - $2,067
Unit 7406 Rent and Fees
Unit Price
- $1,990
View Details and Rent EstimateModel Rent and Fees
Model Price Range
- $1,975 - $2,373
Unit 1305 Rent and Fees
Unit Price
- $1,975
View Details and Rent EstimateModel Rent and Fees
Model Price Range
- $1,975 - $2,373
Unit 1406 Rent and Fees
Unit Price
- $2,067
View Details and Rent EstimateModel Rent and Fees
Model Price Range
- $1,975 - $2,373
Apartment Model: PalmFrom $1,9752 Bedroom, 2 Bath, 1138 sq ftAvailable NowFloorplansPhotos3D Tours![]()
Palm - Image 1 ![]()
Palm - Image 2 ![]()
Palm - Image 3 ![]()
Palm - Image 4 ![]()
Palm - Image 5 ![]()
Palm - Image 6 ![]()
Palm - Image 7 ![]()
Palm - Floorplan 1 ![]()
Palm - Floorplan 2 Palm - 3D Tour Apartment Unit: 7406Apartment Model: Palm$1,9902 Bedroom, 2 Bath, 1138 sq ftAvailable NowApartment Unit: 1305Apartment Model: Palm$1,9752 Bedroom, 2 Bath, 1138 sq ftAvailable NowApartment Unit: 1406Apartment Model: Palm$2,0672 Bedroom, 2 Bath, 1138 sq ftAvailable August 17, 2026Mirage
From $2,019
2 Beds, 2 Baths, 1120 sq ftAvailable NowModel Gallery
Floorplans
Photos
Availability Details
Price Availability Date Unit Sq Ft View Details $2,029 Available Now 1110 1120 $2,099 Available Now 5410 1120 $2,069 August 28, 2026 3112 1120 Model Amenities and Features
Features
- Air Conditioning
- Balcony
- Cable Ready
- Ceiling Fans
- Heating
- Smoke Free
- Storage Space
- Tub/Shower
- Washer/Dryer
- Wi-Fi
Kitchen
- Dishwasher
- Disposal
- Freezer
- Granite Countertops
- Ice Maker
- Kitchen
- Microwave
- Oven
- Pantry
- Range
- Refrigerator
- Stainless Steel Appliances
Model Rent and Fees
Model Price Range
- $2,014 - $2,359
Current Available Pricing
- $2,029 - $2,099
Unit 1110 Rent and Fees
Unit Price
- $2,029
View Details and Rent EstimateModel Rent and Fees
Model Price Range
- $2,014 - $2,359
Unit 5410 Rent and Fees
Unit Price
- $2,099
View Details and Rent EstimateModel Rent and Fees
Model Price Range
- $2,014 - $2,359
Unit 3112 Rent and Fees
Unit Price
- $2,069
View Details and Rent EstimateModel Rent and Fees
Model Price Range
- $2,014 - $2,359
Apartment Model: MirageFrom $2,0142 Bedroom, 2 Bath, 1120 sq ftAvailable NowFloorplansPhotos![]()
Mirage - Image ![]()
Mirage - Floorplan 1 ![]()
Mirage - Floorplan 2 Apartment Unit: 1110Apartment Model: Mirage$2,0292 Bedroom, 2 Bath, 1120 sq ftAvailable NowApartment Unit: 5410Apartment Model: Mirage$2,0992 Bedroom, 2 Bath, 1120 sq ftAvailable NowApartment Unit: 3112Apartment Model: Mirage$2,0692 Bedroom, 2 Bath, 1120 sq ftAvailable August 28, 2026Oasis
From $2,018
2 Beds, 2 Baths, 1176 sq ftAvailable NowModel Gallery
Floorplans
Availability Details
Price Availability Date Unit Sq Ft View Details $2,018 Available Now 4203 1176 $2,100 August 15, 2026 5403 1176 $2,083 September 22, 2026 1203 1176 Model Amenities and Features
Features
- Air Conditioning
- Balcony
- Cable Ready
- Ceiling Fans
- Heating
- Smoke Free
- Storage Space
- Tub/Shower
- Washer/Dryer
- Wi-Fi
Kitchen
- Dishwasher
- Disposal
- Freezer
- Granite Countertops
- Ice Maker
- Kitchen
- Microwave
- Oven
- Pantry
- Range
- Refrigerator
- Stainless Steel Appliances
Model Rent and Fees
Model Price Range
- $2,018 - $2,412
Current Available Pricing
- $2,018 - $2,100
Unit 4203 Rent and Fees
Unit Price
- $2,018
View Details and Rent EstimateModel Rent and Fees
Model Price Range
- $2,018 - $2,412
Unit 5403 Rent and Fees
Unit Price
- $2,100
View Details and Rent EstimateModel Rent and Fees
Model Price Range
- $2,018 - $2,412
Unit 1203 Rent and Fees
Unit Price
- $2,083
View Details and Rent EstimateModel Rent and Fees
Model Price Range
- $2,018 - $2,412
Apartment Model: OasisFrom $2,0182 Bedroom, 2 Bath, 1176 sq ftAvailable Now![]()
Oasis - Floorplan 1 ![]()
Oasis - Floorplan 2 Apartment Unit: 4203Apartment Model: Oasis$2,0182 Bedroom, 2 Bath, 1176 sq ftAvailable NowApartment Unit: 5403Apartment Model: Oasis$2,1002 Bedroom, 2 Bath, 1176 sq ftAvailable August 15, 2026Apartment Unit: 1203Apartment Model: Oasis$2,0832 Bedroom, 2 Bath, 1176 sq ftAvailable September 22, 2026Retreat
From $2,041
2 Beds, 2 Baths, 1178 sq ftAvailable Sep 8Model Gallery
Floorplans
Availability Details
Price Availability Date Unit Sq Ft $2,041 September 8, 2026 7104 1178 Model Amenities and Features
Features
- Air Conditioning
- Balcony
- Cable Ready
- Ceiling Fans
- Heating
- Smoke Free
- Storage Space
- Tub/Shower
- Washer/Dryer
- Wi-Fi
Kitchen
- Dishwasher
- Disposal
- Freezer
- Granite Countertops
- Ice Maker
- Kitchen
- Microwave
- Oven
- Pantry
- Range
- Refrigerator
- Stainless Steel Appliances
Unit 7104 Rent and Fees
Unit Price
- $2,041
View Details and Rent EstimateModel Rent and Fees
Model Price Range
- $1,986 - $2,325
Apartment Model: RetreatFrom $1,9862 Bedroom, 2 Bath, 1178 sq ftAvailable September 8, 2026![]()
Retreat - Floorplan 1 ![]()
Retreat - Floorplan 2 Apartment Unit: 7104Apartment Model: Retreat$2,0412 Bedroom, 2 Bath, 1178 sq ftAvailable September 8, 2026Allure
From $1,982
2 Beds, 2 Baths, 1175-1176 sq ftAvailable Sep 29Model Gallery
Floorplans
Availability Details
Price Availability Date Unit Sq Ft $1,982 September 29, 2026 7302 1175 Model Amenities and Features
Features
- Air Conditioning
- Balcony
- Cable Ready
- Ceiling Fans
- Heating
- Smoke Free
- Storage Space
- Tub/Shower
- Washer/Dryer
- Wi-Fi
Kitchen
- Dishwasher
- Disposal
- Freezer
- Granite Countertops
- Ice Maker
- Kitchen
- Microwave
- Oven
- Pantry
- Range
- Refrigerator
- Stainless Steel Appliances
Unit 7302 Rent and Fees
Unit Price
- $1,982
View Details and Rent EstimateModel Rent and Fees
Model Price Range
- $1,977 - $2,277
Apartment Model: AllureFrom $1,9772 Bedroom, 2 Bath, 1175-1176 sq ftAvailable September 29, 2026![]()
Allure - Floorplan 1 ![]()
Allure - Floorplan 2 Apartment Unit: 7302Apartment Model: Allure$1,9822 Bedroom, 2 Bath, 1175 sq ftAvailable September 29, 2026Serenity
2 Beds, 2 Baths, 1302 sq ftLargest 2 BedroomThis is the largest 2 Bedroom at this PropertyModel Gallery
Floorplans
Availability Details
Price Availability Date Unit Sq Ft From $2,175 Call for Availability Serenity 1302 sq ft Model Amenities and Features
Features
- Air Conditioning
- Balcony
- Cable Ready
- Ceiling Fans
- Heating
- Smoke Free
- Storage Space
- Tub/Shower
- Washer/Dryer
- Wi-Fi
Kitchen
- Dishwasher
- Disposal
- Freezer
- Granite Countertops
- Ice Maker
- Kitchen
- Microwave
- Oven
- Pantry
- Range
- Refrigerator
- Stainless Steel Appliances
Model Rent and Fees
Model Price Range
- $2,175 - $2,492
Apartment Model: SerenityFrom $2,1752 Bedroom, 2 Bath, 1302 sq ftUnavailable![]()
Serenity - Floorplan 1 ![]()
Serenity - Floorplan 2 3 Bedrooms
Vista
3 Beds, 2 Baths, 1332 sq ftModel Gallery
Floorplans
Availability Details
Price Availability Date Unit Sq Ft From $2,672 Call for Availability Vista 1332 sq ft Model Amenities and Features
Features
- Air Conditioning
- Balcony
- Cable Ready
- Ceiling Fans
- Heating
- Smoke Free
- Storage Space
- Tub/Shower
- Washer/Dryer
- Wi-Fi
Kitchen
- Dishwasher
- Disposal
- Freezer
- Granite Countertops
- Ice Maker
- Kitchen
- Microwave
- Oven
- Pantry
- Range
- Refrigerator
- Stainless Steel Appliances
Model Rent and Fees
Model Price Range
- $2,672 - $3,095
Apartment Model: VistaFrom $2,6723 Bedroom, 2 Bath, 1332 sq ftUnavailable![]()
Vista - Floorplan 1 ![]()
Vista - Floorplan 2
Schedule a Tour
Videos
3D Tours
Property Information
- 302 Units
- 4 Stories
- Built in 2016
Fees and Policies
The fees listed below are community-provided and may exclude utilities or add-ons. All payments are made directly to the property and are non-refundable unless otherwise specified. Use the Cost Calculator to determine costs based on your needs.
Required Fees
One-Time Basics
- Due at Application
- Application Fee Per ApplicantiCharged per applicant.$75.00
- Due at Move-In
- Administrative FeeiCharged Per Unit.$250.00
Other Fees and Policies
Storage Fees
- Storage Small
- Storage FeeiCharged Per Rentable Item.$50.00/mo
- Storage Large
- Storage FeeiCharged Per Rentable Item.$60.00/mo
Pet Policy and Fees
Cats
breed restrictions apply
Comments: Fee $20 for 1 pet / $35 for 2 pets Deposit: $300 for 1 pet / $500 for 2 pets
Dogs
breed restrictions apply
Comments: Fee $20 for 1 pet / $35 for 2 pets Deposit: $300 for 1 pet / $500 for 2 pets
Parking Info and Fees
- Surface LotiFirst come-first serve
- Covered
- Garage Parking
- Other
Property Fee Disclaimer: Based on community-supplied data and independent market research. Subject to change without notice. May exclude fees for mandatory or optional services and usage-based utilities.
Features and Amenities
On-Site Services
- Maintenance On Site
- Package Service
- Pet Washing Station
- Planned Social Activities
- Property Manager On Site
- Trash Pickup Door To Door
- Car Charging Station
- Pet Play Area
- Renters Insurance Program
- Community Wide Wi Fi
- Online Services
- 24 Hour Access
Community Features
- Conference Rooms
- Lounge
- Multi Use Room
- Business Center
- Clubhouse
- Breakfast/Coffee Concierge
- Elevator
Outdoor Features
- Grill
- Cabana
- Picnic Area
- Patio
Recreation and Fitness
- Fitness Center
- Media Center/Movie Theatre
- Gameroom
- Pool
Interior Features
- Balcony
- Storage Space
- Ceiling Fans
- Tub/Shower
- Heating
- Cable Ready
- Washer/Dryer
- Air Conditioning
- Wi Fi
- Smoke Free
Kitchen Amenities
- Range
- Refrigerator
- Oven
- Pantry
- Microwave
- Dishwasher
- Disposal
- Freezer
- Stainless Steel Appliances
- Ice Maker
- Kitchen
- Granite Countertops
Living Area Features
- High Ceilings
- Walk In Closets
- Crown Molding
- Dining Room
- Vinyl Flooring
- Carpet
- Views
- Window Coverings
- Hardwood Floors

Map
- Shopping
- Colleges
- Schools
- Grocery
- Medical
- Parks

Map
Getting Around
40 / 100 Fairly walkable
20 / 100 Limited public transit
20 / 100 Somewhat Bikeable
100 / 100 Exceptionally car friendly
Getting to Know the Area
70 / 100 Restaurants
50 / 100 Cafes
40 / 100 Nightlife
50 / 100 Shopping
20 / 100 Parks
20 / 100 Noise Level
Frequently Asked Questions about The Oasis at Lake Bennet
Where is The Oasis at Lake Bennet located?
The Oasis at Lake Bennet is located at 906 Oasis Palm Cir near the West Orlando area of Ocoee, FL
What is the current rent range at The Oasis at Lake Bennet?
1 Bedroom to 3 Bedroom Apartments at The Oasis at Lake Bennet currently range from $1,733 to $2,100
When is the leasing office open?
- The office Hours for The Oasis at Lake Bennet are
- Monday 8:30 am–5:00 pm
- Tuesday 8:30 am–5:00 pm
- Wednesday 8:30 am–5:00 pm
- Thursday 8:30 am–5:00 pm
- Friday 8:30 am–5:00 pm
- Saturday 10:00 am–5:00 pm
- Sunday Closed
Are pets allowed?
Call us today to find out our pet policy and if we allow pets
Renters Reviews and Ratings
Sem segurança
Starting to go down...
Parking sucks
The property management is awful
DONT RENT HERE...PLEASE
Points of Interest
Time and distance from The Oasis at Lake Bennet.
Big Box and Retail
Jcpenney
Walgreen's
Lowe's
Colleges and Universities
Groceries
Iga
Publix
Winn-Dixie
Hospitals
Health Central Hospital
Aspire Health Partners
Orlando Health
Parks and Recreation
The Oasis at Lake Bennet has 2 parks within 7.6 miles, including Universal Studios Florida, and Tibet-Butler Reserve.
Restaurants and Dining
Shopping Centers
The Oasis at Lake Bennet has 5 shopping centers within 0.2 miles.
Nearby Neighborhoods
Rental Price Ranges in the Area
| Bedroom | Average Rent | Cheapest Rent | Highest Rent |
|---|---|---|---|
| Ocoee Studio Apartments | $1,621 | $840 | $1,769 |
| Ocoee 1 Bedroom Apartments | $1,899 | $880 | $2,675 |
| Ocoee 2 Bedroom Apartments | $2,191 | $1,000 | $6,116 |
| Ocoee 3 Bedroom Apartments | $2,570 | $1,563 | $3,751 |
| Ocoee 4 Bedroom Apartments | $2,475 | $1,908 | $2,892 |
| 2 Bedroom Homes | $1,857 | $1,450 | $2,300 |
| 3 Bedroom Homes | $2,274 | $1,500 | $3,995 |
| 4 Bedroom Homes | $2,823 | $2,015 | $6,500 |
| 5 Bedroom Homes | $3,813 | $2,495 | $6,000 |
| 6 Bedroom Homes | $3,990 | $3,990 | $3,990 |
Browse Top Apartments in Ocoee
By Price
By Community Type
- Ocoee Apartments for Rent by Owner
- Ocoee Apartments with Rent Specials
- Ocoee Top Rated Apartments
- Ocoee Corporate Apartments
- Ocoee Furnished Apartments
- Ocoee Gated Apartments
- Ocoee Low Income Apartments
- New Ocoee Apartments
- Ocoee Senior Apartments
- Ocoee Short-term Apartments
- Ocoee Student Apartments
- Ocoee Apartments with Utilities Included


Property Manager Responded