

- 1–3 Bedrooms
- $1,475-$1,800 Pricing
- 800–1,306 Square Feet
Rent Specials
$ Fall Into Savings $ Make your next move a little easier. Receive $500 OFF move-in costs when you apply and qualify by August 31st and move in by September 19th on select apartments. A fresh season deserves a fresh start. Let us help you make the move!
About The Orion
Welcome to The Orion Apartments! Located near I-75, M-24, and M-59, The Orion offers a selection of one, two, and three-bedroom apartment homes for rent in the Orion area. Surrounded by meticulously landscaped grounds, these pet-friendly apartments feature modern white shaker cabinets, brushed nickel hardware, granite-style countertops, and an in-unit washer and dryer. The Orion is an upscale apartment experience, with open-concept floorplans with a breakfast bar, digital thermostat, sleek matching appliances, and private entrances to each home. Nearby employers include Fiat Chrysler, General Motors, Faurecia, Continental, and Ascension Providence. The Orion's residents have exclusive access to the newly renovated clubhouse, a sparkling outdoor pool complete with sundeck, dog park, 24-hour fitness center, outdoor grilling area, and rest easy with our on-site management and emergency maintenance. Call us today for the latest pricing, availability, and leasing specials!
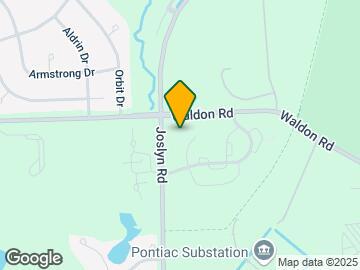
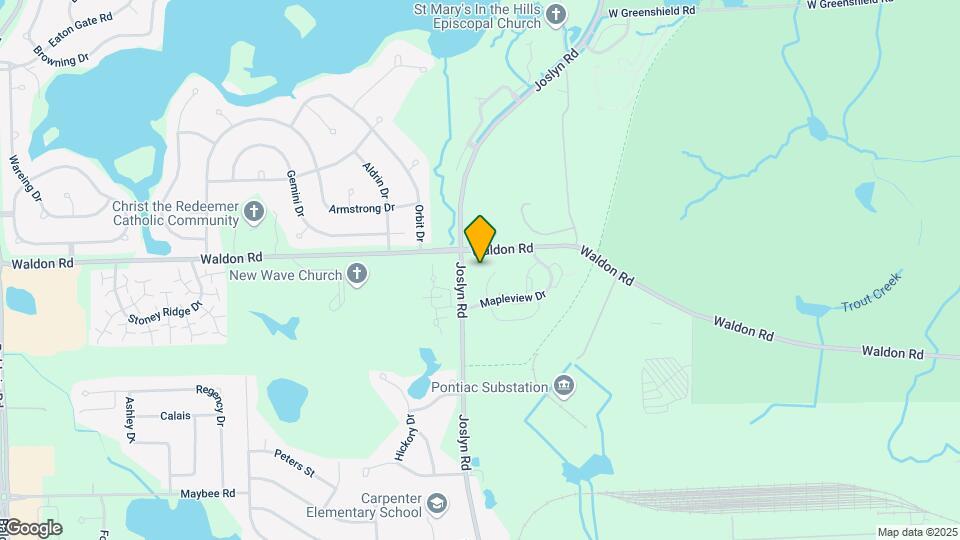
The Orion is located in the Lake Orion Neighborhood and 48359 Zip code of Lake Orion, MI. This community is professionally managed by Village Green

Unique Features and Amenities
- 24/7 Fitness Center
- 24-Hour Maintenance
- Carports Available
- Central Air Conditioning/Gas Heat
- Chef-Friendly Gas Stove
- Close to Major Employers
- Contemporary Brushed Nickel Lighting
- Desirable Lake Orion School District
- Easy Access to M24 and I-75
- Foot Friendly Carpeting in Bedrooms
- Gas Stove
- Ground Floor Private Entry
- Hammock Stand
- Hardwood Style Vinyl Flooring
- In-unit Full-Size Washer/Dryer
- Online Rent Payment Service
- Open-Style Kitchen with Breakfast Bar
- Outdoor Grilling Station
- Short Term Leases Available
- Split Floor Plan Design
- Stainless Steel Gas Appliances
- Swimming Pool with Relaxing Sundeck
Property Contact Info

- Listed by:
- Agency:
- Vendor Logo:
- Website:
- View Property Website
- Call Us:
- (947) 222-2819
- Disclaimer:
Office Hours
| Monday | 9:00 am–6:00 pm |
| Tuesday | 9:00 am–6:00 pm |
| Wednesday | 9:00 am–6:00 pm |
| Thursday | 9:00 am–6:00 pm |
| Friday | 9:00 am–6:00 pm |
| Saturday | 9:00 am–5:00 pm |
| Sunday | Closed |
Floorplan Pricing and Availability
The Orion offers 1 to 3 Bedroom apartments starting from $1,350 and having 800–1,306 sq ft. Here is the current pricing and availability:
New! Interactive Property Map
1 Bedroom
Show Unavailable FloorplansFloorplan A1p
From $1,475
1 Bed, 1 Bath, 825 sq ftAvailable Oct 16Model Gallery
Floorplans
Availability Details
Price Availability Date Unit Sq Ft $1,475 October 16, 2026 03201 825 Model Amenities and Features
Features
- Air Conditioning
- Cable Ready
- Heating
- Washer/Dryer
- Wi-Fi
Kitchen
- Dishwasher
- Disposal
- Freezer
- Kitchen
- Oven
- Range
- Refrigerator
Unit 03201 Rent and Fees
Unit Price
- $1,475
Model Rent and Fees
Model Price Range
- $1,350 - $1,475
Apartment Model: A1pFrom $1,3501 Bedroom, 1 Bath, 825 sq ftAvailable October 16, 2026![]()
A1p - Floorplan Apartment Unit: 03201Apartment Model: A1p$1,4751 Bedroom, 1 Bath, 825 sq ftAvailable October 16, 2026Floorplan A
1 Bed, 1 Bath, 800 sq ftModel Gallery
Floorplans
Availability Details
Availability Date Unit Sq Ft Call for Availability A 800 sq ft Model Amenities and Features
Features
- Air Conditioning
- Cable Ready
- Heating
- Washer/Dryer
- Wi-Fi
Kitchen
- Dishwasher
- Disposal
- Freezer
- Kitchen
- Oven
- Range
- Refrigerator
Apartment Model: ACall For Rates1 Bedroom, 1 Bath, 800 sq ftUnavailable![]()
A - Floorplan Floorplan Ap
1 Bed, 1 Bath, 800 sq ftModel Gallery
Floorplans
Availability Details
Availability Date Unit Sq Ft Call for Availability Ap 800 sq ft Model Amenities and Features
Features
- Air Conditioning
- Cable Ready
- Heating
- Washer/Dryer
- Wi-Fi
Kitchen
- Dishwasher
- Disposal
- Freezer
- Kitchen
- Oven
- Range
- Refrigerator
Apartment Model: ApCall For Rates1 Bedroom, 1 Bath, 800 sq ftUnavailable![]()
Ap - Floorplan Floorplan A1
1 Bed, 1 Bath, 825 sq ftModel Gallery
Floorplans
Availability Details
Availability Date Unit Sq Ft Call for Availability A1 825 sq ft Model Amenities and Features
Features
- Air Conditioning
- Cable Ready
- Heating
- Washer/Dryer
- Wi-Fi
Kitchen
- Dishwasher
- Disposal
- Freezer
- Kitchen
- Oven
- Range
- Refrigerator
Apartment Model: A1Call For Rates1 Bedroom, 1 Bath, 825 sq ftUnavailable![]()
A1 - Floorplan 2 Bedrooms
Show Unavailable FloorplansFloorplan C1p
From $1,635
2 Beds, 2 Baths, 1050 sq ftAvailable NowModel Gallery
Floorplans
Availability Details
Price Availability Date Unit Sq Ft View Details $1,635 Available Now 08205 1050 $1,695 Available Now 12205 1050 Model Amenities and Features
Features
- Air Conditioning
- Cable Ready
- Heating
- Washer/Dryer
- Wi-Fi
Kitchen
- Dishwasher
- Disposal
- Freezer
- Kitchen
- Oven
- Range
- Refrigerator
Model Rent and Fees
Model Price Range
- $1,535 - $1,760
Current Available Pricing
- $1,635 - $1,695
Unit 08205 Rent and Fees
Unit Price
- $1,635
Model Rent and Fees
Model Price Range
- $1,535 - $1,760
Unit 12205 Rent and Fees
Unit Price
- $1,695
Model Rent and Fees
Model Price Range
- $1,535 - $1,760
Apartment Model: C1pFrom $1,5352 Bedroom, 2 Bath, 1050 sq ftAvailable Now![]()
C1p - Floorplan Apartment Unit: 08205Apartment Model: C1p$1,6352 Bedroom, 2 Bath, 1050 sq ftAvailable NowApartment Unit: 12205Apartment Model: C1p$1,6952 Bedroom, 2 Bath, 1050 sq ftAvailable NowFloorplan Cp
From $1,630
2 Beds, 2 Baths, 1035 sq ftAvailable Aug 30Model Gallery
Floorplans
Availability Details
Price Availability Date Unit Sq Ft View Details $1,630 August 30, 2026 09108 1035 $1,650 September 14, 2026 13108 1035 Model Amenities and Features
Features
- Air Conditioning
- Cable Ready
- Heating
- Washer/Dryer
- Wi-Fi
Kitchen
- Dishwasher
- Disposal
- Freezer
- Kitchen
- Oven
- Range
- Refrigerator
Model Rent and Fees
Model Price Range
- $1,520 - $1,710
Current Available Pricing
- $1,630 - $1,650
Unit 09108 Rent and Fees
Unit Price
- $1,630
Model Rent and Fees
Model Price Range
- $1,520 - $1,710
Unit 13108 Rent and Fees
Unit Price
- $1,650
Model Rent and Fees
Model Price Range
- $1,520 - $1,710
Apartment Model: CpFrom $1,5202 Bedroom, 2 Bath, 1035 sq ftAvailable August 30, 2026![]()
Cp - Floorplan Apartment Unit: 09108Apartment Model: Cp$1,6302 Bedroom, 2 Bath, 1035 sq ftAvailable August 30, 2026Apartment Unit: 13108Apartment Model: Cp$1,6502 Bedroom, 2 Bath, 1035 sq ftAvailable September 14, 2026Floorplan C1
From $1,545
2 Beds, 2 Baths, 1050 sq ftAvailable Nov 3Model Gallery
Floorplans
Availability Details
Price Availability Date Unit Sq Ft $1,545 November 3, 2026 07202 1050 Model Amenities and Features
Features
- Air Conditioning
- Cable Ready
- Heating
- Washer/Dryer
- Wi-Fi
Kitchen
- Dishwasher
- Disposal
- Freezer
- Kitchen
- Oven
- Range
- Refrigerator
Unit 07202 Rent and Fees
Unit Price
- $1,545
Model Rent and Fees
Model Price Range
- $1,485 - $1,545
Apartment Model: C1From $1,4852 Bedroom, 2 Bath, 1050 sq ftAvailable November 3, 2026![]()
C1 - Floorplan Apartment Unit: 07202Apartment Model: C1$1,5452 Bedroom, 2 Bath, 1050 sq ftAvailable November 3, 2026Floorplan C
2 Beds, 2 Baths, 1035 sq ftModel Gallery
Floorplans
Availability Details
Availability Date Unit Sq Ft Call for Availability C 1035 sq ft Model Amenities and Features
Features
- Air Conditioning
- Cable Ready
- Heating
- Washer/Dryer
- Wi-Fi
Kitchen
- Dishwasher
- Disposal
- Freezer
- Kitchen
- Oven
- Range
- Refrigerator
Apartment Model: CCall For Rates2 Bedroom, 2 Bath, 1035 sq ftUnavailable![]()
C - Floorplan 3 Bedrooms
Show Unavailable FloorplansFloorplan D1p
From $1,800
3 Beds, 2 Baths, 1306 sq ftAvailable Oct 16Model Gallery
Floorplans
Availability Details
Price Availability Date Unit Sq Ft $1,800 October 16, 2026 06204 1306 Model Amenities and Features
Features
- Air Conditioning
- Cable Ready
- Heating
- Washer/Dryer
- Wi-Fi
Kitchen
- Dishwasher
- Disposal
- Freezer
- Kitchen
- Oven
- Range
- Refrigerator
Unit 06204 Rent and Fees
Unit Price
- $1,800
Model Rent and Fees
Model Price Range
- $1,755 - $2,000
Apartment Model: D1pFrom $1,7553 Bedroom, 2 Bath, 1306 sq ftAvailable October 16, 2026![]()
D1p - Floorplan Apartment Unit: 06204Apartment Model: D1p$1,8003 Bedroom, 2 Bath, 1306 sq ftAvailable October 16, 2026Floorplan Dp
3 Beds, 2 Baths, 1275 sq ftModel Gallery
Floorplans
Availability Details
Availability Date Unit Sq Ft Call for Availability Dp 1275 sq ft Model Amenities and Features
Features
- Air Conditioning
- Cable Ready
- Heating
- Washer/Dryer
- Wi-Fi
Kitchen
- Dishwasher
- Disposal
- Freezer
- Kitchen
- Oven
- Range
- Refrigerator
Apartment Model: DpCall For Rates3 Bedroom, 2 Bath, 1275 sq ftUnavailable![]()
Dp - Floorplan Floorplan D1
3 Beds, 2 Baths, 1306 sq ftModel Gallery
Floorplans
Availability Details
Availability Date Unit Sq Ft Call for Availability D1 1306 sq ft Model Amenities and Features
Features
- Air Conditioning
- Cable Ready
- Heating
- Washer/Dryer
- Wi-Fi
Kitchen
- Dishwasher
- Disposal
- Freezer
- Kitchen
- Oven
- Range
- Refrigerator
Apartment Model: D1Call For Rates3 Bedroom, 2 Bath, 1306 sq ftUnavailable![]()
D1 - Floorplan Floorplan D
3 Beds, 2 Baths, 1306 sq ftModel Gallery
Floorplans
Availability Details
Availability Date Unit Sq Ft Call for Availability D 1306 sq ft Model Amenities and Features
Features
- Air Conditioning
- Cable Ready
- Heating
- Washer/Dryer
- Wi-Fi
Kitchen
- Dishwasher
- Disposal
- Freezer
- Kitchen
- Oven
- Range
- Refrigerator
Apartment Model: DCall For Rates3 Bedroom, 2 Bath, 1306 sq ftUnavailable![]()
D - Floorplan
Schedule a Tour
Videos
3D Tours
Property Information
- 200 Units
- 2 Stories
- Built in 1995
- Renovated In 2014
Fees and Policies
The fees listed below are community-provided and may exclude utilities or add-ons. All payments are made directly to the property and are non-refundable unless otherwise specified.
Required Fees
One-Time Basics
- Due at Application
- Application Fee Per ApplicantiCharged per applicant.$75.00
- Due at Move-In
- Administrative FeeiCharged per unit.$150.00
Other Fees and Policies
Pet Fees
- Cat
- Cat FeeiMax of 2. Charged Per Pet.$350.00
- Cat RentiCharged Per Pet.$30.00/mo
- Dog
- Dog FeeiMax of 2. Charged Per Pet.$350.00
- Dog RentiCharged Per Pet.$30.00/mo
None
None
Max of 2. Breed Restrictions & 90 lbs Weight Restrictions Apply, Call for Details.
Parking Info and Fees
- Other
Property Fee Disclaimer: Based on community-supplied data and independent market research. Subject to change without notice. May exclude fees for mandatory or optional services and usage-based utilities.
Features and Amenities
On-Site Services
- Maintenance On Site
- Property Manager On Site
- Online Services
- Renters Insurance Program
- 24 Hour Access
Community Features
- Walk Up
- Corporate Housing
- Clubhouse
Outdoor Features
- Grill
- Picnic Area
- Sundeck
Recreation and Fitness
- Fitness Center
- Playground
- Pool
Interior Features
- Heating
- Cable Ready
- Washer/Dryer
- Air Conditioning
- Wi Fi
Kitchen Amenities
- Oven
- Range
- Refrigerator
- Dishwasher
- Disposal
- Freezer
- Kitchen
Living Area Features
- Walk In Closets
- Vinyl Flooring
- Carpet
- Window Coverings

Map
- Shopping
- Colleges
- Grocery
- Medical

Map
Getting Around
30 / 100 Somewhat walkable
80 / 100 Very Bikeable
90 / 100 Exceptionally car friendly
Getting to Know the Area
40 / 100 Restaurants
20 / 100 Cafes
20 / 100 Nightlife
30 / 100 Shopping
100 / 100 Parks
100 / 100 Noise Level
Frequently Asked Questions about The Orion
Where is The Orion located?
The Orion is located at 2000 Elmhurst Cir near the Lake Orion area of Lake Orion, MI
What is the current rent range at The Orion?
1 Bedroom to 3 Bedroom Apartments at The Orion currently range from $1,350 to $2,000
When is the leasing office open?
- The office Hours for The Orion are
- Monday 9:00 am–6:00 pm
- Tuesday 9:00 am–6:00 pm
- Wednesday 9:00 am–6:00 pm
- Thursday 9:00 am–6:00 pm
- Friday 9:00 am–6:00 pm
- Saturday 9:00 am–5:00 pm
- Sunday Closed
Are pets allowed?
Call us today to find out our pet policy and if we allow pets
Are there any rent specials?
The current rent special at The Orion is: $ Fall Into Savings $ Make your next move a little easier. Receive $500 OFF move-in costs when you apply and qualify by August 31st and move in by September 19th on select apartments. A fresh season deserves a fresh start. Let us help you make the move!.
Renters Reviews and Ratings
Beautiful Apartments
Property Manager Responded
Great place to live!
Love it here
Expensive But Nice
This Place has gone Downhill
Love it here...
Opinion
Cozy and Safe
Nearby Schools
Waldon Middle School
Lake Orion Community High School
Carpenter Year Round Elementary School
About GreatSchools Data on ApartmentHomeLiving.com.
Points of Interest
Time and distance from The Orion.
Big Box and Retail
Kroger
Walgreens
Menard's
Colleges and Universities
Baker College of Auburn Hills - Auburn Hills Campus
Oakland Community College - Auburn Hills Campus
Groceries
Kroger
Meijer
Aldi
Hospitals
Restaurants and Dining
Shopping Centers
The Orion has 5 shopping centers within 1.2 miles.
Nearby Neighborhoods
Rental Price Ranges in the Area
| Bedroom | Average Rent | Cheapest Rent | Highest Rent |
|---|---|---|---|
| Lake Orion Studio Apartments | $1,158 | $870 | $1,300 |
| Lake Orion 1 Bedroom Apartments | $1,295 | $895 | $3,750 |
| Lake Orion 2 Bedroom Apartments | $1,753 | $1,000 | $4,950 |
| Lake Orion 3 Bedroom Apartments | $2,615 | $1,295 | $3,595 |
| Lake Orion 4 Bedroom Apartments | $5,650 | $5,650 | $5,650 |
| 2 Bedroom Homes | $1,541 | $895 | $3,000 |
| 3 Bedroom Homes | $1,945 | $1,295 | $4,700 |
| 4 Bedroom Homes | $3,018 | $1,599 | $4,200 |
| 5 Bedroom Homes | $3,500 | $3,500 | $3,500 |
Browse Top Apartments in Lake Orion
By Price
By Community Type
- Lake Orion Apartments for Rent by Owner
- Lake Orion Apartments with Rent Specials
- Lake Orion Top Rated Apartments
- Lake Orion Corporate Apartments
- Lake Orion Furnished Apartments
- Lake Orion Gated Apartments
- Lake Orion Loft Apartments
- Lake Orion Low Income Apartments
- New Lake Orion Apartments
- Lake Orion Senior Apartments
- Lake Orion Short-term Apartments
- Lake Orion Student Apartments
- Lake Orion Apartments with Utilities Included


Max of 2. | Restrictions: None.