- 1–2 Bedrooms
- $1,325-$1,597 Pricing
- 635–935 Square Feet
About The Osprey
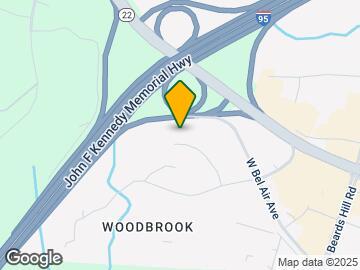
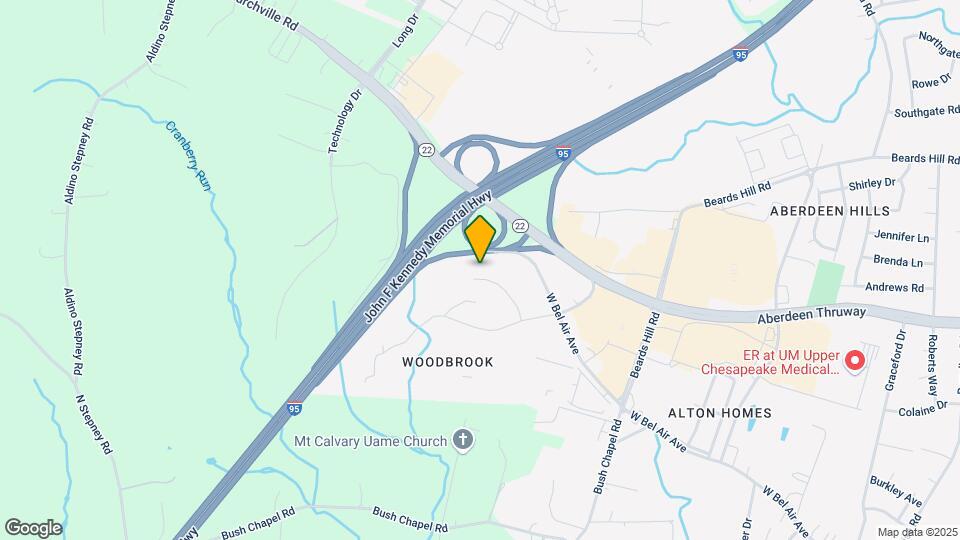
Welcome to The Osprey Apartments, where everyday living is grounded in comfort, convenience, and quality. Located in the growing Aberdeen community, The Osprey offers thoughtfully designed apartment homes with modern interiors and practical layouts - perfect for commuters, professionals, and families alike. The community is strategically positioned near Route 40, I-95, and local transit options, giving residents easy access to jobs, schools, shopping, dining, and services throughout Harford County and beyond. Whether your day takes you into Baltimore, toward the Aberdeen Proving Ground, or across the region, The Osprey keeps you connected. Inside, residents enjoy a range of well-appointed features and upgraded finishes that elevate everyday life. With responsive on-site management and maintenance, a welcoming neighborhood atmosphere, and amenities designed to support how you live, The Osprey delivers practical comfort without compromise. The Osprey - contemporary apartment living in a convenient location, with the lifestyle and service you expect.
The Osprey is located in the 21001 Zip code of Aberdeen, MD. This community is professionally managed by Love Communities
Unique Features and Amenities
- Attention to detail with high-end finishes and fixtures throughout the apartment
- Attention to detail with high-end finishes and fixtures throughout the apartment. Homes feature dual
- Enjoy generous living spaces with open-concept designs
- Features designer cabinetry, modern fixtures, and ample storage space
- Friendly management staff dedicated to exceptional service
- Fully equipped with stainless steel appliances and stone countertops
- Responsive on-site maintenance team available 24/7
- Washers and Dryers in select units with additional communal laundry facilities for larger loads
Property Contact Info

- Listed by:
- Agency:
- Vendor Logo:
- Website:
- View Property Website
- Call Us:
- (410) 656-6385
- Disclaimer:
Office Hours
| Monday | 8:00 am–5:00 pm |
| Tuesday | 8:00 am–5:00 pm |
| Wednesday | 8:00 am–5:00 pm |
| Thursday | 8:00 am–5:00 pm |
| Friday | 8:00 am–5:00 pm |
| Saturday | 8:00 am–5:00 pm |
| Sunday | Closed |
Floorplan Pricing and Availability
The Osprey offers 1 to 2 Bedroom apartments starting from $1,325 and having 635–935 sq ft. Here is the current pricing and availability:
New! Interactive Property Map
1 Bedroom
Hemlock
1 Bed, 1 Bath, 935 sq ftAvailable NowModel Gallery
Floorplans
Availability Details
Price Availability Date Unit Sq Ft Deposit $1,325 Available Now 302-1B 635 $850 Unit 302-1B Amenities and Features
Unique Features
- Attention to detail with high-end finishes and fixtures throughout the apartment. Homes feature dual
- Enjoy generous living spaces with open-concept designs
- Features designer cabinetry, modern fixtures, and ample storage space
- Friendly management staff dedicated to exceptional service
- Fully equipped with stainless steel appliances and stone countertops
- Responsive on-site maintenance team available 24/7
- Washers and Dryers in select units with additional communal laundry facilities for larger loads
Unit 302-1B Rent and Fees
Unit Price
- $1,325
Deposit
- $850 deposit
Model Rent and Fees
Price
- Call For Rates
Apartment Model: HemlockCall For Rates1 Bedroom, 1 Bath, 935 sq ftAvailable Soon![]()
Hemlock - Floorplan Apartment Unit: 302-1BApartment Model: Hemlock$1,3251 Bedroom, 1 Bath, 635 sq ftAvailable Now2 Bedrooms
Cypress
From $1,360
2 Beds, 1 Bath, 790 sq ftAvailable NowModel Gallery
Floorplans
Photos
3D Tours
Availability Details
Price Availability Date Unit Sq Ft Deposit View Details $1,440 Available Now 105-2B 790 $850 $1,450 Available Now 402-2B 790 $850 $1,450 Available Now 503-2A 790 $850 Model Amenities and Features
Unique Features
- Attention to detail with high-end finishes and fixtures throughout the apartment. Homes feature dual
- Enjoy generous living spaces with open-concept designs
- Features designer cabinetry, modern fixtures, and ample storage space
- Friendly management staff dedicated to exceptional service
- Fully equipped with stainless steel appliances and stone countertops
- Responsive on-site maintenance team available 24/7
- Washers and Dryers in select units with additional communal laundry facilities for larger loads
Model Rent and Fees
Model Price Range
- $1,360 - $1,450
Current Available Pricing
- $1,440 - $1,450
Deposit
- $850 deposit
Unit 105-2B Amenities and Features
Unique Features
- Attention to detail with high-end finishes and fixtures throughout the apartment. Homes feature dual
- Enjoy generous living spaces with open-concept designs
- Features designer cabinetry, modern fixtures, and ample storage space
- Friendly management staff dedicated to exceptional service
- Fully equipped with stainless steel appliances and stone countertops
- Responsive on-site maintenance team available 24/7
- Washers and Dryers in select units with additional communal laundry facilities for larger loads
Unit 105-2B Rent and Fees
Unit Price
- $1,440
Deposit
- $850 deposit
Model Rent and Fees
Model Price Range
- $1,360 - $1,450
Unit 402-2B Amenities and Features
Unique Features
- Attention to detail with high-end finishes and fixtures throughout the apartment. Homes feature dual
- Enjoy generous living spaces with open-concept designs
- Features designer cabinetry, modern fixtures, and ample storage space
- Friendly management staff dedicated to exceptional service
- Fully equipped with stainless steel appliances and stone countertops
- Responsive on-site maintenance team available 24/7
- Washers and Dryers in select units with additional communal laundry facilities for larger loads
Unit 402-2B Rent and Fees
Unit Price
- $1,450
Deposit
- $850 deposit
Model Rent and Fees
Model Price Range
- $1,360 - $1,450
Unit 503-2A Amenities and Features
Unique Features
- Attention to detail with high-end finishes and fixtures throughout the apartment. Homes feature dual
- Enjoy generous living spaces with open-concept designs
- Features designer cabinetry, modern fixtures, and ample storage space
- Friendly management staff dedicated to exceptional service
- Fully equipped with stainless steel appliances and stone countertops
- Responsive on-site maintenance team available 24/7
- Washers and Dryers in select units with additional communal laundry facilities for larger loads
Unit 503-2A Rent and Fees
Unit Price
- $1,450
Deposit
- $850 deposit
Model Rent and Fees
Model Price Range
- $1,360 - $1,450
Apartment Model: CypressFrom $1,3602 Bedroom, 1 Bath, 790 sq ftAvailable NowFloorplansPhotos3D Tours![]()
Cypress - Image 1 ![]()
Cypress - Image 2 ![]()
Cypress - Image 3 ![]()
Cypress - Image 4 ![]()
Cypress - Image 5 ![]()
Cypress - Image 6 ![]()
Cypress - Image 7 ![]()
Cypress - Image 8 ![]()
Cypress - Image 9 ![]()
Cypress - Image 10 ![]()
Cypress - Floorplan Cypress - 3D Tour Apartment Unit: 105-2BApartment Model: Cypress$1,4402 Bedroom, 1 Bath, 790 sq ftAvailable NowApartment Unit: 402-2BApartment Model: Cypress$1,4502 Bedroom, 1 Bath, 790 sq ftAvailable NowApartment Unit: 503-2AApartment Model: Cypress$1,4502 Bedroom, 1 Bath, 790 sq ftAvailable NowSycamore
From $1,457
2 Beds, 1 Bath, 890 sq ftAvailable NowModel Gallery
Floorplans
Availability Details
Price Availability Date Unit Sq Ft Deposit View Details $1,532 Available Now 1007-3B 890 $850 $1,457 Available Now 1009-2B 890 $850 $1,457 September 21, 2026 1011-1A 890 $850 Model Amenities and Features
Unique Features
- Attention to detail with high-end finishes and fixtures throughout the apartment. Homes feature dual
- Enjoy generous living spaces with open-concept designs
- Features designer cabinetry, modern fixtures, and ample storage space
- Friendly management staff dedicated to exceptional service
- Fully equipped with stainless steel appliances and stone countertops
- Responsive on-site maintenance team available 24/7
- Washers and Dryers in select units with additional communal laundry facilities for larger loads
Model Rent and Fees
Model Price Range
- $1,457 - $1,597
Current Available Pricing
- $1,457 - $1,532
Deposit
- $850 deposit
Unit 1007-3B Amenities and Features
Unique Features
- Attention to detail with high-end finishes and fixtures throughout the apartment. Homes feature dual
- Enjoy generous living spaces with open-concept designs
- Features designer cabinetry, modern fixtures, and ample storage space
- Friendly management staff dedicated to exceptional service
- Fully equipped with stainless steel appliances and stone countertops
- Responsive on-site maintenance team available 24/7
- Washers and Dryers in select units with additional communal laundry facilities for larger loads
Unit 1007-3B Rent and Fees
Unit Price
- $1,532
Deposit
- $850 deposit
Model Rent and Fees
Model Price Range
- $1,457 - $1,597
Unit 1009-2B Amenities and Features
Unique Features
- Attention to detail with high-end finishes and fixtures throughout the apartment. Homes feature dual
- Enjoy generous living spaces with open-concept designs
- Features designer cabinetry, modern fixtures, and ample storage space
- Friendly management staff dedicated to exceptional service
- Fully equipped with stainless steel appliances and stone countertops
- Responsive on-site maintenance team available 24/7
- Washers and Dryers in select units with additional communal laundry facilities for larger loads
Unit 1009-2B Rent and Fees
Unit Price
- $1,457
Deposit
- $850 deposit
Model Rent and Fees
Model Price Range
- $1,457 - $1,597
Unit 1011-1A Amenities and Features
Unique Features
- Attention to detail with high-end finishes and fixtures throughout the apartment. Homes feature dual
- Enjoy generous living spaces with open-concept designs
- Features designer cabinetry, modern fixtures, and ample storage space
- Friendly management staff dedicated to exceptional service
- Fully equipped with stainless steel appliances and stone countertops
- Responsive on-site maintenance team available 24/7
- Washers and Dryers in select units with additional communal laundry facilities for larger loads
Unit 1011-1A Rent and Fees
Unit Price
- $1,457
Deposit
- $850 deposit
Model Rent and Fees
Model Price Range
- $1,457 - $1,597
Apartment Model: SycamoreFrom $1,4572 Bedroom, 1 Bath, 890 sq ftAvailable Now![]()
Sycamore - Floorplan Apartment Unit: 1007-3BApartment Model: Sycamore$1,5322 Bedroom, 1 Bath, 890 sq ftAvailable NowApartment Unit: 1009-2BApartment Model: Sycamore$1,4572 Bedroom, 1 Bath, 890 sq ftAvailable NowApartment Unit: 1011-1AApartment Model: Sycamore$1,4572 Bedroom, 1 Bath, 890 sq ftAvailable September 21, 2026
Schedule a Tour
3D Tours
Property Information
- 319 Units
- 3 Stories
- Built in 1968
- Renovated In 2019
Lease Terms
- 8 - 12 mo
Fees and Policies
The fees listed below are community-provided and may exclude utilities or add-ons. All payments are made directly to the property and are non-refundable unless otherwise specified.
Required Fees
One-Time Basics
- Due at Application
- Application Fee Per ApplicantiCharged Per Applicant.$25.00
Other Fees and Policies
Pet Fees
- Cat
- Pet DepositiMax of 2. Charged Per Pet.$200.00
- Monthly Pet FeeiMax of 2. Charged Per Pet.$25.00
- Dog
- Pet DepositiMax of 2. Charged Per Pet.$200.00
- Monthly Pet FeeiMax of 2. Charged Per Pet.$25.00
Max of 2.
Property Fee Disclaimer: Based on community-supplied data and independent market research. Subject to change without notice. May exclude fees for mandatory or optional services and usage-based utilities.
Features and Amenities
Unique Amenities
- Attention to detail with high-end finishes and fixtures throughout the apartment
- Attention to detail with high-end finishes and fixtures throughout the apartment. Homes feature dual
- Enjoy generous living spaces with open-concept designs
- Features designer cabinetry, modern fixtures, and ample storage space
- Friendly management staff dedicated to exceptional service
- Fully equipped with stainless steel appliances and stone countertops
- Responsive on-site maintenance team available 24/7
- Washers and Dryers in select units with additional communal laundry facilities for larger loads
On-Site Services
- Package Service
- Planned Social Activities
- Property Manager On Site
- Pet Play Area
- Renters Insurance Program
- Health Club Discount
- Online Services
- Laundry Facilities
Community Features
- Business Center
- Clubhouse
- Walk Up
Outdoor Features
- Grill
- Courtyard
- Patio
Recreation and Fitness
- Fitness Center
- Playground
- Pool
Interior Features
- Ceiling Fans
- High Speed Internet Access
- Heating
- Sprinkler System
- Cable Ready
- Washer/Dryer
- Air Conditioning
- Smoke Free
Kitchen Amenities
- Gas Range
- Disposal
- Stainless Steel Appliances
- Kitchen
- Oven
- Range
- Refrigerator
- Dishwasher
- Microwave
- Granite Countertops
Living Area Features
- Walk In Closets
- Vinyl Flooring
- Carpet
- Linen Closet

Map
- Shopping
- Colleges
- Grocery
- Medical
- Transportation

Map
Getting Around
40 / 100 Fairly walkable
30 / 100 Limited public transit
30 / 100 Somewhat Bikeable
100 / 100 Exceptionally car friendly
Getting to Know the Area
60 / 100 Restaurants
30 / 100 Cafes
60 / 100 Nightlife
40 / 100 Shopping
20 / 100 Noise Level
Frequently Asked Questions about The Osprey
Where is The Osprey located?
The Osprey is located at 1011 Warwick Dr, Aberdeen, MD
What is the current rent range at The Osprey?
1 Bedroom to 2 Bedroom Apartments at The Osprey currently range from $1,325 to $1,597
When is the leasing office open?
- The office Hours for The Osprey are
- Monday 8:00 am–5:00 pm
- Tuesday 8:00 am–5:00 pm
- Wednesday 8:00 am–5:00 pm
- Thursday 8:00 am–5:00 pm
- Friday 8:00 am–5:00 pm
- Saturday 8:00 am–5:00 pm
- Sunday Closed
Are pets allowed?
Call us today to find out our pet policy and if we allow pets
Renters Reviews and Ratings
Awesome experience!
Property Manager Responded
Verified Renter
Property Manager Responded
Verified Renter
Property Manager Responded
Verified Renter
Property Manager Responded
Run down and overpriced
Property Manager Responded
Verified Renter
Property Manager Responded
Most terrible management
Property Manager Responded
Terrible terrible.
Property Manager Responded
Nearby Schools
Aberdeen High School
Aberdeen Middle School
Bakerfield Elementary School
About GreatSchools Data on ApartmentHomeLiving.com.
Points of Interest
Time and distance from The Osprey.
Big Box and Retail
Walgreens
Target
Aldi
Colleges and Universities
Groceries
Aldi
Wegmans
Hospitals
University Of Maryland Harford Memorial Hospital
University Of Maryland Upper Chesapeake Medical Center
Shopping Centers
The Osprey has 5 shopping centers within 0.3 miles.
Transit Stations
Aberdeen-Penn Line
Perryville-Penn Line
Edgewood-Penn Line
Nearby Neighborhoods
Rental Price Ranges in the Area
| Bedroom | Average Rent | Cheapest Rent | Highest Rent |
|---|---|---|---|
| Aberdeen 1 Bedroom Apartments | $1,682 | $1,275 | $2,009 |
| Aberdeen 2 Bedroom Apartments | $1,839 | $1,360 | $2,303 |
| Aberdeen 3 Bedroom Apartments | $2,462 | $1,575 | $3,349 |
| Aberdeen 4 Bedroom Apartments | $2,345 | $2,345 | $2,345 |
| 2 Bedroom Homes | $1,705 | $1,275 | $2,250 |
| 3 Bedroom Homes | $2,371 | $1,500 | $3,300 |
| 4 Bedroom Homes | $2,824 | $2,200 | $3,300 |
Browse Top Apartments in Aberdeen
By Price
By Community Type
- Aberdeen Apartments with Rent Specials
- Aberdeen Top Rated Apartments
- Aberdeen Corporate Apartments
- Aberdeen Furnished Apartments
- Aberdeen Gated Apartments
- Aberdeen Loft Apartments
- Aberdeen Low Income Apartments
- Aberdeen Military Apartments
- New Aberdeen Apartments
- Aberdeen Senior Apartments
- Aberdeen Short-term Apartments
- Aberdeen Apartments with Utilities Included


Max of 2.