


- 1 Bedroom Bedrooms
- $2,250 Pricing
- 617 Square Feet
About The Otis
The Otis, a restored timber-beam and brick warehouse building, is now home to 1 Bed, 2 Bed, and 3 Bed apartments. The building is located in the Pilsen neighborhood of Chicago, which is celebrated for its immigrant roots and wealth of arts and culture. Amenities include a gym, rooftop lounge, and expansive deck with views of the neighborhood. This building is the historical location of an Otis elevator company factory.
The Otis is located in the Little Italy Neighborhood and 60608 Zip code of Chicago, IL. This community is professionally managed by FLATS
Property Contact Info

- Listed by:
- Agency:
- Vendor Logo:
- Website:
- View Property Website
- Call Us:
- (708) 854-1152
- Disclaimer:
Office Hours
| Monday | 9:00 am–5:00 pm |
| Tuesday | 9:00 am–5:00 pm |
| Wednesday | 9:00 am–5:00 pm |
| Thursday | 9:00 am–5:00 pm |
| Friday | 9:00 am–5:00 pm |
| Saturday | Closed |
| Sunday | Closed |
Floorplan Pricing and Availability
The Otis offers 1 Bedroom apartments starting from $2,250 and having 617 sq ft. Here is the current pricing and availability:
New! Interactive Property Map
 ApartmentHomeLiving.com's new Interactive Property Map allows you to see where every available unit is located at this community.Try It Now >
1 Bedroom
Floorplan C12
$2,250
1 Bed, 1 Bath, 617 sq ftAvailable Oct 17Model Gallery
Floorplans
Availability Details
Price Availability Date Unit Sq Ft Floorplan $2,250 October 17, 2026 409 617 Unit 409 Gallery
Floorplans
Unit 409 Amenities and Features
Features
- Air Conditioning
Unit 409 Rent and Fees
Unit Price
- $2,250
Model Rent and Fees
Price
- $2,250
Apartment Model: C12$2,2501 Bedroom, 1 Bath, 617 sq ftAvailable October 17, 2026![]()
C12 - Floorplan Apartment Unit: 409Apartment Model: C12$2,2501 Bedroom, 1 Bath, 617 sq ftAvailable October 17, 2026![]()
Unit: 409 - Floorplan


Schedule a Tour
Property Information
- 92 Units
- 4 Stories
- Built in 1905
Lease Terms
- 12 - 18 mo
Fees and Policies
The fees listed below are community-provided and may exclude utilities or add-ons. All payments are made directly to the property and are non-refundable unless otherwise specified.
Required Fees
One-Time Basics
- Due at Application
- Application Fee Per ApplicantiCharged per applicant.$70.00
- Due at Move-In
- Administrative FeeiCharged per unit.$500.00
Other Fees and Policies
Pet Fees
- Cat
- One-Time Pet FeeiMax of 2. Charged Per Pet.$250.00
- Monthly Pet FeeiMax of 2. Charged Per Pet.$25.00
- Dog
- Monthly Pet FeeiMax of 2. Charged Per Pet.$25.00
- One-Time Pet FeeiMax of 2. Charged Per Pet.$250.00
Non-Negotiable Breed Restrictions List: - Pit Bull- American Pit Bull Terrier- American Staffordshire Terrier- Staffordshire Bull Terrier- Rottweiler- Doberman Pinscher- Chow Chow- Akita- Presa Canario- Wolf Hybrids
Max of 2. We comply with all applicable fair housing laws. We will consider any request for reasonable accommodations. Size, weight limitation, and pet fee requirements do not apply to service animals.*Pricing shown is for one pet. Extra pets carry an add...
Parking Fees
- Garage
- Parking FeeiCharged Per Vehicle.$250.00/mo
Property Fee Disclaimer: Based on community-supplied data and independent market research. Subject to change without notice. May exclude fees for mandatory or optional services and usage-based utilities.
Features and Amenities
Unique Amenities
- Handicap Accessible
- Picnic/bbq Area
On-Site Services
- Dry Cleaning Service
- Maintenance On Site
- Property Manager On Site
Community Features
- Elevator
Outdoor Features
- Grill
- Sundeck
- Roof Terrace
- Deck
Recreation and Fitness
- Fitness Center
- Bicycle Storage
Interior Features
- Intercom
- Wi Fi
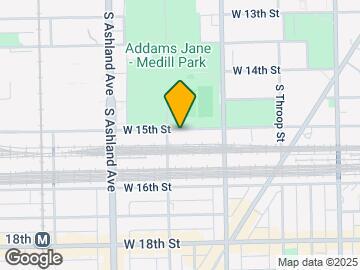
Map
- Shopping
- Colleges
- Grocery
- Medical
- Parks
- Transportation
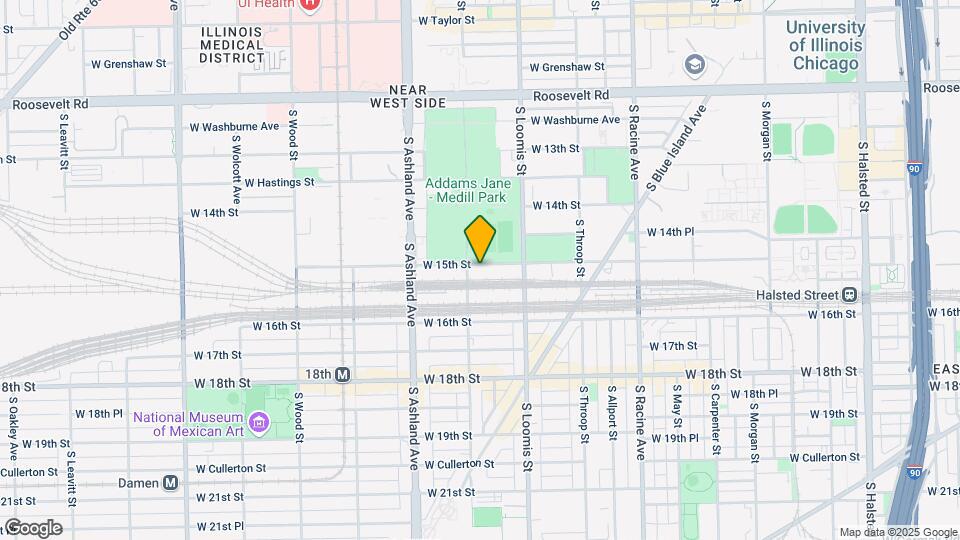
Map
Getting Around
70 / 100 Moderately walkable
80 / 100 Strong public transit
90 / 100 Exceptionally bikeable
50 / 100 Fairly car friendly
 details
Getting to Know the Area
90 / 100 Restaurants
100 / 100 Cafes
90 / 100 Nightlife
90 / 100 Shopping
90 / 100 Parks
40 / 100 Noise Level
Frequently Asked Questions about The Otis
Where is The Otis located?
The Otis is located at 1435 W 15th St near the Little Italy area of Chicago, IL
What is the current rent range at The Otis?
1 Bedrooms at The Otis currently start from $2,250. Call today for more info!
When is the leasing office open?
- The office Hours for The Otis are
- Monday 9:00 am–5:00 pm
- Tuesday 9:00 am–5:00 pm
- Wednesday 9:00 am–5:00 pm
- Thursday 9:00 am–5:00 pm
- Friday 9:00 am–5:00 pm
- Saturday Closed
- Sunday Closed
Are pets allowed?
Call us today to find out our pet policy and if we allow pets
Nearby Schools
Smyth J Elementary School
Wells Community Academy High School
About GreatSchools Data on ApartmentHomeLiving.com.
Points of Interest
Time and distance from The Otis.
Arts Museums and Landmarks
Big Box and Retail
Costco
Aldi
Walgreens
Colleges and Universities
City Colleges of Chicago-Malcolm X College - Malcolm X Campus
Groceries
Aldi
Jewel-Osco
H Mart
Hospitals
University Of Illinois Hospital
Rush University Medical Center
John H. Stroger Jr. Hospital
Hotspots
Supernatural Chicago
Parks and Recreation
The Otis has 5 parks within 3.6 miles, including Shedd Aquarium, Millennium Park, Wendella Boats, Garfield Park Conservatory, and Oak Street Beach.
Restaurants and Dining
Greek Islands
The Beer Bistro
Villain's Bar and Grill
Shopping Centers
The Otis has 5 shopping centers within 1.1 miles.
Transit Stations
Halsted Station-Burlington Northern-Santa Fe Railway Line
Nearby Neighborhoods
Rental Price Ranges in the Area
| Bedroom | Average Rent | Cheapest Rent | Highest Rent |
|---|---|---|---|
| Chicago Studio Apartments | $2,061 | $600 | $10,000+ |
| Chicago 1 Bedroom Apartments | $2,493 | $800 | $9,999 |
| Chicago 2 Bedroom Apartments | $3,109 | $850 | $10,000+ |
| Chicago 3 Bedroom Apartments | $3,776 | $695 | $10,000+ |
| Chicago 4 Bedroom Apartments | $4,330 | $1,025 | $10,000+ |
| Chicago 5 Bedroom Apartments | $5,473 | $750 | $10,000+ |
| Chicago 6 Bedroom Apartments | $9,843 | $1,795 | $10,000+ |
Browse Top Apartments in Chicago
By Price
By Community Type
- Chicago Apartments for Rent by Owner
- Chicago Apartments with Rent Specials
- Chicago Top Rated Apartments
- Chicago Corporate Apartments
- Chicago Furnished Apartments
- Chicago Gated Apartments
- Chicago Loft Apartments
- Chicago Low Income Apartments
- Chicago Military Apartments
- New Chicago Apartments
- Chicago Senior Apartments
- Chicago Short-term Apartments
- Chicago Student Apartments
- Chicago Apartments with Utilities Included
Max of 2. We comply with all applicable fair housing laws. We will consider any request for reasonable accommodations. Size, weight limitation, and pet fee requirements do not apply to service animals.*Pricing shown is for one pet. Extra pets carry an add...