


- 1–3 Bedrooms
- $1,259-$2,129 Total Monthly Price
Total Monthly Price
Base Rent$1,259 - $2,129Total Monthly Price$1,259 - $2,129 - 616–1,325 Square Feet
Rent Specials
Move in Today and Receive Up to $1,000 FREE Rent on Select Apartment Homes! *some restrictions apply
About The Otis at Fort Ben Apartments
At The Otis at Fort Ben, we are setting a new standard for urban living. We offer high-end apartments for lease in Fort Ben, Indiana—one of the country’s most desirable neighborhoods. Our apartments feature stunning views and modern design from the spacious balconies to the designer kitchens. When residents choose our apartments, they’re getting a remarkable living space, along with exceptional amenities, modern conveniences, and engaging experiences.
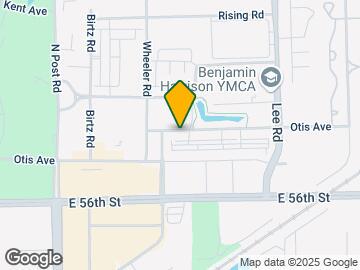
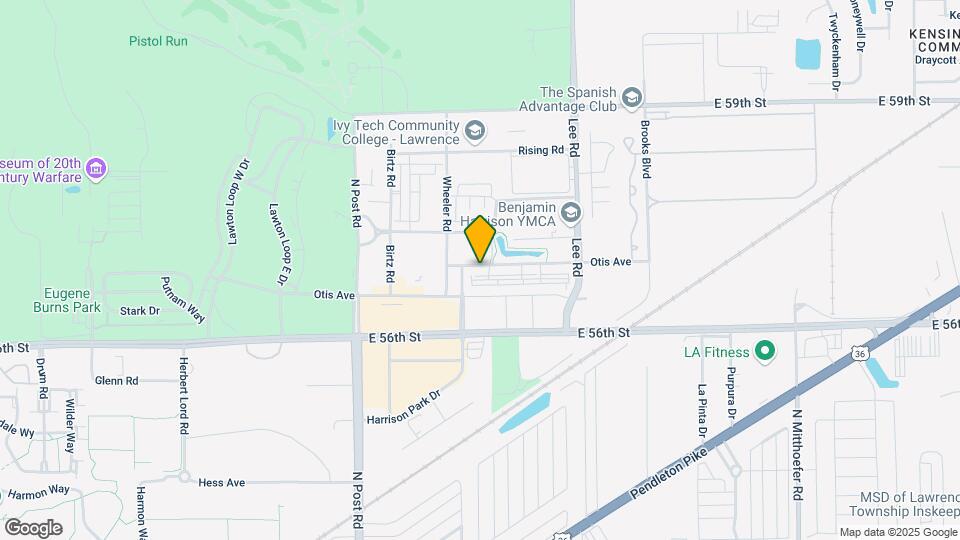
The Otis at Fort Ben Apartments is located in the Lawrence Neighborhood and 46216 Zip code of Indianapolis, IN. This community is professionally managed by PRAXM Management, LLC
Unique Features and Amenities
- 20 Ft Ceiling
- Bark Park
- Bike Repair Station
- Bike-Friendly Community with Racks
- Car Detailing Station
- Ceiling Fan
- Coffee Bar
- Controlled Access
- Controlled Access Entry
- Courtyard
- Crown molding
- Electric Car Charging Station
- Elevator Bldg
- Elevators in Select Buildings
- Enclosed Hallways
- Fitness On-Demand Studio
- Gift Wrapping Station
- Green Space
- Herb Garden
- Indoor Bike Storage
- Islands in Select Kitchens
- Limited Access Entry System
- Off-Leash Pet Park
- Online Rent Payments
- Outdoor Fire Pit & Seating Area
- Outdoor Grilling Station
- Pet Friendly
- Pet Spa
- Rentable Storage Units
- Resident App / Digital Portal
- Resident Lounge
- Resident Putting Green
- Stainless steel appliances
- Wi-Fi Access in Amenity Center
Property Contact Info

- Listed by:
- Agency:
- Vendor Logo:
- Website:
- View Property Website
- Call Us:
- (463) 232-6525
- Disclaimer:
Office Hours
| Monday | 10:00 am–6:00 pm |
| Tuesday | 10:00 am–6:00 pm |
| Wednesday | 10:00 am–6:00 pm |
| Thursday | 10:00 am–6:00 pm |
| Friday | 10:00 am–6:00 pm |
| Saturday | 10:00 am–5:00 pm |
| Sunday | 12:00 pm–5:00 pm |
Floorplan Pricing and Availability
The Otis at Fort Ben Apartments offers 1 to 3 Bedroom apartments starting from $1,259 and having 616–1,325 sq ft. Here is the current pricing and availability:
New! Interactive Property Map
1 Bedroom
Ambassador
From $1,259
1 Bed, 1 Bath, 694 sq ftTotal Monthly PriceAvailable Aug 2Total Monthly Price
Base Rent$1,259 - $1,487Total Monthly Price$1,259 - $1,487Model Gallery
Floorplans
Availability Details
Prices shown for this property are the Total Monthly Price including Fees.Price Availability Date Unit Sq Ft View Details $1,259 August 2, 2026 3103 694 $1,487 August 25, 2026 2306 694 $1,309 September 5, 2026 2109 694 Model Amenities and Features
Features
- Air Conditioning
- Balcony
- Heating
- High Speed Internet Access
- Storage Space
Kitchen
- Dishwasher
- Disposal
- Microwave
- Range
- Refrigerator
Living Space
- Views
- Walk-In Closets
Outdoor Space
- Patio
Unique Features
- Controlled Access
- Courtyard
- Crown Molding
- Islands in Select Kitchens
Model Lease Information
Model Price Range
- $1,259 - $1,487Total Monthly PriceBase Rent: $1,259 - $1,487Required Monthly Fees: None
Deposit
- $250 deposit
Unit 3103 Amenities and Features
Features
- High Speed Internet Access
Unique Features
- Community View
- Islands in Select Kitchens
Unit 3103 Lease Information
Unit Price
- $1,259Total Monthly PriceBase Rent: $1,259Required Monthly Fees: None
Deposit
- $250 deposit
Model Lease Information
Model Price Range
- $1,259 - $1,487Total Monthly Price
Unit 2306 Amenities and Features
Features
- High Speed Internet Access
Unique Features
- Community View
- Elevator Bldg
- Islands in Select Kitchens
Unit 2306 Lease Information
Unit Price
- $1,487Total Monthly PriceBase Rent: $1,487Required Monthly Fees: None
Deposit
- $250 deposit
Model Lease Information
Model Price Range
- $1,259 - $1,487Total Monthly Price
Unit 2109 Amenities and Features
Features
- High Speed Internet Access
Unique Features
- Community View
- Islands in Select Kitchens
Unit 2109 Lease Information
Unit Price
- $1,309Total Monthly PriceBase Rent: $1,309Required Monthly Fees: None
Deposit
- $250 deposit
Model Lease Information
Model Price Range
- $1,259 - $1,487Total Monthly Price
Apartment Model: AmbassadorFrom $1,2591 Bedroom, 1 Bath, 694 sq ftAvailable August 2, 2026Floor plans are artist's rendering. All dimensions are approximate. Actual product and specifications may vary in dimension or detail. Not all features are available in every rental home. Please see a representative for details.
![]()
Ambassador - Floorplan Apartment Unit: 3103Apartment Model: Ambassador$1,2591 Bedroom, 1 Bath, 694 sq ftAvailable August 2, 2026Apartment Unit: 2306Apartment Model: Ambassador$1,4871 Bedroom, 1 Bath, 694 sq ftAvailable August 25, 2026Apartment Unit: 2109Apartment Model: Ambassador$1,3091 Bedroom, 1 Bath, 694 sq ftAvailable September 5, 2026Birch
From $1,399
1 Bed, 1 Bath, 712 sq ftTotal Monthly PriceAvailable Aug 18Total Monthly Price
Base Rent$1,399 - $1,538Total Monthly Price$1,399 - $1,538Largest 1 BedroomThis is the largest 1 Bedroom at this PropertyModel Gallery
Floorplans
3D Tours
Availability Details
Prices shown for this property are the Total Monthly Price including Fees.Price Availability Date Unit Sq Ft View Details $1,538 August 18, 2026 3224 712 $1,399 August 25, 2026 1208 712 Model Amenities and Features
Features
- Air Conditioning
- Balcony
- Heating
- High Speed Internet Access
- Storage Space
Kitchen
- Dishwasher
- Disposal
- Microwave
- Range
- Refrigerator
Living Space
- Crown Molding
- Views
- Walk-In Closets
Outdoor Space
- Controlled Access
- Courtyard
- Patio
Unique Features
- Islands in Select Kitchens
Model Lease Information
Model Price Range
- $1,399 - $1,538Total Monthly PriceBase Rent: $1,399 - $1,538Required Monthly Fees: None
Deposit
- $250 deposit
Unit 3224 Amenities and Features
Features
- High Speed Internet Access
Unique Features
- Community View
- Elevator Bldg
- Islands in Select Kitchens
Unit 3224 Lease Information
Unit Price
- $1,538Total Monthly PriceBase Rent: $1,538Required Monthly Fees: None
Deposit
- $250 deposit
Model Lease Information
Model Price Range
- $1,399 - $1,538Total Monthly Price
Unit 1208 Amenities and Features
Features
- High Speed Internet Access
Unique Features
- Islands in Select Kitchens
- Park View
Unit 1208 Lease Information
Unit Price
- $1,399Total Monthly PriceBase Rent: $1,399Required Monthly Fees: None
Deposit
- $250 deposit
Model Lease Information
Model Price Range
- $1,399 - $1,538Total Monthly Price
Apartment Model: BirchFrom $1,3991 Bedroom, 1 Bath, 712 sq ftAvailable August 18, 2026Floorplans3D ToursFloor plans are artist's rendering. All dimensions are approximate. Actual product and specifications may vary in dimension or detail. Not all features are available in every rental home. Please see a representative for details.
![]()
Birch - Floorplan Birch - 3D Tour Apartment Unit: 3224Apartment Model: Birch$1,5381 Bedroom, 1 Bath, 712 sq ftAvailable August 18, 2026Apartment Unit: 1208Apartment Model: Birch$1,3991 Bedroom, 1 Bath, 712 sq ftAvailable August 25, 2026Alpine
From $1,259
1 Bed, 1 Bath, 616 sq ftTotal Monthly PriceAvailable Aug 25Total Monthly Price
Base Rent$1,259 - $1,299Total Monthly Price$1,259 - $1,299Model Gallery
Floorplans
Availability Details
Prices shown for this property are the Total Monthly Price including Fees.Price Availability Date Unit Sq Ft View Details $1,299 August 25, 2026 2119 616 $1,259 August 31, 2026 3417 616 Model Amenities and Features
Features
- Air Conditioning
- Balcony
- Heating
- High Speed Internet Access
- Storage Space
Kitchen
- Dishwasher
- Disposal
- Microwave
- Range
- Refrigerator
Living Space
- Crown Molding
- Views
- Walk-In Closets
Outdoor Space
- Controlled Access
- Courtyard
- Patio
Model Lease Information
Model Price Range
- $1,259 - $1,299Total Monthly PriceBase Rent: $1,259 - $1,299Required Monthly Fees: None
Deposit
- $250 deposit
Unit 2119 Amenities and Features
Features
- High Speed Internet Access
Unit 2119 Lease Information
Unit Price
- $1,299Total Monthly PriceBase Rent: $1,299Required Monthly Fees: None
Deposit
- $250 deposit
Model Lease Information
Model Price Range
- $1,259 - $1,299Total Monthly Price
Unit 3417 Amenities and Features
Features
- High Speed Internet Access
Unique Features
- Community View
- Elevator Bldg
Unit 3417 Lease Information
Unit Price
- $1,259Total Monthly PriceBase Rent: $1,259Required Monthly Fees: None
Deposit
- $250 deposit
Model Lease Information
Model Price Range
- $1,259 - $1,299Total Monthly Price
Apartment Model: AlpineFrom $1,2591 Bedroom, 1 Bath, 616 sq ftAvailable August 25, 2026Floor plans are artist's rendering. All dimensions are approximate. Actual product and specifications may vary in dimension or detail. Not all features are available in every rental home. Please see a representative for details.
![]()
Alpine - Floorplan Apartment Unit: 2119Apartment Model: Alpine$1,2991 Bedroom, 1 Bath, 616 sq ftAvailable August 25, 2026Apartment Unit: 3417Apartment Model: Alpine$1,2591 Bedroom, 1 Bath, 616 sq ftAvailable August 31, 20262 Bedrooms
Explorer
$1,980
2 Beds, 2 Baths, 1179 sq ftTotal Monthly PriceAvailable NowTotal Monthly Price
Base Rent$1,980Total Monthly Price$1,980Largest 2 BedroomThis is the largest 2 Bedroom at this PropertyModel Gallery
Floorplans
Availability Details
Prices shown for this property are the Total Monthly Price including Fees.Price Availability Date Unit Sq Ft $1,980 Available Now 2201 1179 Unit 2201 Amenities and Features
Features
- High Speed Internet Access
Unique Features
- Community View
- Elevator Bldg
- Islands in Select Kitchens
- Park View
Unit 2201 Lease Information
Unit Price
- $1,980Total Monthly PriceBase Rent: $1,980Required Monthly Fees: None
Deposit
- $250 deposit
Model Lease Information
Price
- $1,980Total Monthly Price
Apartment Model: Explorer$1,9802 Bedroom, 2 Bath, 1179 sq ftAvailable NowFloor plans are artist's rendering. All dimensions are approximate. Actual product and specifications may vary in dimension or detail. Not all features are available in every rental home. Please see a representative for details.
![]()
Explorer - Floorplan Apartment Unit: 2201Apartment Model: Explorer$1,9802 Bedroom, 2 Bath, 1179 sq ftAvailable NowSwitchback
From $1,759
2 Beds, 2 Baths, 1060 sq ftTotal Monthly PriceAvailable Aug 6Total Monthly Price
Base Rent$1,759 - $1,925Total Monthly Price$1,759 - $1,925Model Gallery
Floorplans
Availability Details
Prices shown for this property are the Total Monthly Price including Fees.Price Availability Date Unit Sq Ft View Details $1,794 August 6, 2026 2218 1060 $1,759 August 6, 2026 2318 1060 $1,910 August 6, 2026 3426 1060 Model Amenities and Features
Features
- Air Conditioning
- Balcony
- Heating
- High Speed Internet Access
- Storage Space
Kitchen
- Dishwasher
- Disposal
- Microwave
- Range
- Refrigerator
Living Space
- Crown Molding
- Views
- Walk-In Closets
Outdoor Space
- Controlled Access
- Courtyard
- Patio
Unique Features
- Islands in Select Kitchens
Model Lease Information
Model Price Range
- $1,759 - $1,925Total Monthly PriceBase Rent: $1,759 - $1,925Required Monthly Fees: None
Current Available Pricing
- $1,759 - $1,910 Total Monthly Price
Deposit
- $250 deposit
Unit 2218 Amenities and Features
Features
- High Speed Internet Access
Unique Features
- Elevator Bldg
- Islands in Select Kitchens
Unit 2218 Lease Information
Unit Price
- $1,794Total Monthly PriceBase Rent: $1,794Required Monthly Fees: None
Deposit
- $250 deposit
Model Lease Information
Model Price Range
- $1,759 - $1,925Total Monthly Price
Unit 2318 Amenities and Features
Features
- High Speed Internet Access
Unique Features
- Community View
- Elevator Bldg
- Islands in Select Kitchens
Unit 2318 Lease Information
Unit Price
- $1,759Total Monthly PriceBase Rent: $1,759Required Monthly Fees: None
Deposit
- $250 deposit
Model Lease Information
Model Price Range
- $1,759 - $1,925Total Monthly Price
Unit 3426 Amenities and Features
Features
- High Speed Internet Access
Unique Features
- Community View
- Elevator Bldg
- Islands in Select Kitchens
Unit 3426 Lease Information
Unit Price
- $1,910Total Monthly PriceBase Rent: $1,910Required Monthly Fees: None
Deposit
- $250 deposit
Model Lease Information
Model Price Range
- $1,759 - $1,925Total Monthly Price
Apartment Model: SwitchbackFrom $1,7592 Bedroom, 2 Bath, 1060 sq ftAvailable August 6, 2026Floor plans are artist's rendering. All dimensions are approximate. Actual product and specifications may vary in dimension or detail. Not all features are available in every rental home. Please see a representative for details.
![]()
Switchback - Floorplan Apartment Unit: 2218Apartment Model: Switchback$1,7942 Bedroom, 2 Bath, 1060 sq ftAvailable August 6, 2026Apartment Unit: 2318Apartment Model: Switchback$1,7592 Bedroom, 2 Bath, 1060 sq ftAvailable August 6, 2026Apartment Unit: 3426Apartment Model: Switchback$1,9102 Bedroom, 2 Bath, 1060 sq ftAvailable August 6, 2026Pinnacle
From $1,729
2 Beds, 2 Baths, 1025 sq ftTotal Monthly PriceAvailable Aug 23Total Monthly Price
Base Rent$1,729 - $1,780Total Monthly Price$1,729 - $1,780Cheapest 2 BedroomThis is the cheapest 2 Bedroom at this PropertyModel Gallery
Floorplans
Availability Details
Prices shown for this property are the Total Monthly Price including Fees.Price Availability Date Unit Sq Ft View Details $1,780 August 23, 2026 1312 1025 $1,729 August 30, 2026 1310 1025 Model Amenities and Features
Features
- High Speed Internet Access
Living Space
- Crown Molding
Unique Features
- Islands in Select Kitchens
Model Lease Information
Model Price Range
- $1,729 - $1,780Total Monthly PriceBase Rent: $1,729 - $1,780Required Monthly Fees: None
Deposit
- $250 deposit
Unit 1312 Amenities and Features
Features
- High Speed Internet Access
Unique Features
- Islands in Select Kitchens
- Park View
Unit 1312 Lease Information
Unit Price
- $1,780Total Monthly PriceBase Rent: $1,780Required Monthly Fees: None
Deposit
- $250 deposit
Model Lease Information
Model Price Range
- $1,729 - $1,780Total Monthly Price
Unit 1310 Amenities and Features
Features
- High Speed Internet Access
Unique Features
- Islands in Select Kitchens
- Park View
Unit 1310 Lease Information
Unit Price
- $1,729Total Monthly PriceBase Rent: $1,729Required Monthly Fees: None
Deposit
- $250 deposit
Model Lease Information
Model Price Range
- $1,729 - $1,780Total Monthly Price
Apartment Model: PinnacleFrom $1,7292 Bedroom, 2 Bath, 1025 sq ftAvailable August 23, 2026Floor plans are artist's rendering. All dimensions are approximate. Actual product and specifications may vary in dimension or detail. Not all features are available in every rental home. Please see a representative for details.
![]()
Pinnacle - Floorplan Apartment Unit: 1312Apartment Model: Pinnacle$1,7802 Bedroom, 2 Bath, 1025 sq ftAvailable August 23, 2026Apartment Unit: 1310Apartment Model: Pinnacle$1,7292 Bedroom, 2 Bath, 1025 sq ftAvailable August 30, 20263 Bedrooms
Willow
From $2,099
3 Beds, 2 Baths, 1325 sq ftTotal Monthly PriceAvailable NowTotal Monthly Price
Base Rent$2,099 - $2,129Total Monthly Price$2,099 - $2,129Model Gallery
Floorplans
Availability Details
Prices shown for this property are the Total Monthly Price including Fees.Price Availability Date Unit Sq Ft View Details $2,099 Available Now 3413 1325 $2,129 August 11, 2026 2115 1325 Model Amenities and Features
Features
- Air Conditioning
- Balcony
- Heating
- High Speed Internet Access
- Storage Space
Kitchen
- Dishwasher
- Disposal
- Microwave
- Range
- Refrigerator
Living Space
- Crown Molding
- Views
- Walk-In Closets
Outdoor Space
- Controlled Access
- Courtyard
- Patio
Unique Features
- Islands in Select Kitchens
Model Lease Information
Model Price Range
- $2,099 - $2,129Total Monthly PriceBase Rent: $2,099 - $2,129Required Monthly Fees: None
Deposit
- $250 deposit
Unit 3413 Amenities and Features
Features
- High Speed Internet Access
Unique Features
- Community View
- Elevator Bldg
- Islands in Select Kitchens
Unit 3413 Lease Information
Unit Price
- $2,099Total Monthly PriceBase Rent: $2,099Required Monthly Fees: None
Deposit
- $250 deposit
Model Lease Information
Model Price Range
- $2,099 - $2,129Total Monthly Price
Unit 2115 Amenities and Features
Features
- High Speed Internet Access
Unique Features
- Islands in Select Kitchens
Unit 2115 Lease Information
Unit Price
- $2,129Total Monthly PriceBase Rent: $2,129Required Monthly Fees: None
Deposit
- $250 deposit
Model Lease Information
Model Price Range
- $2,099 - $2,129Total Monthly Price
Apartment Model: WillowFrom $2,0993 Bedroom, 2 Bath, 1325 sq ftAvailable NowFloor plans are artist's rendering. All dimensions are approximate. Actual product and specifications may vary in dimension or detail. Not all features are available in every rental home. Please see a representative for details.
![]()
Willow - Floorplan Apartment Unit: 3413Apartment Model: Willow$2,0993 Bedroom, 2 Bath, 1325 sq ftAvailable NowApartment Unit: 2115Apartment Model: Willow$2,1293 Bedroom, 2 Bath, 1325 sq ftAvailable August 11, 2026
Schedule a Tour
Videos
3D Tours
Property Information
- 261 Units
- 4 Stories
- Built in 2021
- Furnished
Lease Terms
- 12 - 15 mo
Fees and Policies
The fees listed below are community-provided and may exclude utilities or add-ons. All payments are made directly to the property and are non-refundable unless otherwise specified.
Required Fees
One-Time Basics
- Due at Application
- Application Fee Per ApplicantiCharged per applicant.$50.00
- Due at Move-In
- Administrative FeeiCharged per unit.$150.00
Other Fees and Policies
Pet Fees
- Cat
- Monthly Pet FeeiMax of 2. Charged Per Pet.$35.00
- One-Time Pet FeeiMax of 2. Charged Per Pet.$350.00
- Dog
- One-Time Pet FeeiMax of 2. Charged Per Pet.$350.00
- Monthly Pet FeeiMax of 2. Charged Per Pet.$35.00
We welcome 2 pets per apartment home. There is a $300 pet fee (non-refundable) for each pet. Pet rent is $35 per month. There are restricted aggressive breeds, so please contact us with any questions.
Max of 2.
Parking Fees
- Street
- Parking DepositiCharged per vehicle.$0.00
- Surface Lot
- Parking DepositiCharged Per Vehicle.$0.00
We offer street parking, surface lot parking, and private garages for an available monthly fee.
Property Fee Disclaimer: Based on community-supplied data and independent market research. Subject to change without notice. May exclude fees for mandatory or optional services and usage-based utilities.
Features and Amenities
On-Site Services
- Car Wash Area
- Maintenance On Site
- Pet Care
- Pet Washing Station
- Planned Social Activities
- Hearing Impaired Accessible
- Package Service
- Property Manager On Site
- Trash Pickup Door To Door
- Car Charging Station
- Pet Play Area
- Recycling
- Vision Impaired Accessible
- Public Transportation
- Maid Service
- 24 Hour Access
- Key Fob Entry
Community Features
- Conference Rooms
- Disposal Chutes
- Multi Use Room
- Lounge
- Corporate Housing
- Breakfast/Coffee Concierge
- Business Center
- Clubhouse
- Elevator
Outdoor Features
- Cabana
- Sundeck
- Courtyard
- Controlled Access
- Patio
Recreation and Fitness
- Hot Tub
- Fitness Center
- Spa
- Media Center/Movie Theatre
- Putting Greens
- Walking/Biking Trails
- Gameroom
- Golf Course
- Bicycle Storage
- Pool
Interior Features
- Balcony
- Storage Space
- Ceiling Fans
- High Speed Internet Access
- Heating
- Double Vanities
- Tub/Shower
- Sprinkler System
- Intercom
- Trash Compactor
- Cable Ready
- Washer/Dryer
- Air Conditioning
- Wi Fi
- Wheelchair Accessible (Rooms)
- Smoke Free
Kitchen Amenities
- Range
- Refrigerator
- Pantry
- Disposal
- Freezer
- Kitchen
- Ice Maker
- Stainless Steel Appliances
- Coffee System
- Microwave
- Dishwasher
- Eat In Kitchen
- Island Kitchen
- Oven
- Granite Countertops
Living Area Features
- Walk In Closets
- High Ceilings
- Views
- Large Bedrooms
- Built In Bookshelves
- Crown Molding
- Dining Room
- Carpet
- Vinyl Flooring
- Window Coverings
- Linen Closet

Map
- Shopping
- Colleges
- Grocery
- Medical
- Parks

Map
Frequently Asked Questions about The Otis at Fort Ben Apartments
Where is The Otis at Fort Ben Apartments located?
The Otis at Fort Ben Apartments is located at 9310 Otis Ave near the Lawrence area of Indianapolis, IN
What is the current rent range at The Otis at Fort Ben Apartments?
1 Bedroom to 3 Bedroom Apartments at The Otis at Fort Ben Apartments currently range from $1,259 to $2,129
When is the leasing office open?
- The office Hours for The Otis at Fort Ben Apartments are
- Monday 10:00 am–6:00 pm
- Tuesday 10:00 am–6:00 pm
- Wednesday 10:00 am–6:00 pm
- Thursday 10:00 am–6:00 pm
- Friday 10:00 am–6:00 pm
- Saturday 10:00 am–5:00 pm
- Sunday 12:00 pm–5:00 pm
Are pets allowed?
Call us today to find out our pet policy and if we allow pets
Are there any rent specials?
The current rent special at The Otis at Fort Ben Apartments is: Move in Today and Receive Up to $1,000 FREE Rent on Select Apartment Homes! *some restrictions apply.
Renters Reviews and Ratings
Great place to live in Lawrence!
Leasing Staff - Excellent! Maintenance - Terrible
Stunning apartments and friendly staff!
Nearby Schools
Lawrence Central High School
Crestview Elementary School
Belzer Middle School
About GreatSchools Data on ApartmentHomeLiving.com.
Points of Interest
Time and distance from The Otis at Fort Ben Apartments.
Arts Museums and Landmarks
Big Box and Retail
Aldi
Kohl's
Kroger
Colleges and Universities
Ivy Tech Community College - Downtown Indianapolis Campus
Groceries
Aldi
Kroger
Save-A-Lot
Hospitals
Fairbanks Alcohol & Drug Addiction Treatment Center
Military Bases
Naval Avionics Center
Parks and Recreation
The Otis at Fort Ben Apartments has 5 parks within 11.4 miles, including Climb Time Indy, SpaceQuest Planetarium, Benjamin Harrison House, White River State Park, and Garfirled Conservatory.
Restaurants and Dining
Shopping Centers
The Otis at Fort Ben Apartments has 5 shopping centers within 1.4 miles.
Nearby Neighborhoods
Rental Price Ranges in the Area
| Bedroom | Average Rent | Cheapest Rent | Highest Rent |
|---|---|---|---|
| Indianapolis Studio Apartments | $1,239 | $556 | $6,110 |
| Indianapolis 1 Bedroom Apartments | $1,386 | $544 | $4,307 |
| Indianapolis 2 Bedroom Apartments | $1,679 | $650 | $9,402 |
| Indianapolis 3 Bedroom Apartments | $2,032 | $799 | $10,000+ |
| Indianapolis 4 Bedroom Apartments | $2,376 | $600 | $10,000+ |
| Indianapolis 5 Bedroom Apartments | $7,223 | $1,175 | $10,000+ |
Browse Top Apartments in Indianapolis
By Price
- Cheap Indianapolis Apartments
- Indianapolis Apartments Under $600
- Indianapolis Apartments Under $700
- Indianapolis Apartments Under $800
- Indianapolis Apartments Under $900
- Indianapolis Apartments Under $1000
- Indianapolis Apartments Under $1200
- Indianapolis Apartments Under $1500
- Indianapolis Apartments Under $2000
- Indianapolis Luxury Apartments
By Community Type
- Indianapolis Apartments for Rent by Owner
- Indianapolis Apartments with Rent Specials
- Indianapolis Top Rated Apartments
- Indianapolis Corporate Apartments
- Indianapolis Furnished Apartments
- Indianapolis Gated Apartments
- Indianapolis Loft Apartments
- Indianapolis Low Income Apartments
- Indianapolis Military Apartments
- New Indianapolis Apartments
- Indianapolis Senior Apartments
- Indianapolis Short-term Apartments
- Indianapolis Student Apartments
- Indianapolis Apartments with Utilities Included


Max of 2.