


Contact
The Overlook At Golden Hills Apartment Homes

- 1–3 Bedrooms
- $1,430-$2,844 Pricing
- 788–1,206 Square Feet
About The Overlook At Golden Hills Apartment Homes
When you choose to lease an apartment home from Overlook at Golden Hills Apartments, you are committing to living in luxury. Our spacious one, two, and three bedroom apartments for rent in Lexington, SC, offer the ideal blend of modern elegance and convenience. Overlook boasts a location minutes from shopping, dining and recreational opportunities. Golf courses, tennis clubs, and Lake Murray are all mere minutes from our community. More enticing than our location, however, are the amenities we offer our residents. We supply you with an in-home washer and dryer, garages, and storage units. Short-term lease options are also available. Overlook Apartments offers a sparkling swimming pool with sundeck, 24-hour fitness center, and comfortable resident clubhouse. At Overlook at Golden Hills Apartments, we pride ourselves on taking exceptional care of our residents.
The Overlook At Golden Hills Apartment Homes is located in the Lake Murray Neighborhood and 29072 Zip code of Lexington, SC. This community is professionally managed by Morgan Properties
Unique Features and Amenities
- Carpeting
- Ceiling Fan
- Central Air Conditioning
- Extra Storage
- Extra Storage Available
- First Floor
- Flexible Lease Options
- Garbage Disposal
- Grilling Stations
- High-Speed Internet & Cable Included
- Large Closets
- Linen Closet in Select Homes
- Modern White Cabinets
- Non-Smoking Community
- Off Street Parking
- On-Site Bus Stop
- Patio or Balcony
- Pet Friendly
- Programmable Thermostat in Select Homes
- Refrigerator with Ice Maker
- Second Floor
- Third Floor
- Tile Backsplash
- View
- Vinyl Plank Flooring
- Washer & Dryer
- Washer & Dryer In Home
- Wooded View
Property Contact Info

- Listed by:
- Agency:
- Vendor Logo:
- Website:
- View Property Website
- Call Us:
- (971) 364-3482
- Disclaimer:
Office Hours
| Monday | 9:00 am–6:00 pm |
| Tuesday | 9:00 am–6:00 pm |
| Wednesday | 9:00 am–6:00 pm |
| Thursday | 9:00 am–6:00 pm |
| Friday | 9:00 am–6:00 pm |
| Saturday | Closed |
| Sunday | Closed |
Floorplan Pricing and Availability
The Overlook At Golden Hills Apartment Homes offers 1 to 3 Bedroom apartments starting from $1,430 and having 788–1,206 sq ft. Here is the current pricing and availability:
New! Interactive Property Map
1 Bedroom
One Bedroom
From $1,430
1 Bed, 1 Bath, 788 sq ftAvailable Sep 6Model Gallery
Floorplans
Availability Details
Price Availability Date Unit Sq Ft View Details $1,475 September 6, 2026 507 788 $1,430 October 19, 2026 519 788 $1,500 November 7, 2026 502 788 Model Amenities and Features
Features
- Air Conditioning
- Balcony
- Cable Ready
- Ceiling Fans
- High Speed Internet Access
- Storage Space
- Washer/Dryer
Kitchen
- Dishwasher
- Disposal
- Granite Countertops
- Ice Maker
- Microwave
- Refrigerator
- Stainless Steel Appliances
Model Rent and Fees
Model Price Range
- $1,430 - $2,383
Current Available Pricing
- $1,430 - $1,500
Unit 507 Amenities and Features
Kitchen
- Granite Countertops
- Stainless Steel Appliances
Unique Features
- Second Floor
- Tile Backsplash
- Washer & Dryer
Unit 507 Rent and Fees
Unit Price
- $1,475
View Details and Rent EstimateModel Rent and Fees
Model Price Range
- $1,430 - $2,383
Unit 519 Amenities and Features
Kitchen
- Microwave
Unique Features
- Second Floor
- Tile Backsplash
- Washer & Dryer
Unit 519 Rent and Fees
Unit Price
- $1,430
View Details and Rent EstimateModel Rent and Fees
Model Price Range
- $1,430 - $2,383
Unit 502 Amenities and Features
Kitchen
- Microwave
Unique Features
- First Floor
- Tile Backsplash
- Vinyl Plank Flooring
- Washer & Dryer
- Wooded View
Unit 502 Rent and Fees
Unit Price
- $1,500
View Details and Rent EstimateModel Rent and Fees
Model Price Range
- $1,430 - $2,383
Apartment Model: One BedroomFrom $1,4301 Bedroom, 1 Bath, 788 sq ftAvailable September 6, 2026![]()
One Bedroom - Floorplan 1 ![]()
One Bedroom - Floorplan 2 Apartment Unit: 507Apartment Model: One Bedroom$1,4751 Bedroom, 1 Bath, 788 sq ftAvailable September 6, 2026Apartment Unit: 519Apartment Model: One Bedroom$1,4301 Bedroom, 1 Bath, 788 sq ftAvailable October 19, 2026Apartment Unit: 502Apartment Model: One Bedroom$1,5001 Bedroom, 1 Bath, 788 sq ftAvailable November 7, 20262 Bedrooms
Show Unavailable FloorplansTwo Bedroom 2 Bath
From $1,615
2 Beds, 2 Baths, 1058 sq ftAvailable NowModel Gallery
Floorplans
Photos
Availability Details
Price Availability Date Unit Sq Ft View Details $1,625 Available Now 216 1058 $1,625 Available Now 220 1058 $1,615 Available Now 321 1058 Model Amenities and Features
Features
- Air Conditioning
- Balcony
- Cable Ready
- Ceiling Fans
- High Speed Internet Access
- Storage Space
- Washer/Dryer
Kitchen
- Dishwasher
- Disposal
- Granite Countertops
- Ice Maker
- Microwave
- Refrigerator
- Stainless Steel Appliances
Model Rent and Fees
Model Price Range
- $1,615 - $2,205
Current Available Pricing
- $1,615 - $1,625
Unit 216 Amenities and Features
Kitchen
- Microwave
Unique Features
- Second Floor
- Tile Backsplash
- Washer & Dryer
- Wooded View
Unit 216 Rent and Fees
Unit Price
- $1,625
View Details and Rent EstimateModel Rent and Fees
Model Price Range
- $1,615 - $2,205
Unit 220 Amenities and Features
Kitchen
- Microwave
Unique Features
- Third Floor
- Tile Backsplash
- Vinyl Plank Flooring
- Washer & Dryer
- Wooded View
Unit 220 Rent and Fees
Unit Price
- $1,625
View Details and Rent EstimateModel Rent and Fees
Model Price Range
- $1,615 - $2,205
Unit 321 Amenities and Features
Kitchen
- Microwave
Unique Features
- Third Floor
- Tile Backsplash
- Vinyl Plank Flooring
- Washer & Dryer
Unit 321 Rent and Fees
Unit Price
- $1,615
View Details and Rent EstimateModel Rent and Fees
Model Price Range
- $1,615 - $2,205
Apartment Model: Two Bedroom 2 BathFrom $1,6152 Bedroom, 2 Bath, 1058 sq ftAvailable NowFloorplansPhotos![]()
Two Bedroom 2 Bath - Image 1 ![]()
Two Bedroom 2 Bath - Image 2 ![]()
Two Bedroom 2 Bath - Image 3 ![]()
Two Bedroom 2 Bath - Image 4 ![]()
Two Bedroom 2 Bath - Image 5 ![]()
Two Bedroom 2 Bath - Image 6 ![]()
Two Bedroom 2 Bath - Image 7 ![]()
Two Bedroom 2 Bath - Image 8 ![]()
Two Bedroom 2 Bath - Image 9 ![]()
Two Bedroom 2 Bath - Image 10 ![]()
Two Bedroom 2 Bath - Floorplan 1 ![]()
Two Bedroom 2 Bath - Floorplan 2 Apartment Unit: 216Apartment Model: Two Bedroom 2 Bath$1,6252 Bedroom, 2 Bath, 1058 sq ftAvailable NowApartment Unit: 220Apartment Model: Two Bedroom 2 Bath$1,6252 Bedroom, 2 Bath, 1058 sq ftAvailable NowApartment Unit: 321Apartment Model: Two Bedroom 2 Bath$1,6152 Bedroom, 2 Bath, 1058 sq ftAvailable NowTwo Bedroom
2 Beds, 1 Bath, 922 sq ftModel Gallery
Floorplans
Availability Details
Availability Date Unit Sq Ft Call for Availability Two Bedroom 922 sq ft Model Amenities and Features
Features
- Air Conditioning
- Balcony
- Cable Ready
- Ceiling Fans
- High Speed Internet Access
- Storage Space
- Washer/Dryer
Kitchen
- Dishwasher
- Disposal
- Granite Countertops
- Ice Maker
- Microwave
- Refrigerator
- Stainless Steel Appliances
Apartment Model: Two BedroomCall For Rates2 Bedroom, 1 Bath, 922 sq ftUnavailable![]()
Two Bedroom - Floorplan 1 ![]()
Two Bedroom - Floorplan 2 3 Bedrooms
Three Bedroom 2 Bath
From $1,770
3 Beds, 2 Baths, 1206 sq ftAvailable Sep 25Model Gallery
Floorplans
Availability Details
Price Availability Date Unit Sq Ft View Details $1,770 September 25, 2026 309 1206 $1,775 October 1, 2026 404 1206 Model Amenities and Features
Features
- Air Conditioning
- Balcony
- Cable Ready
- Ceiling Fans
- High Speed Internet Access
- Storage Space
- Washer/Dryer
Kitchen
- Dishwasher
- Disposal
- Granite Countertops
- Ice Maker
- Microwave
- Refrigerator
- Stainless Steel Appliances
Model Rent and Fees
Model Price Range
- $1,770 - $2,844
Current Available Pricing
- $1,770 - $1,775
Unit 309 Amenities and Features
Kitchen
- Microwave
Unique Features
- Third Floor
- Tile Backsplash
- Vinyl Plank Flooring
- Washer & Dryer
Unit 309 Rent and Fees
Unit Price
- $1,770
View Details and Rent EstimateModel Rent and Fees
Model Price Range
- $1,770 - $2,844
Unit 404 Amenities and Features
Kitchen
- Microwave
Unique Features
- Second Floor
- Tile Backsplash
- Washer & Dryer
Unit 404 Rent and Fees
Unit Price
- $1,775
View Details and Rent EstimateModel Rent and Fees
Model Price Range
- $1,770 - $2,844
Apartment Model: Three Bedroom 2 BathFrom $1,7703 Bedroom, 2 Bath, 1206 sq ftAvailable September 25, 2026![]()
Three Bedroom 2 Bath - Floorplan 1 ![]()
Three Bedroom 2 Bath - Floorplan 2 Apartment Unit: 309Apartment Model: Three Bedroom 2 Bath$1,7703 Bedroom, 2 Bath, 1206 sq ftAvailable September 25, 2026Apartment Unit: 404Apartment Model: Three Bedroom 2 Bath$1,7753 Bedroom, 2 Bath, 1206 sq ftAvailable October 1, 2026
Schedule a Tour
3D Tours
Property Information
- 204 Units
- 3 Stories
- Built in 2008
Fees and Policies
The fees listed below are community-provided and may exclude utilities or add-ons. All payments are made directly to the property and are non-refundable unless otherwise specified. Use the Cost Calculator to determine costs based on your needs.
Required Fees
One-Time Basics
- Due at Application
- Application Fee Per ApplicantiCharged per applicant.$50.00
- Holding FeeiCharged per unit.$100.00
Utilities
- Amenity FeeiCharged per unit.$70.00/mo
- Trash FeeiCharged per unit.$16.00/mo
Other Fees and Policies
Pet Fees
- Cat
- Cat FeeiMax of 2. Charged Per Pet.$300.00
- Cat RentiCharged Per Pet.$35.00/mo
- Dog
- Dog FeeiMax of 2. Charged Per Pet.$300.00
- Dog RentiCharged Per Pet.$35.00/mo
German Sheppard, Rottweiler, Doberman Pinscher, Chow Chow, Pit Bull/Staffordshire Terrier, or any mix of these breeds
Max of 2. Dogs and cats welcome. All pets subject to management approval. Fee is per pet. Pet rent is per pet, per month.
Parking Fees
- Parking
- Parking FeeiCharged per vehicle.$0-$25/mo
- Surface Lot
- Garage Parking
Preferred Parking.
Additional Parking Options
Storage Fees
- Storage Unit
- Storage DepositiCharged per rentable item.$0.00
- Storage RentiCharged per rentable item.$25.00/mo
Property Fee Disclaimer: Based on community-supplied data and independent market research. Subject to change without notice. May exclude fees for mandatory or optional services and usage-based utilities.
Features and Amenities
On-Site Services
- Maintenance On Site
- Property Manager On Site
- 24 Hour Access
Community Features
- Walk Up
- Corporate Housing
- Business Center
- Clubhouse
Outdoor Features
- Sundeck
- Patio
Recreation and Fitness
- Fitness Center
- Playground
- Pool
Interior Features
- Balcony
- Storage Space
- Ceiling Fans
- High Speed Internet Access
- Cable Ready
- Washer/Dryer
- Air Conditioning
Kitchen Amenities
- Dishwasher
- Microwave
- Refrigerator
- Disposal
- Ice Maker
- Stainless Steel Appliances
- Granite Countertops
Living Area Features
- High Ceilings
- Linen Closet

Map
- Shopping
- Colleges
- Grocery
- Medical
- Parks

Map
Getting Around
40 / 100 Fairly walkable
30 / 100 Somewhat Bikeable
80 / 100 Very car friendly
Getting to Know the Area
60 / 100 Restaurants
30 / 100 Cafes
50 / 100 Nightlife
60 / 100 Shopping
100 / 100 Noise Level
Frequently Asked Questions about The Overlook At Golden Hills Apartment Homes
Where is The Overlook At Golden Hills Apartment Homes located?
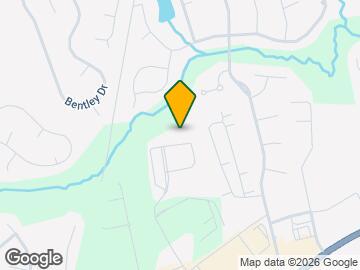
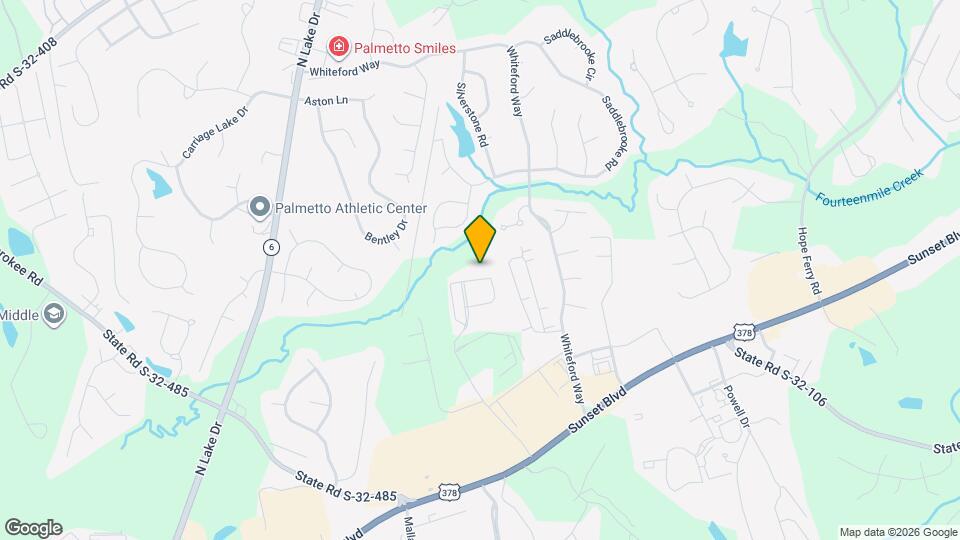
The Overlook At Golden Hills Apartment Homes is located at 300 Caughman Farm Ln near the Lake Murray area of Lexington, SC
What is the current rent range at The Overlook At Golden Hills Apartment Homes?
1 Bedroom to 3 Bedroom Apartments at The Overlook At Golden Hills Apartment Homes currently range from $1,430 to $2,844
When is the leasing office open?
- The office Hours for The Overlook At Golden Hills Apartment Homes are
- Monday 9:00 am–6:00 pm
- Tuesday 9:00 am–6:00 pm
- Wednesday 9:00 am–6:00 pm
- Thursday 9:00 am–6:00 pm
- Friday 9:00 am–6:00 pm
- Saturday Closed
- Sunday Closed
Are pets allowed?
Call us today to find out our pet policy and if we allow pets
Renters Reviews and Ratings
Verified RenterSubmitted by a verified resident of the apartment community. Participating residents may receive reward points in exchange for posting a review during their lease term, regardless of the nature of the review.
Property Manager Responded
Verified RenterSubmitted by a verified resident of the apartment community. Participating residents may receive reward points in exchange for posting a review during their lease term, regardless of the nature of the review.
Property Manager Responded
Verified RenterSubmitted by a verified resident of the apartment community. Participating residents may receive reward points in exchange for posting a review during their lease term, regardless of the nature of the review.
Property Manager Responded
Verified RenterSubmitted by a verified resident of the apartment community. Participating residents may receive reward points in exchange for posting a review during their lease term, regardless of the nature of the review.
Property Manager Responded
Verified RenterSubmitted by a verified resident of the apartment community. Participating residents may receive reward points in exchange for posting a review during their lease term, regardless of the nature of the review.
Property Manager Responded
Verified RenterSubmitted by a verified resident of the apartment community. Participating residents may receive reward points in exchange for posting a review during their lease term, regardless of the nature of the review.
Property Manager Responded
Verified RenterSubmitted by a verified resident of the apartment community. Participating residents may receive reward points in exchange for posting a review during their lease term, regardless of the nature of the review.
Property Manager Responded
Verified RenterSubmitted by a verified resident of the apartment community. Participating residents may receive reward points in exchange for posting a review during their lease term, regardless of the nature of the review.
Property Manager Responded
Verified RenterSubmitted by a verified resident of the apartment community. Participating residents may receive reward points in exchange for posting a review during their lease term, regardless of the nature of the review.
Property Manager Responded
Nearby Schools
River Bluff High School
Lakeside Middle School
About GreatSchools Data on ApartmentHomeLiving.com.
Points of Interest
Time and distance from The Overlook At Golden Hills Apartment Homes.
Big Box and Retail
Walgreens
Target
Carmax
Colleges and Universities
Groceries
Lidl
Aldi
Lowes Foods
Hospitals
Parks and Recreation
The Overlook At Golden Hills Apartment Homes has 3 parks within 7.0 miles, including Saluda Shoals, Frankie's Fun Park, and Harbison State Forest.
Shopping Centers
The Overlook At Golden Hills Apartment Homes has 5 shopping centers within 0.9 miles.
Nearby Neighborhoods
Rental Price Ranges in the Area
| Bedroom | Average Rent | Cheapest Rent | Highest Rent |
|---|---|---|---|
| Lexington Studio Apartments | $911 | $818 | $1,047 |
| Lexington 1 Bedroom Apartments | $1,429 | $835 | $2,311 |
| Lexington 2 Bedroom Apartments | $1,579 | $975 | $2,890 |
| Lexington 3 Bedroom Apartments | $1,878 | $1,080 | $2,735 |
| 2 Bedroom Homes | $1,315 | $850 | $2,099 |
| 3 Bedroom Homes | $1,933 | $900 | $4,600 |
| 4 Bedroom Homes | $2,230 | $1,600 | $3,900 |
| 5 Bedroom Homes | $2,466 | $2,299 | $2,599 |
Browse Top Apartments in Lexington
By Price
By Community Type
- Lexington Apartments with Rent Specials
- Lexington Top Rated Apartments
- Lexington Corporate Apartments
- Lexington Furnished Apartments
- Lexington Gated Apartments
- Lexington Low Income Apartments
- New Lexington Apartments
- Lexington Senior Apartments
- Lexington Short-term Apartments
- Lexington Apartments with Utilities Included


Max of 2. Dogs and cats welcome. All pets subject to management approval. Fee is per pet. Pet rent is per pet, per month.