


- 1–2 Bedrooms
- $1,434-$1,714 Pricing
- 736–1,023 Square Feet
Rent Specials
With full application approval, your security deposit is capped at just $500 and you could qualify for $1,000 off if you move in before August. Call Now for more details!
About The Overlook
On a West Shore bluff lies an apartment community that is unlike any other. Enter your 4-story manor-style home through a lobby with country-club furnishings and origial artwork, and take the elevator to your spacious apartment. Enjoy city, mountain or woodland views. Work out in a fully-equipped fitness center or yoga studio, which feature individuals TVs. Kick back in the clubroom or the library - all fully Wi-Fi enabled, of course. Swim in the saltwater pool or relax by the fire pit. All of this is located only within minutes of Downtown Harrisburg or Camp Hill shopping.
The Overlook is located in the West Shore Mechanicsburg Neighborhood and 17011 Zip code of Camp Hill, PA. This community is professionally managed by The Apartment Gallery
Unique Features and Amenities
- Air Conditioner
- BBQ/Picnic Area
- Bike Storage
- Cable/Satellite TV
- Clean Steel Appliances
- Dog Run
- Frost Free Refrigerator
- Granite Counter Tops
- Juliet Balconies
- Pets with Limitations
- Premier Benefits Package
- Wheelchair Access
- Yoga Studio
Property Contact Info

- Listed by:
- Agency:
- Vendor Logo:
- Website:
- View Property Website
- Call Us:
- (717) 573-0651
- Disclaimer:
Office Hours
| Monday | 9:00 am–5:00 pm |
| Tuesday | 9:00 am–5:00 pm |
| Wednesday | 9:00 am–5:00 pm |
| Thursday | 9:00 am–5:00 pm |
| Friday | 9:00 am–5:00 pm |
| Saturday | Closed |
| Sunday | Closed |
Floorplan Pricing and Availability
The Overlook offers 1 to 2 Bedroom apartments starting from $1,434 and having 736–1,023 sq ft. Here is the current pricing and availability:
New! Interactive Property Map
1 Bedroom
Lehigh
From $1,434
1 Bed, 1.5 Baths, 736 sq ftAvailable NowModel Gallery
Floorplans
Availability Details
Price Availability Date Unit Sq Ft Deposit View Details $1,434 Available Now 158-202 736 $1,434 $1,439 Available Now 162-311 736 $1,439 $1,434 Available Now 162-202 736 $1,434 Model Amenities and Features
Features
- Cable Ready
Kitchen
- Dishwasher
- Microwave
Living Space
- Walk-In Closets
Model Rent and Fees
Model Price Range
- $1,434 - $1,469
Current Available Pricing
- $1,434 - $1,439
Unit 158-202 Amenities and Features
Features
- Cable Ready
Kitchen
- Dishwasher
- Microwave
Living Space
- Walk-In Closets
Unit 158-202 Rent and Fees
Unit Price
- $1,434
Deposit
- $1,434 deposit
Model Rent and Fees
Model Price Range
- $1,434 - $1,469
Unit 162-311 Amenities and Features
Features
- Cable Ready
Kitchen
- Dishwasher
- Microwave
Living Space
- Walk-In Closets
Unit 162-311 Rent and Fees
Unit Price
- $1,439
Deposit
- $1,439 deposit
Model Rent and Fees
Model Price Range
- $1,434 - $1,469
Unit 162-202 Amenities and Features
Features
- Cable Ready
Kitchen
- Dishwasher
- Microwave
Living Space
- Walk-In Closets
Unit 162-202 Rent and Fees
Unit Price
- $1,434
Deposit
- $1,434 deposit
Model Rent and Fees
Model Price Range
- $1,434 - $1,469
Apartment Model: LehighFrom $1,4341 Bedroom, 1.5 Bath, 736 sq ftAvailable Now![]()
Lehigh - Floorplan Apartment Unit: 158-202Apartment Model: Lehigh$1,4341 Bedroom, 1.5 Bath, 736 sq ftAvailable NowApartment Unit: 162-311Apartment Model: Lehigh$1,4391 Bedroom, 1.5 Bath, 736 sq ftAvailable NowApartment Unit: 162-202Apartment Model: Lehigh$1,4341 Bedroom, 1.5 Bath, 736 sq ftAvailable Now2 Bedrooms
Clarion
From $1,585
2 Beds, 2 Baths, 933 sq ftAvailable Aug 6Cheapest 2 BedroomThis is the cheapest 2 Bedroom at this PropertyModel Gallery
Floorplans
Availability Details
Price Availability Date Unit Sq Ft Deposit View Details $1,585 August 6, 2026 152-201 933 $1,585 $1,590 August 11, 2026 162-301 933 $1,590 Model Amenities and Features
Features
- Cable Ready
Kitchen
- Dishwasher
- Microwave
Living Space
- Walk-In Closets
Model Rent and Fees
Model Price Range
- $1,585 - $1,590
Unit 152-201 Amenities and Features
Features
- Cable Ready
Kitchen
- Dishwasher
- Microwave
Living Space
- Walk-In Closets
Unit 152-201 Rent and Fees
Unit Price
- $1,585
Deposit
- $1,585 deposit
Model Rent and Fees
Model Price Range
- $1,585 - $1,590
Unit 162-301 Amenities and Features
Features
- Cable Ready
Kitchen
- Dishwasher
- Microwave
Living Space
- Walk-In Closets
Unit 162-301 Rent and Fees
Unit Price
- $1,590
Deposit
- $1,590 deposit
Model Rent and Fees
Model Price Range
- $1,585 - $1,590
Apartment Model: ClarionFrom $1,5852 Bedroom, 2 Bath, 933 sq ftAvailable August 6, 2026![]()
Clarion - Floorplan Apartment Unit: 152-201Apartment Model: Clarion$1,5852 Bedroom, 2 Bath, 933 sq ftAvailable August 6, 2026Apartment Unit: 162-301Apartment Model: Clarion$1,5902 Bedroom, 2 Bath, 933 sq ftAvailable August 11, 2026Conewago
From $1,610
2 Beds, 2 Baths, 1023 sq ftAvailable Aug 8Largest 2 BedroomThis is the largest 2 Bedroom at this PropertyModel Gallery
Floorplans
Availability Details
Price Availability Date Unit Sq Ft Deposit View Details $1,630 August 8, 2026 154-108 1023 $1,630 $1,625 August 30, 2026 156-208 1023 $1,625 $1,640 September 13, 2026 154-406 1023 $1,640 Model Amenities and Features
Features
- Cable Ready
Kitchen
- Ice Maker
- Microwave
Model Rent and Fees
Model Price Range
- $1,610 - $1,640
Current Available Pricing
- $1,625 - $1,640
Unit 154-108 Rent and Fees
Unit Price
- $1,630
Deposit
- $1,630 deposit
Model Rent and Fees
Model Price Range
- $1,610 - $1,640
Unit 156-208 Rent and Fees
Unit Price
- $1,625
Deposit
- $1,625 deposit
Model Rent and Fees
Model Price Range
- $1,610 - $1,640
Unit 154-406 Rent and Fees
Unit Price
- $1,640
Deposit
- $1,640 deposit
Model Rent and Fees
Model Price Range
- $1,610 - $1,640
Apartment Model: ConewagoFrom $1,6102 Bedroom, 2 Bath, 1023 sq ftAvailable August 8, 2026![]()
Conewago - Floorplan Apartment Unit: 154-108Apartment Model: Conewago$1,6302 Bedroom, 2 Bath, 1023 sq ftAvailable August 8, 2026Apartment Unit: 156-208Apartment Model: Conewago$1,6252 Bedroom, 2 Bath, 1023 sq ftAvailable August 30, 2026Apartment Unit: 154-406Apartment Model: Conewago$1,6402 Bedroom, 2 Bath, 1023 sq ftAvailable September 13, 2026Susquehanna
From $1,699
2 Beds, 2 Baths, 1015 sq ftAvailable Sep 5Model Gallery
Floorplans
Availability Details
Price Availability Date Unit Sq Ft Deposit View Details $1,699 September 5, 2026 152-204 1015 $1,699 $1,714 September 30, 2026 156-403 1015 $1,714 $1,714 October 1, 2026 156-404 1015 $1,714 Model Amenities and Features
Features
- Cable Ready
Kitchen
- Dishwasher
- Microwave
Living Space
- Walk-In Closets
Model Rent and Fees
Model Price Range
- $1,699 - $1,714
Unit 152-204 Amenities and Features
Features
- Cable Ready
Kitchen
- Dishwasher
- Microwave
Living Space
- Walk-In Closets
Unit 152-204 Rent and Fees
Unit Price
- $1,699
Deposit
- $1,699 deposit
Model Rent and Fees
Model Price Range
- $1,699 - $1,714
Unit 156-403 Amenities and Features
Features
- Cable Ready
Kitchen
- Dishwasher
- Microwave
Living Space
- Walk-In Closets
Unit 156-403 Rent and Fees
Unit Price
- $1,714
Deposit
- $1,714 deposit
Model Rent and Fees
Model Price Range
- $1,699 - $1,714
Unit 156-404 Amenities and Features
Features
- Cable Ready
Kitchen
- Dishwasher
- Microwave
Living Space
- Walk-In Closets
Unit 156-404 Rent and Fees
Unit Price
- $1,714
Deposit
- $1,714 deposit
Model Rent and Fees
Model Price Range
- $1,699 - $1,714
Apartment Model: SusquehannaFrom $1,6992 Bedroom, 2 Bath, 1015 sq ftAvailable September 5, 2026![]()
Susquehanna - Floorplan Apartment Unit: 152-204Apartment Model: Susquehanna$1,6992 Bedroom, 2 Bath, 1015 sq ftAvailable September 5, 2026Apartment Unit: 156-403Apartment Model: Susquehanna$1,7142 Bedroom, 2 Bath, 1015 sq ftAvailable September 30, 2026Apartment Unit: 156-404Apartment Model: Susquehanna$1,7142 Bedroom, 2 Bath, 1015 sq ftAvailable October 1, 2026
Schedule a Tour
3D Tours
Property Information
- 288 Units
- 4 Stories
- Built in 2012
Lease Terms
- 12 mo
Fees and Policies
The fees listed below are community-provided and may exclude utilities or add-ons. All payments are made directly to the property and are non-refundable unless otherwise specified.
Required Fees
One-Time Basics
- Due at Application
- Application Fee Per ApplicantiCharged per applicant.$40.00
Pet Policy and Fees
Cats
None
Dogs
None
Property Fee Disclaimer: Based on community-supplied data and independent market research. Subject to change without notice. May exclude fees for mandatory or optional services and usage-based utilities.
Features and Amenities
Community Features
- Business Center
- Corporate Housing
- Elevator
Recreation and Fitness
- Fitness Center
- Pool
Interior Features
- Cable Ready
Kitchen Amenities
- Microwave
- Ice Maker

Map
- Shopping
- Colleges
- Grocery
- Medical
- Parks

Map
Frequently Asked Questions about The Overlook
Where is The Overlook located?
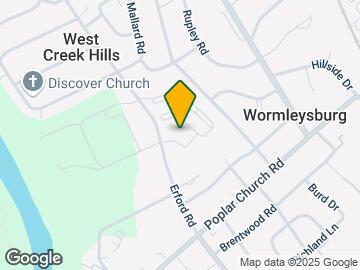
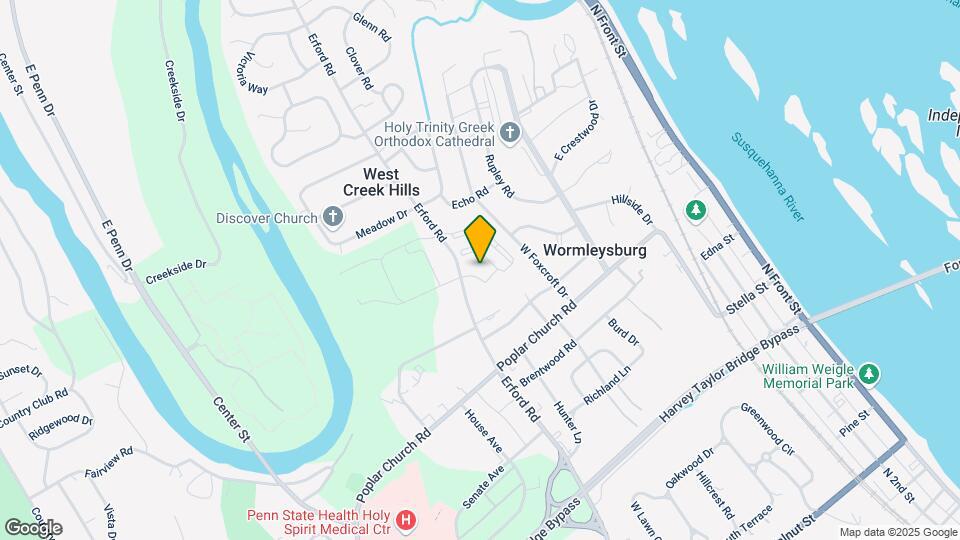
The Overlook is located at 150 Erford Rd near the West Shore Mechanicsburg area of Camp Hill, PA
What is the current rent range at The Overlook?
1 Bedroom to 2 Bedroom Apartments at The Overlook currently range from $1,434 to $1,714
When is the leasing office open?
- The office Hours for The Overlook are
- Monday 9:00 am–5:00 pm
- Tuesday 9:00 am–5:00 pm
- Wednesday 9:00 am–5:00 pm
- Thursday 9:00 am–5:00 pm
- Friday 9:00 am–5:00 pm
- Saturday Closed
- Sunday Closed
Are pets allowed?
Call us today to find out our pet policy and if we allow pets
Are there any rent specials?
The current rent special at The Overlook is: With full application approval, your security deposit is capped at just $500 and you could qualify for $1,000 off if you move in before August. Call Now for more details!.
Renters Reviews and Ratings
Verified RenterSubmitted by a verified resident of the apartment community. Participating residents may receive reward points in exchange for posting a review during their lease term, regardless of the nature of the review.
Nearby Schools
East Pennsboro Area Middle School
West Creek Hills El School
East Pennsboro Area Senior High School
About GreatSchools Data on ApartmentHomeLiving.com.
Points of Interest
Time and distance from The Overlook.
Big Box and Retail
Walmart
Goodwill
Jcpenney
Colleges and Universities
Pennsylvania State University, Penn State Harrisburg
Groceries
Wegmans
Aldi
Weis Markets
Hospitals
Holy Spirit Hospital
Upmc Harrisburg
Pennsylvania Psychiatric Institute
Military Bases
Naval Support Activity Mechanicsburg
Naval Inventory Control Point Hampden
New Cumberland Army Depot
Parks and Recreation
City Island
The Overlook has 3 parks within 5.6 miles, including City Island, Wildwood Park, and Fort Hunter Mansion and Park.
Shopping Centers
The Overlook has 5 shopping centers within 2.0 miles.
Nearby Neighborhoods
Rental Price Ranges in the Area
| Bedroom | Average Rent | Cheapest Rent | Highest Rent |
|---|---|---|---|
| Camp Hill Studio Apartments | $1,191 | $1,050 | $1,291 |
| Camp Hill 1 Bedroom Apartments | $1,592 | $900 | $3,969 |
| Camp Hill 2 Bedroom Apartments | $1,770 | $1,100 | $4,741 |
| Camp Hill 3 Bedroom Apartments | $2,032 | $1,200 | $4,810 |
| Camp Hill 4 Bedroom Apartments | $2,345 | $2,295 | $2,395 |
| 2 Bedroom Homes | $1,867 | $1,230 | $3,100 |
| 3 Bedroom Homes | $1,764 | $1,240 | $3,150 |
| 4 Bedroom Homes | $2,548 | $1,450 | $3,000 |


