


- 1–3 Bedrooms
- $1,609-$3,129 Pricing
- 848–1,833 Square Feet
Rent Specials
NOW PRE-LEASING - Your best move yet: 3 months free rent when you move in this October + No Admin Fee when you apply!
About The Overlook at Riverstone
Discover new apartment homes for rent at The Overlook at Riverstone, in Arden, North Carolina. Nestled in the scenic Blue Ridge Mountains, our beautifully designed community offers the perfect balance of peaceful surroundings and everyday convenience. Enjoy easy access to public parks, major highways, shopping, and daily essentials, while being just minutes from vibrant downtown Asheville, the Blue Ridge Parkway, Biltmore Estate, and leading employers like Mission Health and UNC Asheville. All renderings and/or images used are for illustrative purposes only and are intended as a general reference. Interior features, finishes, layout, sizes, square footage, and/or dimensions are approximate and may vary depending on actual home selected. Resident agrees that they have not relied on any representations about square footage or dimensions in deciding to enter into a lease agreement.
The Overlook at Riverstone is located in the Avery Creek Neighborhood and 28704 Zip code of Arden, NC. This community is professionally managed by Tribute Properties, Inc.
Unique Features and Amenities
- 9-10Ft Ceilings
- All-electric Kitchen
- Car Wash
- Conversation Fire Pits
- Curved Shower Rods * In Select Apartment Homes
- Designer Bath Vanity Light * In Select Apartment Homes
- Double Vanity Bathrooms * In Select Apartment Homes
- Easy Access to Highways
- Easy Access to Shopping
- Exclusive Access to The Overlook Sky Lounge
- Extended Pet-Friendly Yards with Premium Turf
- Faux Wood Flooring
- Gooseneck Kitchen Faucet * In Select Apartment Homes
- Matte Black Hardware
- Non-smoking Buildings * In Select Apartment Homes
- Outdoor Fireplaces with TVs
- Outdoor Kitchen & Lounge
- Oversized Windows * In Select Apartment Homes
- Pet Park with Obstacles
- Pet Spa
- Public Parks Nearby
- Responsive On-site and After Hours Maintenance
- Views Available
Property Contact Info

- Listed by:
- Agency:
- Vendor Logo:
- Website:
- View Property Website
- Call Us:
- (910) 408-3056
- Disclaimer:
Office Hours
| Monday | 9:00 am–6:00 pm |
| Tuesday | 9:00 am–6:00 pm |
| Wednesday | 9:00 am–6:00 pm |
| Thursday | 9:00 am–6:00 pm |
| Friday | 9:00 am–6:00 pm |
| Saturday | 10:00 am–5:00 pm |
| Sunday | 12:00 pm–5:00 pm |
Floorplan Pricing and Availability
The Overlook at Riverstone offers 1 to 3 Bedroom apartments starting from $1,609 and having 848–1,833 sq ft. Here is the current pricing and availability:
New! Interactive Property Map
 ApartmentHomeLiving.com's new Interactive Property Map allows you to see where every available unit is located at this community.Try It Now >
1 Bedroom
Altitude
From $1,629
1 Bed, 1 Bath, 848 sq ftAvailable Oct 9Model Gallery
Floorplans
Availability Details
Price Availability Date Unit Sq Ft View Details $1,679 October 9, 2026 310-105 848 $1,679 October 9, 2026 310-113 848 $1,629 October 9, 2026 310-205 848 Model Amenities and Features
Features
- Air Conditioning
- Balcony
- Double Vanities
- Fireplace
- Heating
- Tub/Shower
- Washer/Dryer
- Wi-Fi
Kitchen
- Breakfast Nook
- Dishwasher
- Disposal
- Eat-in Kitchen
- Freezer
- Ice Maker
- Island Kitchen
- Kitchen
- Microwave
- Oven
- Quartz Countertops
- Range
- Refrigerator
- Stainless Steel Appliances
Model Rent and Fees
Model Price Range
- $1,629 - $1,729
Current Available Pricing
- $1,629 - $1,679
Unit 310-105 Rent and Fees
Unit Price
- $1,679
View Details and Rent EstimateModel Rent and Fees
Model Price Range
- $1,629 - $1,729
Unit 310-113 Rent and Fees
Unit Price
- $1,679
View Details and Rent EstimateModel Rent and Fees
Model Price Range
- $1,629 - $1,729
Unit 310-205 Rent and Fees
Unit Price
- $1,629
View Details and Rent EstimateModel Rent and Fees
Model Price Range
- $1,629 - $1,729
Apartment Model: AltitudeFrom $1,6291 Bedroom, 1 Bath, 848 sq ftAvailable October 9, 2026![]()
Altitude - Floorplan Apartment Unit: 310-105Apartment Model: Altitude$1,6791 Bedroom, 1 Bath, 848 sq ftAvailable October 9, 2026Apartment Unit: 310-113Apartment Model: Altitude$1,6791 Bedroom, 1 Bath, 848 sq ftAvailable October 9, 2026Apartment Unit: 310-205Apartment Model: Altitude$1,6291 Bedroom, 1 Bath, 848 sq ftAvailable October 9, 2026Alpine WC
$1,609
1 Bed, 1 Bath, 855 sq ftAvailable Oct 9Cheapest 1 BedroomThis is the cheapest 1 Bedroom at this PropertyModel Gallery
Floorplans
Availability Details
Price Availability Date Unit Sq Ft $1,609 October 9, 2026 310-309 855 Model Amenities and Features
Features
- Air Conditioning
- Balcony
- Double Vanities
- Fireplace
- Heating
- Tub/Shower
- Washer/Dryer
- Wi-Fi
Kitchen
- Breakfast Nook
- Dishwasher
- Disposal
- Eat-in Kitchen
- Freezer
- Ice Maker
- Island Kitchen
- Kitchen
- Microwave
- Oven
- Quartz Countertops
- Range
- Refrigerator
- Stainless Steel Appliances
Unit 310-309 Rent and Fees
Unit Price
- $1,609
View Details and Rent EstimateModel Rent and Fees
Price
- $1,609
Apartment Model: Alpine WC$1,6091 Bedroom, 1 Bath, 855 sq ftAvailable October 9, 2026![]()
Alpine WC - Floorplan Apartment Unit: 310-309Apartment Model: Alpine WC$1,6091 Bedroom, 1 Bath, 855 sq ftAvailable October 9, 2026Alpine
From $1,649
1 Bed, 1 Bath, 855 sq ftAvailable Oct 9Model Gallery
Floorplans
Availability Details
Price Availability Date Unit Sq Ft View Details $1,699 October 9, 2026 310-107 855 $1,699 October 9, 2026 310-109 855 $1,649 October 9, 2026 310-207 855 Model Amenities and Features
Features
- Air Conditioning
- Balcony
- Double Vanities
- Fireplace
- Heating
- Tub/Shower
- Washer/Dryer
- Wi-Fi
Kitchen
- Breakfast Nook
- Dishwasher
- Disposal
- Eat-in Kitchen
- Freezer
- Ice Maker
- Island Kitchen
- Kitchen
- Microwave
- Oven
- Quartz Countertops
- Range
- Refrigerator
- Stainless Steel Appliances
Model Rent and Fees
Model Price Range
- $1,649 - $1,749
Current Available Pricing
- $1,649 - $1,699
Unit 310-107 Rent and Fees
Unit Price
- $1,699
View Details and Rent EstimateModel Rent and Fees
Model Price Range
- $1,649 - $1,749
Unit 310-109 Rent and Fees
Unit Price
- $1,699
View Details and Rent EstimateModel Rent and Fees
Model Price Range
- $1,649 - $1,749
Unit 310-207 Rent and Fees
Unit Price
- $1,649
View Details and Rent EstimateModel Rent and Fees
Model Price Range
- $1,649 - $1,749
Apartment Model: AlpineFrom $1,6491 Bedroom, 1 Bath, 855 sq ftAvailable October 9, 2026![]()
Alpine - Floorplan Apartment Unit: 310-107Apartment Model: Alpine$1,6991 Bedroom, 1 Bath, 855 sq ftAvailable October 9, 2026Apartment Unit: 310-109Apartment Model: Alpine$1,6991 Bedroom, 1 Bath, 855 sq ftAvailable October 9, 2026Apartment Unit: 310-207Apartment Model: Alpine$1,6491 Bedroom, 1 Bath, 855 sq ftAvailable October 9, 20262 Bedrooms
Black Mountain
From $1,898
2 Beds, 2 Baths, 1158 sq ftAvailable Oct 9Cheapest 2 BedroomThis is the cheapest 2 Bedroom at this PropertyModel Gallery
Floorplans
Availability Details
Price Availability Date Unit Sq Ft View Details $1,948 October 9, 2026 310-103 1158 $2,048 October 9, 2026 310-104 1158 $2,048 October 9, 2026 310-110 1158 Model Amenities and Features
Features
- Air Conditioning
- Balcony
- Double Vanities
- Fireplace
- Heating
- Tub/Shower
- Washer/Dryer
- Wi-Fi
Kitchen
- Breakfast Nook
- Dishwasher
- Disposal
- Eat-in Kitchen
- Freezer
- Ice Maker
- Island Kitchen
- Kitchen
- Microwave
- Oven
- Quartz Countertops
- Range
- Refrigerator
- Stainless Steel Appliances
Model Rent and Fees
Model Price Range
- $1,898 - $2,048
Current Available Pricing
- $1,948 - $2,048
Unit 310-103 Rent and Fees
Unit Price
- $1,948
View Details and Rent EstimateModel Rent and Fees
Model Price Range
- $1,898 - $2,048
Unit 310-104 Rent and Fees
Unit Price
- $2,048
View Details and Rent EstimateModel Rent and Fees
Model Price Range
- $1,898 - $2,048
Unit 310-110 Rent and Fees
Unit Price
- $2,048
View Details and Rent EstimateModel Rent and Fees
Model Price Range
- $1,898 - $2,048
Apartment Model: Black MountainFrom $1,8982 Bedroom, 2 Bath, 1158 sq ftAvailable October 9, 2026![]()
Black Mountain - Floorplan Apartment Unit: 310-103Apartment Model: Black Mountain$1,9482 Bedroom, 2 Bath, 1158 sq ftAvailable October 9, 2026Apartment Unit: 310-104Apartment Model: Black Mountain$2,0482 Bedroom, 2 Bath, 1158 sq ftAvailable October 9, 2026Apartment Unit: 310-110Apartment Model: Black Mountain$2,0482 Bedroom, 2 Bath, 1158 sq ftAvailable October 9, 2026Boulder
$1,979
2 Beds, 2 Baths, 1211 sq ftAvailable Oct 9Model Gallery
Floorplans
Availability Details
Price Availability Date Unit Sq Ft $1,979 October 9, 2026 310-208 1211 Model Amenities and Features
Features
- Air Conditioning
- Balcony
- Double Vanities
- Fireplace
- Heating
- Tub/Shower
- Washer/Dryer
- Wi-Fi
Kitchen
- Breakfast Nook
- Dishwasher
- Disposal
- Eat-in Kitchen
- Freezer
- Ice Maker
- Island Kitchen
- Kitchen
- Microwave
- Oven
- Quartz Countertops
- Range
- Refrigerator
- Stainless Steel Appliances
Unit 310-208 Rent and Fees
Unit Price
- $1,979
View Details and Rent EstimateModel Rent and Fees
Price
- $1,979
Apartment Model: Boulder$1,9792 Bedroom, 2 Bath, 1211 sq ftAvailable October 9, 2026![]()
Boulder - Floorplan Apartment Unit: 310-208Apartment Model: Boulder$1,9792 Bedroom, 2 Bath, 1211 sq ftAvailable October 9, 2026Blue Ridge
$2,149
2 Beds, 2 Baths, 1322 sq ftAvailable Oct 9Model Gallery
Floorplans
Availability Details
Price Availability Date Unit Sq Ft $2,149 October 9, 2026 310-303 1322 Model Amenities and Features
Features
- Air Conditioning
- Balcony
- Double Vanities
- Fireplace
- Heating
- Tub/Shower
- Washer/Dryer
- Wi-Fi
Kitchen
- Breakfast Nook
- Dishwasher
- Disposal
- Eat-in Kitchen
- Freezer
- Ice Maker
- Island Kitchen
- Kitchen
- Microwave
- Oven
- Quartz Countertops
- Range
- Refrigerator
- Stainless Steel Appliances
Unit 310-303 Rent and Fees
Unit Price
- $2,149
View Details and Rent EstimateModel Rent and Fees
Price
- $2,149
Apartment Model: Blue Ridge$2,1492 Bedroom, 2 Bath, 1322 sq ftAvailable October 9, 2026![]()
Blue Ridge - Floorplan Apartment Unit: 310-303Apartment Model: Blue Ridge$2,1492 Bedroom, 2 Bath, 1322 sq ftAvailable October 9, 2026Black Mountain WC
2 Beds, 2 Baths, 1158 sq ftAvailable SoonModel Gallery
Floorplans
Availability Details
Availability Date Unit Sq Ft Available Soon Black Mountain WC 1158 sq ft Model Amenities and Features
Features
- Air Conditioning
- Balcony
- Double Vanities
- Fireplace
- Heating
- Tub/Shower
- Washer/Dryer
- Wi-Fi
Kitchen
- Breakfast Nook
- Dishwasher
- Disposal
- Eat-in Kitchen
- Freezer
- Ice Maker
- Island Kitchen
- Kitchen
- Microwave
- Oven
- Quartz Countertops
- Range
- Refrigerator
- Stainless Steel Appliances
Apartment Model: Black Mountain WCCall For Rates2 Bedroom, 2 Bath, 1158 sq ftAvailable Soon![]()
Black Mountain WC - Floorplan Blue Ridge WC
2 Beds, 2 Baths, 1322 sq ftAvailable SoonModel Gallery
Floorplans
Availability Details
Availability Date Unit Sq Ft Available Soon Blue Ridge WC 1322 sq ft Model Amenities and Features
Features
- Air Conditioning
- Balcony
- Double Vanities
- Fireplace
- Heating
- Tub/Shower
- Washer/Dryer
- Wi-Fi
Kitchen
- Breakfast Nook
- Dishwasher
- Disposal
- Eat-in Kitchen
- Freezer
- Ice Maker
- Island Kitchen
- Kitchen
- Microwave
- Oven
- Quartz Countertops
- Range
- Refrigerator
- Stainless Steel Appliances
Apartment Model: Blue Ridge WCCall For Rates2 Bedroom, 2 Bath, 1322 sq ftAvailable Soon![]()
Blue Ridge WC - Floorplan 3 Bedrooms
Chimney Rock
From $2,449
3 Beds, 2 Baths, 1497 sq ftAvailable Oct 9Cheapest 3 BedroomThis is the cheapest 3 Bedroom at this PropertyModel Gallery
Floorplans
Availability Details
Price Availability Date Unit Sq Ft View Details $2,449 October 9, 2026 310-202 1497 $2,474 October 9, 2026 310-302 1497 Model Amenities and Features
Features
- Air Conditioning
- Balcony
- Double Vanities
- Fireplace
- Heating
- Tub/Shower
- Washer/Dryer
- Wi-Fi
Kitchen
- Breakfast Nook
- Dishwasher
- Disposal
- Eat-in Kitchen
- Freezer
- Ice Maker
- Island Kitchen
- Kitchen
- Microwave
- Oven
- Quartz Countertops
- Range
- Refrigerator
- Stainless Steel Appliances
Model Rent and Fees
Model Price Range
- $2,449 - $2,474
Unit 310-202 Rent and Fees
Unit Price
- $2,449
View Details and Rent EstimateModel Rent and Fees
Model Price Range
- $2,449 - $2,474
Unit 310-302 Rent and Fees
Unit Price
- $2,474
View Details and Rent EstimateModel Rent and Fees
Model Price Range
- $2,449 - $2,474
Apartment Model: Chimney RockFrom $2,4493 Bedroom, 2 Bath, 1497 sq ftAvailable October 9, 2026![]()
Chimney Rock - Floorplan Apartment Unit: 310-202Apartment Model: Chimney Rock$2,4493 Bedroom, 2 Bath, 1497 sq ftAvailable October 9, 2026Apartment Unit: 310-302Apartment Model: Chimney Rock$2,4743 Bedroom, 2 Bath, 1497 sq ftAvailable October 9, 2026Chimney Rock WC
$2,559
3 Beds, 2 Baths, 1497 sq ftAvailable Oct 9Model Gallery
Floorplans
Availability Details
Price Availability Date Unit Sq Ft $2,559 October 9, 2026 310-102 1497 Model Amenities and Features
Features
- Air Conditioning
- Balcony
- Double Vanities
- Fireplace
- Heating
- Tub/Shower
- Washer/Dryer
- Wi-Fi
Kitchen
- Breakfast Nook
- Dishwasher
- Disposal
- Eat-in Kitchen
- Freezer
- Ice Maker
- Island Kitchen
- Kitchen
- Microwave
- Oven
- Quartz Countertops
- Range
- Refrigerator
- Stainless Steel Appliances
Unit 310-102 Rent and Fees
Unit Price
- $2,559
View Details and Rent EstimateModel Rent and Fees
Price
- $2,559
Apartment Model: Chimney Rock WC$2,5593 Bedroom, 2 Bath, 1497 sq ftAvailable October 9, 2026![]()
Chimney Rock WC - Floorplan Apartment Unit: 310-102Apartment Model: Chimney Rock WC$2,5593 Bedroom, 2 Bath, 1497 sq ftAvailable October 9, 2026Cloudline
From $2,599
3 Beds, 2 Baths, 1560 sq ftAvailable Oct 9Model Gallery
Floorplans
Availability Details
Price Availability Date Unit Sq Ft View Details $2,649 October 9, 2026 310-115 1560 $2,599 October 9, 2026 310-215 1560 $2,599 October 9, 2026 310-315 1560 Model Amenities and Features
Features
- Air Conditioning
- Balcony
- Double Vanities
- Fireplace
- Heating
- Tub/Shower
- Washer/Dryer
- Wi-Fi
Kitchen
- Breakfast Nook
- Dishwasher
- Disposal
- Eat-in Kitchen
- Freezer
- Ice Maker
- Island Kitchen
- Kitchen
- Microwave
- Oven
- Quartz Countertops
- Range
- Refrigerator
- Stainless Steel Appliances
Model Rent and Fees
Model Price Range
- $2,599 - $2,699
Current Available Pricing
- $2,599 - $2,649
Unit 310-115 Rent and Fees
Unit Price
- $2,649
View Details and Rent EstimateModel Rent and Fees
Model Price Range
- $2,599 - $2,699
Unit 310-215 Rent and Fees
Unit Price
- $2,599
View Details and Rent EstimateModel Rent and Fees
Model Price Range
- $2,599 - $2,699
Unit 310-315 Rent and Fees
Unit Price
- $2,599
View Details and Rent EstimateModel Rent and Fees
Model Price Range
- $2,599 - $2,699
Apartment Model: CloudlineFrom $2,5993 Bedroom, 2 Bath, 1560 sq ftAvailable October 9, 2026![]()
Cloudline - Floorplan Apartment Unit: 310-115Apartment Model: Cloudline$2,6493 Bedroom, 2 Bath, 1560 sq ftAvailable October 9, 2026Apartment Unit: 310-215Apartment Model: Cloudline$2,5993 Bedroom, 2 Bath, 1560 sq ftAvailable October 9, 2026Apartment Unit: 310-315Apartment Model: Cloudline$2,5993 Bedroom, 2 Bath, 1560 sq ftAvailable October 9, 2026Copper Creek
From $2,795
3 Beds, 3 Baths, 1670 sq ftAvailable Oct 9Model Gallery
Floorplans
Availability Details
Price Availability Date Unit Sq Ft View Details $2,845 October 9, 2026 310-101 1670 $2,795 October 9, 2026 310-201 1670 $2,795 October 9, 2026 310-301 1670 Model Amenities and Features
Features
- Air Conditioning
- Balcony
- Double Vanities
- Fireplace
- Heating
- Tub/Shower
- Washer/Dryer
- Wi-Fi
Kitchen
- Breakfast Nook
- Dishwasher
- Disposal
- Eat-in Kitchen
- Freezer
- Ice Maker
- Island Kitchen
- Kitchen
- Microwave
- Oven
- Quartz Countertops
- Range
- Refrigerator
- Stainless Steel Appliances
Model Rent and Fees
Model Price Range
- $2,795 - $2,895
Current Available Pricing
- $2,795 - $2,845
Unit 310-101 Rent and Fees
Unit Price
- $2,845
View Details and Rent EstimateModel Rent and Fees
Model Price Range
- $2,795 - $2,895
Unit 310-201 Rent and Fees
Unit Price
- $2,795
View Details and Rent EstimateModel Rent and Fees
Model Price Range
- $2,795 - $2,895
Unit 310-301 Rent and Fees
Unit Price
- $2,795
View Details and Rent EstimateModel Rent and Fees
Model Price Range
- $2,795 - $2,895
Apartment Model: Copper CreekFrom $2,7953 Bedroom, 3 Bath, 1670 sq ftAvailable October 9, 2026![]()
Copper Creek - Floorplan Apartment Unit: 310-101Apartment Model: Copper Creek$2,8453 Bedroom, 3 Bath, 1670 sq ftAvailable October 9, 2026Apartment Unit: 310-201Apartment Model: Copper Creek$2,7953 Bedroom, 3 Bath, 1670 sq ftAvailable October 9, 2026Apartment Unit: 310-301Apartment Model: Copper Creek$2,7953 Bedroom, 3 Bath, 1670 sq ftAvailable October 9, 2026Cold Springs
From $2,979
3 Beds, 3 Baths, 1833 sq ftAvailable Oct 9Largest 3 BedroomThis is the largest 3 Bedroom at this PropertyModel Gallery
Floorplans
Availability Details
Price Availability Date Unit Sq Ft View Details $3,129 October 9, 2026 310-114 1833 $2,979 October 9, 2026 310-214 1833 $3,004 October 9, 2026 310-314 1833 Model Amenities and Features
Features
- Air Conditioning
- Balcony
- Double Vanities
- Fireplace
- Heating
- Tub/Shower
- Washer/Dryer
- Wi-Fi
Kitchen
- Breakfast Nook
- Dishwasher
- Disposal
- Eat-in Kitchen
- Freezer
- Ice Maker
- Island Kitchen
- Kitchen
- Microwave
- Oven
- Quartz Countertops
- Range
- Refrigerator
- Stainless Steel Appliances
Model Rent and Fees
Model Price Range
- $2,979 - $3,129
Unit 310-114 Rent and Fees
Unit Price
- $3,129
View Details and Rent EstimateModel Rent and Fees
Model Price Range
- $2,979 - $3,129
Unit 310-214 Rent and Fees
Unit Price
- $2,979
View Details and Rent EstimateModel Rent and Fees
Model Price Range
- $2,979 - $3,129
Unit 310-314 Rent and Fees
Unit Price
- $3,004
View Details and Rent EstimateModel Rent and Fees
Model Price Range
- $2,979 - $3,129
Apartment Model: Cold SpringsFrom $2,9793 Bedroom, 3 Bath, 1833 sq ftAvailable October 9, 2026![]()
Cold Springs - Floorplan Apartment Unit: 310-114Apartment Model: Cold Springs$3,1293 Bedroom, 3 Bath, 1833 sq ftAvailable October 9, 2026Apartment Unit: 310-214Apartment Model: Cold Springs$2,9793 Bedroom, 3 Bath, 1833 sq ftAvailable October 9, 2026Apartment Unit: 310-314Apartment Model: Cold Springs$3,0043 Bedroom, 3 Bath, 1833 sq ftAvailable October 9, 2026


Schedule a Tour
Property Information
- 118 Units
- 3 Stories
- Built in 2027
Lease Terms
- 12 Months
- Short Term Lease Options
Fees and Policies
The fees listed below are community-provided and may exclude utilities or add-ons. All payments are made directly to the property and are non-refundable unless otherwise specified. Use the Cost Calculator to determine costs based on your needs.
Required Fees
One-Time Basics
- Due at Application
- Administrative FeeiCharged Per Unit.$150.00
- Application Fee Per ApplicantiCharged Per Applicant.$75.00
Other Fees and Policies
Personal Add-Ons
- Monthly Pet FeeiCharged Per Pet.$30.00/mo
Property Fee Disclaimer: Based on community-supplied data and independent market research. Subject to change without notice. May exclude fees for mandatory or optional services and usage-based utilities.
Features and Amenities
On-Site Services
- Car Wash Area
- Package Service
- Planned Social Activities
- Property Manager On Site
- Pet Play Area
- Renters Insurance Program
- Community Wide Wi Fi
- Day Care
- 24 Hour Access
Community Features
- Walk Up
- Lounge
- Business Center
- Clubhouse
- Elevator
Recreation and Fitness
- Fitness Center
- Spa
- Pool
Interior Features
- Balcony
- Heating
- Fireplace
- Double Vanities
- Tub/Shower
- Washer/Dryer
- Air Conditioning
- Wi Fi
Kitchen Amenities
- Breakfast Nook
- Microwave
- Oven
- Dishwasher
- Eat In Kitchen
- Island Kitchen
- Range
- Refrigerator
- Stainless Steel Appliances
- Ice Maker
- Kitchen
- Disposal
- Freezer
- Quartz Countertops
Living Area Features
- Walk In Closets
- Views
- Window Coverings
- Carpet
- Floor To Ceiling Windows
- Large Bedrooms
- Hardwood Floors
Outdoor Features
- Yard
- Porch
- Patio
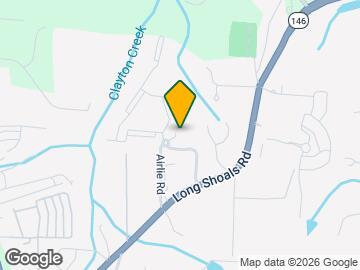
Map
- Shopping
- Colleges
- Grocery
- Medical
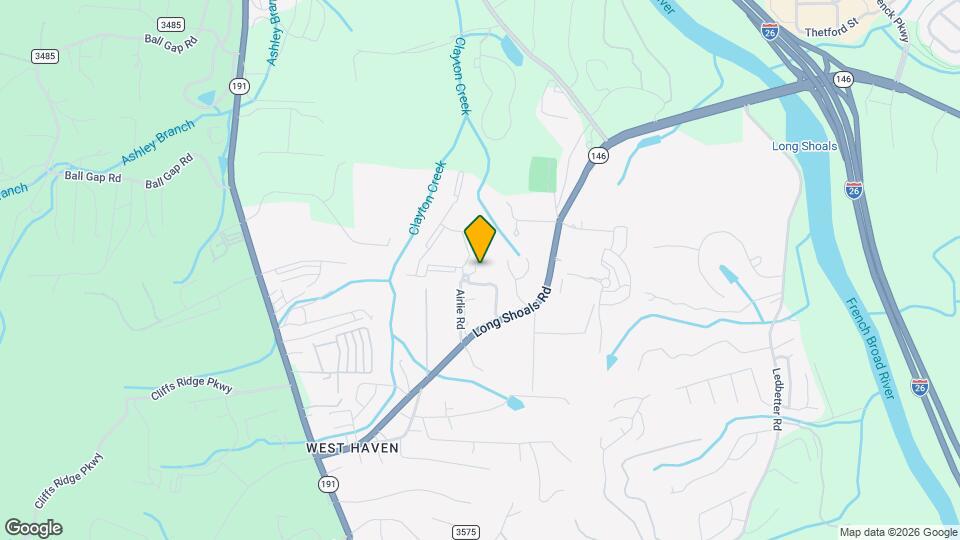
Map
Getting Around
20 / 100 Somewhat walkable
20 / 100 Somewhat Bikeable
100 / 100 Exceptionally car friendly
 details
Getting to Know the Area
40 / 100 Restaurants
20 / 100 Cafes
30 / 100 Nightlife
40 / 100 Shopping
90 / 100 Parks
80 / 100 Noise Level
Frequently Asked Questions about The Overlook at Riverstone
Where is The Overlook at Riverstone located?
The Overlook at Riverstone is located at 307 Wrightsville Ave near the Avery Creek area of Arden, NC
What is the current rent range at The Overlook at Riverstone?
1 Bedroom to 3 Bedroom Apartments at The Overlook at Riverstone currently range from $1,609 to $3,129
When is the leasing office open?
- The office Hours for The Overlook at Riverstone are
- Monday 9:00 am–6:00 pm
- Tuesday 9:00 am–6:00 pm
- Wednesday 9:00 am–6:00 pm
- Thursday 9:00 am–6:00 pm
- Friday 9:00 am–6:00 pm
- Saturday 10:00 am–5:00 pm
- Sunday 12:00 pm–5:00 pm
Are pets allowed?
Call us today to find out our pet policy and if we allow pets
Are there any rent specials?
The current rent special at The Overlook at Riverstone is: NOW PRE-LEASING - Your best move yet: 3 months free rent when you move in this October + No Admin Fee when you apply!.
Nearby Schools
Valley Springs Middle
Avery's Creek Elementary
About GreatSchools Data on ApartmentHomeLiving.com.
Points of Interest
Time and distance from The Overlook at Riverstone.
Big Box and Retail
Target
Goodwill
Publix
Colleges and Universities
Groceries
Publix
Ingles Markets
Harris Teeter
Hospitals
Memorial Mission Hospital And Asheville Surgery Center
Park Ridge Health
Shopping Centers
The Overlook at Riverstone has 5 shopping centers within 2.8 miles.
Nearby Neighborhoods
Rental Price Ranges in the Area
| Bedroom | Average Rent | Cheapest Rent | Highest Rent |
|---|---|---|---|
| Arden Studio Apartments | $1,224 | $991 | $1,452 |
| Arden 1 Bedroom Apartments | $1,496 | $942 | $2,195 |
| Arden 2 Bedroom Apartments | $1,716 | $1,127 | $2,835 |
| Arden 3 Bedroom Apartments | $2,238 | $1,309 | $4,331 |
| Arden 4 Bedroom Apartments | $9,255 | $9,255 | $9,255 |
| 2 Bedroom Homes | $1,685 | $1,295 | $2,500 |
| 3 Bedroom Homes | $2,385 | $650 | $5,950 |
| 4 Bedroom Homes | $2,700 | $2,700 | $2,700 |
| 5 Bedroom Homes | $3,850 | $2,900 | $4,800 |
| 6 Bedroom Homes | $4,995 | $4,995 | $4,995 |
Browse Top Apartments in Arden
By Price
By Community Type
- Arden Apartments with Rent Specials
- Arden Top Rated Apartments
- Arden Corporate Apartments
- Arden Furnished Apartments
- Arden Gated Apartments
- Arden Loft Apartments
- Arden Low Income Apartments
- New Arden Apartments
- Arden Senior Apartments
- Arden Short-term Apartments
- Arden Student Apartments
- Arden Apartments with Utilities Included