


- 1–2 Bedrooms
- $1,384-$2,431 Pricing
- 600–1,192 Square Feet
About The Ovilla at Legacy Square
Welcome to The Ovilla, an exceptional residential community located in the vibrant city of Red Oak. Experience the perfect blend of comfort, style, and convenience in our thoughtfully designed apartment homes. Boasting modern finishes and spacious layouts, each residence provides a welcoming retreat to call home. Immerse yourself in a range of premier amenities designed to enhance your lifestyle. Take a refreshing dip in the resort-style swimming pool, stay active in the state-of-the-art fitness center, or relax and socialize in the beautifully landscaped outdoor lounge areas. Situated in the heart of Red Oak, The Ovilla offers easy access to a variety of shopping, dining, and entertainment options. Enjoy the convenience of nearby parks, schools, and major highways, ensuring that everything you need is just moments away. Come home to The Ovilla and experience a new level of luxury living in Red Oak. Discover a community that prioritizes your comfort and convenience, providing an exceptional living experience you'll love coming home to.
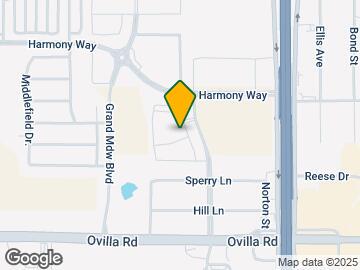
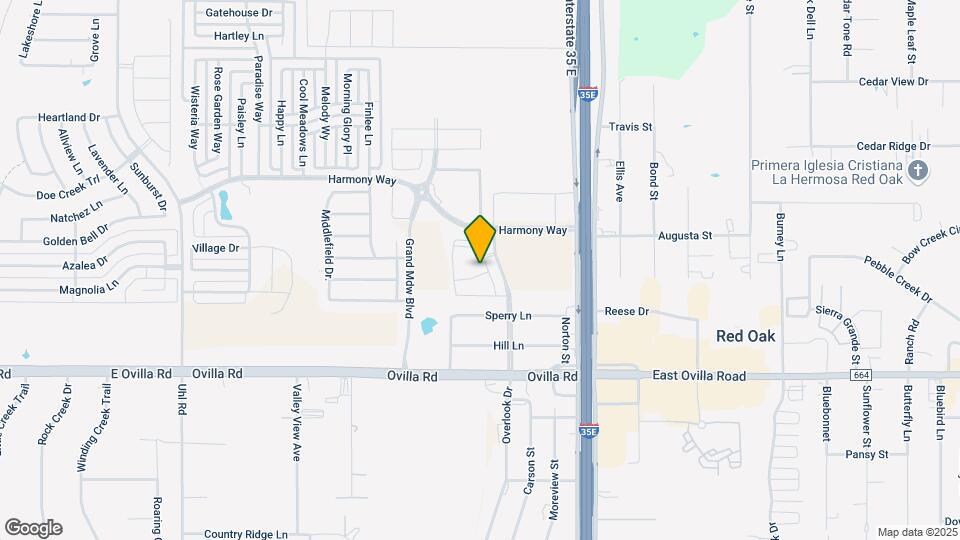
The Ovilla at Legacy Square is located in the Ellis County Neighborhood and 75154 Zip code of Red Oak, TX. This community is professionally managed by Carbon Thompson Residential Management
Unique Features and Amenities
- Alt
- Attached Garage
- Direct Access Garage
- Granite Counter Tops
- Private Yard
- Shower
- Shower/tub
- Smart home features
- Tub
Property Contact Info

- Listed by:
- Agency:
- Vendor Logo:
- Website:
- View Property Website
- Call Us:
- (469) 489-3162
- Disclaimer:
Office Hours
| Monday | 10:00 am–6:00 pm |
| Tuesday | 10:00 am–6:00 pm |
| Wednesday | 10:00 am–6:00 pm |
| Thursday | 10:00 am–6:00 pm |
| Friday | 9:00 am–5:00 pm |
| Saturday | 10:00 am–5:00 pm |
| Sunday | Closed |
Floorplan Pricing and Availability
The Ovilla at Legacy Square offers 1 to 2 Bedroom apartments starting from $1,417 and having 600–1,192 sq ft. Here is the current pricing and availability:
New! Interactive Property Map
1 Bedroom
Show Unavailable FloorplansA1-S
$1,445
1 Bed, 1 Bath, 600 sq ftAvailable NowAvailability Details
Price Availability Date Unit Sq Ft $1,445 Available Now A1-S 600 sq ft Model Amenities and Features
Unique Features
- Shower
Model Rent and Fees
Model Price
- $1,445
Floorplan A7
From $1,720
1 Bed, 1 Bath, 827 sq ftAvailable NowLargest 1 BedroomThis is the largest 1 Bedroom at this PropertyAvailability Details
Price Availability Date Unit Sq Ft From $1,720 Available Now A7 827 sq ft Model Amenities and Features
Unique Features
- Tub
Model Rent and Fees
Model Price Range
- $1,720 - $1,755
Floorplan A2
From $1,550
1 Bed, 1 Bath, 619 sq ftAvailable Aug 22Availability Details
Price Availability Date Unit Sq Ft View Details $1,660 August 22, 2026 01111 619 $1,550 September 8, 2026 01311 619 Model Amenities and Features
Unique Features
- Tub
Model Rent and Fees
Model Price Range
- $1,550 - $1,660
Unit 01111 Rent and Fees
Unit Price
- $1,660
View Details and Rent EstimateModel Rent and Fees
Model Price Range
- $1,550 - $1,660
Unit 01311 Rent and Fees
Unit Price
- $1,550
View Details and Rent EstimateModel Rent and Fees
Model Price Range
- $1,550 - $1,660
Apartment Unit: 01111Apartment Model: A2$1,6601 Bedroom, 1 Bath, 619 sq ftAvailable August 22, 2026Apartment Unit: 01311Apartment Model: A2$1,5501 Bedroom, 1 Bath, 619 sq ftAvailable September 8, 2026A5-S
$1,554
1 Bed, 1 Bath, 792 sq ftAvailable Aug 22Availability Details
Price Availability Date Unit Sq Ft $1,554 August 22, 2026 11301 792 Model Amenities and Features
Unique Features
- Shower
Unit 11301 Rent and Fees
Unit Price
- $1,554
View Details and Rent EstimateModel Rent and Fees
Price
- $1,554
Apartment Unit: 11301Apartment Model: A5-S$1,5541 Bedroom, 1 Bath, 792 sq ftAvailable August 22, 2026A3-S
From $1,467
1 Bed, 1 Bath, 657 sq ftAvailable Aug 26Availability Details
Price Availability Date Unit Sq Ft View Details $1,477 August 26, 2026 05203 657 $1,537 September 6, 2026 04106 657 $1,557 September 19, 2026 04103 657 Model Amenities and Features
Unique Features
- Shower
Model Rent and Fees
Model Price Range
- $1,442 - $1,652
Current Available Pricing
- $1,477 - $1,557
Unit 05203 Rent and Fees
Unit Price
- $1,477
View Details and Rent EstimateModel Rent and Fees
Model Price Range
- $1,442 - $1,652
Unit 04106 Rent and Fees
Unit Price
- $1,537
View Details and Rent EstimateModel Rent and Fees
Model Price Range
- $1,442 - $1,652
Unit 04103 Rent and Fees
Unit Price
- $1,557
View Details and Rent EstimateModel Rent and Fees
Model Price Range
- $1,442 - $1,652
Apartment Unit: 05203Apartment Model: A3-S$1,4771 Bedroom, 1 Bath, 657 sq ftAvailable August 26, 2026Apartment Unit: 04106Apartment Model: A3-S$1,5371 Bedroom, 1 Bath, 657 sq ftAvailable September 6, 2026Apartment Unit: 04103Apartment Model: A3-S$1,5571 Bedroom, 1 Bath, 657 sq ftAvailable September 19, 2026Floorplan A4
From $1,559
1 Bed, 1 Bath, 721 sq ftAvailable Aug 27Availability Details
Price Availability Date Unit Sq Ft View Details $1,619 August 27, 2026 06204 721 $1,559 August 29, 2026 07205 721 Model Amenities and Features
Unique Features
- Attached Garage
- Tub
Model Rent and Fees
Model Price Range
- $1,534 - $1,619
Current Available Pricing
- $1,559 - $1,619
Unit 06204 Rent and Fees
Unit Price
- $1,619
View Details and Rent EstimateModel Rent and Fees
Model Price Range
- $1,534 - $1,619
Unit 07205 Rent and Fees
Unit Price
- $1,559
View Details and Rent EstimateModel Rent and Fees
Model Price Range
- $1,534 - $1,619
Apartment Unit: 06204Apartment Model: A4$1,6191 Bedroom, 1 Bath, 721 sq ftAvailable August 27, 2026Apartment Unit: 07205Apartment Model: A4$1,5591 Bedroom, 1 Bath, 721 sq ftAvailable August 29, 2026A6-S
$1,723
1 Bed, 1 Bath, 821 sq ftAvailable Sep 8Availability Details
Price Availability Date Unit Sq Ft $1,723 September 8, 2026 01206 821 Model Amenities and Features
Unique Features
- Shower
Unit 01206 Rent and Fees
Unit Price
- $1,723
View Details and Rent EstimateModel Rent and Fees
Price
- $1,723
Apartment Unit: 01206Apartment Model: A6-S$1,7231 Bedroom, 1 Bath, 821 sq ftAvailable September 8, 2026A3-S
1 Bed, 1 Bath, 657 sq ftAvailability Details
Price Availability Date Unit Sq Ft Deposit From $1,417 Call for Availability A3-S 657 sq ft $250 Model Amenities and Features
Unique Features
- Tub
Model Rent and Fees
Model Price Range
- $1,417 - $1,537
Deposit
- $250 deposit
2 Bedrooms
Show Unavailable FloorplansB3-S
From $2,109
2 Beds, 2 Baths, 1192 sq ftAvailable Sep 7Cheapest 2 BedroomThis is the cheapest 2 Bedroom at this PropertyAvailability Details
Price Availability Date Unit Sq Ft View Details $2,179 September 7, 2026 03101 1192 $2,109 October 6, 2026 08301 1192 $2,169 October 22, 2026 08101 1192 Model Amenities and Features
Unique Features
- Shower/tub
Model Rent and Fees
Model Price Range
- $2,109 - $2,179
Unit 03101 Rent and Fees
Unit Price
- $2,179
View Details and Rent EstimateModel Rent and Fees
Model Price Range
- $2,109 - $2,179
Unit 08301 Rent and Fees
Unit Price
- $2,109
View Details and Rent EstimateModel Rent and Fees
Model Price Range
- $2,109 - $2,179
Unit 08101 Rent and Fees
Unit Price
- $2,169
View Details and Rent EstimateModel Rent and Fees
Model Price Range
- $2,109 - $2,179
Apartment Unit: 03101Apartment Model: B3-S$2,1792 Bedroom, 2 Bath, 1192 sq ftAvailable September 7, 2026Apartment Unit: 08301Apartment Model: B3-S$2,1092 Bedroom, 2 Bath, 1192 sq ftAvailable October 6, 2026Apartment Unit: 08101Apartment Model: B3-S$2,1692 Bedroom, 2 Bath, 1192 sq ftAvailable October 22, 2026B2-S
From $2,364
2 Beds, 2 Baths, 1140 sq ftAvailable Sep 18Availability Details
Price Availability Date Unit Sq Ft $2,364 September 18, 2026 10107 1140 Model Amenities and Features
Unique Features
- Shower/tub
Unit 10107 Rent and Fees
Unit Price
- $2,364
View Details and Rent EstimateModel Rent and Fees
Model Price Range
- $2,179 - $2,364
Apartment Unit: 10107Apartment Model: B2-S$2,3642 Bedroom, 2 Bath, 1140 sq ftAvailable September 18, 2026B2-S
2 Beds, 2 Baths, 1140 sq ftAvailability Details
Price Availability Date Unit Sq Ft Deposit From $2,295 Call for Availability B2-S 1140 sq ft $250 Model Amenities and Features
Unique Features
- Tub
Model Rent and Fees
Model Price Range
- $2,295 - $2,431
Deposit
- $250 deposit
Schedule a Tour
3D Tours
Property Information
- 288 Units
- 3 Stories
- Built in 2022
Lease Terms
- 3 - 15 mo
Fees and Policies
The fees listed below are community-provided and may exclude utilities or add-ons. All payments are made directly to the property and are non-refundable unless otherwise specified. Use the Cost Calculator to determine costs based on your needs.
Required Fees
One-Time Basics
- Due at Application
- Application Fee Per ApplicantiCharged per applicant.$50.00
- Due at Move-In
- Administrative FeeiNon-refundable Charged per unit.$150.00
- Amenity FeeiWasher/Dryer rental. Charged per unit.$40.00
Utilities
- Resident FeeiInclude Pest, valley trash, package concierge, Starbucks coffee bar Charged per unit.$73.00/mo
Other Fees and Policies
Pet Fees
- Cat
- Cat FeeiMax of 2. Charged Per Pet.$350.00
- Cat RentiCharged Per Pet.$25.00/mo
- Dog
- Dog FeeiMax of 2. Charged Per Pet.$350.00
- Dog RentiCharged Per Pet.$25.00/mo
For the safety and comfort of all residents, we do not allow the following dog breeds (including predominant mixes): Doberman, German Shepherd, Rottweiler, Great Dane, Pit Bull–type, Chow, Husky–type, Alaskan Malamute, Mastiff–type (including Bull Mastiff and Cane Corso), Wolf dog hybrids, St. Bernard, Akita, Staffordshire Terrier. Dogs restricted by local laws are also not permitted. The following pets are prohibited: Ferrets, Reptiles, Tarantulas, Rodents, Exotic Species.
Max of 2. We are proud to be a pet-friendly community and are excited to welcome both you and your furry companions. Please Note: Up to two pets allowed. A pet fee and pet rent will apply to each pet. Vaccination records will be requested prior to move-in....
Parking Info and Fees
- Garage Parking
- Other
Property Fee Disclaimer: Based on community-supplied data and independent market research. Subject to change without notice. May exclude fees for mandatory or optional services and usage-based utilities.
Features and Amenities
Unique Amenities
- Alt
- Attached Garage
- Direct Access Garage
- Granite Counter Tops
- Private Yard
- Shower
- Shower/tub
- Smart home features
- Tub
On-Site Services
- Maintenance On Site
- Package Service
- Pet Washing Station
- Planned Social Activities
- Property Manager On Site
- Trash Pickup Door To Door
- Online Services
- Renters Insurance Program
- Concierge
- 24 Hour Access
- Key Fob Entry
Community Features
- Lounge
- Multi Use Room
- Business Center
- Clubhouse
- Elevator
Outdoor Features
- Grill
- Courtyard
- Fenced Lot
- Cabana
- Controlled Access
- Yard
- Patio
Recreation and Fitness
- Fitness Center
- Spa
- Walking/Biking Trails
- Pool
Interior Features
- Balcony
- Sprinkler System
- Tub/Shower
- Ceiling Fans
- High Speed Internet Access
- Double Vanities
- Heating
- Cable Ready
- Washer/Dryer Hookup
- Washer/Dryer
- Air Conditioning
- Wheelchair Accessible (Rooms)
- Smoke Free
Kitchen Amenities
- Disposal
- Freezer
- Stainless Steel Appliances
- Ice Maker
- Kitchen
- Oven
- Microwave
- Island Kitchen
- Range
- Refrigerator
- Pantry
- Dishwasher
- Eat In Kitchen
- Granite Countertops
Living Area Features
- Walk In Closets
- Dining Room
- Family Room
- Linen Closet
- Views
- Carpet
- Vinyl Flooring
- Window Coverings
- Hardwood Floors

Map
- Shopping
- Colleges
- Grocery
- Medical
- Transportation

Map
Getting Around
50 / 100 Fairly walkable
30 / 100 Somewhat Bikeable
100 / 100 Exceptionally car friendly
Getting to Know the Area
50 / 100 Restaurants
40 / 100 Cafes
20 / 100 Nightlife
30 / 100 Shopping
30 / 100 Parks
100 / 100 Noise Level
Frequently Asked Questions about The Ovilla at Legacy Square
Where is The Ovilla at Legacy Square located?
The Ovilla at Legacy Square is located at 241 North Overlook Dr near the Ellis County area of Red Oak, TX
What is the current rent range at The Ovilla at Legacy Square?
1 Bedroom to 2 Bedroom Apartments at The Ovilla at Legacy Square currently range from $1,417 to $2,431
When is the leasing office open?
- The office Hours for The Ovilla at Legacy Square are
- Monday 10:00 am–6:00 pm
- Tuesday 10:00 am–6:00 pm
- Wednesday 10:00 am–6:00 pm
- Thursday 10:00 am–6:00 pm
- Friday 9:00 am–5:00 pm
- Saturday 10:00 am–5:00 pm
- Sunday Closed
Are pets allowed?
Call us today to find out our pet policy and if we allow pets
Renters Reviews and Ratings
Verified RenterSubmitted by a verified resident of the apartment community. Participating residents may receive reward points in exchange for posting a review during their lease term, regardless of the nature of the review.
Property Manager Responded
Verified RenterSubmitted by a verified resident of the apartment community. Participating residents may receive reward points in exchange for posting a review during their lease term, regardless of the nature of the review.
Property Manager Responded
Verified RenterSubmitted by a verified resident of the apartment community. Participating residents may receive reward points in exchange for posting a review during their lease term, regardless of the nature of the review.
Property Manager Responded
Verified RenterSubmitted by a verified resident of the apartment community. Participating residents may receive reward points in exchange for posting a review during their lease term, regardless of the nature of the review.
Property Manager Responded
Verified RenterSubmitted by a verified resident of the apartment community. Participating residents may receive reward points in exchange for posting a review during their lease term, regardless of the nature of the review.
Property Manager Responded
Verified RenterSubmitted by a verified resident of the apartment community. Participating residents may receive reward points in exchange for posting a review during their lease term, regardless of the nature of the review.
Property Manager Responded
Verified RenterSubmitted by a verified resident of the apartment community. Participating residents may receive reward points in exchange for posting a review during their lease term, regardless of the nature of the review.
Property Manager Responded
Verified RenterSubmitted by a verified resident of the apartment community. Participating residents may receive reward points in exchange for posting a review during their lease term, regardless of the nature of the review.
Property Manager Responded
Verified RenterSubmitted by a verified resident of the apartment community. Participating residents may receive reward points in exchange for posting a review during their lease term, regardless of the nature of the review.
Property Manager Responded
Verified RenterSubmitted by a verified resident of the apartment community. Participating residents may receive reward points in exchange for posting a review during their lease term, regardless of the nature of the review.
Property Manager Responded
Verified RenterSubmitted by a verified resident of the apartment community. Participating residents may receive reward points in exchange for posting a review during their lease term, regardless of the nature of the review.
Property Manager Responded
Nearby Schools
Red Oak Elementary School
Red Oak High School
Red Oak Middle School
About GreatSchools Data on ApartmentHomeLiving.com.
Points of Interest
Time and distance from The Ovilla at Legacy Square.
Big Box and Retail
Walgreens
Aldi
Colleges and Universities
Groceries
Brookshire's
Aldi
Albertson's
Hospitals
Shopping Centers
The Ovilla at Legacy Square has 5 shopping centers within 1.0 miles.
Transit Stations
Nearby Neighborhoods
Rental Price Ranges in the Area
| Bedroom | Average Rent | Cheapest Rent | Highest Rent |
|---|---|---|---|
| Red Oak Studio Apartments | $1,230 | $1,148 | $1,320 |
| Red Oak 1 Bedroom Apartments | $1,439 | $935 | $2,424 |
| Red Oak 2 Bedroom Apartments | $1,788 | $1,055 | $3,718 |
| Red Oak 3 Bedroom Apartments | $1,918 | $1,330 | $3,055 |
| Red Oak 4 Bedroom Apartments | $4,875 | $1,993 | $10,000+ |
| 2 Bedroom Homes | $28,195 | $1,490 | $10,000+ |
| 3 Bedroom Homes | $2,192 | $1,795 | $3,025 |
| 4 Bedroom Homes | $2,708 | $2,259 | $3,500 |
| 5 Bedroom Homes | $2,866 | $2,670 | $3,345 |
Browse Top Apartments in Red Oak
By Price
By Community Type
- Red Oak Apartments with Rent Specials
- Red Oak Top Rated Apartments
- Red Oak Corporate Apartments
- Red Oak Furnished Apartments
- Red Oak Gated Apartments
- Red Oak Low Income Apartments
- Red Oak Military Apartments
- New Red Oak Apartments
- Red Oak Senior Apartments
- Red Oak Short-term Apartments
- Red Oak Apartments with Utilities Included

Max of 2. We are proud to be a pet-friendly community and are excited to welcome both you and your furry companions. Please Note: Up to two pets allowed. A pet fee and pet rent will apply to each pet. Vaccination records will be requested prior to move-in....