


- 1–3 Bedrooms
- $1,817-$7,785 Pricing
- 622–1,129 Square Feet
Rent Specials
Limited Time Special: Sign your lease before July 15 and receive 2-months free!
About The Oxbow
Discover luxury living at The Oxbow in Bozeman's West Side, just steps from Ferguson Farm and minutes from MSU and downtown. Choose from upscale studio, 1-2-, and 3-bedroom apartments with quartz countertops, stainless steel appliances, in-unit laundry, and stunning mountain views. Enjoy premium amenities like an indoor golf simulator, outdoor hot tub, 24/7 fitness center, pet wash station, and stylish indoor/outdoor lounges. Pet-friendly with garage parking, bike storage, and controlled access. Walk to shopping, dining, and trails - live close to everything Bozeman has to offer. Schedule your tour or apply today at
The Oxbow is located in the 59718 Zip code of Bozeman, MT. This community is professionally managed by Roundhouse
Unique Features and Amenities
- Coffee Machine
- Complimentary High-speed Wifi
- Detached Garages
- Golf simulator
- Great Views
- Patio or Deck attached to each apartment
- Pet Wash Station
- Stainless Steel Applicances
- Vaulted Ceilings in top floor apartments
- Well appointed fitness center
Property Contact Info

- Listed by:
- Agency:
- Vendor Logo:
- Website:
- View Property Website
- Call Us:
- (406) 763-7679
- Disclaimer:
Office Hours
| Monday | 10:00 am–6:00 pm |
| Tuesday | 10:00 am–6:00 pm |
| Wednesday | 10:00 am–6:00 pm |
| Thursday | 10:00 am–6:00 pm |
| Friday | 10:00 am–6:00 pm |
| Saturday | 10:00 am–5:00 pm |
| Sunday | Closed |
Floorplan Pricing and Availability
The Oxbow offers 1 to 3 Bedroom apartments starting from $1,817 and having 622–1,129 sq ft. Here is the current pricing and availability:
New! Interactive Property Map
1 Bedroom
Floorplan A1
From $1,817
1 Bed, 1 Bath, 622-711 sq ftAvailable Aug 8Model Gallery
Floorplans
Availability Details
Price Availability Date Unit Sq Ft View Details $1,893 August 8, 2026 4675-405 710 $1,952 September 11, 2026 4670-305 710 $1,817 October 8, 2026 4690-203 711 Model Amenities and Features
Features
- Air Conditioning
- Balcony
- Cable Ready
- Double Vanities
- Heating
- High Speed Internet Access
- Smoke Free
- Sprinkler System
- Storage Space
- Tub/Shower
- Washer/Dryer
- Wi-Fi
Kitchen
- Dishwasher
- Disposal
- Freezer
- Ice Maker
- Kitchen
- Microwave
- Oven
- Pantry
- Quartz Countertops
- Range
- Refrigerator
- Stainless Steel Appliances
Model Rent and Fees
Model Price Range
- $1,817 - $6,259
Current Available Pricing
- $1,817 - $1,952
Unit 4675-405 Rent and Fees
Unit Price
- $1,893
Model Rent and Fees
Model Price Range
- $1,817 - $6,259
Unit 4670-305 Rent and Fees
Unit Price
- $1,952
Model Rent and Fees
Model Price Range
- $1,817 - $6,259
Unit 4690-203 Rent and Fees
Unit Price
- $1,817
Model Rent and Fees
Model Price Range
- $1,817 - $6,259
Apartment Model: A1From $1,8171 Bedroom, 1 Bath, 622-711 sq ftAvailable August 8, 2026![]()
A1 - Floorplan Apartment Unit: 4675-405Apartment Model: A1$1,8931 Bedroom, 1 Bath, 710 sq ftAvailable August 8, 2026Apartment Unit: 4670-305Apartment Model: A1$1,9521 Bedroom, 1 Bath, 710 sq ftAvailable September 11, 2026Apartment Unit: 4690-203Apartment Model: A1$1,8171 Bedroom, 1 Bath, 711 sq ftAvailable October 8, 2026Floorplan A2
From $1,942
1 Bed, 1 Bath, 680-790 sq ftAvailable Sep 4Model Gallery
Floorplans
Availability Details
Price Availability Date Unit Sq Ft View Details $2,017 September 4, 2026 4640-304 790 $1,942 September 4, 2026 4675-301 787 $1,960 September 4, 2026 4685-203 787 Model Amenities and Features
Features
- Air Conditioning
- Balcony
- Cable Ready
- Double Vanities
- Heating
- High Speed Internet Access
- Smoke Free
- Sprinkler System
- Storage Space
- Tub/Shower
- Washer/Dryer
- Wi-Fi
Kitchen
- Dishwasher
- Disposal
- Freezer
- Ice Maker
- Kitchen
- Microwave
- Oven
- Pantry
- Quartz Countertops
- Range
- Refrigerator
- Stainless Steel Appliances
Model Rent and Fees
Model Price Range
- $1,935 - $5,832
Current Available Pricing
- $1,942 - $2,017
Unit 4640-304 Rent and Fees
Unit Price
- $2,017
Model Rent and Fees
Model Price Range
- $1,935 - $5,832
Unit 4675-301 Rent and Fees
Unit Price
- $1,942
Model Rent and Fees
Model Price Range
- $1,935 - $5,832
Unit 4685-203 Rent and Fees
Unit Price
- $1,960
Model Rent and Fees
Model Price Range
- $1,935 - $5,832
Apartment Model: A2From $1,9351 Bedroom, 1 Bath, 680-790 sq ftAvailable September 4, 2026![]()
A2 - Floorplan Apartment Unit: 4640-304Apartment Model: A2$2,0171 Bedroom, 1 Bath, 790 sq ftAvailable September 4, 2026Apartment Unit: 4675-301Apartment Model: A2$1,9421 Bedroom, 1 Bath, 787 sq ftAvailable September 4, 2026Apartment Unit: 4685-203Apartment Model: A2$1,9601 Bedroom, 1 Bath, 787 sq ftAvailable September 4, 20262 Bedrooms
Floorplan C
From $2,339
2 Beds, 2 Baths, 984-1129 sq ftAvailable NowModel Gallery
Floorplans
Photos
3D Tours
Availability Details
Price Availability Date Unit Sq Ft View Details $2,384 Available Now 4590-304 984 $2,684 Available Now 4670-108 1129 $2,349 Available Now 4675-308 1054 Model Amenities and Features
Features
- Air Conditioning
- Balcony
- Cable Ready
- Double Vanities
- Heating
- High Speed Internet Access
- Smoke Free
- Sprinkler System
- Storage Space
- Tub/Shower
- Washer/Dryer
- Wi-Fi
Kitchen
- Dishwasher
- Disposal
- Freezer
- Ice Maker
- Kitchen
- Microwave
- Oven
- Pantry
- Quartz Countertops
- Range
- Refrigerator
- Stainless Steel Appliances
Model Rent and Fees
Model Price Range
- $2,339 - $7,785
Current Available Pricing
- $2,349 - $2,684
Unit 4590-304 Rent and Fees
Unit Price
- $2,384
Model Rent and Fees
Model Price Range
- $2,339 - $7,785
Unit 4670-108 Rent and Fees
Unit Price
- $2,684
Model Rent and Fees
Model Price Range
- $2,339 - $7,785
Unit 4675-308 Rent and Fees
Unit Price
- $2,349
Model Rent and Fees
Model Price Range
- $2,339 - $7,785
Apartment Model: CFrom $2,3392 Bedroom, 2 Bath, 984-1129 sq ftAvailable NowFloorplansPhotos3D Tours![]()
C - Image 1 ![]()
C - Image 2 ![]()
C - Image 3 ![]()
C - Image 4 ![]()
C - Image 5 ![]()
C - Image 6 ![]()
C - Image 7 ![]()
C - Image 8 ![]()
C - Image 9 ![]()
C - Image 10 ![]()
C - Floorplan C - 3D Tour Apartment Unit: 4590-304Apartment Model: C$2,3842 Bedroom, 2 Bath, 984 sq ftAvailable NowApartment Unit: 4670-108Apartment Model: C$2,6842 Bedroom, 2 Bath, 1129 sq ftAvailable NowApartment Unit: 4675-308Apartment Model: C$2,3492 Bedroom, 2 Bath, 1054 sq ftAvailable Now3 Bedrooms
Floorplan D
From $2,611
3 Beds, 2 Baths, 984-1043 sq ftAvailable NowModel Gallery
Floorplans
Availability Details
Price Availability Date Unit Sq Ft View Details $2,661 Available Now 1346-202 1042 $2,626 Available Now 4675-302 1042 $2,961 Available Now 1360-102 1112 Model Amenities and Features
Features
- Air Conditioning
- Balcony
- Cable Ready
- Double Vanities
- Heating
- High Speed Internet Access
- Smoke Free
- Sprinkler System
- Storage Space
- Tub/Shower
- Washer/Dryer
- Wi-Fi
Kitchen
- Dishwasher
- Disposal
- Freezer
- Ice Maker
- Kitchen
- Microwave
- Oven
- Pantry
- Quartz Countertops
- Range
- Refrigerator
- Stainless Steel Appliances
Model Rent and Fees
Model Price Range
- $2,611 - $7,777
Current Available Pricing
- $2,626 - $2,961
Unit 1346-202 Rent and Fees
Unit Price
- $2,661
Model Rent and Fees
Model Price Range
- $2,611 - $7,777
Unit 4675-302 Rent and Fees
Unit Price
- $2,626
Model Rent and Fees
Model Price Range
- $2,611 - $7,777
Unit 1360-102 Rent and Fees
Unit Price
- $2,961
Model Rent and Fees
Model Price Range
- $2,611 - $7,777
Apartment Model: DFrom $2,6113 Bedroom, 2 Bath, 984-1043 sq ftAvailable Now![]()
D - Floorplan Apartment Unit: 1346-202Apartment Model: D$2,6613 Bedroom, 2 Bath, 1042 sq ftAvailable NowApartment Unit: 4675-302Apartment Model: D$2,6263 Bedroom, 2 Bath, 1042 sq ftAvailable NowApartment Unit: 1360-102Apartment Model: D$2,9613 Bedroom, 2 Bath, 1112 sq ftAvailable Now
Schedule a Tour
Videos
3D Tours
Property Information
- 268 Units
- 4 Stories
- Built in 2023
Lease Terms
- 6 - 13 mo
Fees and Policies
The fees listed below are community-provided and may exclude utilities or add-ons. All payments are made directly to the property and are non-refundable unless otherwise specified.
Required Fees
One-Time Basics
- Due at Application
- Application Fee Per ApplicantiCharged per applicant.$40.00
- Due at Move-In
- Administrative FeeiCharged per unit.$200.00
Other Fees and Policies
Pet Fees
- Cat
- Cat DepositiMax of 2. Charged Per Pet.$500.00
- Cat RentiCharged Per Pet.$50.00/mo
- Dog
- Dog DepositiMax of 2. Charged Per Pet.$500.00
- Dog RentiCharged Per Pet.$50.00/mo
None
None
Max of 2. | Restrictions: None.
Parking Fees
- Garage
- Parking FeeiCharged per vehicle.$250.00/mo
- Surface Lot
- Parking FeeiCharged per vehicle.$0.00/mo
- Covered
- Street
- Other
Additional Parking Options
Property Fee Disclaimer: Based on community-supplied data and independent market research. Subject to change without notice. May exclude fees for mandatory or optional services and usage-based utilities.
Features and Amenities
Unique Amenities
- Coffee Machine
- Complimentary High-speed Wifi
- Detached Garages
- Golf simulator
- Great Views
- Patio or Deck attached to each apartment
- Pet Wash Station
- Stainless Steel Applicances
- Vaulted Ceilings in top floor apartments
- Well appointed fitness center
On-Site Services
- Maintenance On Site
- Package Service
- Pet Washing Station
- Property Manager On Site
- Car Charging Station
- Renters Insurance Program
- Online Services
- Key Fob Entry
- 24 Hour Access
Community Features
- Conference Rooms
- Multi Use Room
- Clubhouse
- Lounge
Outdoor Features
- Grill
- Picnic Area
- Controlled Access
- Patio
- Deck
Recreation and Fitness
- Hot Tub
- Fitness Center
- Spa
- Gameroom
- Walking/Biking Trails
- Bicycle Storage
Interior Features
- Balcony
- Storage Space
- Double Vanities
- High Speed Internet Access
- Sprinkler System
- Tub/Shower
- Heating
- Cable Ready
- Washer/Dryer
- Air Conditioning
- Wi Fi
- Smoke Free
Kitchen Amenities
- Freezer
- Disposal
- Range
- Refrigerator
- Oven
- Pantry
- Microwave
- Dishwasher
- Stainless Steel Appliances
- Ice Maker
- Kitchen
- Quartz Countertops
Living Area Features
- Walk In Closets
- Vaulted Ceiling
- Double Pane Windows
- Vinyl Flooring
- Views
- Window Coverings
Unique Amenities
- Garage Available

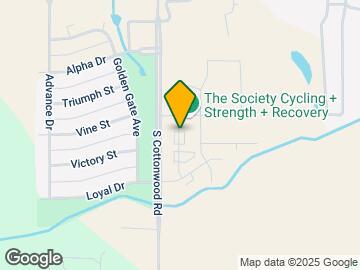
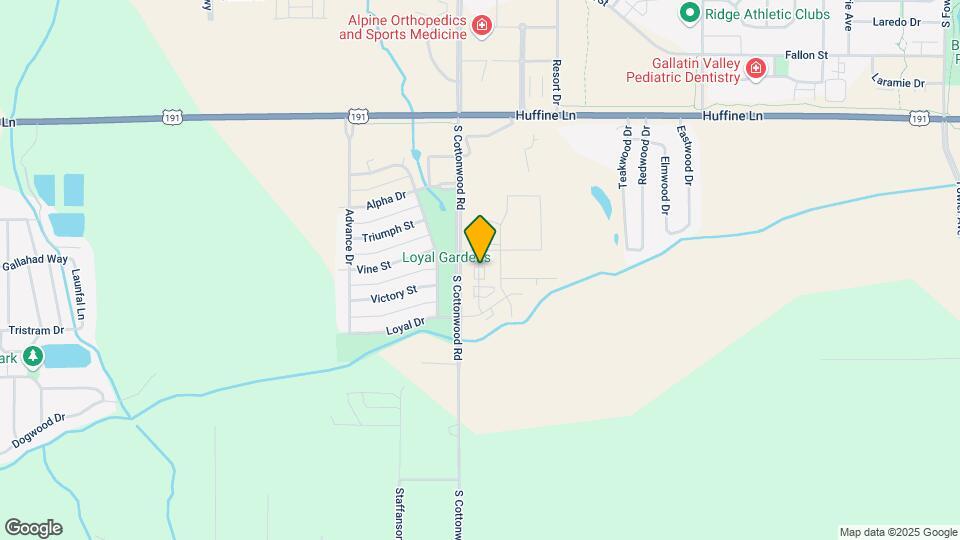
Map
- Shopping
- Colleges
- Grocery
- Medical

Map
Getting Around
30 / 100 Somewhat walkable
20 / 100 Limited public transit
50 / 100 Fairly bikeable
100 / 100 Exceptionally car friendly
Getting to Know the Area
40 / 100 Restaurants
20 / 100 Cafes
30 / 100 Nightlife
30 / 100 Shopping
50 / 100 Noise Level
Frequently Asked Questions about The Oxbow
Where is The Oxbow located?
The Oxbow is located at 4650 W Garfield St, Bozeman, MT
What is the current rent range at The Oxbow?
1 Bedroom to 3 Bedroom Apartments at The Oxbow currently range from $1,817 to $2,961
When is the leasing office open?
- The office Hours for The Oxbow are
- Monday 10:00 am–6:00 pm
- Tuesday 10:00 am–6:00 pm
- Wednesday 10:00 am–6:00 pm
- Thursday 10:00 am–6:00 pm
- Friday 10:00 am–6:00 pm
- Saturday 10:00 am–5:00 pm
- Sunday Closed
Are pets allowed?
Call us today to find out our pet policy and if we allow pets
Are there any rent specials?
The current rent special at The Oxbow is: Limited Time Special: Sign your lease before July 15 and receive 2-months free!.
Renters Reviews and Ratings
Verified RenterSubmitted by a verified resident of the apartment community. Participating residents may receive reward points in exchange for posting a review during their lease term, regardless of the nature of the review.
Property Manager Responded
Verified RenterSubmitted by a verified resident of the apartment community. Participating residents may receive reward points in exchange for posting a review during their lease term, regardless of the nature of the review.
Property Manager Responded
Verified RenterSubmitted by a verified resident of the apartment community. Participating residents may receive reward points in exchange for posting a review during their lease term, regardless of the nature of the review.
Property Manager Responded
Verified RenterSubmitted by a verified resident of the apartment community. Participating residents may receive reward points in exchange for posting a review during their lease term, regardless of the nature of the review.
Property Manager Responded
Verified RenterSubmitted by a verified resident of the apartment community. Participating residents may receive reward points in exchange for posting a review during their lease term, regardless of the nature of the review.
Property Manager Responded
Verified RenterSubmitted by a verified resident of the apartment community. Participating residents may receive reward points in exchange for posting a review during their lease term, regardless of the nature of the review.
Clean Living
Property Manager Responded
Nearby Schools
Sacajawea Middle School
About GreatSchools Data on ApartmentHomeLiving.com.
Points of Interest
Time and distance from The Oxbow.
Big Box and Retail
Kohl's
Jcpenney
Autozone
Colleges and Universities
Groceries
Safeway
Albertsons
Hospitals
Bozeman Health Deaconess Hospital
Shopping Centers
The Oxbow has 5 shopping centers within 2.1 miles.
Nearby Neighborhoods
Rental Price Ranges in the Area
| Bedroom | Average Rent | Cheapest Rent | Highest Rent |
|---|---|---|---|
| Bozeman Studio Apartments | $1,910 | $1,300 | $3,716 |
| Bozeman 1 Bedroom Apartments | $2,173 | $850 | $5,059 |
| Bozeman 2 Bedroom Apartments | $2,565 | $1,150 | $9,965 |
| Bozeman 3 Bedroom Apartments | $3,492 | $927 | $8,250 |
| Bozeman 4 Bedroom Apartments | $2,873 | $871 | $10,000+ |
| 2 Bedroom Homes | $2,365 | $1,600 | $6,000 |
| 3 Bedroom Homes | $2,543 | $800 | $4,500 |
| 4 Bedroom Homes | $3,804 | $2,400 | $7,500 |
| 5 Bedroom Homes | $4,887 | $4,800 | $4,975 |
| 6 Bedroom Homes | $6,000 | $6,000 | $6,000 |
| 7 Bedroom Homes | $6,000 | $6,000 | $6,000 |
Browse Top Apartments in Bozeman
By Price
By Community Type
- Bozeman Apartments for Rent by Owner
- Bozeman Apartments with Rent Specials
- Bozeman Top Rated Apartments
- Bozeman Corporate Apartments
- Bozeman Furnished Apartments
- Bozeman Gated Apartments
- Bozeman Low Income Apartments
- Bozeman Military Apartments
- New Bozeman Apartments
- Bozeman Senior Apartments
- Bozeman Short-term Apartments
- Bozeman Student Apartments
- Bozeman Apartments with Utilities Included


Max of 2. | Restrictions: None.