


- Studio–2 Bedrooms
- $2,800-$7,100 Pricing
- 547–1,281 Square Feet
About The Oyster
The Oyster | Luxury Waterfront Apartments in Edgewater, NJWelcome to The Oyster at Edgewater Harbor — where Hudson River living meets Manhattan convenience. These loft-style apartments in Edgewater, NJ offer studio, 1-bedroom, and 2-bedroom floor plans with 9½-foot ceilings, floor-to-ceiling windows, Caesarstone countertops, and stainless steel appliances.Residents enjoy resort-style amenities including a 200-foot Skydeck rooftop with panoramic NYC skyline views, a Manhattan-facing outdoor pool, state-of-the-art fitness center, co-working lounge, private Hudson River pier, and private NYC shuttle service.Located within Edgewater Harbor — the Gold Coast's premier riverfront community — you're steps from 20+ dining and retail options and minutes from Midtown Manhattan. The NYC skyline is your backdrop. The price tag isn't.Pet-friendly. Schedule your tour today.
The Oyster is located in the Bergen County Waterfront Neighborhood and 07020 Zip code of Edgewater, NJ. This community is professionally managed by Pinnacle Property Management Services, LLC
Unique Features and Amenities
- 9 ½ foot ceilings
- Balcony in select homes
- Caesarstone Countertops
- Caesarstone kitchen and bath countertops
- Central compactor
- Convenient to transportation
- Co-working space
- Dog run
- Fired Embarcadero Glass kitchen backsplash
- Free ferry shuttle
- GE Monogram Stainless Steel Appliances
- GE professional cooktop ovens and microwaves
- High-Speed Internet and Cable Ready
- Hudson River waterfront location
- In-Home Washer/Dryer
- Keyless Entry Door
- Keyless entry doors
- Kid's Club
- Kohler premium bathroom fixtures
- Landscaped gardens
- Large Kitchen Sink with Disposal
- Lieberts refrigerators
- Located within the Edgewater Harbor Community
- On-Site Retail and Restaurants
- Open gardens and ½ mile Riverwalk
- Panoramic Manhattan views
- Pharmacy across the street
- Pool coming soon!
- private pier
- Programmable digital thermostat
- Quiet community in a busy area
- Resident controlled heat & cooling
- Restaurants & bars within walking distance
- Riverwalk private pier
- Run-quiet dishwasher
- Sitewide security patrol
- skydeck
- Steps away from shopping
- Tankless water heaters
Property Contact Info

- Listed by:
- Agency:
- Vendor Logo:
- Website:
- View Property Website
- Call Us:
- (201) 801-5247
- Disclaimer:
Office Hours
| Monday | 10:00 am–5:00 pm |
| Tuesday | 10:00 am–5:00 pm |
| Wednesday | 10:00 am–5:00 pm |
| Thursday | 10:00 am–5:00 pm |
| Friday | 10:00 am–5:00 pm |
| Saturday | 10:00 am–5:00 pm |
| Sunday | 12:00 pm–4:00 pm |
Floorplan Pricing and Availability
The Oyster offers Studio to 2 Bedroom apartments starting from $2,800 and having 547–1,281 sq ft. Here is the current pricing and availability:
New! Interactive Property Map
 ApartmentHomeLiving.com's new Interactive Property Map allows you to see where every available unit is located at this community.Try It Now >
Studio
Kumamoto
$2,800
Studio, 1 Bath, 547 sq ftAvailable NowModel Gallery
Floorplans
Availability Details
Price Availability Date Unit Sq Ft Deposit $2,800 Available Now B518 547 $1,000 Model Amenities and Features
Features
- Air Conditioning
- Balcony
- Cable Ready
- Heating
- Washer/Dryer
- Wheelchair Accessible (Rooms)
Kitchen
- Dishwasher
- Disposal
- Kitchen
- Microwave
- Refrigerator
- Stainless Steel Appliances
Unit B518 Rent and Fees
Unit Price
- $2,800
Deposit
- $1,000 deposit
Model Rent and Fees
Price
- $2,800
Apartment Model: Kumamoto$2,800Studio, 1 Bath, 547 sq ftAvailable Now![]()
Kumamoto - Floorplan Apartment Unit: B518Apartment Model: Kumamoto$2,800Studio, 1 Bath, 547 sq ftAvailable NowOlympia
Studio, 1 Bath, 566 sq ftAvailable SoonModel Gallery
Floorplans
3D Tours
Availability Details
Availability Date Unit Sq Ft Available Soon Olympia 566 sq ft Model Amenities and Features
Features
- Air Conditioning
- Balcony
- Cable Ready
- Heating
- Washer/Dryer
- Wheelchair Accessible (Rooms)
Kitchen
- Dishwasher
- Disposal
- Kitchen
- Microwave
- Refrigerator
- Stainless Steel Appliances
Apartment Model: OlympiaCall For RatesStudio, 1 Bath, 566 sq ftAvailable SoonFloorplans3D Tours![]()
Olympia - Floorplan Olympia - 3D Tour 1 Bedroom
Malpeque
$3,400
1 Bed, 1 Bath, 739 sq ftAvailable NowCheapest 1 BedroomThis is the cheapest 1 Bedroom at this PropertyModel Gallery
Floorplans
Availability Details
Price Availability Date Unit Sq Ft Deposit $3,400 Available Now B408 739 $1,000 Model Amenities and Features
Features
- Air Conditioning
- Balcony
- Cable Ready
- Heating
- Washer/Dryer
- Wheelchair Accessible (Rooms)
Kitchen
- Dishwasher
- Disposal
- Kitchen
- Microwave
- Refrigerator
- Stainless Steel Appliances
Unit B408 Rent and Fees
Unit Price
- $3,400
Deposit
- $1,000 deposit
Model Rent and Fees
Price
- $3,400
Apartment Model: Malpeque$3,4001 Bedroom, 1 Bath, 739 sq ftAvailable Now![]()
Malpeque - Floorplan Apartment Unit: B408Apartment Model: Malpeque$3,4001 Bedroom, 1 Bath, 739 sq ftAvailable NowBeausoleil
$3,700
1 Bed, 1 Bath, 752 sq ftAvailable Nov 11Largest 1 BedroomThis is the largest 1 Bedroom at this PropertyModel Gallery
Floorplans
3D Tours
Availability Details
Price Availability Date Unit Sq Ft Deposit $3,700 November 11, 2026 B316 752 $1,000 Model Amenities and Features
Features
- Air Conditioning
- Balcony
- Cable Ready
- Heating
- Washer/Dryer
- Wheelchair Accessible (Rooms)
Kitchen
- Dishwasher
- Disposal
- Kitchen
- Microwave
- Refrigerator
- Stainless Steel Appliances
Unit B316 Rent and Fees
Unit Price
- $3,700
Deposit
- $1,000 deposit
Model Rent and Fees
Price
- $3,700
Apartment Model: Beausoleil$3,7001 Bedroom, 1 Bath, 752 sq ftAvailable November 11, 2026Floorplans3D Tours![]()
Beausoleil - Floorplan Beausoleil - 3D Tour Apartment Unit: B316Apartment Model: Beausoleil$3,7001 Bedroom, 1 Bath, 752 sq ftAvailable November 11, 2026Fanny Bay
1 Bed, 1 Bath, 739 sq ftAvailable SoonModel Gallery
Floorplans
Availability Details
Availability Date Unit Sq Ft Available Soon Fanny Bay 739 sq ft Model Amenities and Features
Features
- Air Conditioning
- Balcony
- Cable Ready
- Heating
- Washer/Dryer
- Wheelchair Accessible (Rooms)
Kitchen
- Dishwasher
- Disposal
- Kitchen
- Microwave
- Refrigerator
- Stainless Steel Appliances
Apartment Model: Fanny BayCall For Rates1 Bedroom, 1 Bath, 739 sq ftAvailable Soon![]()
Fanny Bay - Floorplan 2 Bedrooms
Blue Point
$4,650
2 Beds, 2 Baths, 1215 sq ftAvailable NowModel Gallery
Floorplans
Availability Details
Price Availability Date Unit Sq Ft Deposit $4,650 Available Now B102 1215 $1,000 Model Amenities and Features
Features
- Air Conditioning
- Balcony
- Cable Ready
- Heating
- Washer/Dryer
- Wheelchair Accessible (Rooms)
Kitchen
- Dishwasher
- Disposal
- Kitchen
- Microwave
- Refrigerator
- Stainless Steel Appliances
Unit B102 Rent and Fees
Unit Price
- $4,650
Deposit
- $1,000 deposit
Model Rent and Fees
Price
- $4,650
Apartment Model: Blue Point$4,6502 Bedroom, 2 Bath, 1215 sq ftAvailable Now![]()
Blue Point - Floorplan Apartment Unit: B102Apartment Model: Blue Point$4,6502 Bedroom, 2 Bath, 1215 sq ftAvailable NowArcadia
$4,895
2 Beds, 2 Baths, 1163 sq ftAvailable NowModel Gallery
Floorplans
Availability Details
Price Availability Date Unit Sq Ft Deposit $4,895 Available Now B415 1163 $1,000 Model Amenities and Features
Features
- Air Conditioning
- Balcony
- Cable Ready
- Heating
- Washer/Dryer
- Wheelchair Accessible (Rooms)
Kitchen
- Dishwasher
- Disposal
- Kitchen
- Microwave
- Refrigerator
- Stainless Steel Appliances
Unit B415 Rent and Fees
Unit Price
- $4,895
Deposit
- $1,000 deposit
Model Rent and Fees
Price
- $4,895
Apartment Model: Arcadia$4,8952 Bedroom, 2 Bath, 1163 sq ftAvailable Now![]()
Arcadia - Floorplan Apartment Unit: B415Apartment Model: Arcadia$4,8952 Bedroom, 2 Bath, 1163 sq ftAvailable NowLynnhaven
$5,500
2 Beds, 2 Baths, 1215 sq ftAvailable NowModel Gallery
Floorplans
Availability Details
Price Availability Date Unit Sq Ft Deposit $5,500 Available Now B301 1215 $1,000 Model Amenities and Features
Features
- Air Conditioning
- Balcony
- Cable Ready
- Heating
- Washer/Dryer
- Wheelchair Accessible (Rooms)
Kitchen
- Dishwasher
- Disposal
- Kitchen
- Microwave
- Refrigerator
- Stainless Steel Appliances
Unit B301 Rent and Fees
Unit Price
- $5,500
Deposit
- $1,000 deposit
Model Rent and Fees
Price
- $5,500
Apartment Model: Lynnhaven$5,5002 Bedroom, 2 Bath, 1215 sq ftAvailable Now![]()
Lynnhaven - Floorplan Apartment Unit: B301Apartment Model: Lynnhaven$5,5002 Bedroom, 2 Bath, 1215 sq ftAvailable NowDuxbury
From $6,000
2 Beds, 2 Baths, 1184 sq ftAvailable NowModel Gallery
Floorplans
Availability Details
Price Availability Date Unit Sq Ft Deposit View Details $6,000 Available Now B114 1184 $1,000 $6,000 Available Now B514 1184 $1,000 Model Amenities and Features
Features
- Air Conditioning
- Balcony
- Cable Ready
- Heating
- Washer/Dryer
- Wheelchair Accessible (Rooms)
Kitchen
- Dishwasher
- Disposal
- Kitchen
- Microwave
- Refrigerator
- Stainless Steel Appliances
Model Rent and Fees
Model Price Range
- $6,000 - $7,100
Current Available Pricing
- $6,000
Unit B114 Rent and Fees
Unit Price
- $6,000
Deposit
- $1,000 deposit
Model Rent and Fees
Model Price Range
- $6,000 - $7,100
Unit B514 Rent and Fees
Unit Price
- $6,000
Deposit
- $1,000 deposit
Model Rent and Fees
Model Price Range
- $6,000 - $7,100
Apartment Model: DuxburyFrom $6,0002 Bedroom, 2 Bath, 1184 sq ftAvailable Now![]()
Duxbury - Floorplan Apartment Unit: B114Apartment Model: Duxbury$6,0002 Bedroom, 2 Bath, 1184 sq ftAvailable NowApartment Unit: B514Apartment Model: Duxbury$6,0002 Bedroom, 2 Bath, 1184 sq ftAvailable NowRiptide
$4,300
2 Beds, 2 Baths, 1227 sq ftAvailable Sep 22Model Gallery
Floorplans
Availability Details
Price Availability Date Unit Sq Ft Deposit View Details $4,300 September 22, 2026 B206 1227 $1,000 $4,300 October 7, 2026 B406 1227 $1,000 Model Amenities and Features
Features
- Air Conditioning
- Balcony
- Cable Ready
- Heating
- Washer/Dryer
- Wheelchair Accessible (Rooms)
Kitchen
- Dishwasher
- Disposal
- Kitchen
- Microwave
- Refrigerator
- Stainless Steel Appliances
Model Rent and Fees
Model Price
- $4,730
Current Available Pricing
- $4,300
Unit B206 Rent and Fees
Unit Price
- $4,300
Deposit
- $1,000 deposit
Model Rent and Fees
Price
- $4,730
Unit B406 Rent and Fees
Unit Price
- $4,300
Deposit
- $1,000 deposit
Model Rent and Fees
Price
- $4,730
Apartment Model: RiptideFrom $4,7302 Bedroom, 2 Bath, 1227 sq ftAvailable September 22, 2026![]()
Riptide - Floorplan Apartment Unit: B206Apartment Model: Riptide$4,3002 Bedroom, 2 Bath, 1227 sq ftAvailable September 22, 2026Apartment Unit: B406Apartment Model: Riptide$4,3002 Bedroom, 2 Bath, 1227 sq ftAvailable October 7, 2026Belon
2 Beds, 2 Baths, 1215 sq ftAvailable SoonModel Gallery
Floorplans
Availability Details
Availability Date Unit Sq Ft Available Soon Belon 1215 sq ft Model Amenities and Features
Features
- Air Conditioning
- Balcony
- Cable Ready
- Heating
- Washer/Dryer
- Wheelchair Accessible (Rooms)
Kitchen
- Dishwasher
- Disposal
- Kitchen
- Microwave
- Refrigerator
- Stainless Steel Appliances
Apartment Model: BelonCall For Rates2 Bedroom, 2 Bath, 1215 sq ftAvailable Soon![]()
Belon - Floorplan Wellfleet
2 Beds, 2 Baths, 1281 sq ftAvailable SoonLargest 2 BedroomThis is the largest 2 Bedroom at this PropertyModel Gallery
Floorplans
Availability Details
Availability Date Unit Sq Ft Available Soon Wellfleet 1281 sq ft Model Amenities and Features
Features
- Air Conditioning
- Balcony
- Cable Ready
- Heating
- Washer/Dryer
- Wheelchair Accessible (Rooms)
Kitchen
- Dishwasher
- Disposal
- Kitchen
- Microwave
- Refrigerator
- Stainless Steel Appliances
Apartment Model: WellfleetCall For Rates2 Bedroom, 2 Bath, 1281 sq ftAvailable Soon![]()
Wellfleet - Floorplan


Schedule a Tour
3D Tours
Property Information
- 100 Units
- 5 Stories
- Built in 2016
Fees and Policies
The fees listed below are community-provided and may exclude utilities or add-ons. All payments are made directly to the property and are non-refundable unless otherwise specified.
Required Fees
One-Time Basics
- Due at Application
- Application Fee Per ApplicantiCharged Per Applicant.$75.00
Other Fees and Policies
Pet Fees
- Cat
- Pet DepositiMax of 2. Charged Per Pet.$0.00
- One-Time Pet FeeiMax of 2. Charged Per Pet.$500.00
- Cat RentiCharged Per Pet.$25.00/mo
- Monthly Pet FeeiMax of 2. Charged Per Pet.$25.00/mo
- Dog
- Pet DepositiMax of 2. Charged Per Pet.$0.00
- One-Time Pet FeeiMax of 2. Charged Per Pet.$500.00
- Dog RentiCharged Per Pet.$50.00/mo
- Monthly Pet FeeiMax of 2. Charged Per Pet.$35.00/mo
- Other Pet
- Pet FeeiRefundable Pet Deposit Charged Per Pet.Varies
None
None
Max of 2.
Parking Fees
- Covered
- Parking FeeiCharged per vehicle.$150.00/mo
- Surface Lot
- Parking FeeiCharged per vehicle.$100.00/mo
- Garage Parking
- Other
Additional Parking Options
Property Fee Disclaimer: Based on community-supplied data and independent market research. Subject to change without notice. May exclude fees for mandatory or optional services and usage-based utilities.
Features and Amenities
On-Site Services
- Maintenance On Site
- On Site Retail
- Package Service
- Property Manager On Site
- Concierge
- Pet Play Area
Community Features
- Clubhouse
Outdoor Features
- Grill
- Waterfront
- Picnic Area
Recreation and Fitness
- Fitness Center
- Pool
Interior Features
- Balcony
- Heating
- Cable Ready
- Washer/Dryer
- Air Conditioning
- Wheelchair Accessible (Rooms)
Kitchen Amenities
- Disposal
- Stainless Steel Appliances
- Kitchen
- Dishwasher
- Refrigerator
- Microwave
Living Area Features
- Walk In Closets
- Window Coverings
- Hardwood Floors
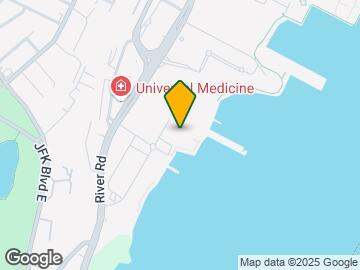
Map
- Shopping
- Colleges
- Grocery
- Medical
- Parks
- Transportation
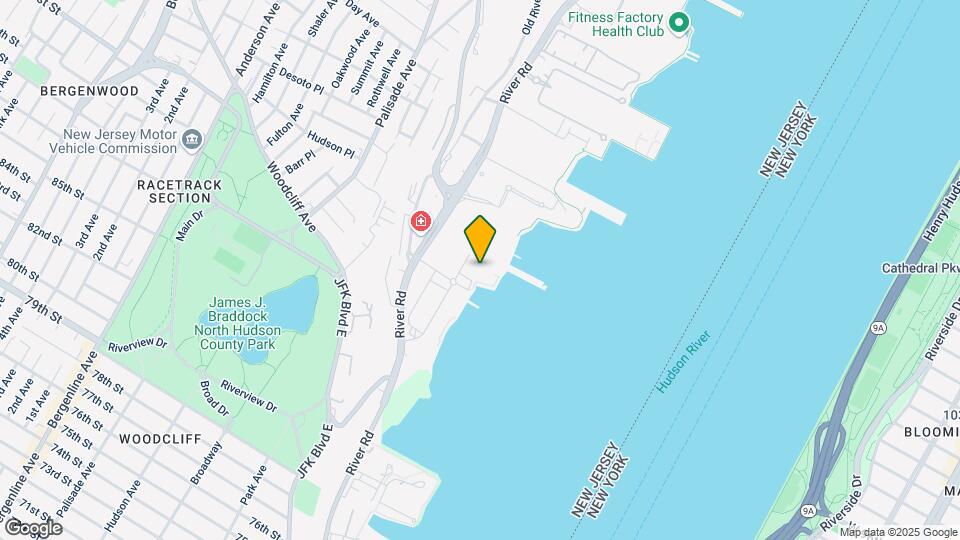
Map
Getting Around
80 / 100 Very Walkable
60 / 100 Good public transit
60 / 100 Moderately bikeable
60 / 100 Moderately car friendly
 details
Getting to Know the Area
90 / 100 Restaurants
70 / 100 Cafes
80 / 100 Nightlife
80 / 100 Shopping
70 / 100 Parks
20 / 100 Noise Level
Frequently Asked Questions about The Oyster
Where is The Oyster located?
The Oyster is located at 15 Somerset Ln near the Bergen County Waterfront area of Edgewater, NJ
What is the current rent range at The Oyster?
Studio to 2 Bedroom Apartments at The Oyster currently range from $2,800 to $7,100
When is the leasing office open?
- The office Hours for The Oyster are
- Monday 10:00 am–5:00 pm
- Tuesday 10:00 am–5:00 pm
- Wednesday 10:00 am–5:00 pm
- Thursday 10:00 am–5:00 pm
- Friday 10:00 am–5:00 pm
- Saturday 10:00 am–5:00 pm
- Sunday 12:00 pm–4:00 pm
Are pets allowed?
Call us today to find out our pet policy and if we allow pets
New Jersey Social Services Information
Statewide service is free, confidential, multilingual and always open. Three easy ways to reach Social Services in NJ: Dial 2-1-1; text your zip code to 898-211; or chat at https://www.nj211.org
Nearby Schools
Leonia High School
Eleanor Van Gelder Elementary School
George Washington School
About GreatSchools Data on ApartmentHomeLiving.com.
Points of Interest
Time and distance from The Oyster.
Arts Museums and Landmarks
Big Box and Retail
Walgreens
Target
Walmart
Colleges and Universities
Columbia University in the City of New York - Morningside Heights
Groceries
Fairway Market
C-Town
Food Town
Hospitals
Hackensack Meridian Palisades Medical Center
Mount Sinai St. Luke's Roosevelt Hospital
The Mount Sinai Hospital
Military Bases
Brooklyn Support Activity
Governors Island Support Center
Military Ocean Terminal
Parks and Recreation
The Oyster has 5 parks within 7.3 miles, including Bryant Park, Madison Square Park, The Pelham Bay Park, New York Botanical Gardens, and The New York Botanical Gardens.
Restaurants and Dining
Daniel
French Roast
Mama's Food Shop
Shopping Centers
The Oyster has 5 shopping centers within 1.3 miles.
Transit Stations
Nearby Neighborhoods
Rental Price Ranges in the Area
| Bedroom | Average Rent | Cheapest Rent | Highest Rent |
|---|---|---|---|
| Edgewater Studio Apartments | $2,980 | $1,638 | $6,313 |
| Edgewater 1 Bedroom Apartments | $3,571 | $1,150 | $9,677 |
| Edgewater 2 Bedroom Apartments | $4,622 | $1,850 | $10,000+ |
| Edgewater 3 Bedroom Apartments | $5,573 | $2,350 | $10,000+ |
| Edgewater 4 Bedroom Apartments | $5,061 | $2,900 | $9,105 |
| Edgewater 5 Bedroom Apartments | $3,497 | $1,000 | $5,995 |
| Edgewater 6 Bedroom Apartments | $10,995 | $10,000 | $10,000+ |
Browse Top Apartments in Edgewater
By Price
By Community Type
- Edgewater Apartments for Rent by Owner
- Edgewater Apartments with Rent Specials
- Edgewater Top Rated Apartments
- Edgewater Corporate Apartments
- Edgewater Furnished Apartments
- Edgewater Gated Apartments
- Edgewater Loft Apartments
- New Edgewater Apartments
- Edgewater Senior Apartments
- Edgewater Short-term Apartments
- Edgewater Student Apartments
- Edgewater Apartments with Utilities Included
Max of 2.