

Request Notification
The Palmiere
Pensacola, FL 32526

- 1–3 Bedrooms
- 690–1,260 Square Feet
About The Palmiere
Welcome home to The Palmiere! Nestled in the heart of North Escambia County, our apartments in Pensacola, FL, offer a blend of comfort, elegance, and access. With the amenities you want, thoughtful services, and a prime location, youll enjoy every modern convenience without compromising on tranquility. Choose from a variety of one-, two-, or three-bedroom apartments in Pensacola, FL, designed for both relaxation and functionality. The Palmiere delivers an exceptional living experience, complete with convenient access to public transportation, pet-friendly spaces, and an on-site laundry care center. Inside your home, unwind with features like a private patio or balcony, washer and dryer connections, and upgraded finishes. Furry companions are welcome, too! Our community's location near Marlane Drive and Mobile Highway places you just minutes from Pensacola's most popular destinations. From shopping to recreation, enjoy being close to Johnson Beach National Seashore, the Museum of Commerce, and Planet Fitness, while downtown Pensacola remains easily within reach. At The Palmiere, scenic surroundings, premium amenities, and attentive service come together to enhance your daily life. Browse our photo gallery and schedule your tour of our Pensacola apartments today!
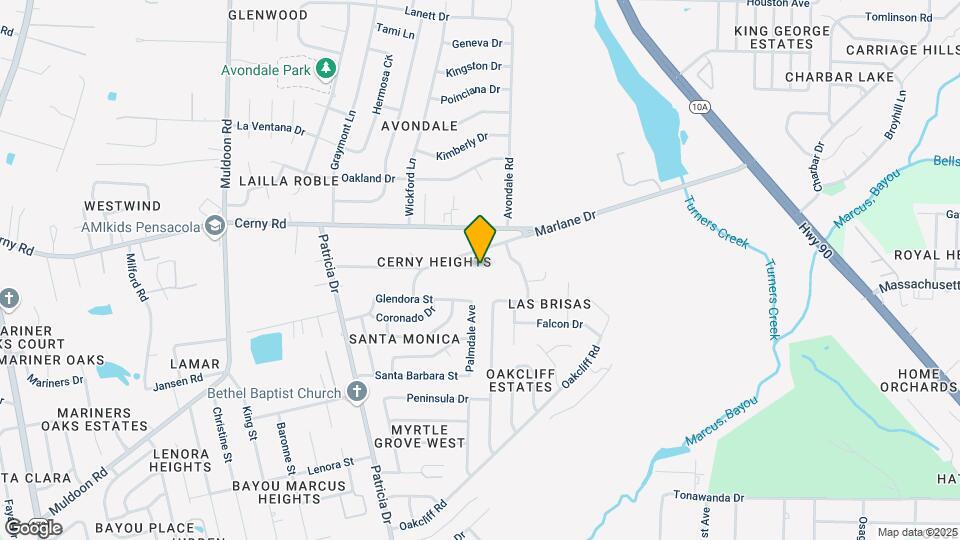
The Palmiere is located in the West Pensacola Neighborhood and 32526 Zip code of Pensacola, FL.
Unique Features and Amenities
- Appliances
- Ceiling Fan
- Courtyard view
- Courtyard View*
- Garbage Disposal
- Pet-Friendly Community
- Private Patio or Balcony
- Sleek Appliance Package
- Storage Closet on Patio or Balcony
- Tile Backsplash
- Tiled Shower & Bathtub Surround
- Townhouse Style Floor Plans
- Townhouse-Style Floor Plans
- Under Redevelopment
- Upgraded Interior
- Upgraded Interiors
- Walk-in Closets
- Washer & Dryer Connections*
- Washer/Dryer Connections
Property Contact Info
Office Hours
| Monday | 9:00 am–6:00 pm |
| Tuesday | 9:00 am–6:00 pm |
| Wednesday | 9:00 am–6:00 pm |
| Thursday | 9:00 am–6:00 pm |
| Friday | 9:00 am–6:00 pm |
| Saturday | 10:00 am–5:00 pm |
| Sunday | Closed |
Floorplan Pricing and Availability
New! Interactive Property Map
1 Bedroom
Show Unavailable FloorplansFloorplan A2
1 Bed, 1.5 Baths, 760 sq ftAvailable NowModel Gallery
Floorplans
Availability Details
Availability Date Unit Sq Ft Deposit View Details Available Now 130 760 $300 Available Now 102 760 $300 Apartment Model: A21 Bedroom, 1.5 Bath, 760 sq ftAvailable Now![]()
A2 - Floorplan Apartment Unit: 130Apartment Model: A21 Bedroom, 1.5 Bath, 760 sq ftAvailable NowApartment Unit: 102Apartment Model: A21 Bedroom, 1.5 Bath, 760 sq ftAvailable NowFloorplan A1
1 Bed, 1 Bath, 690 sq ftAvailability Details
Availability Date Unit Sq Ft Unavailable A1 690 sq ft 2 Bedrooms
Floorplan B1
2 Beds, 1.5 Baths, 975 sq ftAvailable NowModel Gallery
Floorplans
Availability Details
Availability Date Unit Sq Ft Deposit View Details Available Now 112 975 $300 Available Now 133 975 $300 Apartment Model: B12 Bedroom, 1.5 Bath, 975 sq ftAvailable Now![]()
B1 - Floorplan Apartment Unit: 112Apartment Model: B12 Bedroom, 1.5 Bath, 975 sq ftAvailable NowApartment Unit: 133Apartment Model: B12 Bedroom, 1.5 Bath, 975 sq ftAvailable Now3 Bedrooms
Floorplan C1
3 Beds, 2.5 Baths, 1260 sq ftAvailable NowModel Gallery
Floorplans
Availability Details
Availability Date Unit Sq Ft Deposit View Details Available Now 124 1260 $300 Available Now 106 1260 $300 Apartment Model: C13 Bedroom, 2.5 Bath, 1260 sq ftAvailable Now![]()
C1 - Floorplan Apartment Unit: 124Apartment Model: C13 Bedroom, 2.5 Bath, 1260 sq ftAvailable NowApartment Unit: 106Apartment Model: C13 Bedroom, 2.5 Bath, 1260 sq ftAvailable Now
Property Information
- Renovated In Oct 2022
- 37 Units
- 2 Stories
- Built in 1964
Lease Terms
- 7 - 13 mo
Fees and Policies
The fees listed below are community-provided and may exclude utilities or add-ons. All payments are made directly to the property and are non-refundable unless otherwise specified.
Required Fees
One-Time Basics
- Due at Application
- Application Fee Per ApplicantiCharged per applicant.$150.00
- Due at Move-In
- Administrative FeeiCharged per unit.$300.00
Pet Policy and Fees
Cats
None
Comments: | Restrictions: None
Dogs
None
Comments: | Restrictions: None
Others
AllowedProperty Fee Disclaimer: Based on community-supplied data and independent market research. Subject to change without notice. May exclude fees for mandatory or optional services and usage-based utilities.
Features and Amenities
Living Area Features
- Walk In Closets
Map
- Shopping
- Colleges
- Grocery
- Medical
- Nearby Properties

Map
Renters Reviews and Ratings
5 Stars!!
Property Manager Responded
Nasty, molding outdated apartments
Horrible
Horrible
Nearby Schools
Sherwood Elementary School
Pine Forest High School
Bellview Middle School
About GreatSchools Data on ApartmentHomeLiving.com.
Points of Interest
Time and distance from The Palmiere.
Big Box and Retail
Walgreens
Walmart
Publix
Colleges and Universities
Groceries
Publix
Hospitals
Baptist Hospital
Sacred Heart Hospital
West Florida Hospital
Military Bases
Pensacola Naval Air Station
Shopping Centers
The Palmiere has 5 shopping centers within 1.8 miles.
Nearby Neighborhoods
Rental Price Ranges in the Area
| Bedroom | Average Rent | Cheapest Rent | Highest Rent |
|---|---|---|---|
| Pensacola Studio Apartments | $1,521 | $775 | $3,339 |
| Pensacola 1 Bedroom Apartments | $1,510 | $925 | $3,210 |
| Pensacola 2 Bedroom Apartments | $1,685 | $940 | $5,204 |
| Pensacola 3 Bedroom Apartments | $1,983 | $790 | $6,210 |
| Pensacola 4 Bedroom Apartments | $1,720 | $720 | $4,807 |
Nearby Apartments
Nearby Homes
Did You Know?
22% of apartment shoppers plan to spend 4-6 months in their apartment search.


Property Manager Responded