Request Notification
The Palms Apartments
Charleston, SC 29407

- 1–3 Bedrooms
- 850–1,285 Square Feet
About The Palms Apartments
Set in the heart of West Ashley, The Palms Apartments offers more than just a place to liveits a place to truly feel at home. Picture mornings on your private patio, coffee in hand, as the Carolina breeze drifts through. Inside, youll find spacious layouts with thoughtful features like large closets, modern appliances, and open dining areas that bring comfort and function together.Just outside your door, a world of amenities invites you to relax, recharge, or stay active. Take a dip in the resort-style pool, work out at the 24-hour fitness center, or stroll through lush courtyards. Sports courts and grilling stations create opportunities to enjoy time outdoors, while the playground adds another space to unwind and connect. With in-building laundry, on-site management, and 24-hour emergency maintenance, convenience is always part of the experience.Located on the CARTA public transportation route, The Palms puts Charlestons best within easy reach. Explore downtown, access top schools and employers, or shop and dine your way through nearby retail destinations. Nature lovers will appreciate being minutes from West Marsh Island and local parks. Discover easy, enjoyable livingschedule your tour today.

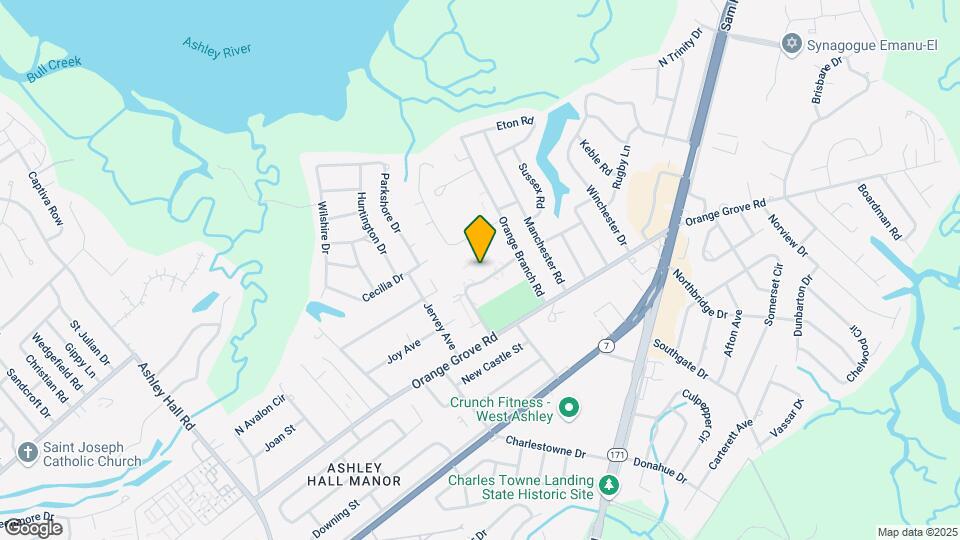
The Palms Apartments is located in the West Ashley Neighborhood and 29407 Zip code of Charleston, SC.
Unique Features and Amenities
- 2" Faux Wood Blinds
- Ample Closet Space
- Barbecue and Picnic Area
- Bbq/Picnic Area
- Blinds
- Cable and Internet Ready
- Central Heating/Air
- Courtyards
- Faux Wood Laminate Flooring
- Garbage Disposal
- Large Closets
- Large Floor Plans, Walk-In Closets
- Modern Kitchen Amenities
- Off Street Parking
- Park with Playground & Sports Courts
- Patio/Balcony
- Pet Friendly Apartment Community
- Separate Dining Room
- Walk-In Closet
Property Contact Info
Office Hours
| Monday | 8:30 am–5:00 pm |
| Tuesday | 8:30 am–5:00 pm |
| Wednesday | 8:30 am–5:00 pm |
| Thursday | 8:30 am–5:00 pm |
| Friday | 8:30 am–5:00 pm |
| Saturday | 10:00 am–4:00 pm |
| Sunday | Closed |
Floorplan Pricing and Availability
New! Interactive Property Map
1 Bedroom
Floorplan A1
1 Bed, 1 Bath, 850 sq ftAvailable Aug 25Model Gallery
Floorplans
Availability Details
Availability Date Unit Sq Ft View Details August 25, 2026 0302201 850 August 27, 2026 0305103 850 Model Amenities and Features
Features
- Air Conditioning
- Balcony
- Cable Ready
- Heating
- Tub/Shower
Kitchen
- Disposal
- Oven
- Pantry
- Refrigerator
Living Space
- Den
- Dining Room
- Linen Closet
- Office
Outdoor Space
- Patio
Unique Features
- 2" Faux Wood Blinds
- Faux Wood Laminate Flooring
- Walk-In Closet
Unit 0302201 Amenities and Features
Bedroom Closets
- Walk-In Closet
Features
- Air Conditioning
- Balcony
- Cable Ready
- Heating
- Tub/Shower
Kitchen
- Disposal
- Oven
- Pantry
- Refrigerator
Living Space
- Den
- Dining Room
- Linen Closet
- Office
Outdoor Space
- Patio
Unique Features
- 2" Faux Wood Blinds
- Faux Wood Laminate Flooring
Unit 0305103 Amenities and Features
Bedroom Closets
- Walk-In Closet
Features
- Air Conditioning
- Balcony
- Cable Ready
- Heating
- Tub/Shower
Kitchen
- Disposal
- Oven
- Pantry
- Refrigerator
Living Space
- Den
- Dining Room
- Linen Closet
- Office
Outdoor Space
- Patio
Unique Features
- 2" Faux Wood Blinds
- Faux Wood Laminate Flooring
Apartment Model: A11 Bedroom, 1 Bath, 850 sq ftAvailable August 25, 2026![]()
A1 - Floorplan Apartment Unit: 0302201Apartment Model: A11 Bedroom, 1 Bath, 850 sq ftAvailable August 25, 2026Apartment Unit: 0305103Apartment Model: A11 Bedroom, 1 Bath, 850 sq ftAvailable August 27, 20262 Bedrooms
Floorplan B5
2 Beds, 1 Bath, 925 sq ftAvailable Aug 12Model Gallery
Floorplans
Availability Details
Availability Date Unit Sq Ft August 12, 2026 0116203 925 Unit 0116203 Amenities and Features
Features
- Air Conditioning
- Balcony
- Cable Ready
- Heating
- Tub/Shower
Kitchen
- Dishwasher
- Disposal
- Oven
- Pantry
- Refrigerator
Living Space
- Carpet
- Dining Room
- Linen Closet
- Office
- Vinyl Flooring
Unique Features
- 2" Faux Wood Blinds
- Faux Wood Laminate Flooring
- Walk-In Closet
Apartment Model: B52 Bedroom, 1 Bath, 925 sq ftAvailable August 12, 2026![]()
B5 - Floorplan Apartment Unit: 0116203Apartment Model: B52 Bedroom, 1 Bath, 925 sq ftAvailable August 12, 2026Floorplan B6
2 Beds, 1 Bath, 1085 sq ftAvailable Aug 12Largest 2 BedroomThis is the largest 2 Bedroom at this PropertyModel Gallery
Floorplans
Availability Details
Availability Date Unit Sq Ft August 12, 2026 0112203 1085 Unit 0112203 Amenities and Features
Features
- Air Conditioning
- Balcony
- Cable Ready
- Heating
- Tub/Shower
Kitchen
- Dishwasher
- Disposal
- Oven
- Pantry
- Refrigerator
Living Space
- Carpet
- Dining Room
Unique Features
- 2" Faux Wood Blinds
- Faux Wood Laminate Flooring
- Walk-In Closet
Apartment Model: B62 Bedroom, 1 Bath, 1085 sq ftAvailable August 12, 2026![]()
B6 - Floorplan Apartment Unit: 0112203Apartment Model: B62 Bedroom, 1 Bath, 1085 sq ftAvailable August 12, 2026Floorplan B2
2 Beds, 1 Bath, 1010 sq ftAvailable Aug 14Availability Details
Availability Date Unit Sq Ft August 14, 2026 1241103 1010 September 9, 2026 0408102 1010 Apartment Unit: 1241103Apartment Model: B22 Bedroom, 1 Bath, 1010 sq ftAvailable August 14, 2026Apartment Unit: 0408102Apartment Model: B22 Bedroom, 1 Bath, 1010 sq ftAvailable September 9, 2026Floorplan B1
2 Beds, 1 Bath, 850 sq ftAvailable Sep 11Cheapest 2 BedroomThis is the cheapest 2 Bedroom at this PropertyModel Gallery
Floorplans
Availability Details
Availability Date Unit Sq Ft View Details September 11, 2026 0110201 850 September 19, 2026 0402103 850 Model Amenities and Features
Features
- Air Conditioning
- Balcony
- Cable Ready
- Heating
- Tub/Shower
Kitchen
- Disposal
- Oven
- Pantry
Living Space
- Carpet
- Dining Room
Outdoor Space
- Patio
Unique Features
- 2" Faux Wood Blinds
- Faux Wood Laminate Flooring
- Walk-In Closet
Unit 0110201 Amenities and Features
Bedroom Closets
- Walk-In Closet
Features
- Air Conditioning
- Balcony
- Cable Ready
- Heating
- Tub/Shower
Kitchen
- Disposal
- Oven
- Pantry
Living Space
- Carpet
- Dining Room
Outdoor Space
- Patio
Unique Features
- 2" Faux Wood Blinds
- Faux Wood Laminate Flooring
Unit 0402103 Amenities and Features
Bedroom Closets
- Walk-In Closet
Features
- Air Conditioning
- Balcony
- Cable Ready
- Heating
- Tub/Shower
Kitchen
- Disposal
- Oven
- Pantry
Living Space
- Carpet
- Dining Room
Outdoor Space
- Patio
Unique Features
- 2" Faux Wood Blinds
- Faux Wood Laminate Flooring
Apartment Model: B12 Bedroom, 1 Bath, 850 sq ftAvailable September 11, 2026![]()
B1 - Floorplan Apartment Unit: 0110201Apartment Model: B12 Bedroom, 1 Bath, 850 sq ftAvailable September 11, 2026Apartment Unit: 0402103Apartment Model: B12 Bedroom, 1 Bath, 850 sq ftAvailable September 19, 20263 Bedrooms
Show Unavailable FloorplansFloorplan C1
3 Beds, 1.5 Baths, 1200 sq ftAvailable Aug 18Model Gallery
Floorplans
Availability Details
Availability Date Unit Sq Ft August 18, 2026 0206204 1200 Unit 0206204 Amenities and Features
Features
- Air Conditioning
- Balcony
- Cable Ready
- Heating
- Tub/Shower
Kitchen
- Disposal
- Oven
- Pantry
- Refrigerator
Living Space
- Carpet
- Dining Room
- Linen Closet
Outdoor Space
- Patio
Unique Features
- 2" Faux Wood Blinds
- Ample Closet Space
- Faux Wood Laminate Flooring
Apartment Model: C13 Bedroom, 1.5 Bath, 1200 sq ftAvailable August 18, 2026![]()
C1 - Floorplan Apartment Unit: 0206204Apartment Model: C13 Bedroom, 1.5 Bath, 1200 sq ftAvailable August 18, 2026Floorplan C3
3 Beds, 1.5 Baths, 1285 sq ftModel Gallery
Floorplans
Availability Details
Availability Date Unit Sq Ft Unavailable C3 1285 sq ft Model Amenities and Features
Features
- Air Conditioning
- Balcony
- Cable Ready
- Heating
- Tub/Shower
Kitchen
- Disposal
- Oven
- Pantry
- Refrigerator
Living Space
- Carpet
- Dining Room
- Linen Closet
- Office
Unique Features
- 2" Faux Wood Blinds
- Ample Closet Space
- Faux Wood Laminate Flooring
Apartment Model: C33 Bedroom, 1.5 Bath, 1285 sq ftUnavailable![]()
C3 - Floorplan
Property Information
- 344 Units
- 2 Stories
- Built in 1966
Fees and Policies
The fees listed below are community-provided and may exclude utilities or add-ons. All payments are made directly to the property and are non-refundable unless otherwise specified.
Required Fees
One-Time Basics
- Due at Application
- Application Fee Per ApplicantiCharged per applicant.$50.00
- Due at Move-In
- Administrative FeeiCharged per unit.$100.00
Pet Policy and Fees
Cats
- 2 Pet Limit
None
Comments: No weight limit/ Breed restrictions apply
Dogs
- 2 Pet Limit
None
Comments: No weight limit/ Breed restrictions apply
Parking Info and Fees
- Surface Lot
- Street
Property Fee Disclaimer: Based on community-supplied data and independent market research. Subject to change without notice. May exclude fees for mandatory or optional services and usage-based utilities.
Features and Amenities
Community Features
- Corporate Housing
Living Area Features
- Walk In Closets
Map
- Shopping
- Colleges
- Grocery
- Medical
- Parks
- Nearby Properties

Map
Renters Reviews and Ratings
Unless you're pinching pennies, look elsewhere
So Glad I Left
Property Manager Responded
Look elsewhere
Property Manager Responded
Roach motel!
Property Manager Responded
New management not good.
Property Manager Responded
You get what you pay for(watch out for hidden fees though)
The best kept secrets in Charleston!
Family Centered Complex
Nearby Schools
West Ashley High
Springfield Elementary
C. E. Williams Middle School For Creative & Scient
About GreatSchools Data on ApartmentHomeLiving.com.
Points of Interest
Time and distance from The Palms Apartments.
Arts Museums and Landmarks
Big Box and Retail
Publix
Walgreens
Target
Colleges and Universities
Groceries
Publix
Food Lion
Harris Teeter
Hospitals
Palmetto Lowcountry Behavioral Health
Bon Secours St. Francis Hospital
Musc Medical Center
Military Bases
Charleston Coast Guard Station
Charleston Naval Base
Charleston Air Force Base
Parks and Recreation
The Palms Apartments has 5 parks within 6.2 miles, including Rhett-Aiken House, Fort Sumpter, Waterfront Park, Patriot's Point, and Magnolia Plantation.
Restaurants and Dining
Shopping Centers
The Palms Apartments has 5 shopping centers within 0.9 miles.
Nearby Neighborhoods
Rental Price Ranges in the Area
| Bedroom | Average Rent | Cheapest Rent | Highest Rent |
|---|---|---|---|
| Charleston Studio Apartments | $2,016 | $1,085 | $4,536 |
| Charleston 1 Bedroom Apartments | $2,125 | $896 | $9,385 |
| Charleston 2 Bedroom Apartments | $2,513 | $1,000 | $10,000+ |
| Charleston 3 Bedroom Apartments | $2,928 | $1,259 | $10,000+ |
| Charleston 4 Bedroom Apartments | $2,468 | $1,199 | $8,289 |
| Charleston 5 Bedroom Apartments | $2,541 | $1,210 | $5,500 |
Nearby Apartments
Nearby Homes
Did You Know?
The average Charleston 4 Bedroom Apartment is $2,558.


Property Manager Responded