


- 1–3 Bedrooms
- $1,085-$1,495 Pricing
- 622–1,214 Square Feet
About The Park Apartment Homes
At The Park Apartments, we offer the perfect balance of comfort and convenience. Our apartments are where the relaxing amenities, beautiful one, two, and three-bedroom apartment floor plans, and incredible style come together. Relax by our sparkling pool, enjoy our grilling stations and on-call maintenance team. Located just a few minutes from all major shopping centers, you will have a hard time finding a more perfect Fayetteville apartment to call home. The Park prides itself on designer apartment floor plans that provide exceptional style and functional comfort. Our units were designed so that you can experience the best in apartment living with a variety of great amenities at your fingertips. Apply today to begin living superior apartment lifestyle!
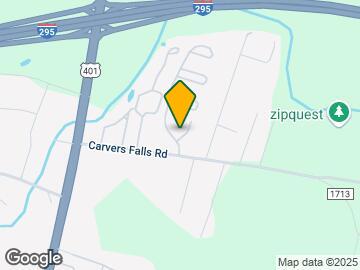
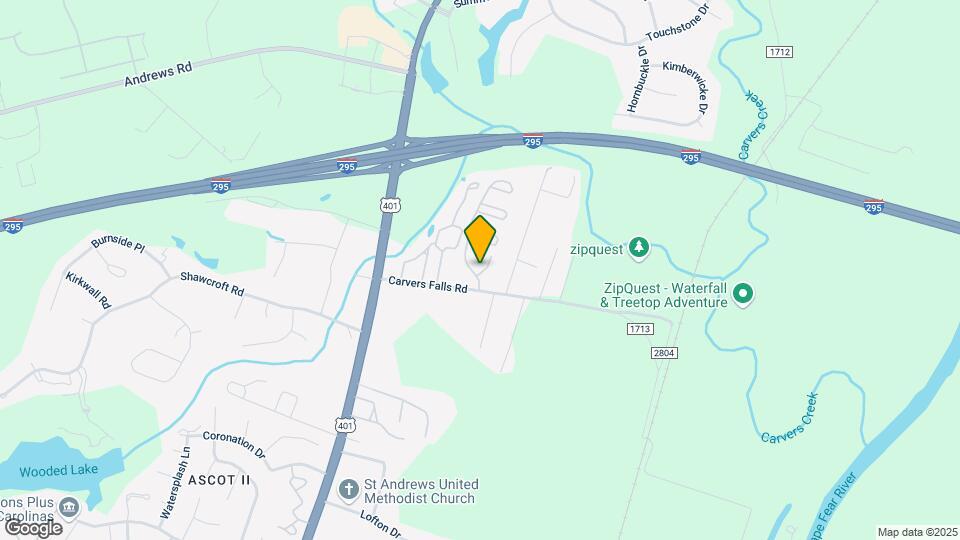
The Park Apartment Homes is located in the King's Grant Neighborhood and 28311 Zip code of Fayetteville, NC. This community is professionally managed by Monarch Investment and Management Group
Unique Features and Amenities
- Amazon Hub
- Ample Parking Spaces
- Bicycle Racks
- Breakfast bar
- Built In Microwave
- Ceiling Fan in Bedrooms and Living Rooms
- Ceiling Fans Throughout
- Central Air Conditioning
- Expansive Leash Free Dog Park
- First Floor Layout
- Flex Rent Payment
- Freeway Access
- Fresh Updated Appliances
- Glass Top Stove
- Grilling Area
- In Home Washer and Dryer
- Intrusion Alarms
- Methodist University
- Monthly Resident Activities
- Monthly Resident Events
- One-Bedrooms with Upgraded Plank Wood Flooring
- Pet Friendly Community
- Picnic Areas
- Pool
- Preferred Employer Program
- Private Balcony
- Private Patio
- Private Patios/Balconies
- Second Floor Layout
- Security
- Shopping
- split floorplan
- Three-Bedrooms with Upgraded Plank Wood Flooring
- Two-Bedrooms with Upgraded Plank Wood Flooring
- Vaulted Living Room Ceiling
- Zipline within .5 miles
Property Contact Info

- Listed by:
- Agency:
- Vendor Logo:
- Website:
- View Property Website
- Call Us:
- (844) 427-1842
- Disclaimer:
Office Hours
| Monday | 8:00 am–5:00 pm |
| Tuesday | 8:00 am–5:00 pm |
| Wednesday | 8:00 am–5:00 pm |
| Thursday | 8:00 am–5:00 pm |
| Friday | 8:00 am–5:00 pm |
| Saturday | Closed |
| Sunday | Closed |
Floorplan Pricing and Availability
The Park Apartment Homes offers 1 to 3 Bedroom apartments starting from $1,085 and having 622–1,214 sq ft. Here is the current pricing and availability:
New! Interactive Property Map
1 Bedroom
The Bristol
From $1,085
1 Bed, 1 Bath, 622 sq ftAvailable Aug 17Model Gallery
Floorplans
Availability Details
Price Availability Date Unit Sq Ft Deposit View Details $1,105 August 17, 2026 6220-C 622 $250 $1,105 August 20, 2026 6350-H 622 $250 $1,105 August 27, 2026 6340-A 622 $250 Model Amenities and Features
Features
- Air Conditioning
- Balcony
- Cable Ready
- Heating
- Security System
- Washer/Dryer
Kitchen
- Dishwasher
- Eat-in Kitchen
- Freezer
- Ice Maker
- Kitchen
- Microwave
- Oven
- Range
- Refrigerator
Living Space
- Carpet
- Vaulted Ceiling
- Views
- Vinyl Flooring
- Window Coverings
Outdoor Space
- Grill
- Patio
Unique Features
- Breakfast bar
Model Rent and Fees
Model Price Range
- $1,085 - $1,105
Current Available Pricing
- $1,105
Unit 6220-C Amenities and Features
Features
- Air Conditioning
- Balcony
- Cable Ready
- Heating
- Security System
- Washer/Dryer
Kitchen
- Dishwasher
- Eat-in Kitchen
- Freezer
- Ice Maker
- Kitchen
- Microwave
- Oven
- Range
- Refrigerator
Living Space
- Carpet
- Vaulted Ceiling
- Views
- Vinyl Flooring
- Window Coverings
Outdoor Space
- Grill
- Patio
Unique Features
- Breakfast bar
- First Floor Layout
- Glass Top Stove
- One-Bedrooms with Upgraded Plank Wood Flooring
Unit 6220-C Rent and Fees
Unit Price
- $1,105
View Details and Rent EstimateDeposit
- $250 deposit
Model Rent and Fees
Model Price Range
- $1,085 - $1,105
Unit 6350-H Amenities and Features
Features
- Air Conditioning
- Balcony
- Cable Ready
- Heating
- Security System
- Washer/Dryer
Kitchen
- Dishwasher
- Eat-in Kitchen
- Freezer
- Ice Maker
- Kitchen
- Microwave
- Oven
- Range
- Refrigerator
Living Space
- Carpet
- Vaulted Ceiling
- Views
- Vinyl Flooring
- Window Coverings
Outdoor Space
- Grill
- Patio
Unique Features
- Breakfast bar
- First Floor Layout
- Glass Top Stove
- One-Bedrooms with Upgraded Plank Wood Flooring
Unit 6350-H Rent and Fees
Unit Price
- $1,105
View Details and Rent EstimateDeposit
- $250 deposit
Model Rent and Fees
Model Price Range
- $1,085 - $1,105
Unit 6340-A Amenities and Features
Features
- Air Conditioning
- Balcony
- Cable Ready
- Heating
- Security System
- Washer/Dryer
Kitchen
- Dishwasher
- Eat-in Kitchen
- Freezer
- Ice Maker
- Kitchen
- Microwave
- Oven
- Range
- Refrigerator
Living Space
- Carpet
- Vaulted Ceiling
- Views
- Vinyl Flooring
- Window Coverings
Outdoor Space
- Grill
- Patio
Unique Features
- Breakfast bar
- First Floor Layout
- Glass Top Stove
- One-Bedrooms with Upgraded Plank Wood Flooring
Unit 6340-A Rent and Fees
Unit Price
- $1,105
View Details and Rent EstimateDeposit
- $250 deposit
Model Rent and Fees
Model Price Range
- $1,085 - $1,105
Apartment Model: The BristolFrom $1,0851 Bedroom, 1 Bath, 622 sq ftAvailable August 17, 2026![]()
The Bristol - Floorplan Apartment Unit: 6220-CApartment Model: The Bristol$1,1051 Bedroom, 1 Bath, 622 sq ftAvailable August 17, 2026Apartment Unit: 6350-HApartment Model: The Bristol$1,1051 Bedroom, 1 Bath, 622 sq ftAvailable August 20, 2026Apartment Unit: 6340-AApartment Model: The Bristol$1,1051 Bedroom, 1 Bath, 622 sq ftAvailable August 27, 20262 Bedrooms
The Rowan
From $1,245
2 Beds, 2 Baths, 963 sq ftAvailable NowModel Gallery
Floorplans
Photos
Availability Details
Price Availability Date Unit Sq Ft Deposit View Details $1,425 Available Now 6270-G 963 $250 $1,245 August 17, 2026 6270-O 963 $250 $1,265 September 4, 2026 6260-A 963 $250 Model Amenities and Features
Features
- Air Conditioning
- Balcony
- Cable Ready
- Ceiling Fans
- Heating
- High Speed Internet Access
- Security System
- Tub/Shower
- Washer/Dryer
Kitchen
- Dishwasher
- Eat-in Kitchen
- Freezer
- Ice Maker
- Kitchen
- Microwave
- Oven
- Range
- Refrigerator
Living Space
- Carpet
- Dining Room
- Vaulted Ceiling
- Views
- Vinyl Flooring
- Walk-In Closets
- Window Coverings
Outdoor Space
- Grill
- Patio
Model Rent and Fees
Model Price Range
- $1,245 - $1,425
Unit 6270-G Amenities and Features
Features
- Air Conditioning
- Balcony
- Cable Ready
- Ceiling Fans
- Heating
- High Speed Internet Access
- Security System
- Tub/Shower
- Washer/Dryer
Kitchen
- Dishwasher
- Eat-in Kitchen
- Freezer
- Ice Maker
- Kitchen
- Microwave
- Oven
- Range
- Refrigerator
Living Space
- Carpet
- Dining Room
- Vaulted Ceiling
- Views
- Vinyl Flooring
- Walk-In Closets
- Window Coverings
Outdoor Space
- Grill
- Patio
Unique Features
- First Floor Layout
- Glass Top Stove
Unit 6270-G Rent and Fees
Unit Price
- $1,425
View Details and Rent EstimateDeposit
- $250 deposit
Model Rent and Fees
Model Price Range
- $1,245 - $1,425
Unit 6270-O Amenities and Features
Features
- Air Conditioning
- Balcony
- Cable Ready
- Ceiling Fans
- Heating
- High Speed Internet Access
- Security System
- Tub/Shower
- Washer/Dryer
Kitchen
- Dishwasher
- Eat-in Kitchen
- Freezer
- Ice Maker
- Kitchen
- Microwave
- Oven
- Range
- Refrigerator
Living Space
- Carpet
- Dining Room
- Vaulted Ceiling
- Views
- Vinyl Flooring
- Walk-In Closets
- Window Coverings
Outdoor Space
- Grill
- Patio
Unique Features
- Glass Top Stove
- Private Balcony
- Second Floor Layout
Unit 6270-O Rent and Fees
Unit Price
- $1,245
View Details and Rent EstimateDeposit
- $250 deposit
Model Rent and Fees
Model Price Range
- $1,245 - $1,425
Unit 6260-A Amenities and Features
Features
- Air Conditioning
- Balcony
- Cable Ready
- Ceiling Fans
- Heating
- High Speed Internet Access
- Security System
- Tub/Shower
- Washer/Dryer
Kitchen
- Dishwasher
- Eat-in Kitchen
- Freezer
- Ice Maker
- Kitchen
- Microwave
- Oven
- Range
- Refrigerator
Living Space
- Carpet
- Dining Room
- Vaulted Ceiling
- Views
- Vinyl Flooring
- Walk-In Closets
- Window Coverings
Outdoor Space
- Grill
- Patio
Unique Features
- First Floor Layout
- Glass Top Stove
- Two-Bedrooms with Upgraded Plank Wood Flooring
Unit 6260-A Rent and Fees
Unit Price
- $1,265
View Details and Rent EstimateDeposit
- $250 deposit
Model Rent and Fees
Model Price Range
- $1,245 - $1,425
Apartment Model: The RowanFrom $1,2452 Bedroom, 2 Bath, 963 sq ftAvailable NowFloorplansPhotos![]()
The Rowan - Image 1 ![]()
The Rowan - Image 2 ![]()
The Rowan - Image 3 ![]()
The Rowan - Image 4 ![]()
The Rowan - Image 5 ![]()
The Rowan - Image 6 ![]()
The Rowan - Image 7 ![]()
The Rowan - Image 8 ![]()
The Rowan - Image 9 ![]()
The Rowan - Image 10 ![]()
The Rowan - Floorplan Apartment Unit: 6270-GApartment Model: The Rowan$1,4252 Bedroom, 2 Bath, 963 sq ftAvailable NowApartment Unit: 6270-OApartment Model: The Rowan$1,2452 Bedroom, 2 Bath, 963 sq ftAvailable August 17, 2026Apartment Unit: 6260-AApartment Model: The Rowan$1,2652 Bedroom, 2 Bath, 963 sq ftAvailable September 4, 20263 Bedrooms
The Cumberland
From $1,495
3 Beds, 2 Baths, 1214 sq ftAvailable Aug 23Model Gallery
Floorplans
Availability Details
Price Availability Date Unit Sq Ft Deposit View Details $1,495 August 23, 2026 6240-C 1214 $250 $1,495 September 3, 2026 6250-D 1214 $250 $1,495 September 11, 2026 6250-A 1214 $250 Model Amenities and Features
Features
- Air Conditioning
- Balcony
- Cable Ready
- Ceiling Fans
- Heating
- High Speed Internet Access
- Security System
- Washer/Dryer
Kitchen
- Dishwasher
- Eat-in Kitchen
- Freezer
- Ice Maker
- Kitchen
- Microwave
- Oven
- Range
- Refrigerator
Living Space
- Carpet
- Vaulted Ceiling
- Views
- Vinyl Flooring
- Window Coverings
Outdoor Space
- Grill
- Patio
Unique Features
- Breakfast bar
- split floorplan
Model Rent and Fees
Model Price Range
- $1,465 - $1,495
Current Available Pricing
- $1,495
Unit 6240-C Amenities and Features
Features
- Air Conditioning
- Balcony
- Cable Ready
- Ceiling Fans
- Heating
- High Speed Internet Access
- Security System
- Washer/Dryer
Kitchen
- Dishwasher
- Eat-in Kitchen
- Freezer
- Ice Maker
- Kitchen
- Microwave
- Oven
- Range
- Refrigerator
Kitchen Space
- Breakfast bar
Living Space
- Carpet
- Vaulted Ceiling
- Views
- Vinyl Flooring
- Window Coverings
Outdoor Space
- Grill
- Patio
Unique Features
- First Floor Layout
- Glass Top Stove
- split floorplan
- Three-Bedrooms with Upgraded Plank Wood Flooring
Unit 6240-C Rent and Fees
Unit Price
- $1,495
View Details and Rent EstimateDeposit
- $250 deposit
Model Rent and Fees
Model Price Range
- $1,465 - $1,495
Unit 6250-D Amenities and Features
Features
- Air Conditioning
- Balcony
- Cable Ready
- Ceiling Fans
- Heating
- High Speed Internet Access
- Security System
- Washer/Dryer
Kitchen
- Dishwasher
- Eat-in Kitchen
- Freezer
- Ice Maker
- Kitchen
- Microwave
- Oven
- Range
- Refrigerator
Kitchen Space
- Breakfast bar
Living Space
- Carpet
- Vaulted Ceiling
- Views
- Vinyl Flooring
- Window Coverings
Outdoor Space
- Grill
- Patio
Unique Features
- First Floor Layout
- Glass Top Stove
- split floorplan
- Three-Bedrooms with Upgraded Plank Wood Flooring
Unit 6250-D Rent and Fees
Unit Price
- $1,495
View Details and Rent EstimateDeposit
- $250 deposit
Model Rent and Fees
Model Price Range
- $1,465 - $1,495
Unit 6250-A Amenities and Features
Features
- Air Conditioning
- Balcony
- Cable Ready
- Ceiling Fans
- Heating
- High Speed Internet Access
- Security System
- Washer/Dryer
Kitchen
- Dishwasher
- Eat-in Kitchen
- Freezer
- Ice Maker
- Kitchen
- Microwave
- Oven
- Range
- Refrigerator
Kitchen Space
- Breakfast bar
Living Space
- Carpet
- Vaulted Ceiling
- Views
- Vinyl Flooring
- Window Coverings
Outdoor Space
- Grill
- Patio
Unique Features
- First Floor Layout
- Glass Top Stove
- split floorplan
- Three-Bedrooms with Upgraded Plank Wood Flooring
Unit 6250-A Rent and Fees
Unit Price
- $1,495
View Details and Rent EstimateDeposit
- $250 deposit
Model Rent and Fees
Model Price Range
- $1,465 - $1,495
Apartment Model: The CumberlandFrom $1,4653 Bedroom, 2 Bath, 1214 sq ftAvailable August 23, 2026![]()
The Cumberland - Floorplan Apartment Unit: 6240-CApartment Model: The Cumberland$1,4953 Bedroom, 2 Bath, 1214 sq ftAvailable August 23, 2026Apartment Unit: 6250-DApartment Model: The Cumberland$1,4953 Bedroom, 2 Bath, 1214 sq ftAvailable September 3, 2026Apartment Unit: 6250-AApartment Model: The Cumberland$1,4953 Bedroom, 2 Bath, 1214 sq ftAvailable September 11, 2026
Schedule a Tour
3D Tours
Property Information
- 232 Units
- 2 Stories
- Built in 2006
Lease Terms
- 11 - 12 mo
- Short Term Lease Options
Fees and Policies
The fees listed below are community-provided and may exclude utilities or add-ons. All payments are made directly to the property and are non-refundable unless otherwise specified. Use the Cost Calculator to determine costs based on your needs.
Required Fees
One-Time Basics
- Due at Application
- Application Fee Per ApplicantiCharged per applicant.$50.00
- Holding FeeiCharged Per Unit.$100.00
- Due at Move-In
- Administrative FeeiCharged Per Unit.$100.00
Utilities
- TrashiCharged per unit.$7.00/mo
Other Fees and Policies
Pet Fees
Pet Policies are Negotiable
- Cat
- Cat FeeiCharged per Pet.$350.00
- Cat RentiCharged Per Pet.$30.00/mo
- Dog
- Dog FeeiCharged per Pet.$350.00
- Dog RentiCharged Per Pet.$30.00/mo
None
No Breed Restrictions
There is a Doggie DNA fee of $100 per dog.
Parking Info and Fees
- Surface Lot
- 1 Max
- Garage ParkingiOne parking spaces per apartment.
- Other
- Storage Unit
Property Fee Disclaimer: Based on community-supplied data and independent market research. Subject to change without notice. May exclude fees for mandatory or optional services and usage-based utilities.
Features and Amenities
On-Site Services
- Maintenance On Site
- Package Service
- Planned Social Activities
- Property Manager On Site
- Pet Play Area
- Recycling
- Renters Insurance Program
- Online Services
- 24 Hour Access
Community Features
- Walk Up
- Lounge
- Breakfast/Coffee Concierge
- Clubhouse
Outdoor Features
- Grill
- Sundeck
- Picnic Area
- Deck
- Patio
Recreation and Fitness
- Fitness Center
- Playground
- Pool
Interior Features
- Balcony
- Green Community
- Storage Space
- Security System
- Tub/Shower
- Heating
- Ceiling Fans
- High Speed Internet Access
- Cable Ready
- Washer/Dryer Hookup
- Washer/Dryer
- Air Conditioning
- Wi Fi
Kitchen Amenities
- Pantry
- Oven
- Range
- Refrigerator
- Dishwasher
- Eat In Kitchen
- Microwave
- Freezer
- Ice Maker
- Kitchen
Living Area Features
- Walk In Closets
- Vaulted Ceiling
- Vinyl Flooring
- Dining Room
- Views
- Window Coverings
- Carpet
- Large Bedrooms
- Hardwood Floors
- Loft Layout
Unique Amenities
- Garage Available

Map
- Shopping
- Colleges
- Grocery
- Medical

Map
Getting Around
40 / 100 Fairly walkable
40 / 100 Fairly bikeable
100 / 100 Exceptionally car friendly
Getting to Know the Area
40 / 100 Restaurants
20 / 100 Cafes
30 / 100 Nightlife
30 / 100 Shopping
100 / 100 Noise Level
Frequently Asked Questions about The Park Apartment Homes
Where is The Park Apartment Homes located?
The Park Apartment Homes is located at 6230 Abbotts Park Rd near the King's Grant area of Fayetteville, NC
What is the current rent range at The Park Apartment Homes?
1 Bedroom to 3 Bedroom Apartments at The Park Apartment Homes currently range from $1,085 to $1,495
When is the leasing office open?
- The office Hours for The Park Apartment Homes are
- Monday 8:00 am–5:00 pm
- Tuesday 8:00 am–5:00 pm
- Wednesday 8:00 am–5:00 pm
- Thursday 8:00 am–5:00 pm
- Friday 8:00 am–5:00 pm
- Saturday Closed
- Sunday Closed
Are pets allowed?
Call us today to find out our pet policy and if we allow pets
Renters Reviews and Ratings
Great experience
Property Manager Responded
Excellent service
Property Manager Responded
Amazing Experience
Property Manager Responded
Awesome
Property Manager Responded
Customer service
Property Manager Responded
Looks Nice
Property Manager Responded
Patient and Helpful Staff
Property Manager Responded
Professional
Property Manager Responded
An amazing place!
Property Manager Responded
Please read if interested.
Property Manager Responded
Available and Efficient!
Property Manager Responded
Nearby Schools
Long Hill Elementary
Pine Forest High
Pine Forest Middle
Raleigh Road Elementary
About GreatSchools Data on ApartmentHomeLiving.com.
Points of Interest
Time and distance from The Park Apartment Homes.
Big Box and Retail
Petsmart
Jcpenney
Macy's
Colleges and Universities
Groceries
Food Lion
Hospitals
Womack Army Medical Center (Fort Bragg)
Cape Fear Valley Medical Center
Military Bases
Fort Bragg Manchester
Pope Army Airfield
Shopping Centers
The Park Apartment Homes has 5 shopping centers within 2.1 miles.
Nearby Neighborhoods
Rental Price Ranges in the Area
| Bedroom | Average Rent | Cheapest Rent | Highest Rent |
|---|---|---|---|
| Fayetteville Studio Apartments | $949 | $650 | $2,369 |
| Fayetteville 1 Bedroom Apartments | $1,141 | $500 | $2,126 |
| Fayetteville 2 Bedroom Apartments | $1,300 | $850 | $2,021 |
| Fayetteville 3 Bedroom Apartments | $1,627 | $1,100 | $3,776 |
| Fayetteville 4 Bedroom Apartments | $2,516 | $1,701 | $5,199 |
| 2 Bedroom Homes | $1,163 | $600 | $2,500 |
| 3 Bedroom Homes | $1,636 | $800 | $3,800 |
| 4 Bedroom Homes | $2,046 | $1,300 | $3,000 |
| 5 Bedroom Homes | $2,585 | $2,250 | $3,300 |
| 6 Bedroom Homes | $3,150 | $3,150 | $3,150 |
Browse Top Apartments in Fayetteville
By Price
- Cheap Fayetteville Apartments
- Fayetteville Apartments Under $600
- Fayetteville Apartments Under $800
- Fayetteville Apartments Under $900
- Fayetteville Apartments Under $1000
- Fayetteville Apartments Under $1200
- Fayetteville Apartments Under $1500
- Fayetteville Apartments Under $2000
- Fayetteville Luxury Apartments
By Community Type
- Fayetteville Apartments for Rent by Owner
- Fayetteville Apartments with Rent Specials
- Fayetteville Top Rated Apartments
- Fayetteville Corporate Apartments
- Fayetteville Furnished Apartments
- Fayetteville Gated Apartments
- Fayetteville Loft Apartments
- Fayetteville Low Income Apartments
- Fayetteville Military Apartments
- New Fayetteville Apartments
- Fayetteville Senior Apartments
- Fayetteville Short-term Apartments
- Fayetteville Student Apartments
- Fayetteville Apartments with Utilities Included


| Restrictions: None.