

- 2–3 Bedrooms
- $1,299-$2,070 Pricing
- 1,100–1,500 Square Feet
Rent Specials
TWO MONTHS FREE OR REDUCED RATES!!!~~Move in by August 14 to get this amazing deal. High speed Internet & Cable included!
About The Park at Chelsea
With our expansive floor plans at The Park at Chelsea Apartment Homes, you will be guaranteed to have the space you need, regardless of your lifestyle. From the moment you move in to the moment you step out to immerse yourself in our community, you will be welcomed with incomparable amenities and a stylish floor plan layout. Each of our apartments features a fully equipped kitchen and pantry, a private tub and shower, a bedroom, ample closet space, and a spacious living room.
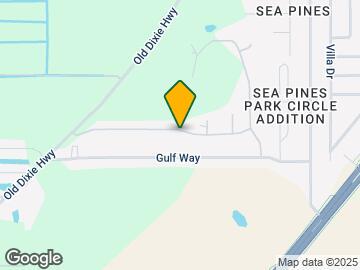
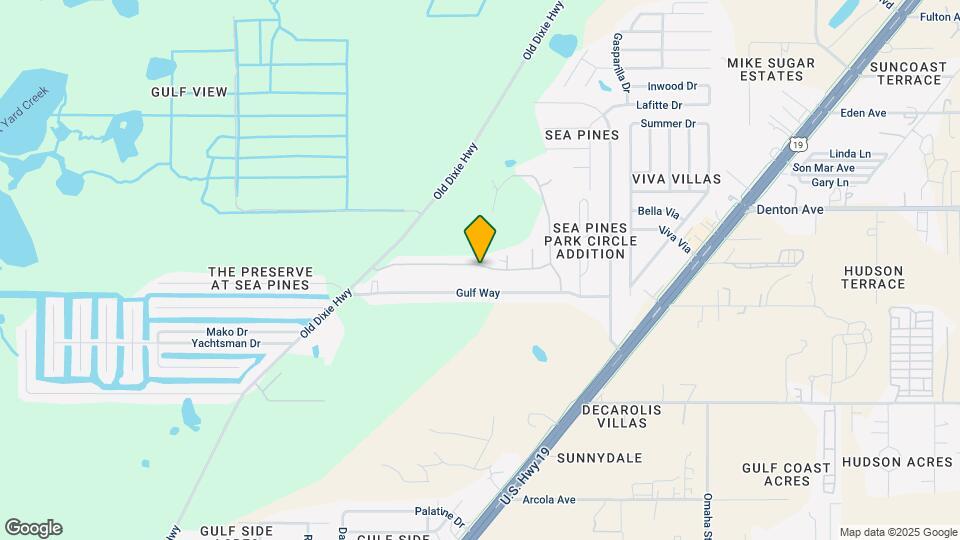
The Park at Chelsea is located in the 34667 Zip code of Hudson, FL. This community is professionally managed by WF Investment Management LLC
Property Contact Info
- Listed by:
- Agency:
- Vendor Logo:
- Website:
- View Property Website
- Call Us:
- (727) 619-2498
- Disclaimer:
Office Hours
| Monday | 8:30 am–5:00 pm |
| Tuesday | 8:30 am–5:00 pm |
| Wednesday | 8:30 am–5:00 pm |
| Thursday | 8:30 am–5:00 pm |
| Friday | 8:30 am–5:00 pm |
| Saturday | 10:00 am–5:00 pm |
| Sunday | 12:00 am–12:00 am |
Floorplan Pricing and Availability
The Park at Chelsea offers 2 to 3 Bedroom apartments starting from $1,299 and having 1,100–1,500 sq ft. Here is the current pricing and availability:
New! Interactive Property Map
2 Bedrooms
Show Unavailable Floorplans2 Bedroom 2 Bathroom
From $1,299
2 Beds, 2 Baths, 1100 sq ftAvailable NowCheapest 2 BedroomThis is the cheapest 2 Bedroom at this PropertyModel Gallery
Floorplans
Availability Details
Price Availability Date Unit Sq Ft Deposit View Details $1,650 Available Now 15838 1100 $1,650 $1,650 Available Now 15842 1100 $1,650 $1,650 Available Now 15901 1100 $1,650 Model Amenities and Features
Features
- Balcony
Kitchen
- Dishwasher
Model Rent and Fees
Model Price Range
- $1,299 - $1,650
Current Available Pricing
- $1,650
Deposit
- $1,650 deposit
Unit 15838 Amenities and Features
Features
- Balcony
Kitchen
- Dishwasher
Unit 15838 Rent and Fees
Unit Price
- $1,650
Deposit
- $1,650 deposit
Model Rent and Fees
Model Price Range
- $1,299 - $1,650
Unit 15842 Amenities and Features
Features
- Balcony
Kitchen
- Dishwasher
Unit 15842 Rent and Fees
Unit Price
- $1,650
Deposit
- $1,650 deposit
Model Rent and Fees
Model Price Range
- $1,299 - $1,650
Unit 15901 Amenities and Features
Features
- Balcony
Kitchen
- Dishwasher
Unit 15901 Rent and Fees
Unit Price
- $1,650
Deposit
- $1,650 deposit
Model Rent and Fees
Model Price Range
- $1,299 - $1,650
Apartment Model: 2 Bedroom 2 BathroomFrom $1,2992 Bedroom, 2 Bath, 1100 sq ftAvailable Now![]()
2 Bedroom 2 Bathroom - Floorplan Apartment Unit: 15838Apartment Model: 2 Bedroom 2 Bathroom$1,6502 Bedroom, 2 Bath, 1100 sq ftAvailable NowApartment Unit: 15842Apartment Model: 2 Bedroom 2 Bathroom$1,6502 Bedroom, 2 Bath, 1100 sq ftAvailable NowApartment Unit: 15901Apartment Model: 2 Bedroom 2 Bathroom$1,6502 Bedroom, 2 Bath, 1100 sq ftAvailable Now2 Bed 2 Bath - Loft
From $1,450
2 Beds, 2 Baths, 1350 sq ftAvailable Sep 30Model Gallery
Photos
Availability Details
Price Availability Date Unit Sq Ft Deposit $1,450 September 30, 2026 15941 1350 $1,725 Unit 15941 Amenities and Features
Features
- Balcony
Kitchen
- Dishwasher
Unique Features
- Attached Garage
Unit 15941 Rent and Fees
Unit Price
- $1,450
Deposit
- $1,725 deposit
Model Rent and Fees
Model Price Range
- $1,450 - $1,725
Apartment Model: 2 Bed 2 Bath - LoftFrom $1,4502 Bedroom, 2 Bath, 1350 sq ftAvailable September 30, 2026![]()
2 Bed 2 Bath - Loft - Image Apartment Unit: 15941Apartment Model: 2 Bed 2 Bath - Loft$1,4502 Bedroom, 2 Bath, 1350 sq ftAvailable September 30, 20262 Bedroom 2 Bath
2 Beds, 2 Baths, 1100 sq ftModel Gallery
Floorplans
Photos
Availability Details
Price Availability Date Unit Sq Ft Deposit $1,775 Call for Availability 2 Bedroom 2 Bath 1100 sq ft $1,775 Model Amenities and Features
Features
- High Speed Internet Access
Model Rent and Fees
Model Price
- $1,775
Deposit
- $1,775 deposit
Apartment Model: 2 Bedroom 2 Bath$1,7752 Bedroom, 2 Bath, 1100 sq ftUnavailableFloorplansPhotos![]()
2 Bedroom 2 Bath - Image ![]()
2 Bedroom 2 Bath - Floorplan 2X2 Loft Rehab
2 Beds, 2 Baths, 1350 sq ftModel Gallery
Photos
Availability Details
Price Availability Date Unit Sq Ft Deposit $1,870 Call for Availability 2X2 Loft Rehab 1350 sq ft $1,870 Model Amenities and Features
Features
- Air Conditioning
- Balcony
- Cable Ready
- Ceiling Fans
- High Speed Internet Access
- Washer/Dryer Hookup
Kitchen
- Dishwasher
- Disposal
- Eat-in Kitchen
- Freezer
- Kitchen
- Microwave
- Oven
- Pantry
- Range
- Refrigerator
Model Rent and Fees
Model Price
- $1,870
Deposit
- $1,870 deposit
Apartment Model: 2X2 Loft Rehab$1,8702 Bedroom, 2 Bath, 1350 sq ftUnavailable![]()
2X2 Loft Rehab - Image 3 Bedrooms
Show Unavailable Floorplans3 Bedroom 2 Bathroom
From $1,595
3 Beds, 2 Baths, 1500 sq ftAvailable NowModel Gallery
Photos
Availability Details
Price Availability Date Unit Sq Ft Deposit View Details $1,595 Available Now 8012 1500 $1,910 $1,910 August 10, 2026 7922 1500 $1,910 $1,910 August 25, 2026 7902 1500 $1,910 Model Amenities and Features
Features
- Ceiling Fans
- Washer/Dryer Hookup
Kitchen
- Dishwasher
- Disposal
Living Space
- Walk-In Closets
- Window Coverings
Outdoor Space
- Patio
Model Rent and Fees
Model Price Range
- $1,595 - $1,910
Deposit
- $1,910 deposit
Unit 8012 Amenities and Features
Features
- Ceiling Fans
- Washer/Dryer Hookup
Kitchen
- Dishwasher
- Disposal
Living Space
- Walk-In Closets
- Window Coverings
Outdoor Space
- Patio
Unique Features
- Attached Garage
Unit 8012 Rent and Fees
Unit Price
- $1,595
Deposit
- $1,910 deposit
Model Rent and Fees
Model Price Range
- $1,595 - $1,910
Unit 7922 Amenities and Features
Features
- Ceiling Fans
- Washer/Dryer Hookup
Kitchen
- Dishwasher
- Disposal
Living Space
- Walk-In Closets
- Window Coverings
Outdoor Space
- Patio
Unique Features
- Attached Garage
Unit 7922 Rent and Fees
Unit Price
- $1,910
Deposit
- $1,910 deposit
Model Rent and Fees
Model Price Range
- $1,595 - $1,910
Unit 7902 Amenities and Features
Features
- Ceiling Fans
- Washer/Dryer Hookup
Kitchen
- Dishwasher
- Disposal
Living Space
- Walk-In Closets
- Window Coverings
Outdoor Space
- Patio
Unique Features
- Attached Garage
Unit 7902 Rent and Fees
Unit Price
- $1,910
Deposit
- $1,910 deposit
Model Rent and Fees
Model Price Range
- $1,595 - $1,910
Apartment Model: 3 Bedroom 2 BathroomFrom $1,5953 Bedroom, 2 Bath, 1500 sq ftAvailable Now![]()
3 Bedroom 2 Bathroom - Image Apartment Unit: 8012Apartment Model: 3 Bedroom 2 Bathroom$1,5953 Bedroom, 2 Bath, 1500 sq ftAvailable NowApartment Unit: 7922Apartment Model: 3 Bedroom 2 Bathroom$1,9103 Bedroom, 2 Bath, 1500 sq ftAvailable August 10, 2026Apartment Unit: 7902Apartment Model: 3 Bedroom 2 Bathroom$1,9103 Bedroom, 2 Bath, 1500 sq ftAvailable August 25, 20263 Bedroom 2 bath
3 Beds, 2 Baths, 1500 sq ftModel Gallery
Photos
Availability Details
Price Availability Date Unit Sq Ft Deposit $2,070 Call for Availability 3 Bedroom 2 bath 1500 sq ft $2,070 Model Amenities and Features
Features
- Ceiling Fans
Kitchen
- Microwave
Living Space
- Window Coverings
Model Rent and Fees
Model Price
- $2,070
Deposit
- $2,070 deposit
Apartment Model: 3 Bedroom 2 bath$2,0703 Bedroom, 2 Bath, 1500 sq ftUnavailable![]()
3 Bedroom 2 bath - Image 1 ![]()
3 Bedroom 2 bath - Image 2 ![]()
3 Bedroom 2 bath - Image 3
Schedule a Tour
Property Information
- Renovated In 2007
- 150 Units
- 2 Stories
- Built in 2005
Lease Terms
- 7 - 12 mo
Fees and Policies
The fees listed below are community-provided and may exclude utilities or add-ons. All payments are made directly to the property and are non-refundable unless otherwise specified.
Required Fees
One-Time Basics
- Due at Application
- Application Fee Per ApplicantiCharged per applicant.$100.00
- Due at Move-In
- Administrative FeeiCharged Per Unit.$0.00
Utilities
- Valet TrashiCharged Per Unit.$15.00/mo
- Liability InsuranceiCharged Per Unit.$15.00/mo
- Pest ControliCharged Per Unit.$5.00/mo
Other Fees and Policies
Parking Fees
- Covered
- Parking DepositiCharged per vehicle.$0.00
- Parking FeeiCharged Per Vehicle.$0.00/mo
- Surface Lot
- Parking DepositiCharged per vehicle.$0.00
- Parking FeeiCharged Per Vehicle.$0.00/mo
Driveways for some units.
Pet Policy and Fees
Pet Policies are Negotiable
Property Fee Disclaimer: Based on community-supplied data and independent market research. Subject to change without notice. May exclude fees for mandatory or optional services and usage-based utilities.
Features and Amenities
Unique Amenities
- Attached Garage
On-Site Services
- Maintenance On Site
- Property Manager On Site
- Trash Pickup Door To Door
Community Features
- Clubhouse
Outdoor Features
- Courtyard
- Controlled Access
- Patio
Recreation and Fitness
- Fitness Center
- Tennis Court
- Pool
Interior Features
- Cable Ready
- Balcony
- Ceiling Fans
- High Speed Internet Access
- Washer/Dryer Hookup
- Air Conditioning
Kitchen Amenities
- Dishwasher
- Eat In Kitchen
- Oven
- Pantry
- Microwave
- Disposal
- Freezer
- Range
- Refrigerator
- Kitchen
Living Area Features
- Walk In Closets
- High Ceilings
- Large Bedrooms
- Dining Room
- Linen Closet
- Tile Floors
- Views
- Window Coverings
- Vinyl Flooring
- Carpet
- Loft Layout

Map
- Shopping
- Colleges
- Grocery
- Medical

Map
Getting Around
20 / 100 Somewhat walkable
30 / 100 Somewhat Bikeable
90 / 100 Exceptionally car friendly
Getting to Know the Area
40 / 100 Restaurants
20 / 100 Cafes
20 / 100 Nightlife
20 / 100 Shopping
50 / 100 Parks
70 / 100 Noise Level
Frequently Asked Questions about The Park at Chelsea
Where is The Park at Chelsea located?
The Park at Chelsea is located at 15902 Spyglass Ter, Hudson, FL
What is the current rent range at The Park at Chelsea?
2 Bedroom to 3 Bedroom Apartments at The Park at Chelsea currently range from $1,299 to $1,910
When is the leasing office open?
- The office Hours for The Park at Chelsea are
- Monday 8:30 am–5:00 pm
- Tuesday 8:30 am–5:00 pm
- Wednesday 8:30 am–5:00 pm
- Thursday 8:30 am–5:00 pm
- Friday 8:30 am–5:00 pm
- Saturday 10:00 am–5:00 pm
- Sunday 12:00 am–12:00 am
Are pets allowed?
Call us today to find out our pet policy and if we allow pets
Are there any rent specials?
The current rent special at The Park at Chelsea is: TWO MONTHS FREE OR REDUCED RATES!!!~~Move in by August 14 to get this amazing deal. High speed Internet & Cable included!.
Renters Reviews and Ratings
One Star Review - Extremely Disappointed with My Experience
DONT DO IT
Roaches, black mold , fleas
Manager is completely rude!
Great Place to Live
DONT RENT HERE!!
We Love It Here
Terrible management
Beautiful Townhomes
Nearby Schools
Hudson High School
Hudson Primary Academy
Hudson Middle School
About GreatSchools Data on ApartmentHomeLiving.com.
Points of Interest
Time and distance from The Park at Chelsea.
Big Box and Retail
Walgreens
Jcpenney
Aldi
Colleges and Universities
Pasco-Hernando Community College - Spring Hill Campus
Groceries
Aldi
Save-A-Lot
Winn Dixie
Hospitals
Shopping Centers
The Park at Chelsea has 5 shopping centers within 2.4 miles.
Nearby Neighborhoods
Rental Price Ranges in the Area
| Bedroom | Average Rent | Cheapest Rent | Highest Rent |
|---|---|---|---|
| Hudson Studio Apartments | $830 | $830 | $830 |
| Hudson 1 Bedroom Apartments | $1,248 | $1,085 | $1,510 |
| Hudson 2 Bedroom Apartments | $1,527 | $700 | $2,322 |
| Hudson 3 Bedroom Apartments | $1,943 | $1,835 | $2,070 |
| 2 Bedroom Homes | $1,787 | $1,250 | $3,500 |
| 3 Bedroom Homes | $2,081 | $1,295 | $3,850 |
| 4 Bedroom Homes | $2,471 | $1,800 | $3,600 |
Browse Top Apartments in Hudson
By Price
By Community Type
- Hudson Apartments for Rent by Owner
- Hudson Apartments with Rent Specials
- Hudson Top Rated Apartments
- Hudson Corporate Apartments
- Hudson Furnished Apartments
- Hudson Gated Apartments
- Hudson Loft Apartments
- Hudson Low Income Apartments
- New Hudson Apartments
- Hudson Senior Apartments
- Hudson Short-term Apartments
- Hudson Apartments with Utilities Included


Car Ports for some units.