

- 1–3 Bedrooms
- $1,299-$1,940 Pricing
- 860–1,515 Square Feet
Rent Specials
Reduced Rents! Two bedrooms starting at only $1,399! *Limited time offer, Select units only, Contact leasing office for more details.
About The Park at Chesterfield Apartment Homes
Come home to The Park At Chesterfield in Tampa, FL, where luxury meets comfort. Our pet-friendly community offers 1, 2, and 3-bedroom apartments featuring spacious layouts, modern vinyl flooring and stainless steel appliances. Each home includes a private balcony perfect for enjoying our serene community full of lush landscaping, swaying palm trees and Florida's beautiful weather. Experience resort-style amenities including a sparkling pool surrounded by tropical greenery, a state-of-the-art fitness center, and a welcoming clubhouse. You will love our playground and enjoy the game room and various community spaces that create natural opportunities for neighbors to become friends. Our dedicated on-site management and maintenance team ensures a worry-free living experience, promptly addressing any concerns. . With premium features and a convenient Tampa location, The Park At Chesterfield offers the perfect blend of luxury, comfort, and community spirit.
The Park at Chesterfield Apartment Homes is located in the Terrace Park Neighborhood and 33617 Zip code of Tampa, FL. This community is professionally managed by Residential Management
Unique Features and Amenities
- Air Conditioner
- Ceiling Fan
- Efficient Appliances
- Hardwood Flooring
- New/ Renovated Interior
- Oversized Closets
- Patio/Balcony
- Pet Friendly
Property Contact Info
- Listed by:
- Agency:
- Vendor Logo:
- Website:
- View Property Website
- Call Us:
- (786) 589-4060
- Disclaimer:
Office Hours
| Monday | 9:00 am–5:00 pm |
| Tuesday | 9:00 am–6:00 pm |
| Wednesday | 9:00 am–6:00 pm |
| Thursday | 9:00 am–5:00 pm |
| Friday | 9:00 am–5:00 pm |
| Saturday | Closed |
| Sunday | 10:00 am–4:00 pm |
Floorplan Pricing and Availability
The Park at Chesterfield Apartment Homes offers 1 to 3 Bedroom apartments starting from $1,299 and having 860–1,515 sq ft. Here is the current pricing and availability:
New! Interactive Property Map
1 Bedroom
THE BELLFLOWER
$1,315
1 Bed, 1 Bath, 897 sq ftAvailable Jul 31Model Gallery
Floorplans
Availability Details
Price Availability Date Unit Sq Ft View Details $1,315 July 31, 2026 2201 897 $1,315 August 14, 2026 2202 897 Model Amenities and Features
Features
- High Speed Internet Access
- Smoke Free
- Tub/Shower
Kitchen
- Kitchen
Living Space
- Family Room
Model Rent and Fees
Model Price
- $1,315
Unit 2201 Amenities and Features
Features
- High Speed Internet Access
- Smoke Free
- Tub/Shower
Kitchen
- Kitchen
Living Space
- Family Room
Unit 2201 Rent and Fees
Unit Price
- $1,315
Model Rent and Fees
Price
- $1,315
Unit 2202 Amenities and Features
Features
- High Speed Internet Access
- Smoke Free
- Tub/Shower
Kitchen
- Kitchen
Living Space
- Family Room
Unit 2202 Rent and Fees
Unit Price
- $1,315
Model Rent and Fees
Price
- $1,315
Apartment Model: THE BELLFLOWERFrom $1,3151 Bedroom, 1 Bath, 897 sq ftAvailable July 31, 2026![]()
THE BELLFLOWER - Floorplan Apartment Unit: 2201Apartment Model: THE BELLFLOWER$1,3151 Bedroom, 1 Bath, 897 sq ftAvailable July 31, 2026Apartment Unit: 2202Apartment Model: THE BELLFLOWER$1,3151 Bedroom, 1 Bath, 897 sq ftAvailable August 14, 2026THE ASPEN
$1,299
1 Bed, 1 Bath, 860 sq ftAvailable Aug 14Availability Details
Price Availability Date Unit Sq Ft $1,299 August 14, 2026 0302 860 Unit 0302 Amenities and Features
Features
- High Speed Internet Access
- Smoke Free
- Tub/Shower
Kitchen
- Kitchen
Living Space
- Dining Room
- Family Room
Unit 0302 Rent and Fees
Unit Price
- $1,299
Model Rent and Fees
Price
- $1,299
Apartment Unit: 0302Apartment Model: THE ASPEN$1,2991 Bedroom, 1 Bath, 860 sq ftAvailable August 14, 20262 Bedrooms
Show Unavailable FloorplansTHE ELDER
$1,399
2 Beds, 1.5 Baths, 1166 sq ftAvailable NowModel Gallery
Floorplans
Availability Details
Price Availability Date Unit Sq Ft $1,399 Available Now 0510 1166 Unit 0510 Amenities and Features
Features
- High Speed Internet Access
- Smoke Free
- Tub/Shower
Kitchen
- Kitchen
- Pantry
Living Space
- Dining Room
- Family Room
Unit 0510 Rent and Fees
Unit Price
- $1,399
Model Rent and Fees
Price
- $1,399
Apartment Model: THE ELDER$1,3992 Bedroom, 1.5 Bath, 1166 sq ftAvailable Now![]()
THE ELDER - Floorplan Apartment Unit: 0510Apartment Model: THE ELDER$1,3992 Bedroom, 1.5 Bath, 1166 sq ftAvailable NowTHE GARDENIA
From $1,399
2 Beds, 2 Baths, 1211 sq ftAvailable NowAvailability Details
Price Availability Date Unit Sq Ft View Details $1,399 Available Now 1505 1211 $1,595 Available Now 2902 1211 $1,595 July 20, 2026 1516 1211 Model Amenities and Features
Features
- High Speed Internet Access
- Smoke Free
- Tub/Shower
Kitchen
- Kitchen
Living Space
- Family Room
Model Rent and Fees
Model Price Range
- $1,399 - $1,715
Current Available Pricing
- $1,399 - $1,595
Unit 1505 Amenities and Features
Features
- High Speed Internet Access
- Smoke Free
- Tub/Shower
Kitchen
- Kitchen
Living Space
- Family Room
Unit 1505 Rent and Fees
Unit Price
- $1,399
Model Rent and Fees
Model Price Range
- $1,399 - $1,715
Unit 2902 Amenities and Features
Features
- High Speed Internet Access
- Smoke Free
- Tub/Shower
Kitchen
- Kitchen
Living Space
- Family Room
Unit 2902 Rent and Fees
Unit Price
- $1,595
Model Rent and Fees
Model Price Range
- $1,399 - $1,715
Unit 1516 Amenities and Features
Features
- High Speed Internet Access
- Smoke Free
- Tub/Shower
Kitchen
- Kitchen
Living Space
- Family Room
Unit 1516 Rent and Fees
Unit Price
- $1,595
Model Rent and Fees
Model Price Range
- $1,399 - $1,715
Apartment Unit: 1505Apartment Model: THE GARDENIA$1,3992 Bedroom, 2 Bath, 1211 sq ftAvailable NowApartment Unit: 2902Apartment Model: THE GARDENIA$1,5952 Bedroom, 2 Bath, 1211 sq ftAvailable NowApartment Unit: 1516Apartment Model: THE GARDENIA$1,5952 Bedroom, 2 Bath, 1211 sq ftAvailable July 20, 2026THE CYPRESS
$1,415
2 Beds, 1 Bath, 1140 sq ftAvailable NowModel Gallery
Photos
Availability Details
Price Availability Date Unit Sq Ft View Details $1,415 Available Now 0112 1140 $1,415 July 22, 2026 0912 1140 $1,415 July 31, 2026 0907 1140 Model Amenities and Features
Features
- High Speed Internet Access
- Smoke Free
- Tub/Shower
Kitchen
- Kitchen
Living Space
- Dining Room
- Family Room
Model Rent and Fees
Model Price
- $1,415
Unit 0112 Amenities and Features
Features
- High Speed Internet Access
- Smoke Free
- Tub/Shower
Kitchen
- Kitchen
Living Space
- Dining Room
- Family Room
Unit 0112 Rent and Fees
Unit Price
- $1,415
Model Rent and Fees
Price
- $1,415
Unit 0912 Amenities and Features
Features
- High Speed Internet Access
- Smoke Free
- Tub/Shower
Kitchen
- Kitchen
Living Space
- Dining Room
- Family Room
Unit 0912 Rent and Fees
Unit Price
- $1,415
Model Rent and Fees
Price
- $1,415
Unit 0907 Amenities and Features
Features
- High Speed Internet Access
- Smoke Free
- Tub/Shower
Kitchen
- Kitchen
Living Space
- Dining Room
- Family Room
Unit 0907 Rent and Fees
Unit Price
- $1,415
Model Rent and Fees
Price
- $1,415
Apartment Model: THE CYPRESS$1,4152 Bedroom, 1 Bath, 1140 sq ftAvailable Now![]()
THE CYPRESS - Image 1 ![]()
THE CYPRESS - Image 2 ![]()
THE CYPRESS - Image 3 ![]()
THE CYPRESS - Image 4 ![]()
THE CYPRESS - Image 5 ![]()
THE CYPRESS - Image 6 ![]()
THE CYPRESS - Image 7 ![]()
THE CYPRESS - Image 8 Apartment Unit: 0112Apartment Model: THE CYPRESS$1,4152 Bedroom, 1 Bath, 1140 sq ftAvailable NowApartment Unit: 0912Apartment Model: THE CYPRESS$1,4152 Bedroom, 1 Bath, 1140 sq ftAvailable July 22, 2026Apartment Unit: 0907Apartment Model: THE CYPRESS$1,4152 Bedroom, 1 Bath, 1140 sq ftAvailable July 31, 2026THE HAWTHORNE
$1,655
2 Beds, 1.5 Baths, 1333 sq ftAvailable Sep 11Largest 2 BedroomThis is the largest 2 Bedroom at this PropertyModel Gallery
Floorplans
Availability Details
Price Availability Date Unit Sq Ft $1,655 September 11, 2026 1233 1333 Unit 1233 Amenities and Features
Features
- High Speed Internet Access
- Smoke Free
- Tub/Shower
Kitchen
- Kitchen
Living Space
- Dining Room
- Family Room
Unit 1233 Rent and Fees
Unit Price
- $1,655
Model Rent and Fees
Price
- $1,655
Apartment Model: THE HAWTHORNE$1,6552 Bedroom, 1.5 Bath, 1333 sq ftAvailable September 11, 2026![]()
THE HAWTHORNE - Floorplan Apartment Unit: 1233Apartment Model: THE HAWTHORNE$1,6552 Bedroom, 1.5 Bath, 1333 sq ftAvailable September 11, 2026THE DAISY
2 Beds, 2 Baths, 1154 sq ftAvailability Details
Price Availability Date Unit Sq Ft $1,350 Call for Availability THE DAISY 1154 sq ft Model Amenities and Features
Features
- High Speed Internet Access
- Smoke Free
- Tub/Shower
Kitchen
- Kitchen
Living Space
- Dining Room
- Family Room
Model Rent and Fees
Model Price
- $1,350
THE FERN
2 Beds, 2 Baths, 1187 sq ftModel Gallery
Floorplans
Availability Details
Price Availability Date Unit Sq Ft $1,500 Call for Availability THE FERN 1187 sq ft Model Amenities and Features
Features
- High Speed Internet Access
- Smoke Free
- Tub/Shower
Kitchen
- Kitchen
- Pantry
Living Space
- Dining Room
- Family Room
Model Rent and Fees
Model Price
- $1,500
Apartment Model: THE FERN$1,5002 Bedroom, 2 Bath, 1187 sq ftUnavailable![]()
THE FERN - Floorplan 3 Bedrooms
Show Unavailable FloorplansTHE JESSAMINE
$1,940
3 Beds, 2 Baths, 1515 sq ftAvailable Aug 10Model Gallery
Floorplans
Availability Details
Price Availability Date Unit Sq Ft $1,940 August 10, 2026 1701 1515 Unit 1701 Amenities and Features
Features
- High Speed Internet Access
- Smoke Free
- Tub/Shower
Kitchen
- Kitchen
Living Space
- Family Room
Unit 1701 Rent and Fees
Unit Price
- $1,940
Model Rent and Fees
Price
- $1,940
Apartment Model: THE JESSAMINE$1,9403 Bedroom, 2 Bath, 1515 sq ftAvailable August 10, 2026![]()
THE JESSAMINE - Floorplan Apartment Unit: 1701Apartment Model: THE JESSAMINE$1,9403 Bedroom, 2 Bath, 1515 sq ftAvailable August 10, 2026THE IVY
3 Beds, 2 Baths, 1375 sq ftModel Gallery
Floorplans
Availability Details
Price Availability Date Unit Sq Ft $1,840 Call for Availability THE IVY 1375 sq ft Model Amenities and Features
Features
- High Speed Internet Access
- Smoke Free
- Tub/Shower
Kitchen
- Kitchen
Living Space
- Dining Room
- Family Room
- Linen Closet
Model Rent and Fees
Model Price
- $1,840
Apartment Model: THE IVY$1,8403 Bedroom, 2 Bath, 1375 sq ftUnavailable![]()
THE IVY - Floorplan
Schedule a Tour
Videos
3D Tours
Property Information
- 244 Units
- 2 Stories
- Built in 1969
Lease Terms
- 12 mo
- Short Term Lease Options
Fees and Policies
The fees listed below are community-provided and may exclude utilities or add-ons. All payments are made directly to the property and are non-refundable unless otherwise specified.
Required Fees
One-Time Basics
- Due at Application
- Application Fee Per ApplicantiCharged per applicant.$75.00
Other Fees and Policies
Pet Fees
- Cat
- Cat FeeiMax of 2. Charged Per Pet.$300.00
- Cat RentiCharged Per Pet.$20.00/mo
- Dog
- Dog FeeiMax of 2. Charged Per Pet.$300.00
- Dog RentiCharged Per Pet.$20.00/mo
None
We do not allow German Shepherd, American Pit Bull Terrier, Husky, Doberman, Mastiff, Great Dane, Rottweiler, American Staffordshire Terrier, Staffordshire Bull Terrier, American Bulldog, Wolf Hybrids, Saint Bernard, Chow Chow, and Akita.
Max of 2. Maximum of 2 pets per-residence. There is a one-time $300 fee per pet.
Parking Fees
- Surface Lot
- Parking FeeiCharged per vehicle.$0.00/mo
Residents must register their vehicle.
Property Fee Disclaimer: Based on community-supplied data and independent market research. Subject to change without notice. May exclude fees for mandatory or optional services and usage-based utilities.
Features and Amenities
Unique Amenities
- Air Conditioner
- Ceiling Fan
- Efficient Appliances
- Hardwood Flooring
- New/ Renovated Interior
- Oversized Closets
- Patio/Balcony
- Pet Friendly
On-Site Services
- Maintenance On Site
- Planned Social Activities
- Property Manager On Site
- Online Services
- Public Transportation
- 24 Hour Access
- Laundry Facilities
Community Features
- Breakfast/Coffee Concierge
- Business Center
- Clubhouse
- Corporate Housing
- Walk Up
Outdoor Features
- Grill
Recreation and Fitness
- Fitness Center
- Gameroom
- Playground
- Pool
Interior Features
- Ceiling Fans
- High Speed Internet Access
- Tub/Shower
- Heating
- Cable Ready
- Washer/Dryer
- Smoke Free
Kitchen Amenities
- Gas Range
- Freezer
- Kitchen
- Range
- Refrigerator
- Dishwasher
- Eat In Kitchen
- Breakfast Nook
- Oven
- Pantry
Living Area Features
- Walk In Closets
- Family Room
- Carpet
- Linen Closet
- Window Coverings
- Dining Room
- Hardwood Floors

Map
- Shopping
- Colleges
- Grocery
- Medical

Map
Frequently Asked Questions about The Park at Chesterfield Apartment Homes
Where is The Park at Chesterfield Apartment Homes located?

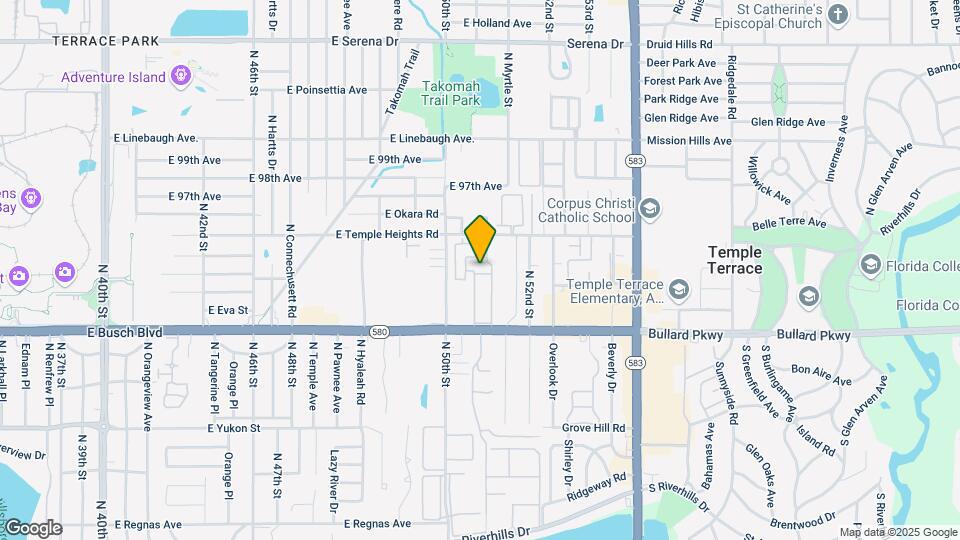
The Park at Chesterfield Apartment Homes is located at 5039 Chalet Ct near the Terrace Park area of Tampa, FL
What is the current rent range at The Park at Chesterfield Apartment Homes?
1 Bedroom to 3 Bedroom Apartments at The Park at Chesterfield Apartment Homes currently range from $1,299 to $1,940
When is the leasing office open?
- The office Hours for The Park at Chesterfield Apartment Homes are
- Monday 9:00 am–5:00 pm
- Tuesday 9:00 am–6:00 pm
- Wednesday 9:00 am–6:00 pm
- Thursday 9:00 am–5:00 pm
- Friday 9:00 am–5:00 pm
- Saturday Closed
- Sunday 10:00 am–4:00 pm
Are pets allowed?
Call us today to find out our pet policy and if we allow pets
Are there any rent specials?
The current rent special at The Park at Chesterfield Apartment Homes is: Reduced Rents! Two bedrooms starting at only $1,399! *Limited time offer, Select units only, Contact leasing office for more details..
Renters Reviews and Ratings
Loving it here!!
Property Manager Responded
Love it :)
Property Manager Responded
Amazing Place
Property Manager Responded
I love my apartment
Property Manager Responded
AMAZING!!!
New Tenant
Very spacious apartments!
great!
The Park at Chesterfield
Blue Rock Partners/Park at Chesterfield
Accommodating
can't wait to move
Nearby Schools
Temple Terrace Elementary School
About GreatSchools Data on ApartmentHomeLiving.com.
Points of Interest
Time and distance from The Park at Chesterfield Apartment Homes.
Arts Museums and Landmarks
Big Box and Retail
Publix
Staples
Walgreens
Colleges and Universities
University of South Florida at Tampa - Tampa Campus
Everest University, Brandon - Everest University, Brandon
Groceries
Publix
Winn Dixie
Hospitals
Adventhealth Tampa
Adventhealth Carrollwood
Tampa General Hospital
Restaurants and Dining
Shopping Centers
The Park at Chesterfield Apartment Homes has 5 shopping centers within 0.4 miles.
Nearby Neighborhoods
Rental Price Ranges in the Area
| Bedroom | Average Rent | Cheapest Rent | Highest Rent |
|---|---|---|---|
| Tampa Studio Apartments | $1,783 | $735 | $5,076 |
| Tampa 1 Bedroom Apartments | $1,810 | $745 | $5,760 |
| Tampa 2 Bedroom Apartments | $2,155 | $619 | $7,995 |
| Tampa 3 Bedroom Apartments | $2,608 | $639 | $9,117 |
| Tampa 4 Bedroom Apartments | $1,709 | $509 | $10,000+ |
| Tampa 5 Bedroom Apartments | $2,225 | $750 | $9,833 |
Browse Top Apartments in Tampa
By Price
By Community Type
- Tampa Apartments for Rent by Owner
- Tampa Apartments with Rent Specials
- Tampa Top Rated Apartments
- Tampa Corporate Apartments
- Tampa Furnished Apartments
- Tampa Gated Apartments
- Tampa Loft Apartments
- Tampa Low Income Apartments
- Tampa Military Apartments
- New Tampa Apartments
- Tampa Senior Apartments
- Tampa Short-term Apartments
- Tampa Student Apartments
- Tampa Apartments with Utilities Included


Max of 2. Maximum of 2 pets per-residence. There is a one-time $300 fee per pet.