Request Notification
The Park at Rialto
Fern Park, FL 32730

- 1–2 Bedrooms
- 500–800 Square Feet
About The Park at Rialto
Welcome home to The Park at Rialto Apartment Homes, where quality living meets a premier location. Nestled in the heart of Fern Park, our community offers spacious 1 and 2-bedroom floor plans designed with your lifestyle in mind. Each apartment is a sanctuary of style, featuring: Modern Interiors: Wood-style plank flooring, sleek black appliances, designer tile backsplashes, and elegant chair rail molding. Convenience: Private balconies/patios, oversized closets, and washer/dryer hookups (with in-unit appliances in select homes). Outdoor Living: Relax by our resort-style swimming pool, enjoy the lush landscaping, or let your furry friends run free in our dedicated on-site dog park. Our community amenities are designed to enhance your day-to-day, including a 24-hour fitness center, a resident clubhouse with a business center, and a playground for outdoor fun. Located just minutes from the Altamonte Mall, Jai Alai, and the vibrant dining scenes of Altamonte Springs and Maitland, The Park at Rialto puts the best of Central Florida at your doorstep.
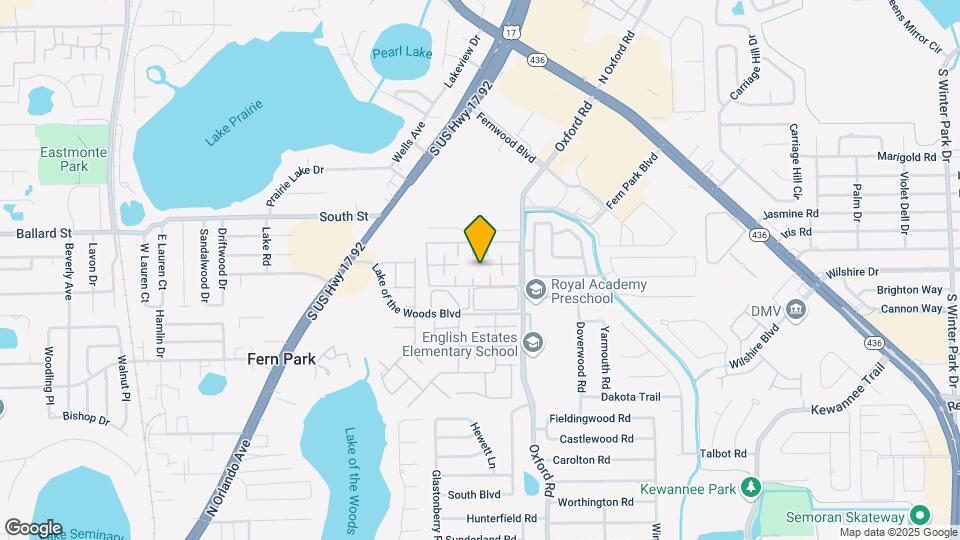
The Park at Rialto is located in the Northeast Orlando Neighborhood and 32730 Zip code of Fern Park, FL.
Unique Features and Amenities
- Chair Rail Molding
- Complimentary Coffee Bar
- Other
- Picnic & BBQ Area
- plantation blinds
- Subway Tile Backsplash
- Tile Backsplash
- Wood Plank Flooring
Property Contact Info
Office Hours
| Monday | 9:00 am–6:00 pm |
| Tuesday | 9:00 am–7:00 pm |
| Wednesday | 9:00 am–6:00 pm |
| Thursday | 9:00 am–6:00 pm |
| Friday | 9:00 am–6:00 pm |
| Saturday | 10:00 am–5:00 pm |
| Sunday | Closed |
Floorplan Pricing and Availability
New! Interactive Property Map
1 Bedroom
Show Unavailable FloorplansFloorplan A2
1 Bed, 1 Bath, 528 sq ftAvailable Sep 8Model Gallery
Floorplans
Availability Details
Availability Date Unit Sq Ft Deposit View Details September 8, 2026 2185-201 528 $250 September 9, 2026 2143-203 528 $250 September 10, 2026 2187-203 528 $250 Model Amenities and Features
Features
- Washer/Dryer
Services
- Dog Park
Unique Features
- Picnic & BBQ Area
- Subway Tile Backsplash
- Wood Plank Flooring
Unit 2185-201 Amenities and Features
Features
- Washer/Dryer
Services
- Dog Park
Unique Features
- Picnic & BBQ Area
- Subway Tile Backsplash
- Wood Plank Flooring
Unit 2143-203 Amenities and Features
Features
- Washer/Dryer
Services
- Dog Park
Unique Features
- Picnic & BBQ Area
- Subway Tile Backsplash
- Wood Plank Flooring
Unit 2187-203 Amenities and Features
Features
- Washer/Dryer
Services
- Dog Park
Unique Features
- Picnic & BBQ Area
- Subway Tile Backsplash
- Wood Plank Flooring
Apartment Model: A21 Bedroom, 1 Bath, 528 sq ftAvailable September 8, 2026![]()
A2 - Floorplan Apartment Unit: 2185-201Apartment Model: A21 Bedroom, 1 Bath, 528 sq ftAvailable September 8, 2026Apartment Unit: 2143-203Apartment Model: A21 Bedroom, 1 Bath, 528 sq ftAvailable September 9, 2026Apartment Unit: 2187-203Apartment Model: A21 Bedroom, 1 Bath, 528 sq ftAvailable September 10, 2026Floorplan A1
1 Bed, 1 Bath, 500 sq ftModel Gallery
Floorplans
Availability Details
Availability Date Unit Sq Ft Deposit Unavailable A1 500 sq ft $250 Model Amenities and Features
Features
- Washer/Dryer
Services
- Dog Park
Unique Features
- Picnic & BBQ Area
- Subway Tile Backsplash
- Wood Plank Flooring
Apartment Model: A11 Bedroom, 1 Bath, 500 sq ftUnavailable![]()
A1 - Floorplan 2 Bedrooms
Floorplan B1
2 Beds, 1 Bath, 800 sq ftAvailable NowModel Gallery
Floorplans
Availability Details
Availability Date Unit Sq Ft Deposit View Details Available Now 250-202 800 $250 August 21, 2026 192-202 800 $250 September 16, 2026 2178-100 800 $250 Model Amenities and Features
Features
- Washer/Dryer
Services
- Dog Park
Unique Features
- Picnic & BBQ Area
- Subway Tile Backsplash
- Wood Plank Flooring
Unit 250-202 Amenities and Features
Features
- Washer/Dryer
Services
- Dog Park
Unique Features
- Picnic & BBQ Area
- Subway Tile Backsplash
- Wood Plank Flooring
Unit 192-202 Amenities and Features
Features
- Washer/Dryer
Services
- Dog Park
Unique Features
- Picnic & BBQ Area
- Subway Tile Backsplash
- Wood Plank Flooring
Unit 2178-100 Amenities and Features
Features
- Washer/Dryer
Services
- Dog Park
Unique Features
- Picnic & BBQ Area
- Subway Tile Backsplash
- Wood Plank Flooring
Apartment Model: B12 Bedroom, 1 Bath, 800 sq ftAvailable Now![]()
B1 - Floorplan Apartment Unit: 250-202Apartment Model: B12 Bedroom, 1 Bath, 800 sq ftAvailable NowApartment Unit: 192-202Apartment Model: B12 Bedroom, 1 Bath, 800 sq ftAvailable August 21, 2026Apartment Unit: 2178-100Apartment Model: B12 Bedroom, 1 Bath, 800 sq ftAvailable September 16, 2026Floorplan B3
2 Beds, 1 Bath, 800 sq ftAvailable NowModel Gallery
Floorplans
Availability Details
Availability Date Unit Sq Ft Deposit View Details Available Now 198-100 800 $250 Available Soon 216-100 800 $250 August 15, 2026 196-202 800 $250 Model Amenities and Features
Features
- Washer/Dryer
Services
- Dog Park
Unique Features
- Picnic & BBQ Area
- Subway Tile Backsplash
- Wood Plank Flooring
Unit 198-100 Amenities and Features
Features
- Washer/Dryer
Services
- Dog Park
Unique Features
- Picnic & BBQ Area
- Subway Tile Backsplash
- Wood Plank Flooring
Unit 216-100 Amenities and Features
Features
- Washer/Dryer
Services
- Dog Park
Unique Features
- Picnic & BBQ Area
- Subway Tile Backsplash
- Wood Plank Flooring
Unit 196-202 Amenities and Features
Features
- Washer/Dryer
Services
- Dog Park
Unique Features
- Picnic & BBQ Area
- Subway Tile Backsplash
- Wood Plank Flooring
Apartment Model: B32 Bedroom, 1 Bath, 800 sq ftAvailable Now![]()
B3 - Floorplan Apartment Unit: 198-100Apartment Model: B32 Bedroom, 1 Bath, 800 sq ftAvailable NowApartment Unit: 216-100Apartment Model: B32 Bedroom, 1 Bath, 800 sq ftAvailable SoonApartment Unit: 196-202Apartment Model: B32 Bedroom, 1 Bath, 800 sq ftAvailable August 15, 2026Floorplan B2
2 Beds, 1 Bath, 800 sq ftAvailable Aug 15Model Gallery
Floorplans
Availability Details
Availability Date Unit Sq Ft Deposit View Details August 15, 2026 184-100 800 $250 August 15, 2026 210-102 800 $250 August 15, 2026 222-202 800 $250 Model Amenities and Features
Features
- Washer/Dryer
Services
- Dog Park
Unique Features
- Picnic & BBQ Area
- Subway Tile Backsplash
- Wood Plank Flooring
Unit 184-100 Amenities and Features
Features
- Washer/Dryer
Services
- Dog Park
Unique Features
- Picnic & BBQ Area
- Subway Tile Backsplash
- Wood Plank Flooring
Unit 210-102 Amenities and Features
Features
- Washer/Dryer
Services
- Dog Park
Unique Features
- Picnic & BBQ Area
- Subway Tile Backsplash
- Wood Plank Flooring
Unit 222-202 Amenities and Features
Features
- Washer/Dryer
Services
- Dog Park
Unique Features
- Picnic & BBQ Area
- Subway Tile Backsplash
- Wood Plank Flooring
Apartment Model: B22 Bedroom, 1 Bath, 800 sq ftAvailable August 15, 2026![]()
B2 - Floorplan Apartment Unit: 184-100Apartment Model: B22 Bedroom, 1 Bath, 800 sq ftAvailable August 15, 2026Apartment Unit: 210-102Apartment Model: B22 Bedroom, 1 Bath, 800 sq ftAvailable August 15, 2026Apartment Unit: 222-202Apartment Model: B22 Bedroom, 1 Bath, 800 sq ftAvailable August 15, 2026
Property Information
- Renovated In 2017
- 352 Units
- 2 Stories
- Built in 1972
Lease Terms
- 7 - 15 mo
Fees and Policies
The fees listed below are community-provided and may exclude utilities or add-ons. All payments are made directly to the property and are non-refundable unless otherwise specified.
Required Fees
One-Time Basics
- Due at Application
- Application Fee Per ApplicantiCharged per applicant.$150.00
- Application FeeiCharged Per Applicant.$50.00
- Admin FeeiCharged Per Unit.$75.00
- Due at Move-In
- Administrative FeeiCharged per unit.$250.00
Pet Policy and Fees
Cats
- 2 Pet Limit
- 85 Lb Weight Limit
Comments: Cat
Dogs
- 2 Pet Limit
- 85 Lb Weight Limit
Comments: Dog
Property Fee Disclaimer: Based on community-supplied data and independent market research. Subject to change without notice. May exclude fees for mandatory or optional services and usage-based utilities.
Features and Amenities
Unique Amenities
- Chair Rail Molding
- Complimentary Coffee Bar
- Other
- Picnic & BBQ Area
- plantation blinds
- Subway Tile Backsplash
- Tile Backsplash
- Wood Plank Flooring
Map
- Shopping
- Colleges
- Grocery
- Medical
- Nearby Properties

Map
Getting Around
50 / 100 Fairly walkable
30 / 100 Limited public transit
50 / 100 Fairly bikeable
90 / 100 Exceptionally car friendly
Getting to Know the Area
60 / 100 Restaurants
40 / 100 Cafes
50 / 100 Nightlife
60 / 100 Shopping
50 / 100 Parks
100 / 100 Noise Level
Renters Reviews and Ratings
RUN AWAY FAST
Best Property in Fren Park & Staff!!
Don’t move here
Park at Rialto two
Piénsalo bien antes de mudarte
No se mude aquí
Entrega de apartamentos en pésimas condiciones
Do not move here
DO NOT MOVE HERE
Don’t move here
Property Manager Responded
Poor assitance by employee
Property Manager Responded
Nearby Schools
English Estates Elementary School
Lake Howell High School
About GreatSchools Data on ApartmentHomeLiving.com.
Points of Interest
Time and distance from The Park at Rialto.
Big Box and Retail
Walgreens
Macy's
Colleges and Universities
Valencia Community College - Winter Park Campus
Groceries
Trader Joes
Publix
The Fresh Market
Hospitals
Military Bases
Naval Training Center
Restaurants and Dining
Shopping Centers
The Park at Rialto has 5 shopping centers within 0.6 miles.
Nearby Neighborhoods
Rental Price Ranges in the Area
| Bedroom | Average Rent | Cheapest Rent | Highest Rent |
|---|---|---|---|
| Fern Park Studio Apartments | $1,286 | $990 | $1,835 |
| Fern Park 1 Bedroom Apartments | $1,708 | $250 | $2,780 |
| Fern Park 2 Bedroom Apartments | $2,004 | $1,208 | $5,299 |
| Fern Park 3 Bedroom Apartments | $2,552 | $1,399 | $7,284 |
| Fern Park 4 Bedroom Apartments | $2,443 | $2,443 | $2,443 |
| 2 Bedroom Homes | $1,651 | $1,275 | $2,395 |
| 3 Bedroom Homes | $2,302 | $1,550 | $4,500 |
| 4 Bedroom Homes | $3,351 | $2,325 | $7,500 |
| 5 Bedroom Homes | $6,732 | $3,565 | $9,900 |
Nearby Apartments
Nearby Homes
Did You Know?
28% of apartment shoppers plan to spend at least 1-2 months in their apartment search.


Property Manager Responded