

- 1–3 Bedrooms
- $1,070-$1,990 Pricing
- 662–1,150 Square Feet
Rent Specials
Celebrate Our Country's 250th Anniversary with Cool Savings! 1 Month Free on Select Units. Discount applies after first full months rent.
About The Park on Forum
Upgrade your style of living at The Park on Forum near Dallas/Fort Worth International Airport. Our garden-style homes have everything you need to live your best life. Sitting on approximately 21 acres, we offer a community with a park-like essence, perfect for outdoor activities, and plenty of space for children to play and adults to gather and enjoy. An ideal location near major highways such as I-20 and TX-360 makes getting where you need to go easier than ever. Our community encompasses 22 independent two-story buildings featuring only 8 apartment homes in each - allowing our residents a feeling of privacy not always available in the high-rise communities in the nearby vicinity. With one-, two-, and three-bedroom apartment homes, we let you choose the way you want to live. For your ultimate convenience and relaxation, we equip you with modern apartment features and an array of community amenities. The Park on Forum has everything you're looking for and more. Contact us today to schedule a tour of our Grand Prairie, TX, apartments for rent!
The Park on Forum is located in the Arlington Neighborhood and 75052 Zip code of Grand Prairie, TX. This community is professionally managed by Clearworth Residential, LLC
Unique Features and Amenities
- 24-Hour Emergency Maintenance
- Assigned Covered Parking
- Bark Park
- Community gas grill/BBQ area
- Detached Garages
- Flexible Rent Payment Options
- NO BREED RESTRICTIONS**
- Pet Friendly
- Resort Style Swimming Pool
- Smoke-Free Community
Property Contact Info
- Listed by:
- Agency:
- Vendor Logo:
- Website:
- View Property Website
- Call Us:
- (469) 529-1450
- Disclaimer:
Office Hours
| Monday | 9:00 am–6:00 pm |
| Tuesday | 9:00 am–6:00 pm |
| Wednesday | 9:00 am–6:00 pm |
| Thursday | 9:00 am–6:00 pm |
| Friday | 9:00 am–6:00 pm |
| Saturday | 10:00 am–5:00 pm |
| Sunday | Closed |
Floorplan Pricing and Availability
The Park on Forum offers 1 to 3 Bedroom apartments starting from $1,070 and having 662–1,150 sq ft. Here is the current pricing and availability:
New! Interactive Property Map
1 Bedroom
Floorplan A2
From $1,190
1 Bed, 1 Bath, 751 sq ftAvailable NowModel Gallery
Floorplans
Photos
3D Tours
Availability Details
Price Availability Date Unit Sq Ft View Details $1,390 Available Now 03203 751 $1,190 Available Now 06206 751 $1,405 October 10, 2026 11104 751 Model Amenities and Features
Features
- Smoke Free
- Storage Space
Model Rent and Fees
Model Price Range
- $1,190 - $1,405
Unit 03203 Amenities and Features
Features
- Balcony
- Washer/Dryer
Kitchen
- Range
Unique Features
- 2nd Floor
- Backsplash
- Cabinet Refacing
- Upgraded Fixtures
Unit 03203 Rent and Fees
Unit Price
- $1,390
View Details and Rent EstimateModel Rent and Fees
Model Price Range
- $1,190 - $1,405
Unit 06206 Amenities and Features
Features
- Balcony
- Washer/Dryer
Kitchen
- Range
Unique Features
- 2nd Floor
Unit 06206 Rent and Fees
Unit Price
- $1,190
View Details and Rent EstimateModel Rent and Fees
Model Price Range
- $1,190 - $1,405
Unit 11104 Amenities and Features
Features
- Balcony
- Washer/Dryer
Kitchen
- Range
Unique Features
- 1st Floor
- Backsplash
- Cabinet Refacing
- Upgraded Fixtures
Unit 11104 Rent and Fees
Unit Price
- $1,405
View Details and Rent EstimateModel Rent and Fees
Model Price Range
- $1,190 - $1,405
Apartment Model: A2From $1,1901 Bedroom, 1 Bath, 751 sq ftAvailable NowFloorplansPhotos3D Tours![]()
A2 - Image 1 ![]()
A2 - Image 2 ![]()
A2 - Image 3 ![]()
A2 - Image 4 ![]()
A2 - Image 5 ![]()
A2 - Image 6 ![]()
A2 - Floorplan A2 - 3D Tour Apartment Unit: 03203Apartment Model: A2$1,3901 Bedroom, 1 Bath, 751 sq ftAvailable NowApartment Unit: 06206Apartment Model: A2$1,1901 Bedroom, 1 Bath, 751 sq ftAvailable NowApartment Unit: 11104Apartment Model: A2$1,4051 Bedroom, 1 Bath, 751 sq ftAvailable October 10, 2026Floorplan A1
From $1,070
1 Bed, 1 Bath, 662 sq ftAvailable Sep 16Model Gallery
Floorplans
Availability Details
Price Availability Date Unit Sq Ft View Details $1,070 September 16, 2026 14207 662 $1,085 September 19, 2026 11108 662 $1,085 October 8, 2026 03102 662 Model Amenities and Features
Features
- Air Conditioning
- Cable Ready
- Ceiling Fans
- Heating
- High Speed Internet Access
- Tub/Shower
- Washer/Dryer Hookup
Kitchen
- Dishwasher
- Disposal
- Kitchen
- Microwave
- Range
Living Space
- Carpet
- Dining Room
- Tile Floors
- Walk-In Closets
- Window Coverings
Model Rent and Fees
Model Price Range
- $1,085 - $1,132
Current Available Pricing
- $1,070 - $1,085
Unit 14207 Amenities and Features
Features
- Balcony
- Washer/Dryer
Kitchen
- Range
Unique Features
- 2nd Floor
Unit 14207 Rent and Fees
Unit Price
- $1,070
View Details and Rent EstimateModel Rent and Fees
Model Price Range
- $1,085 - $1,132
Unit 11108 Amenities and Features
Features
- Balcony
- Washer/Dryer
Kitchen
- Range
Unique Features
- 1st Floor
Unit 11108 Rent and Fees
Unit Price
- $1,085
View Details and Rent EstimateModel Rent and Fees
Model Price Range
- $1,085 - $1,132
Unit 03102 Amenities and Features
Features
- Balcony
- Washer/Dryer
Kitchen
- Range
Unique Features
- 1st Floor
Unit 03102 Rent and Fees
Unit Price
- $1,085
View Details and Rent EstimateModel Rent and Fees
Model Price Range
- $1,085 - $1,132
Apartment Model: A1From $1,0851 Bedroom, 1 Bath, 662 sq ftAvailable September 16, 2026![]()
A1 - Floorplan 1 ![]()
A1 - Floorplan 2 Apartment Unit: 14207Apartment Model: A1$1,0701 Bedroom, 1 Bath, 662 sq ftAvailable September 16, 2026Apartment Unit: 11108Apartment Model: A1$1,0851 Bedroom, 1 Bath, 662 sq ftAvailable September 19, 2026Apartment Unit: 03102Apartment Model: A1$1,0851 Bedroom, 1 Bath, 662 sq ftAvailable October 8, 20262 Bedrooms
Floorplan B1
From $1,420
2 Beds, 2 Baths, 954 sq ftAvailable NowModel Gallery
Floorplans
Availability Details
Price Availability Date Unit Sq Ft View Details $1,435 Available Now 18103 954 $1,620 Available Now 02205 954 $1,450 Available Now 17103 954 Model Amenities and Features
Features
- Air Conditioning
- Cable Ready
- Ceiling Fans
- Heating
- High Speed Internet Access
- Tub/Shower
- Washer/Dryer Hookup
Kitchen
- Dishwasher
- Disposal
- Kitchen
- Microwave
- Range
Living Space
- Carpet
- Dining Room
- Tile Floors
- Walk-In Closets
- Window Coverings
Model Rent and Fees
Model Price Range
- $1,420 - $1,620
Current Available Pricing
- $1,435 - $1,620
Unit 18103 Amenities and Features
Features
- Balcony
- Washer/Dryer
Kitchen
- Range
Unique Features
- 1st Floor
Unit 18103 Rent and Fees
Unit Price
- $1,435
View Details and Rent EstimateModel Rent and Fees
Model Price Range
- $1,420 - $1,620
Unit 02205 Amenities and Features
Features
- Balcony
- Washer/Dryer
Kitchen
- Range
Unique Features
- 2nd Floor
- Backsplash
- Cabinet Refacing
- Upgraded Fixtures
Unit 02205 Rent and Fees
Unit Price
- $1,620
View Details and Rent EstimateModel Rent and Fees
Model Price Range
- $1,420 - $1,620
Unit 17103 Amenities and Features
Features
- Balcony
- Washer/Dryer
Kitchen
- Range
Unique Features
- 1st Floor
- Backsplash
Unit 17103 Rent and Fees
Unit Price
- $1,450
View Details and Rent EstimateModel Rent and Fees
Model Price Range
- $1,420 - $1,620
Apartment Model: B1From $1,4202 Bedroom, 2 Bath, 954 sq ftAvailable Now![]()
B1 - Floorplan 1 ![]()
B1 - Floorplan 2 Apartment Unit: 18103Apartment Model: B1$1,4352 Bedroom, 2 Bath, 954 sq ftAvailable NowApartment Unit: 02205Apartment Model: B1$1,6202 Bedroom, 2 Bath, 954 sq ftAvailable NowApartment Unit: 17103Apartment Model: B1$1,4502 Bedroom, 2 Bath, 954 sq ftAvailable NowFloorplan B2
From $1,545
2 Beds, 2 Baths, 1075 sq ftAvailable NowModel Gallery
Floorplans
Photos
3D Tours
Availability Details
Price Availability Date Unit Sq Ft View Details $1,730 Available Now 02207 1075 $1,545 Available Now 13102 1075 $1,730 September 5, 2026 01207 1075 Model Amenities and Features
Features
- Air Conditioning
- Cable Ready
- Ceiling Fans
- Heating
- High Speed Internet Access
- Tub/Shower
- Washer/Dryer Hookup
Kitchen
- Dishwasher
- Disposal
- Kitchen
- Microwave
- Range
Living Space
- Carpet
- Dining Room
- Tile Floors
- Walk-In Closets
- Window Coverings
Model Rent and Fees
Model Price Range
- $1,545 - $1,947
Current Available Pricing
- $1,545 - $1,730
Unit 02207 Amenities and Features
Features
- Balcony
- Washer/Dryer
Kitchen
- Range
Unique Features
- 2nd Floor
- Backsplash
- Cabinet Refacing
- Upgraded Fixtures
Unit 02207 Rent and Fees
Unit Price
- $1,730
View Details and Rent EstimateModel Rent and Fees
Model Price Range
- $1,545 - $1,947
Unit 13102 Amenities and Features
Features
- Balcony
- Washer/Dryer
Kitchen
- Range
Unique Features
- 1st Floor
Unit 13102 Rent and Fees
Unit Price
- $1,545
View Details and Rent EstimateModel Rent and Fees
Model Price Range
- $1,545 - $1,947
Unit 01207 Amenities and Features
Features
- Balcony
- Washer/Dryer
Kitchen
- Range
Unique Features
- 2nd Floor
- Backsplash
- Cabinet Refacing
- Upgraded Fixtures
Unit 01207 Rent and Fees
Unit Price
- $1,730
View Details and Rent EstimateModel Rent and Fees
Model Price Range
- $1,545 - $1,947
Apartment Model: B2From $1,5452 Bedroom, 2 Bath, 1075 sq ftAvailable NowFloorplansPhotos3D Tours![]()
B2 - Image 1 ![]()
B2 - Image 2 ![]()
B2 - Image 3 ![]()
B2 - Image 4 ![]()
B2 - Image 5 ![]()
B2 - Image 6 ![]()
B2 - Image 7 ![]()
B2 - Floorplan 1 ![]()
B2 - Floorplan 2 B2 - 3D Tour B2 - 3D Tour Apartment Unit: 02207Apartment Model: B2$1,7302 Bedroom, 2 Bath, 1075 sq ftAvailable NowApartment Unit: 13102Apartment Model: B2$1,5452 Bedroom, 2 Bath, 1075 sq ftAvailable NowApartment Unit: 01207Apartment Model: B2$1,7302 Bedroom, 2 Bath, 1075 sq ftAvailable September 5, 20263 Bedrooms
Floorplan C1
From $1,790
3 Beds, 2 Baths, 1150 sq ftAvailable NowModel Gallery
Floorplans
Photos
Availability Details
Price Availability Date Unit Sq Ft View Details $1,920 Available Now 12101 1150 $1,990 Available Now 21201 1150 $1,990 August 21, 2026 09204 1150 Model Amenities and Features
Features
- Air Conditioning
- Cable Ready
- Ceiling Fans
- Heating
- High Speed Internet Access
- Tub/Shower
- Washer/Dryer Hookup
Kitchen
- Dishwasher
- Disposal
- Kitchen
- Range
Living Space
- Carpet
- Dining Room
- Tile Floors
- Walk-In Closets
- Window Coverings
Model Rent and Fees
Model Price Range
- $1,790 - $1,990
Current Available Pricing
- $1,920 - $1,990
Unit 12101 Amenities and Features
Features
- Balcony
- Washer/Dryer
Kitchen
- Range
Unique Features
- 1st Floor
- Renovated Cabinets
- Upgraded Fixtures
Unit 12101 Rent and Fees
Unit Price
- $1,920
View Details and Rent EstimateModel Rent and Fees
Model Price Range
- $1,790 - $1,990
Unit 21201 Amenities and Features
Features
- Balcony
- Washer/Dryer
Kitchen
- Range
Unique Features
- 2nd Floor
- Backsplash
- Cabinet Refacing
- Upgraded Fixtures
Unit 21201 Rent and Fees
Unit Price
- $1,990
View Details and Rent EstimateModel Rent and Fees
Model Price Range
- $1,790 - $1,990
Unit 09204 Amenities and Features
Features
- Balcony
- Washer/Dryer
Kitchen
- Range
Unique Features
- 2nd Floor
- Backsplash
- Cabinet Refacing
- Upgraded Fixtures
Unit 09204 Rent and Fees
Unit Price
- $1,990
View Details and Rent EstimateModel Rent and Fees
Model Price Range
- $1,790 - $1,990
Apartment Model: C1From $1,7903 Bedroom, 2 Bath, 1150 sq ftAvailable NowFloorplansPhotos![]()
C1 - Image 1 ![]()
C1 - Image 2 ![]()
C1 - Image 3 ![]()
C1 - Image 4 ![]()
C1 - Image 5 ![]()
C1 - Image 6 ![]()
C1 - Image 7 ![]()
C1 - Image 8 ![]()
C1 - Image 9 ![]()
C1 - Image 10 ![]()
C1 - Floorplan 1 ![]()
C1 - Floorplan 2 Apartment Unit: 12101Apartment Model: C1$1,9203 Bedroom, 2 Bath, 1150 sq ftAvailable NowApartment Unit: 21201Apartment Model: C1$1,9903 Bedroom, 2 Bath, 1150 sq ftAvailable NowApartment Unit: 09204Apartment Model: C1$1,9903 Bedroom, 2 Bath, 1150 sq ftAvailable August 21, 2026
Schedule a Tour
Videos
3D Tours
Property Information
- 304 Units
- 2 Stories
- Built in 2006
Lease Terms
- 9 - 15 mo
Fees and Policies
The fees listed below are community-provided and may exclude utilities or add-ons. All payments are made directly to the property and are non-refundable unless otherwise specified. Use the Cost Calculator to determine costs based on your needs.
Required Fees
One-Time Basics
- Due at Application
- Application Fee Per ApplicantiCharged per applicant.$60.00
- Due at Move-In
- Administrative FeeiCharged per unit.$150.00
Other Fees and Policies
Pet Fees
Pet Policies are Negotiable
- Cat
- Pet DepositiMax of 2. Charged Per Pet.$250.00
- One-Time Pet FeeiMax of 2. Charged Per Pet.$250-$250
- Monthly Pet FeeiMax of 2. Charged Per Pet.$60.00
- Dog
- Pet DepositiMax of 2. Charged Per Pet.$250.00
- One-Time Pet FeeiMax of 2. Charged Per Pet.$250-$250
- Monthly Pet FeeiMax of 2. Charged Per Pet.$60.00
All Breeds of Dogs and Cats Allowed Pet Deposit (Refundable): $250 Pet Fee (Non-Refundable): $250 Pet Rent: $30 per month per pet Please call our Leasing Office for complete Pet Policy information.
Max of 2. We’ve officially removed all breed restrictions at {{property_name}}! Your pup’s personality matters more than pedigree. ???? ? All breeds welcome ? Under 80 lbs. ? Quick pet interview with the property manager ? Vaccination records & photo requir...
Storage Fees
- Storage Unit
- Storage DepositiCharged per rentable item.$0.00
- Storage RentiCharged per rentable item.$40.00/mo
Property Fee Disclaimer: Based on community-supplied data and independent market research. Subject to change without notice. May exclude fees for mandatory or optional services and usage-based utilities.
Features and Amenities
Unique Amenities
- 24-Hour Emergency Maintenance
- Assigned Covered Parking
- Bark Park
- Community gas grill/BBQ area
- Detached Garages
- Flexible Rent Payment Options
- NO BREED RESTRICTIONS**
- Pet Friendly
- Resort Style Swimming Pool
- Smoke-Free Community
On-Site Services
- Package Service
Community Features
- Business Center
Outdoor Features
- Grill
- Gated
Recreation and Fitness
- Fitness Center
- Pool
Interior Features
- Storage Space
- Smoke Free

Map
- Shopping
- Colleges
- Grocery
- Medical
- Parks
- Transportation

Map
Getting Around
40 / 100 Fairly walkable
50 / 100 Fairly bikeable
100 / 100 Exceptionally car friendly
Getting to Know the Area
70 / 100 Restaurants
50 / 100 Cafes
50 / 100 Nightlife
70 / 100 Shopping
40 / 100 Parks
10 / 100 Noise Level
Frequently Asked Questions about The Park on Forum
Where is The Park on Forum located?
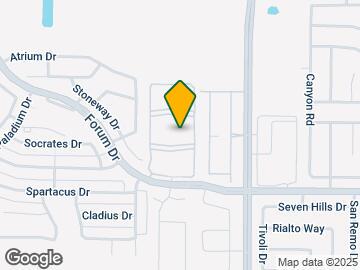
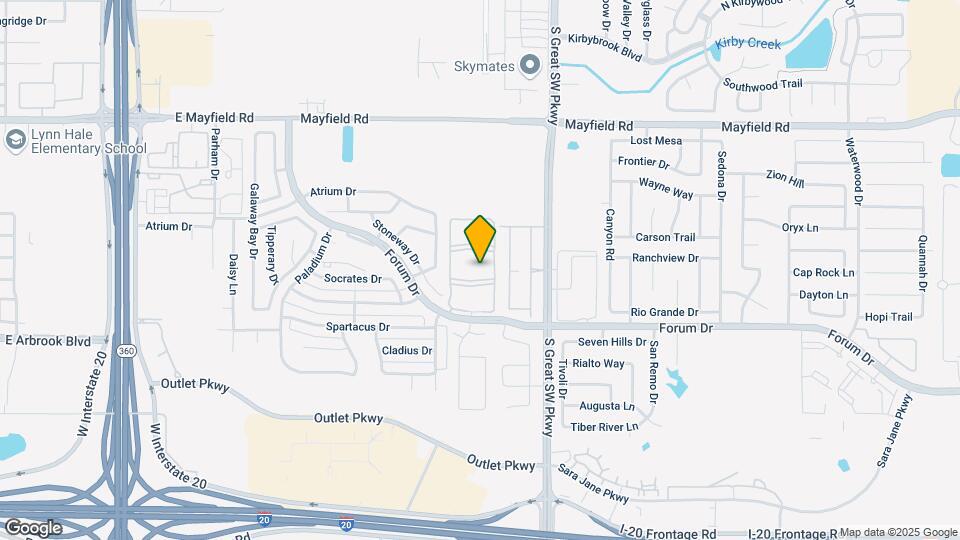
The Park on Forum is located at 2650 S Forum Dr near the Arlington area of Grand Prairie, TX
What is the current rent range at The Park on Forum?
1 Bedroom to 3 Bedroom Apartments at The Park on Forum currently range from $1,070 to $1,990
When is the leasing office open?
- The office Hours for The Park on Forum are
- Monday 9:00 am–6:00 pm
- Tuesday 9:00 am–6:00 pm
- Wednesday 9:00 am–6:00 pm
- Thursday 9:00 am–6:00 pm
- Friday 9:00 am–6:00 pm
- Saturday 10:00 am–5:00 pm
- Sunday Closed
Are pets allowed?
Call us today to find out our pet policy and if we allow pets
Are there any rent specials?
The current rent special at The Park on Forum is: Celebrate Our Country's 250th Anniversary with Cool Savings! 1 Month Free on Select Units. Discount applies after first full months rent..
Renters Reviews and Ratings
Cute Community
Property Manager Responded
DO NOT RENT HERE!!!
Property Manager Responded
Terrible place to live.
Save your time and money
Basic apartment living
Filthy is an understatement.
Horrible
Hidden Surprise
Nearby Schools
Farrell Elementary School
Barnett Junior High School
Bowie High School
About GreatSchools Data on ApartmentHomeLiving.com.
Points of Interest
Time and distance from The Park on Forum.
Big Box and Retail
Kroger
Walgreens
Kohl's
Colleges and Universities
The University of Texas at Arlington - Arlington Campus
Groceries
Kroger
La Michoacana Meat Market
Food Lion
Hospitals
Baylor Scott & White Orthopedic And Spine Hospital
Military Bases
Dallas Naval Air Station
Parks and Recreation
The Park on Forum has 3 parks within 5.4 miles, including Six Flags Over Texas, Ballpark in Arlington, and Hurricane Harbor.
Shopping Centers
The Park on Forum has 5 shopping centers within 0.9 miles.
Transit Stations
Nearby Neighborhoods
Rental Price Ranges in the Area
| Bedroom | Average Rent | Cheapest Rent | Highest Rent |
|---|---|---|---|
| Grand Prairie Studio Apartments | $1,300 | $739 | $4,650 |
| Grand Prairie 1 Bedroom Apartments | $1,383 | $681 | $5,355 |
| Grand Prairie 2 Bedroom Apartments | $1,741 | $934 | $8,696 |
| Grand Prairie 3 Bedroom Apartments | $2,463 | $1,349 | $10,000+ |
| Grand Prairie 4 Bedroom Apartments | $3,386 | $1,725 | $9,318 |
Browse Top Apartments in Grand Prairie
By Price
By Community Type
- Grand Prairie Apartments with Rent Specials
- Grand Prairie Top Rated Apartments
- Grand Prairie Corporate Apartments
- Grand Prairie Furnished Apartments
- Grand Prairie Gated Apartments
- Grand Prairie Loft Apartments
- Grand Prairie Low Income Apartments
- New Grand Prairie Apartments
- Grand Prairie Senior Apartments
- Grand Prairie Short-term Apartments
- Grand Prairie Student Apartments
- Grand Prairie Apartments with Utilities Included


Max of 2. We’ve officially removed all breed restrictions at {{property_name}}! Your pup’s personality matters more than pedigree. ???? ? All breeds welcome ? Under 80 lbs. ? Quick pet interview with the property manager ? Vaccination records & photo requir...