


- Studio–2 Bedrooms
- $750-$924 Total Monthly Price
Total Monthly Price
Base Rent$750 - $924Total Monthly Price$750 - $924 - 300–1,000 Square Feet
About The Parker DTLV
Thank you for your service to our Country.Become part of our vibrant community in Downtown Las Vegas, Nevada. Experience the perfect balance of urban living and modern comfort at The Parker DTLV Apartments. Call us today to schedule a tour!
The Parker DTLV is located in the Downtown Las Vegas Neighborhood and 89101 Zip code of Las Vegas, NV. This community is professionally managed by Stout Management Company
Unique Features and Amenities
- Accepts Housing Choice Vouchers
- Air Conditioner
- BBQ/Picnic Area
- Conference Room
- Electric Range
- Hardwood Floors in Select Homes
- Online Payments Available
- Two Closets in Select Homes
- Two Laundry Facilities
Property Contact Info

- Listed by:
- Agency:
- Vendor Logo:
- Website:
- View Property Website
- Call Us:
- (702) 819-9571
- Disclaimer:
Office Hours
| Monday | 8:00 am–5:00 pm |
| Tuesday | 8:00 am–5:00 pm |
| Wednesday | 8:00 am–5:00 pm |
| Thursday | 8:00 am–5:00 pm |
| Friday | 8:00 am–5:00 pm |
| Saturday | Closed |
| Sunday | Closed |
Floorplan Pricing and Availability
The Parker DTLV offers Studio to 2 Bedroom apartments starting from $750 and having 300–1,000 sq ft. Here is the current pricing and availability:
New! Interactive Property Map
Studio
Show Unavailable FloorplansStudio / One Bathroom Small- A
From $753
Studio, 1 Bath, 300 sq ftTotal Monthly PriceAvailable NowTotal Monthly Price
Base Rent$753 - $754Total Monthly Price$753 - $754Model Gallery
Photos
Availability Details
Prices shown for this property are the Total Monthly Price including Fees.Price Availability Date Unit Sq Ft Deposit $753 Available Now 160 300 $400 Model Amenities and Features
Features
- Air Conditioning
- Cable Ready
Kitchen
- Range
- Refrigerator
Unit 160 Lease Information
Unit Price
- $753Total Monthly PriceBase Rent: $753Required Monthly Fees: None
Deposit
- $400 deposit
Model Lease Information
Model Price Range
- $753 - $754Total Monthly Price
Apartment Model: Studio / One Bathroom Small- AFrom $753Studio, 1 Bath, 300 sq ftAvailable Now![]()
Studio / One Bathroom Small- A - Image Apartment Unit: 160Apartment Model: Studio / One Bathroom Small- A$753Studio, 1 Bath, 300 sq ftAvailable NowStudio / One Bathroom Small - C
From $750
Studio, 1 Bath, 300-350 sq ftTotal Monthly PriceAvailable Aug 18Total Monthly Price
Base Rent$750 - $853Total Monthly Price$750 - $853Cheapest StudioThis is the cheapest Studio at this PropertyModel Gallery
Photos
Availability Details
Prices shown for this property are the Total Monthly Price including Fees.Price Availability Date Unit Sq Ft Deposit View Details $821 August 18, 2026 144 300 $400 $821 September 7, 2026 120 300 $400 $750 September 7, 2026 171 300 $400 Model Amenities and Features
Features
- Air Conditioning
- Cable Ready
Kitchen
- Range
- Refrigerator
Model Lease Information
Model Price Range
- $750 - $853Total Monthly PriceBase Rent: $750 - $853Required Monthly Fees: None
Current Available Pricing
- $750 - $821 Total Monthly Price
Unit 144 Lease Information
Unit Price
- $821Total Monthly PriceBase Rent: $821Required Monthly Fees: None
Deposit
- $400 deposit
Model Lease Information
Model Price Range
- $750 - $853Total Monthly Price
Unit 120 Lease Information
Unit Price
- $821Total Monthly PriceBase Rent: $821Required Monthly Fees: None
Deposit
- $400 deposit
Model Lease Information
Model Price Range
- $750 - $853Total Monthly Price
Unit 171 Lease Information
Unit Price
- $750Total Monthly PriceBase Rent: $750Required Monthly Fees: None
Deposit
- $400 deposit
Model Lease Information
Model Price Range
- $750 - $853Total Monthly Price
Apartment Model: Studio / One Bathroom Small - CFrom $750Studio, 1 Bath, 300-350 sq ftAvailable August 18, 2026![]()
Studio / One Bathroom Small - C - Image Apartment Unit: 144Apartment Model: Studio / One Bathroom Small - C$821Studio, 1 Bath, 300 sq ftAvailable August 18, 2026Apartment Unit: 120Apartment Model: Studio / One Bathroom Small - C$821Studio, 1 Bath, 300 sq ftAvailable September 7, 2026Apartment Unit: 171Apartment Model: Studio / One Bathroom Small - C$750Studio, 1 Bath, 300 sq ftAvailable September 7, 2026Studio / One Bathroom Small - containers
Studio, 1 Bath, 300 sq ftModel Gallery
Photos
Availability Details
Prices shown for this property are the Total Monthly Price including Fees.Availability Date Unit Sq Ft Call for Availability Studio / One Bathroom Small - containers 300 sq ft Model Amenities and Features
Features
- Air Conditioning
- Cable Ready
Kitchen
- Range
- Refrigerator
Apartment Model: Studio / One Bathroom Small - containersCall For RatesStudio, 1 Bath, 300 sq ftUnavailable![]()
Studio / One Bathroom Small - containers - Image 1 Bedroom
Jr. One Bedroom
From $753
1 Bed, 1 Bath, 350 sq ftTotal Monthly PriceAvailable NowTotal Monthly Price
Base Rent$719 - $1,028Total Monthly Price$719 - $1,028Model Gallery
Floorplans
Availability Details
Prices shown for this property are the Total Monthly Price including Fees.Price Availability Date Unit Sq Ft Deposit View Details $821 Available Now 097 350 $400 $924 Available Now 196 350 $400 $924 Available Now 050 350 $400 Model Amenities and Features
Features
- Air Conditioning
- Cable Ready
Kitchen
- Range
- Refrigerator
Model Lease Information
Model Price Range
- $719 - $1,028Total Monthly PriceBase Rent: $719 - $1,028Required Monthly Fees: None
Current Available Pricing
- $821 - $924 Total Monthly Price
Unit 097 Lease Information
Unit Price
- $821Total Monthly PriceBase Rent: $821Required Monthly Fees: None
Deposit
- $400 deposit
Model Lease Information
Model Price Range
- $719 - $1,028Total Monthly Price
Unit 196 Lease Information
Unit Price
- $924Total Monthly PriceBase Rent: $924Required Monthly Fees: None
Deposit
- $400 deposit
Model Lease Information
Model Price Range
- $719 - $1,028Total Monthly Price
Unit 050 Lease Information
Unit Price
- $924Total Monthly PriceBase Rent: $924Required Monthly Fees: None
Deposit
- $400 deposit
Model Lease Information
Model Price Range
- $719 - $1,028Total Monthly Price
Apartment Model: Jr. One BedroomFrom $7191 Bedroom, 1 Bath, 350 sq ftAvailable NowFloor plans are artist's rendering. All dimensions are approximate. Actual product and specifications may vary in dimension or detail. Not all features are available in every rental home. Please see a representative for details.
![]()
Jr. One Bedroom - Floorplan Apartment Unit: 097Apartment Model: Jr. One Bedroom$8211 Bedroom, 1 Bath, 350 sq ftAvailable NowApartment Unit: 196Apartment Model: Jr. One Bedroom$9241 Bedroom, 1 Bath, 350 sq ftAvailable NowApartment Unit: 050Apartment Model: Jr. One Bedroom$9241 Bedroom, 1 Bath, 350 sq ftAvailable Now2 Bedrooms
2 Bedroom 1 Bathroom
2 Beds, 1 Bath, 1000 sq ftModel Gallery
Photos
Availability Details
Prices shown for this property are the Total Monthly Price including Fees.Availability Date Unit Sq Ft Call for Availability 2 Bedroom 1 Bathroom 1000 sq ft Model Amenities and Features
Features
- Air Conditioning
- Cable Ready
Kitchen
- Range
- Refrigerator
Apartment Model: 2 Bedroom 1 BathroomCall For Rates2 Bedroom, 1 Bath, 1000 sq ftUnavailable![]()
2 Bedroom 1 Bathroom - Image
Schedule a Tour
3D Tours
Property Information
- 214 Units
- 2 Stories
- Built in 1980
- Renovated In Jan 2020
Lease Terms
- 6, 9, 12, 13 mo
Fees and Policies
The fees listed below are community-provided and may exclude utilities or add-ons. All payments are made directly to the property and are non-refundable unless otherwise specified.
Other Fees and Policies
Pet Fees
- Cat
- Cat FeeiMax of 2. Charged Per Pet.$300.00
- Cat RentiCharged Per Pet.$35.00/mo
- Dog
- Dog FeeiMax of 2. Charged Per Pet.$300.00
- Dog RentiCharged Per Pet.$35.00/mo
None
Aggressive and large breeds.
Max of 2. | Restrictions: Aggressive and large breeds.
Property Fee Disclaimer: Based on community-supplied data and independent market research. Subject to change without notice. May exclude fees for mandatory or optional services and usage-based utilities.
Features and Amenities
Unique Amenities
- Accepts Housing Choice Vouchers
- Air Conditioner
- BBQ/Picnic Area
- Conference Room
- Electric Range
- Hardwood Floors in Select Homes
- Online Payments Available
- Two Closets in Select Homes
- Two Laundry Facilities
On-Site Services
- Maintenance On Site
- Property Manager On Site
- 24 Hour Access
- Laundry Facilities
Community Features
- Business Center
- Conference Rooms
Outdoor Features
- Grill
- Picnic Area
Recreation and Fitness
- Basketball Court
Interior Features
- Cable Ready
- Air Conditioning
Kitchen Amenities
- Range
- Refrigerator
Living Area Features
- Window Coverings
- Hardwood Floors

Map
- Shopping
- Colleges
- Grocery
- Medical
- Parks
- Transportation

Map
Getting Around
60 / 100 Moderately walkable
50 / 100 Some public transit
30 / 100 Somewhat Bikeable
100 / 100 Exceptionally car friendly
Getting to Know the Area
80 / 100 Restaurants
70 / 100 Cafes
90 / 100 Nightlife
80 / 100 Shopping
50 / 100 Parks
20 / 100 Noise Level
Frequently Asked Questions about The Parker DTLV
Where is The Parker DTLV located?
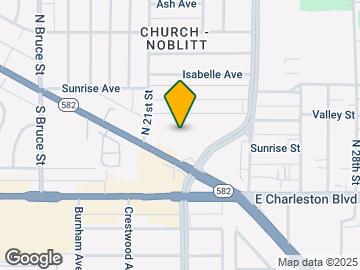
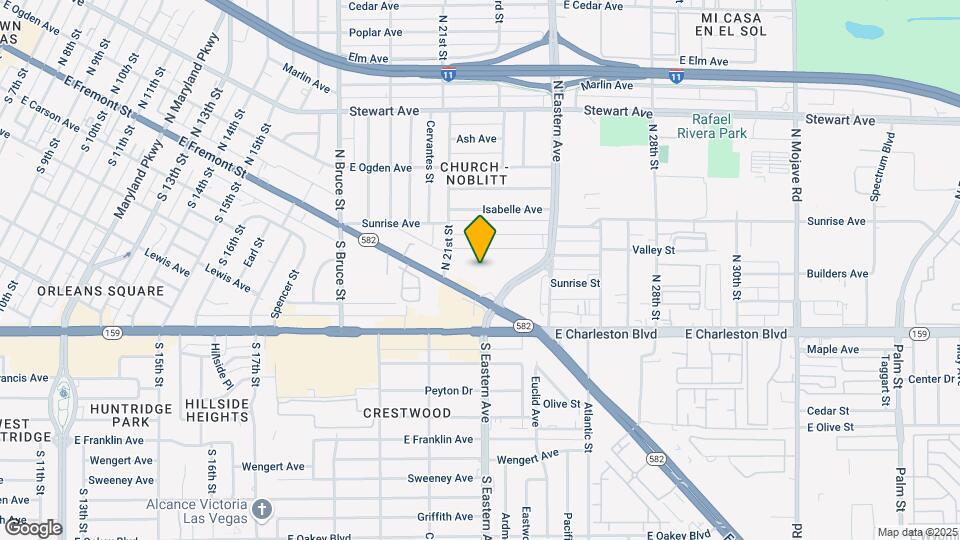
The Parker DTLV is located at 50 N 21st St near the Downtown Las Vegas area of Las Vegas, NV
What is the current rent range at The Parker DTLV?
Studio to 2 Bedroom Apartments at The Parker DTLV currently range from $750 to $924
When is the leasing office open?
- The office Hours for The Parker DTLV are
- Monday 8:00 am–5:00 pm
- Tuesday 8:00 am–5:00 pm
- Wednesday 8:00 am–5:00 pm
- Thursday 8:00 am–5:00 pm
- Friday 8:00 am–5:00 pm
- Saturday Closed
- Sunday Closed
Are pets allowed?
Call us today to find out our pet policy and if we allow pets
Renters Reviews and Ratings
MOLD THEFT AND CRIMINALS
Great Leasing Agents
Nearby Schools
Roy West Martin Middle School
Valley High School
Sunrise Acres Elementary School
About GreatSchools Data on ApartmentHomeLiving.com.
Points of Interest
Time and distance from The Parker DTLV.
Arts Museums and Landmarks
Big Box and Retail
Walgreens
Costco
Petsmart
Colleges and Universities
College of Southern Nevada - Cheyenne Campus
Groceries
La Bonita
Albertsons
Vons
Hospitals
Sunrise Hospital And Medical Center
Desert Parkway Behavioral Healthcare Hospital
North Vista Hospital
Parks and Recreation
The Parker DTLV has 5 parks within 6.4 miles, including The Old Mormon Fort State Historical Park , Bellagio Conservatory Botanical Gardens, Mystic Falls Park, Flamingo Wildlife Habitat, and Spring Mountain Ranch.
Restaurants and Dining
Shopping Centers
The Parker DTLV has 5 shopping centers within 0.2 miles.
Transit Stations
Las Vegas Convention Center Station-Las Vegas Monorail
Nearby Neighborhoods
Rental Price Ranges in the Area
| Bedroom | Average Rent | Cheapest Rent | Highest Rent |
|---|---|---|---|
| Las Vegas Studio Apartments | $1,335 | $495 | $10,000+ |
| Las Vegas 1 Bedroom Apartments | $1,550 | $329 | $10,000+ |
| Las Vegas 2 Bedroom Apartments | $1,763 | $810 | $10,000+ |
| Las Vegas 3 Bedroom Apartments | $2,051 | $994 | $10,000+ |
| Las Vegas 4 Bedroom Apartments | $2,457 | $843 | $7,387 |
| Las Vegas 5 Bedroom Apartments | $4,700 | $4,700 | $4,700 |
Browse Top Apartments in Las Vegas
By Price
- Cheap Las Vegas Apartments
- Las Vegas Apartments Under $500
- Las Vegas Apartments Under $600
- Las Vegas Apartments Under $700
- Las Vegas Apartments Under $800
- Las Vegas Apartments Under $900
- Las Vegas Apartments Under $1000
- Las Vegas Apartments Under $1200
- Las Vegas Apartments Under $1500
- Las Vegas Apartments Under $2000
- Las Vegas Luxury Apartments
By Community Type
- Las Vegas Apartments for Rent by Owner
- Las Vegas Apartments with Rent Specials
- Las Vegas Top Rated Apartments
- Las Vegas Corporate Apartments
- Las Vegas Furnished Apartments
- Las Vegas Gated Apartments
- Las Vegas Loft Apartments
- Las Vegas Low Income Apartments
- Las Vegas Military Apartments
- New Las Vegas Apartments
- Las Vegas Senior Apartments
- Las Vegas Short-term Apartments
- Las Vegas Student Apartments
- Las Vegas Apartments with Utilities Included


Max of 2. | Restrictions: None.