

- 1–3 Bedrooms
- $665-$1,500 Pricing
- 422–1,120 Square Feet
About The Parker
The Parker Apartments in East Terrell Hills, San Antonio.Welcome to The Parker Apartments, where comfort meets affordability in the heart of East Terrell Hills, San Antonio, TX. We offer 1, 2, and 3-bedroom apartments designed with your needs in mind, making us the ideal choice for singles, families, and pet owners. Our community, conveniently located near public transit, IH-35, and Rittiman Road, provides easy access to schools, shopping centers, and major employers, including Ft. Sam Houston and Randolph Brooke.At The Parker, we pride ourselves on fostering a family-friendly and pet-friendly atmosphere with a peaceful and respectful neighborhood vibe. Whether you're seeking a place to call home for the long term or a short-term lease option, The Parker Apartments offers a living experience tailored to your lifestyle.Discover why The Parker Apartments is ideal for affordable San Antonio living. Schedule a tour, fill out our contact form, or call us today to secure your new home!
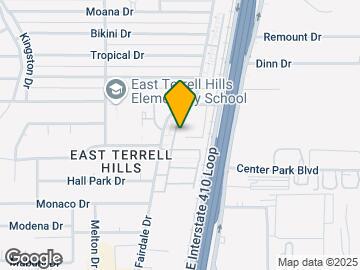
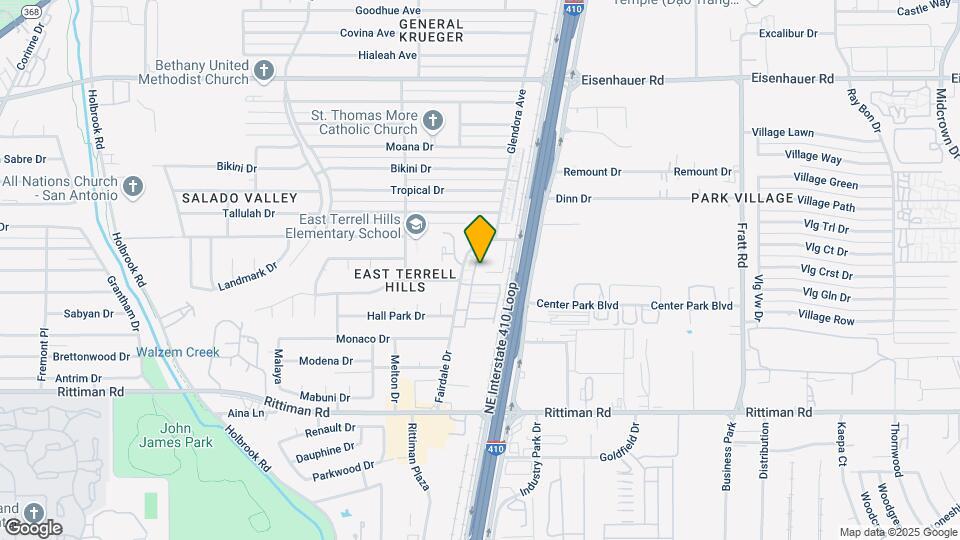
The Parker is located in the East Terrell Hills Neighborhood and 78218 Zip code of San Antonio, TX. This community is professionally managed by Tarantino Properties, Inc.

Unique Features and Amenities
- Community web site
- Four-Plex Garden Homes
- Mini-Blinds
- Minutes From Downtown
- Near Randolph, BAMC and Fort Sam
- On-Site Maintenance and Management
- Parking for +vehicles avail
- Pets Welcome
- Relaxing Swimming Pool
- Washer/Dryer Connections
Property Contact Info

- Listed by:
- Agency:
- Vendor Logo:
- Website:
- View Property Website
- Call Us:
- (833) 324-6978
- Disclaimer:
Office Hours
| Monday | 8:30 am–5:30 pm |
| Tuesday | 8:30 am–5:30 pm |
| Wednesday | 8:30 am–5:30 pm |
| Thursday | 8:30 am–5:30 pm |
| Friday | 8:30 am–5:30 pm |
| Saturday | 10:00 am–5:00 pm |
| Sunday | Closed |
Floorplan Pricing and Availability
The Parker offers 1 to 3 Bedroom apartments starting from $665 and having 422–1,120 sq ft. Here is the current pricing and availability:
New! Interactive Property Map
1 Bedroom
Floorplan A
From $665
1 Bed, 1 Bath, 422 sq ftAvailable NowModel Gallery
Floorplans
Availability Details
Price Availability Date Unit Sq Ft View Details $665 Available Now 11 422 $750 Available Now 29 422 $750 Available Now 42 422 Model Amenities and Features
Features
- Air Conditioning
- Cable Ready
- Ceiling Fans
- High Speed Internet Access
- Smoke Free
- Washer/Dryer Hookup
Kitchen
- Dishwasher
- Disposal
- Kitchen
- Microwave
Model Rent and Fees
Model Price Range
- $665 - $765
Current Available Pricing
- $665 - $750
Deposit
- $150 deposit
Unit 11 Amenities and Features
Unique Features
- Renovated
Unit 11 Rent and Fees
Unit Price
- $665
Deposit
- $150 deposit
Model Rent and Fees
Model Price Range
- $665 - $765
Unit 29 Amenities and Features
Unique Features
- Renovated
Unit 29 Rent and Fees
Unit Price
- $750
Deposit
- $150 deposit
Model Rent and Fees
Model Price Range
- $665 - $765
Unit 42 Amenities and Features
Unique Features
- Renovated
Unit 42 Rent and Fees
Unit Price
- $750
Deposit
- $150 deposit
Model Rent and Fees
Model Price Range
- $665 - $765
Apartment Model: AFrom $6651 Bedroom, 1 Bath, 422 sq ftAvailable Now![]()
A - Floorplan Apartment Unit: 11Apartment Model: A$6651 Bedroom, 1 Bath, 422 sq ftAvailable NowApartment Unit: 29Apartment Model: A$7501 Bedroom, 1 Bath, 422 sq ftAvailable NowApartment Unit: 42Apartment Model: A$7501 Bedroom, 1 Bath, 422 sq ftAvailable NowFloorplan B
From $695
1 Bed, 1 Bath, 458 sq ftAvailable NowModel Gallery
Floorplans
Availability Details
Price Availability Date Unit Sq Ft View Details $695 Available Now 136 458 $695 Available Now 165 458 $695 Available Now 78 458 Model Amenities and Features
Features
- Air Conditioning
- Cable Ready
- Ceiling Fans
- High Speed Internet Access
- Smoke Free
- Washer/Dryer Hookup
Kitchen
- Dishwasher
- Disposal
- Kitchen
- Microwave
Model Rent and Fees
Model Price Range
- $695 - $780
Current Available Pricing
- $695
Deposit
- $150 deposit
Unit 136 Amenities and Features
Unique Features
- Renovated
Unit 136 Rent and Fees
Unit Price
- $695
Deposit
- $150 deposit
Model Rent and Fees
Model Price Range
- $695 - $780
Unit 165 Amenities and Features
Unique Features
- Under Construction
Unit 165 Rent and Fees
Unit Price
- $695
Deposit
- $150 deposit
Model Rent and Fees
Model Price Range
- $695 - $780
Unit 78 Amenities and Features
Unique Features
- Renovated
Unit 78 Rent and Fees
Unit Price
- $695
Deposit
- $150 deposit
Model Rent and Fees
Model Price Range
- $695 - $780
Apartment Model: BFrom $6951 Bedroom, 1 Bath, 458 sq ftAvailable Now![]()
B - Floorplan Apartment Unit: 136Apartment Model: B$6951 Bedroom, 1 Bath, 458 sq ftAvailable NowApartment Unit: 165Apartment Model: B$6951 Bedroom, 1 Bath, 458 sq ftAvailable NowApartment Unit: 78Apartment Model: B$6951 Bedroom, 1 Bath, 458 sq ftAvailable Now2 Bedrooms
Show Unavailable FloorplansFloorplan D
From $1,095
2 Beds, 2 Baths, 1000-1120 sq ftAvailable Nov 4Model Gallery
Floorplans
Availability Details
Price Availability Date Unit Sq Ft View Details $1,485 November 4, 2026 232 1120 $1,095 November 28, 2026 220 1120 Model Amenities and Features
Features
- Air Conditioning
- Cable Ready
- Ceiling Fans
- High Speed Internet Access
- Smoke Free
- Washer/Dryer Hookup
Kitchen
- Dishwasher
- Disposal
- Kitchen
- Microwave
Model Rent and Fees
Model Price Range
- $1,040 - $1,500
Current Available Pricing
- $1,095 - $1,485
Deposit
- $350 deposit
Unit 232 Amenities and Features
Unique Features
- Renovated
Unit 232 Rent and Fees
Unit Price
- $1,485
Deposit
- $350 deposit
Model Rent and Fees
Model Price Range
- $1,040 - $1,500
Unit 220 Amenities and Features
Unique Features
- Renovated
Unit 220 Rent and Fees
Unit Price
- $1,095
Deposit
- $350 deposit
Model Rent and Fees
Model Price Range
- $1,040 - $1,500
Apartment Model: DFrom $1,0402 Bedroom, 2 Bath, 1000-1120 sq ftAvailable November 4, 2026![]()
D - Floorplan Apartment Unit: 232Apartment Model: D$1,4852 Bedroom, 2 Bath, 1120 sq ftAvailable November 4, 2026Apartment Unit: 220Apartment Model: D$1,0952 Bedroom, 2 Bath, 1120 sq ftAvailable November 28, 2026Floorplan C
2 Beds, 1 Bath, 894 sq ftModel Gallery
Floorplans
Availability Details
Price Availability Date Unit Sq Ft Deposit $910 Call for Availability C 894 sq ft $200 Model Amenities and Features
Features
- Air Conditioning
- Cable Ready
- Ceiling Fans
- High Speed Internet Access
- Smoke Free
- Washer/Dryer Hookup
Kitchen
- Dishwasher
- Disposal
- Kitchen
- Microwave
Model Rent and Fees
Model Price
- $910
Deposit
- $200 deposit
Apartment Model: C$9102 Bedroom, 1 Bath, 894 sq ftUnavailable![]()
C - Floorplan 3 Bedrooms
Show Unavailable FloorplansFloorplan F
From $1,030
3 Beds, 2 Baths, 1120 sq ftAvailable Nov 14Model Gallery
Floorplans
Availability Details
Price Availability Date Unit Sq Ft $1,030 November 14, 2026 205 1120 Unit 205 Amenities and Features
Unique Features
- Renovated
Unit 205 Rent and Fees
Unit Price
- $1,030
Deposit
- $350 deposit
Model Rent and Fees
Model Price Range
- $1,030 - $1,160
Apartment Model: FFrom $1,0303 Bedroom, 2 Bath, 1120 sq ftAvailable November 14, 2026![]()
F - Floorplan Apartment Unit: 205Apartment Model: F$1,0303 Bedroom, 2 Bath, 1120 sq ftAvailable November 14, 2026Floorplan E
3 Beds, 2 Baths, 1000 sq ftModel Gallery
Floorplans
Availability Details
Price Availability Date Unit Sq Ft Deposit From $990 Call for Availability E 1000 sq ft $350 Model Amenities and Features
Features
- Air Conditioning
- Cable Ready
- Ceiling Fans
- High Speed Internet Access
- Smoke Free
- Washer/Dryer Hookup
Kitchen
- Dishwasher
- Disposal
- Kitchen
- Microwave
Model Rent and Fees
Model Price Range
- $990 - $1,110
Deposit
- $350 deposit
Apartment Model: EFrom $9903 Bedroom, 2 Bath, 1000 sq ftUnavailable![]()
E - Floorplan
Schedule a Tour
Property Information
- 202 Units
- 1 Story
- Built in 1965
- Renovated In 1998
Fees and Policies
Pet Policy and Fees
Pet Policies are Negotiable
Cats
- 2 Pet Limit
Please call our Leasing Office for complete Pet Policy information.
Dogs
- 2 Pet Limit
Please call our Leasing Office for complete Pet Policy information.
Parking Info and Fees
- Surface Lot
- 1 Max
Property Fee Disclaimer: Based on community-supplied data and independent market research. Subject to change without notice. May exclude fees for mandatory or optional services and usage-based utilities.
Features and Amenities
Unique Amenities
- Community web site
- Four-Plex Garden Homes
- Mini-Blinds
- Minutes From Downtown
- Near Randolph, BAMC and Fort Sam
- On-Site Maintenance and Management
- Parking for +vehicles avail
- Pets Welcome
- Relaxing Swimming Pool
- Washer/Dryer Connections
Community Features
- Clubhouse
- Walk Up
Outdoor Features
- Courtyard
- Picnic Area
Recreation and Fitness
- Playground
Interior Features
- Ceiling Fans
- High Speed Internet Access
- Cable Ready
- Washer/Dryer Hookup
- Air Conditioning
- Smoke Free
Kitchen Amenities
- Dishwasher
- Microwave
- Disposal
- Kitchen
Living Area Features
- Tile Floors
- Window Coverings
- Office
- Vinyl Flooring
- Carpet

Map
- Shopping
- Colleges
- Grocery
- Medical
- Parks

Map
Getting Around
50 / 100 Fairly walkable
20 / 100 Limited public transit
40 / 100 Fairly bikeable
90 / 100 Exceptionally car friendly
Getting to Know the Area
70 / 100 Restaurants
50 / 100 Cafes
50 / 100 Nightlife
50 / 100 Shopping
70 / 100 Parks
60 / 100 Noise Level
Frequently Asked Questions about The Parker
Where is The Parker located?
The Parker is located at 6600 Fairdale Dr near the East Terrell Hills area of San Antonio, TX
What is the current rent range at The Parker?
1 Bedroom to 3 Bedroom Apartments at The Parker currently range from $665 to $1,485
When is the leasing office open?
- The office Hours for The Parker are
- Monday 8:30 am–5:30 pm
- Tuesday 8:30 am–5:30 pm
- Wednesday 8:30 am–5:30 pm
- Thursday 8:30 am–5:30 pm
- Friday 8:30 am–5:30 pm
- Saturday 10:00 am–5:00 pm
- Sunday Closed
Are pets allowed?
Call us today to find out our pet policy and if we allow pets
Renters Reviews and Ratings
Alex A.
Awesome customer service
Nearby Schools
East Terrell Hills Elementary School
Roosevelt High School
About GreatSchools Data on ApartmentHomeLiving.com.
Points of Interest
Time and distance from The Parker.
Arts Museums and Landmarks
Big Box and Retail
Walgreens
Target
Carmax
Colleges and Universities
Groceries
Heb
Lidl
Hospitals
Hotspots
Military Bases
Fort Sam Houston
Martindale Army Airfield
Randolph Air Force Base
Parks and Recreation
The Parker has 3 parks within 8.1 miles, including San Antonio Riverwalk, The Alamo, and Woodlawn Lake Park.
Restaurants and Dining
Shopping Centers
The Parker has 5 shopping centers within 1.3 miles.
Nearby Neighborhoods
Rental Price Ranges in the Area
| Bedroom | Average Rent | Cheapest Rent | Highest Rent |
|---|---|---|---|
| San Antonio Studio Apartments | $1,062 | $428 | $3,059 |
| San Antonio 1 Bedroom Apartments | $1,170 | $482 | $4,460 |
| San Antonio 2 Bedroom Apartments | $1,485 | $351 | $10,000+ |
| San Antonio 3 Bedroom Apartments | $1,831 | $400 | $10,000+ |
| San Antonio 4 Bedroom Apartments | $2,033 | $667 | $4,734 |
| San Antonio 5 Bedroom Apartments | $4,530 | $869 | $10,000+ |
Browse Top Apartments in San Antonio
By Price
- Cheap San Antonio Apartments
- San Antonio Apartments Under $500
- San Antonio Apartments Under $600
- San Antonio Apartments Under $700
- San Antonio Apartments Under $800
- San Antonio Apartments Under $900
- San Antonio Apartments Under $1000
- San Antonio Apartments Under $1200
- San Antonio Apartments Under $1500
- San Antonio Apartments Under $2000
- San Antonio Luxury Apartments
By Community Type
- San Antonio Apartments for Rent by Owner
- San Antonio Apartments with Rent Specials
- San Antonio Top Rated Apartments
- San Antonio Corporate Apartments
- San Antonio Furnished Apartments
- San Antonio Gated Apartments
- San Antonio Loft Apartments
- San Antonio Low Income Apartments
- San Antonio Military Apartments
- New San Antonio Apartments
- San Antonio Senior Apartments
- San Antonio Short-term Apartments
- San Antonio Student Apartments
- San Antonio Apartments with Utilities Included


Property Manager Responded