Your message has been sent! Thank you!

The Parker at Walsh Apartments

Verified
This is a CoStar Verified® Listing

The Parker at Walsh in Fort Worth, TX is verified by CoStar’s® proprietary screening and fraud detection process, so you can shop and rent with confidence on ApartmentHomeLiving.com. Always protect yourself when shopping online.

(833) 262-9997
Check Availability
13250 Highland Hills Dr, Fort Worth, TX 76008

Contact

The Parker at Walsh

13250 Highland Hills Dr
Fort Worth, TX 76008
(833) 262-9997
The Parker at Walsh in Fort Worth, TX - Building Photo
By providing us with your information and clicking the button above, you agree we may pass along your info to this property, and you agree to receive email, phone calls, and automated and/or AI generated marketing text messages to your mobile phone number about the property.
You also agree to ApartmentHomeLiving.com’s Privacy Statement and Terms of Service. Consent to receiving messages is not a condition for services and not required to lease with this property. No purchase necessary. Message and data rates may apply, and frequency of the messages varies. You also agree to receive a text message confirming any opt-out and acknowledge that we, our vendors, and the property or its affiliates may record the messages.
See More
  • 1–3 Bedrooms
  • $1,190-$8,243 Pricing
  • 676–1,829 Square Feet

Rent Specials

Enjoy Up To 4 Weeks of Complimentary Rent, Plus an Additional Limited Time Only Special on Select Apartment Homes!* *Terms and conditions may apply. Contact our leasing team for more information.

About The Parker at Walsh

Once a family-owned ranch, this unique master-planned community is pioneering a distinct vision for better living just 12 miles west of Downtown Fort Worth. Tapped into the community and nature, this is a location that understands living at the right place. Modera Walsh places you within the top-ranked Aledo School District with exceptional access to I-20 and I-30 that makes commuting effortless whichever direction you're heading, whether you're commuting to the Medical District, Lockheed Martin, or any other DFW location. Here, life is truly lived more locally. Welcome to the neighborhood. Welcome to Walsh.

The Parker at Walsh is located in the 76008 Zip code of Fort Worth, TX. This community is professionally managed by Willow Bridge Property Company

Unique Features and Amenities

  • 100% smoke-free community
  • 24/7 emergency maintenance
  • Bicycle-friendly community with bike storage
  • Built-in desk and mudroom nook*
  • Complimentary Wi-Fi in common areas
  • Conference room with adjacent catering kitchen
  • Courtyard with firepits and lounge seating
  • Easy access to Downtown Fort Worth
  • Expansive closets with custom shelving
  • Find your zen in our separate yoga studio
  • Full-sized washer and dryer in home
  • Kitchen island and breakfast bar
  • Oversized primary bedroom
  • Pet-friendly community with pet spa and pet park
  • Private balcony or patio*
  • Private garage parking and EV charging stations
  • Select homes boast private landscaped yards*
  • Serene bathrooms with spa-like soaking tub
  • Wood plank-style flooring
  • Zoned for Aledo Independent School District

See All Amenities

Property Contact Info

Office Hours

Monday9:00 am–6:00 pm
Tuesday9:00 am–6:00 pm
Wednesday9:00 am–6:00 pm
Thursday9:00 am–6:00 pm
Friday9:00 am–6:00 pm
Saturday10:00 am–6:00 pm
Sunday1:00 pm–6:00 pm

Floorplan Pricing and Availability

The Parker at Walsh offers 1 to 3 Bedroom apartments starting from $1,190 and having 676–1,829 sq ft. Here is the current pricing and availability:

Cost CalculatorEstimate your monthly and one-time fees
  • 1 Bedroom

    Floorplan A08

    From $1,190

    1 Bed, 1 Bath, 850-874 sq ft
    Available Now
    Cheapest 1 BedroomThis is the cheapest 1 Bedroom at this Property

    Availability Details

    PriceAvailability DateUnitSq FtView Details
    $1,190Available Now10306850
    $1,305Available Now10202850
    $1,465Available Now1134874

    Model Amenities and Features

    Features

    • Air Conditioning
    • Balcony
    • Cable Ready
    • Ceiling Fans
    • Double Vanities
    • Framed Mirrors
    • Heating
    • Smoke Free
    • Sprinkler System
    • Tub/Shower
    • Washer/Dryer
    • Wi-Fi

    Kitchen

    • Dishwasher
    • Disposal
    • Granite Countertops
    • Ice Maker
    • Island Kitchen
    • Kitchen
    • Microwave
    • Oven
    • Range
    • Refrigerator
    • Stainless Steel Appliances

    Model Rent and Fees

    Model Price Range

    • $1,190 - $4,832

    Current Available Pricing

    • $1,190 - $1,465

    Unit 10306 Rent and Fees

    Unit Price

    • $1,190
    • View Details and Rent Estimate

    Model Rent and Fees

    Model Price Range

    • $1,190 - $4,832

    Unit 10202 Rent and Fees

    Unit Price

    • $1,305
    • View Details and Rent Estimate

    Model Rent and Fees

    Model Price Range

    • $1,190 - $4,832

    Unit 1134 Rent and Fees

    Unit Price

    • $1,465
    • View Details and Rent Estimate

    Model Rent and Fees

    Model Price Range

    • $1,190 - $4,832

    Floorplan A05

    From $1,216

    1 Bed, 1 Bath, 750 sq ft
    Available Now

    Availability Details

    PriceAvailability DateUnitSq Ft
    $1,216Available Now1364750

    Model Amenities and Features

    Features

    • Air Conditioning
    • Balcony
    • Cable Ready
    • Ceiling Fans
    • Double Vanities
    • Framed Mirrors
    • Heating
    • Smoke Free
    • Sprinkler System
    • Tub/Shower
    • Washer/Dryer
    • Wi-Fi

    Kitchen

    • Dishwasher
    • Disposal
    • Granite Countertops
    • Ice Maker
    • Island Kitchen
    • Kitchen
    • Microwave
    • Oven
    • Range
    • Refrigerator
    • Stainless Steel Appliances

    Unit 1364 Rent and Fees

    Unit Price

    • $1,216
    • View Details and Rent Estimate

    Model Rent and Fees

    Model Price Range

    • $1,216 - $4,272

    Floorplan A01

    From $1,229

    1 Bed, 1 Bath, 676 sq ft
    Available Now

    Availability Details

    PriceAvailability DateUnitSq FtView Details
    $1,275Available Now1227676
    $1,229Available Now11207676
    $1,395Available Now1219676

    Model Amenities and Features

    Features

    • Air Conditioning
    • Balcony
    • Cable Ready
    • Ceiling Fans
    • Double Vanities
    • Framed Mirrors
    • Heating
    • Smoke Free
    • Sprinkler System
    • Tub/Shower
    • Washer/Dryer
    • Wi-Fi

    Kitchen

    • Dishwasher
    • Disposal
    • Granite Countertops
    • Ice Maker
    • Island Kitchen
    • Kitchen
    • Microwave
    • Oven
    • Range
    • Refrigerator
    • Stainless Steel Appliances

    Model Rent and Fees

    Model Price Range

    • $1,229 - $4,575

    Current Available Pricing

    • $1,229 - $1,395

    Unit 1227 Rent and Fees

    Unit Price

    • $1,275
    • View Details and Rent Estimate

    Model Rent and Fees

    Model Price Range

    • $1,229 - $4,575

    Unit 11207 Rent and Fees

    Unit Price

    • $1,229
    • View Details and Rent Estimate

    Model Rent and Fees

    Model Price Range

    • $1,229 - $4,575

    Unit 1219 Rent and Fees

    Unit Price

    • $1,395
    • View Details and Rent Estimate

    Model Rent and Fees

    Model Price Range

    • $1,229 - $4,575

    Floorplan A04

    From $1,248

    1 Bed, 1 Bath, 750-774 sq ft
    Available Now

    Availability Details

    PriceAvailability DateUnitSq FtView Details
    $1,248Available Now1318750
    $1,271Available Now3316750
    $1,365Available Now3317750

    Model Amenities and Features

    Features

    • Air Conditioning
    • Balcony
    • Cable Ready
    • Ceiling Fans
    • Double Vanities
    • Framed Mirrors
    • Heating
    • Smoke Free
    • Sprinkler System
    • Tub/Shower
    • Washer/Dryer
    • Wi-Fi

    Kitchen

    • Dishwasher
    • Disposal
    • Granite Countertops
    • Ice Maker
    • Island Kitchen
    • Kitchen
    • Microwave
    • Oven
    • Range
    • Refrigerator
    • Stainless Steel Appliances

    Model Rent and Fees

    Model Price Range

    • $1,248 - $5,139

    Current Available Pricing

    • $1,248 - $1,365

    Unit 1318 Rent and Fees

    Unit Price

    • $1,248
    • View Details and Rent Estimate

    Model Rent and Fees

    Model Price Range

    • $1,248 - $5,139

    Unit 3316 Rent and Fees

    Unit Price

    • $1,271
    • View Details and Rent Estimate

    Model Rent and Fees

    Model Price Range

    • $1,248 - $5,139

    Unit 3317 Rent and Fees

    Unit Price

    • $1,365
    • View Details and Rent Estimate

    Model Rent and Fees

    Model Price Range

    • $1,248 - $5,139

    Floorplan A11

    From $1,357

    1 Bed, 1 Bath, 985 sq ft
    Available Now

    Availability Details

    PriceAvailability DateUnitSq FtView Details
    $1,357Available Now11304985
    $1,535 October 30, 202611204985

    Model Amenities and Features

    Features

    • Air Conditioning
    • Balcony
    • Cable Ready
    • Ceiling Fans
    • Double Vanities
    • Framed Mirrors
    • Heating
    • Smoke Free
    • Sprinkler System
    • Tub/Shower
    • Washer/Dryer
    • Wi-Fi

    Kitchen

    • Dishwasher
    • Disposal
    • Granite Countertops
    • Ice Maker
    • Island Kitchen
    • Kitchen
    • Microwave
    • Oven
    • Range
    • Refrigerator
    • Stainless Steel Appliances

    Model Rent and Fees

    Model Price Range

    • $1,357 - $4,767

    Current Available Pricing

    • $1,357 - $1,535

    Unit 11304 Rent and Fees

    Unit Price

    • $1,357
    • View Details and Rent Estimate

    Model Rent and Fees

    Model Price Range

    • $1,357 - $4,767

    Unit 11204 Rent and Fees

    Unit Price

    • $1,535
    • View Details and Rent Estimate

    Model Rent and Fees

    Model Price Range

    • $1,357 - $4,767

    A13D

    From $1,472

    1 Bed, 1 Bath, 1114 sq ft
    Available Now
    Largest 1 BedroomThis is the largest 1 Bedroom at this Property

    Availability Details

    PriceAvailability DateUnitSq FtView Details
    $1,472Available Now13061114
    $1,518Available Now12061114

    Model Amenities and Features

    Features

    • Air Conditioning
    • Balcony
    • Cable Ready
    • Ceiling Fans
    • Double Vanities
    • Framed Mirrors
    • Heating
    • Smoke Free
    • Sprinkler System
    • Tub/Shower
    • Washer/Dryer
    • Wi-Fi

    Kitchen

    • Dishwasher
    • Disposal
    • Granite Countertops
    • Ice Maker
    • Island Kitchen
    • Kitchen
    • Microwave
    • Oven
    • Range
    • Refrigerator
    • Stainless Steel Appliances

    Model Rent and Fees

    Model Price Range

    • $1,472 - $5,300

    Current Available Pricing

    • $1,472 - $1,518

    Unit 1306 Rent and Fees

    Unit Price

    • $1,472
    • View Details and Rent Estimate

    Model Rent and Fees

    Model Price Range

    • $1,472 - $5,300

    Unit 1206 Rent and Fees

    Unit Price

    • $1,518
    • View Details and Rent Estimate

    Model Rent and Fees

    Model Price Range

    • $1,472 - $5,300

    Floorplan A06

    From $1,615

    1 Bed, 1 Bath, 777 sq ft
    Available Now

    Availability Details

    PriceAvailability DateUnitSq Ft
    $1,615Available Now10111777

    Model Amenities and Features

    Features

    • Air Conditioning
    • Balcony
    • Cable Ready
    • Ceiling Fans
    • Double Vanities
    • Framed Mirrors
    • Heating
    • Smoke Free
    • Sprinkler System
    • Tub/Shower
    • Washer/Dryer
    • Wi-Fi

    Kitchen

    • Dishwasher
    • Disposal
    • Granite Countertops
    • Ice Maker
    • Island Kitchen
    • Kitchen
    • Microwave
    • Oven
    • Range
    • Refrigerator
    • Stainless Steel Appliances

    Unit 10111 Rent and Fees

    Unit Price

    • $1,615
    • View Details and Rent Estimate

    Model Rent and Fees

    Model Price Range

    • $1,615 - $5,227

    Floorplan A09

    From $1,425

    1 Bed, 1 Bath, 926 sq ft
    Available Sep 5

    Availability Details

    PriceAvailability DateUnitSq Ft
    $1,425 September 5, 202611205926

    Model Amenities and Features

    Features

    • Air Conditioning
    • Balcony
    • Cable Ready
    • Ceiling Fans
    • Double Vanities
    • Framed Mirrors
    • Heating
    • Smoke Free
    • Sprinkler System
    • Tub/Shower
    • Washer/Dryer
    • Wi-Fi

    Kitchen

    • Dishwasher
    • Disposal
    • Granite Countertops
    • Ice Maker
    • Island Kitchen
    • Kitchen
    • Microwave
    • Oven
    • Range
    • Refrigerator
    • Stainless Steel Appliances

    Unit 11205 Rent and Fees

    Unit Price

    • $1,425
    • View Details and Rent Estimate

    Model Rent and Fees

    Model Price Range

    • $1,425 - $4,718

    Floorplan A14

    From $1,600

    1 Bed, 1 Bath, 790 sq ft
    Available Oct 23

    Availability Details

    PriceAvailability DateUnitSq Ft
    $1,600 October 23, 20261156790

    Model Amenities and Features

    Features

    • Air Conditioning
    • Balcony
    • Cable Ready
    • Ceiling Fans
    • Double Vanities
    • Framed Mirrors
    • Heating
    • Smoke Free
    • Sprinkler System
    • Tub/Shower
    • Washer/Dryer
    • Wi-Fi

    Kitchen

    • Dishwasher
    • Disposal
    • Granite Countertops
    • Ice Maker
    • Island Kitchen
    • Kitchen
    • Microwave
    • Oven
    • Range
    • Refrigerator
    • Stainless Steel Appliances

    Unit 1156 Rent and Fees

    Unit Price

    • $1,600
    • View Details and Rent Estimate

    Model Rent and Fees

    Model Price Range

    • $1,600 - $4,558

    Floorplan A02

    1 Bed, 1 Bath, 736 sq ft
    Available Soon

    Availability Details

    Availability DateUnitSq Ft
    Available SoonA02736 sq ft

    Model Amenities and Features

    Features

    • Air Conditioning
    • Balcony
    • Cable Ready
    • Ceiling Fans
    • Double Vanities
    • Framed Mirrors
    • Heating
    • Smoke Free
    • Sprinkler System
    • Tub/Shower
    • Washer/Dryer
    • Wi-Fi

    Kitchen

    • Dishwasher
    • Disposal
    • Granite Countertops
    • Ice Maker
    • Island Kitchen
    • Kitchen
    • Microwave
    • Oven
    • Range
    • Refrigerator
    • Stainless Steel Appliances

    Floorplan A03

    1 Bed, 1 Bath, 742 sq ft
    Available Soon

    Availability Details

    Availability DateUnitSq Ft
    Available SoonA03742 sq ft

    Model Amenities and Features

    Features

    • Air Conditioning
    • Balcony
    • Cable Ready
    • Ceiling Fans
    • Double Vanities
    • Framed Mirrors
    • Heating
    • Smoke Free
    • Sprinkler System
    • Tub/Shower
    • Washer/Dryer
    • Wi-Fi

    Kitchen

    • Dishwasher
    • Disposal
    • Granite Countertops
    • Ice Maker
    • Island Kitchen
    • Kitchen
    • Microwave
    • Oven
    • Range
    • Refrigerator
    • Stainless Steel Appliances

    Floorplan A15

    1 Bed, 1 Bath, 774 sq ft
    Available Soon

    Availability Details

    Availability DateUnitSq Ft
    Available SoonA15774 sq ft

    Model Amenities and Features

    Features

    • Air Conditioning
    • Balcony
    • Cable Ready
    • Ceiling Fans
    • Double Vanities
    • Framed Mirrors
    • Heating
    • Smoke Free
    • Sprinkler System
    • Tub/Shower
    • Washer/Dryer
    • Wi-Fi

    Kitchen

    • Dishwasher
    • Disposal
    • Granite Countertops
    • Ice Maker
    • Island Kitchen
    • Kitchen
    • Microwave
    • Oven
    • Range
    • Refrigerator
    • Stainless Steel Appliances

    Floorplan A07

    1 Bed, 1 Bath, 816 sq ft
    Available Soon

    Availability Details

    Availability DateUnitSq Ft
    Available SoonA07816 sq ft

    Model Amenities and Features

    Features

    • Air Conditioning
    • Balcony
    • Cable Ready
    • Ceiling Fans
    • Double Vanities
    • Framed Mirrors
    • Heating
    • Smoke Free
    • Sprinkler System
    • Tub/Shower
    • Washer/Dryer
    • Wi-Fi

    Kitchen

    • Dishwasher
    • Disposal
    • Granite Countertops
    • Ice Maker
    • Island Kitchen
    • Kitchen
    • Microwave
    • Oven
    • Range
    • Refrigerator
    • Stainless Steel Appliances

    Floorplan A10

    1 Bed, 1 Bath, 959 sq ft
    Available Soon

    Availability Details

    Availability DateUnitSq Ft
    Available SoonA10959 sq ft

    Model Amenities and Features

    Features

    • Air Conditioning
    • Balcony
    • Cable Ready
    • Ceiling Fans
    • Double Vanities
    • Framed Mirrors
    • Heating
    • Smoke Free
    • Sprinkler System
    • Tub/Shower
    • Washer/Dryer
    • Wi-Fi

    Kitchen

    • Dishwasher
    • Disposal
    • Granite Countertops
    • Ice Maker
    • Island Kitchen
    • Kitchen
    • Microwave
    • Oven
    • Range
    • Refrigerator
    • Stainless Steel Appliances

    A12D

    1 Bed, 1 Bath, 1055 sq ft
    Available Soon

    Availability Details

    Availability DateUnitSq Ft
    Available SoonA12D1055 sq ft

    Model Amenities and Features

    Features

    • Air Conditioning
    • Balcony
    • Cable Ready
    • Ceiling Fans
    • Double Vanities
    • Framed Mirrors
    • Heating
    • Smoke Free
    • Sprinkler System
    • Tub/Shower
    • Washer/Dryer
    • Wi-Fi

    Kitchen

    • Dishwasher
    • Disposal
    • Granite Countertops
    • Ice Maker
    • Island Kitchen
    • Kitchen
    • Microwave
    • Oven
    • Range
    • Refrigerator
    • Stainless Steel Appliances
  • 2 Bedrooms

    Floorplan B01

    From $1,457

    2 Beds, 2 Baths, 1050-1074 sq ft
    Available Now
    Cheapest 2 BedroomThis is the cheapest 2 Bedroom at this Property

    Availability Details

    PriceAvailability DateUnitSq FtView Details
    $1,503Available Now13211050
    $1,503Available Now13451050
    $1,457Available Now103131050

    Model Amenities and Features

    Features

    • Air Conditioning
    • Balcony
    • Cable Ready
    • Ceiling Fans
    • Double Vanities
    • Framed Mirrors
    • Heating
    • Smoke Free
    • Sprinkler System
    • Tub/Shower
    • Washer/Dryer
    • Wi-Fi

    Kitchen

    • Dishwasher
    • Disposal
    • Granite Countertops
    • Ice Maker
    • Island Kitchen
    • Kitchen
    • Microwave
    • Oven
    • Range
    • Refrigerator
    • Stainless Steel Appliances

    Model Rent and Fees

    Model Price Range

    • $1,457 - $5,673

    Current Available Pricing

    • $1,457 - $1,503

    Unit 1321 Rent and Fees

    Unit Price

    • $1,503
    • View Details and Rent Estimate

    Model Rent and Fees

    Model Price Range

    • $1,457 - $5,673

    Unit 1345 Rent and Fees

    Unit Price

    • $1,503
    • View Details and Rent Estimate

    Model Rent and Fees

    Model Price Range

    • $1,457 - $5,673

    Unit 10313 Rent and Fees

    Unit Price

    • $1,457
    • View Details and Rent Estimate

    Model Rent and Fees

    Model Price Range

    • $1,457 - $5,673

    Floorplan B03

    From $1,503

    2 Beds, 2 Baths, 1140 sq ft
    Available Now

    Availability Details

    PriceAvailability DateUnitSq FtView Details
    $1,503Available Now103251140
    $1,560Available Now23051140
    $1,645 October 6, 2026103041140

    Model Amenities and Features

    Features

    • Air Conditioning
    • Balcony
    • Cable Ready
    • Ceiling Fans
    • Double Vanities
    • Framed Mirrors
    • Heating
    • Smoke Free
    • Sprinkler System
    • Tub/Shower
    • Washer/Dryer
    • Wi-Fi

    Kitchen

    • Dishwasher
    • Disposal
    • Granite Countertops
    • Ice Maker
    • Island Kitchen
    • Kitchen
    • Microwave
    • Oven
    • Range
    • Refrigerator
    • Stainless Steel Appliances

    Model Rent and Fees

    Model Price Range

    • $1,503 - $5,523

    Current Available Pricing

    • $1,503 - $1,645

    Unit 10325 Rent and Fees

    Unit Price

    • $1,503
    • View Details and Rent Estimate

    Model Rent and Fees

    Model Price Range

    • $1,503 - $5,523

    Unit 2305 Rent and Fees

    Unit Price

    • $1,560
    • View Details and Rent Estimate

    Model Rent and Fees

    Model Price Range

    • $1,503 - $5,523

    Unit 10304 Rent and Fees

    Unit Price

    • $1,645
    • View Details and Rent Estimate

    Model Rent and Fees

    Model Price Range

    • $1,503 - $5,523

    Floorplan B08

    From $1,820

    2 Beds, 2 Baths, 1352 sq ft
    Available Sep 12
    Largest 2 BedroomThis is the largest 2 Bedroom at this Property

    Availability Details

    PriceAvailability DateUnitSq Ft
    $1,820 September 12, 202612321352

    Model Amenities and Features

    Features

    • Air Conditioning
    • Balcony
    • Cable Ready
    • Ceiling Fans
    • Double Vanities
    • Framed Mirrors
    • Heating
    • Smoke Free
    • Sprinkler System
    • Tub/Shower
    • Washer/Dryer
    • Wi-Fi

    Kitchen

    • Dishwasher
    • Disposal
    • Granite Countertops
    • Ice Maker
    • Island Kitchen
    • Kitchen
    • Microwave
    • Oven
    • Range
    • Refrigerator
    • Stainless Steel Appliances

    Unit 1232 Rent and Fees

    Unit Price

    • $1,820
    • View Details and Rent Estimate

    Model Rent and Fees

    Model Price Range

    • $1,820 - $6,038

    Floorplan B10

    From $1,885

    2 Beds, 2 Baths, 1190 sq ft
    Available Sep 20

    Availability Details

    PriceAvailability DateUnitSq Ft
    $1,885 September 20, 202631181190

    Model Amenities and Features

    Features

    • Air Conditioning
    • Balcony
    • Cable Ready
    • Ceiling Fans
    • Double Vanities
    • Framed Mirrors
    • Heating
    • Smoke Free
    • Sprinkler System
    • Tub/Shower
    • Washer/Dryer
    • Wi-Fi

    Kitchen

    • Dishwasher
    • Disposal
    • Granite Countertops
    • Ice Maker
    • Island Kitchen
    • Kitchen
    • Microwave
    • Oven
    • Range
    • Refrigerator
    • Stainless Steel Appliances

    Unit 3118 Rent and Fees

    Unit Price

    • $1,885
    • View Details and Rent Estimate

    Model Rent and Fees

    Model Price Range

    • $1,885 - $6,227

    Floorplan B09

    From $1,675

    2 Beds, 2 Baths, 1097 sq ft
    Available Nov 3

    Availability Details

    PriceAvailability DateUnitSq Ft
    $1,675 November 3, 202613571097

    Model Amenities and Features

    Features

    • Air Conditioning
    • Balcony
    • Cable Ready
    • Ceiling Fans
    • Double Vanities
    • Framed Mirrors
    • Heating
    • Smoke Free
    • Sprinkler System
    • Tub/Shower
    • Washer/Dryer
    • Wi-Fi

    Kitchen

    • Dishwasher
    • Disposal
    • Granite Countertops
    • Ice Maker
    • Island Kitchen
    • Kitchen
    • Microwave
    • Oven
    • Range
    • Refrigerator
    • Stainless Steel Appliances

    Unit 1357 Rent and Fees

    Unit Price

    • $1,675
    • View Details and Rent Estimate

    Model Rent and Fees

    Model Price Range

    • $1,675 - $4,417

    Floorplan B02

    2 Beds, 2 Baths, 1050 sq ft
    Available Soon

    Availability Details

    Availability DateUnitSq Ft
    Available SoonB021050 sq ft

    Model Amenities and Features

    Features

    • Air Conditioning
    • Balcony
    • Cable Ready
    • Ceiling Fans
    • Double Vanities
    • Framed Mirrors
    • Heating
    • Smoke Free
    • Sprinkler System
    • Tub/Shower
    • Washer/Dryer
    • Wi-Fi

    Kitchen

    • Dishwasher
    • Disposal
    • Granite Countertops
    • Ice Maker
    • Island Kitchen
    • Kitchen
    • Microwave
    • Oven
    • Range
    • Refrigerator
    • Stainless Steel Appliances

    Floorplan B04

    2 Beds, 2 Baths, 1168 sq ft
    Available Soon

    Availability Details

    Availability DateUnitSq Ft
    Available SoonB041168 sq ft

    Model Amenities and Features

    Features

    • Air Conditioning
    • Balcony
    • Cable Ready
    • Ceiling Fans
    • Double Vanities
    • Framed Mirrors
    • Heating
    • Smoke Free
    • Sprinkler System
    • Tub/Shower
    • Washer/Dryer
    • Wi-Fi

    Kitchen

    • Dishwasher
    • Disposal
    • Granite Countertops
    • Ice Maker
    • Island Kitchen
    • Kitchen
    • Microwave
    • Oven
    • Range
    • Refrigerator
    • Stainless Steel Appliances

    Floorplan B05

    2 Beds, 2 Baths, 1190 sq ft
    Available Soon

    Availability Details

    Availability DateUnitSq Ft
    Available SoonB051190 sq ft

    Model Amenities and Features

    Features

    • Air Conditioning
    • Balcony
    • Cable Ready
    • Ceiling Fans
    • Double Vanities
    • Framed Mirrors
    • Heating
    • Smoke Free
    • Sprinkler System
    • Tub/Shower
    • Washer/Dryer
    • Wi-Fi

    Kitchen

    • Dishwasher
    • Disposal
    • Granite Countertops
    • Ice Maker
    • Island Kitchen
    • Kitchen
    • Microwave
    • Oven
    • Range
    • Refrigerator
    • Stainless Steel Appliances

    Floorplan B06

    2 Beds, 2 Baths, 1276 sq ft
    Available Soon

    Availability Details

    Availability DateUnitSq Ft
    Available SoonB061276 sq ft

    Model Amenities and Features

    Features

    • Air Conditioning
    • Balcony
    • Cable Ready
    • Ceiling Fans
    • Double Vanities
    • Framed Mirrors
    • Heating
    • Smoke Free
    • Sprinkler System
    • Tub/Shower
    • Washer/Dryer
    • Wi-Fi

    Kitchen

    • Dishwasher
    • Disposal
    • Granite Countertops
    • Ice Maker
    • Island Kitchen
    • Kitchen
    • Microwave
    • Oven
    • Range
    • Refrigerator
    • Stainless Steel Appliances

    Floorplan B07

    2 Beds, 2 Baths, 1324 sq ft
    Available Soon

    Availability Details

    Availability DateUnitSq Ft
    Available SoonB071324 sq ft

    Model Amenities and Features

    Features

    • Air Conditioning
    • Balcony
    • Cable Ready
    • Ceiling Fans
    • Double Vanities
    • Framed Mirrors
    • Heating
    • Smoke Free
    • Sprinkler System
    • Tub/Shower
    • Washer/Dryer
    • Wi-Fi

    Kitchen

    • Dishwasher
    • Disposal
    • Granite Countertops
    • Ice Maker
    • Island Kitchen
    • Kitchen
    • Microwave
    • Oven
    • Range
    • Refrigerator
    • Stainless Steel Appliances
  • 3 Bedrooms

    Floorplan TH1

    From $2,683

    3 Beds, 3 Baths, 1829 sq ft
    Available Oct 11

    Availability Details

    PriceAvailability DateUnitSq Ft
    $2,683 October 11, 2026131031829

    Model Amenities and Features

    Features

    • Air Conditioning
    • Balcony
    • Cable Ready
    • Ceiling Fans
    • Double Vanities
    • Framed Mirrors
    • Heating
    • Smoke Free
    • Sprinkler System
    • Tub/Shower
    • Washer/Dryer
    • Wi-Fi

    Kitchen

    • Dishwasher
    • Disposal
    • Granite Countertops
    • Ice Maker
    • Island Kitchen
    • Kitchen
    • Microwave
    • Oven
    • Range
    • Refrigerator
    • Stainless Steel Appliances

    Unit 13103 Rent and Fees

    Unit Price

    • $2,683
    • View Details and Rent Estimate

    Model Rent and Fees

    Model Price Range

    • $2,683 - $8,243

    Floorplan C01

    3 Beds, 2 Baths, 1352-1400 sq ft
    Available Soon

    Availability Details

    Availability DateUnitSq Ft
    Available SoonC011352-1400 sq ft

    Model Amenities and Features

    Features

    • Air Conditioning
    • Balcony
    • Cable Ready
    • Ceiling Fans
    • Double Vanities
    • Framed Mirrors
    • Heating
    • Smoke Free
    • Sprinkler System
    • Tub/Shower
    • Washer/Dryer
    • Wi-Fi

    Kitchen

    • Dishwasher
    • Disposal
    • Granite Countertops
    • Ice Maker
    • Island Kitchen
    • Kitchen
    • Microwave
    • Oven
    • Range
    • Refrigerator
    • Stainless Steel Appliances

    Floorplan C02

    3 Beds, 2 Baths, 1400 sq ft
    Available Soon

    Availability Details

    Availability DateUnitSq Ft
    Available SoonC021400 sq ft

    Model Amenities and Features

    Features

    • Air Conditioning
    • Balcony
    • Cable Ready
    • Ceiling Fans
    • Double Vanities
    • Framed Mirrors
    • Heating
    • Smoke Free
    • Sprinkler System
    • Tub/Shower
    • Washer/Dryer
    • Wi-Fi

    Kitchen

    • Dishwasher
    • Disposal
    • Granite Countertops
    • Ice Maker
    • Island Kitchen
    • Kitchen
    • Microwave
    • Oven
    • Range
    • Refrigerator
    • Stainless Steel Appliances

    Floorplan C03

    3 Beds, 2 Baths, 1546 sq ft
    Available Soon

    Availability Details

    Availability DateUnitSq Ft
    Available SoonC031546 sq ft

    Model Amenities and Features

    Features

    • Air Conditioning
    • Balcony
    • Cable Ready
    • Ceiling Fans
    • Double Vanities
    • Framed Mirrors
    • Heating
    • Smoke Free
    • Sprinkler System
    • Tub/Shower
    • Washer/Dryer
    • Wi-Fi

    Kitchen

    • Dishwasher
    • Disposal
    • Granite Countertops
    • Ice Maker
    • Island Kitchen
    • Kitchen
    • Microwave
    • Oven
    • Range
    • Refrigerator
    • Stainless Steel Appliances

    Floorplan TH3

    3 Beds, 3 Baths, 1829 sq ft
    Available Soon

    Availability Details

    Availability DateUnitSq Ft
    Available SoonTH31829 sq ft

    Model Amenities and Features

    Features

    • Air Conditioning
    • Balcony
    • Cable Ready
    • Ceiling Fans
    • Double Vanities
    • Framed Mirrors
    • Heating
    • Smoke Free
    • Sprinkler System
    • Tub/Shower
    • Washer/Dryer
    • Wi-Fi

    Kitchen

    • Dishwasher
    • Disposal
    • Granite Countertops
    • Ice Maker
    • Island Kitchen
    • Kitchen
    • Microwave
    • Oven
    • Range
    • Refrigerator
    • Stainless Steel Appliances

    Floorplan TH2

    3 Beds, 3 Baths, 1829 sq ft
    Available Soon

    Availability Details

    Availability DateUnitSq Ft
    Available SoonTH21829 sq ft

    Model Amenities and Features

    Features

    • Air Conditioning
    • Balcony
    • Cable Ready
    • Ceiling Fans
    • Double Vanities
    • Framed Mirrors
    • Heating
    • Smoke Free
    • Sprinkler System
    • Tub/Shower
    • Washer/Dryer
    • Wi-Fi

    Kitchen

    • Dishwasher
    • Disposal
    • Granite Countertops
    • Ice Maker
    • Island Kitchen
    • Kitchen
    • Microwave
    • Oven
    • Range
    • Refrigerator
    • Stainless Steel Appliances
Price shown is base rent. Excludes user-selected optional fees and variable or usage-based fees and required charges due at or prior to move-in or at move-out. View Fees and Policies for details. Price, availability, fees, and any applicable rent special are subject to change without notice.

Schedule a Tour

Request Tour
Call us at: (833) 262-9997 to request a tour.

3D Tours

Property Information

  • 379 Units
  • 3 Stories
  • Built in 2023

Lease Terms

  • 3 - 18 mo

Fees and Policies

The fees listed below are community-provided and may exclude utilities or add-ons. All payments are made directly to the property and are non-refundable unless otherwise specified. Use the Cost Calculator to determine costs based on your needs.

Ask About Our Fees

Required Fees

One-Time Basics

Due at Application
Application FeeiMax of 1. Charged Per Applicant.$75.00
Application DepositiMax of 1. An application deposit is required, which is then refunded during move-in. The Security Deposit will be charged at move-in instead. Charged per unit.$200.00
Due at Move-In
Security DepositiMax of 1. Subject to screening approval. Charged Per Unit.$200.00
Administration FeeiMax of 1. Charged per unit.$150.00

Utilities

HOA FeesiMax of 1. Charged Per Unit.$4.60/mo
GasiMax of 1. Billed by Conservice and paid to community. Charged Per Unit.Varies/mo
ElectriciMax of 1. Billed by Conservice and paid to community. Charged Per Unit.Varies/mo
SeweriMax of 1. Billed by Conservice and paid to community. Charged Per Unit.Varies/mo
WateriMax of 1. Billed by Conservice and paid to community. Charged Per Unit.Varies/mo
Amenity FeeiMax of 1. Charged Per Unit.$15.00/mo
Resident Liability ProgramiMax of 1. Charged per unit.$15.00/mo
Internet ServiceiMax of 1. Charged per unit.$65.00/mo
Pest Control FeeiMax of 1. Charged per unit.$5.00/mo
TrashiMax of 1. Charged per unit.$20.00/mo

Other Fees and Policies

Pet Fees

Pet FeeiMax of 2. Charged Per Pet.$350.00
Pet ScreeningiMax of 2. Does not apply to verified assistance animals Charged Per Pet. Payable to Third Party.$30.00
Pet RentiMax of 2. Charged Per Pet.$25.00/mo
Comments:

Max of 2.

Parking Fees

Carport ParkingiMax of 1. Charged Per Vehicle.$30.00/mo
Comments:

Max of 1.

Garage
Parking FeeiMax of 1. Charged Per Vehicle.$200-$225/mo
Comments:

Max of 1.

Additional Parking Options

Other
Parking Car Port

Property Fee Disclaimer: Based on community-supplied data and independent market research. Subject to change without notice. May exclude fees for mandatory or optional services and usage-based utilities.

Features and Amenities

On-Site Services

  • Package Service
  • Pet Washing Station
  • Planned Social Activities
  • Property Manager On Site
  • Car Charging Station
  • Online Services
  • Community Wide Wi Fi

Community Features

  • Conference Rooms
  • Walk Up
  • Disposal Chutes
  • Lounge
  • Multi Use Room
  • Breakfast/Coffee Concierge
  • Clubhouse

Outdoor Features

  • Grill
  • Courtyard
  • Picnic Area
  • Yard
  • Patio

Recreation and Fitness

  • Fitness Center
  • Spa
  • Walking/Biking Trails
  • Bicycle Storage
  • Pool

Interior Features

  • Balcony
  • Sprinkler System
  • Tub/Shower
  • Framed Mirrors
  • Heating
  • Ceiling Fans
  • Double Vanities
  • Cable Ready
  • Washer/Dryer
  • Air Conditioning
  • Wi Fi
  • Smoke Free

Kitchen Amenities

  • Range
  • Refrigerator
  • Island Kitchen
  • Disposal
  • Dishwasher
  • Microwave
  • Oven
  • Stainless Steel Appliances
  • Ice Maker
  • Kitchen
  • Granite Countertops

Living Area Features

  • Walk In Closets
  • Vaulted Ceiling
  • Double Pane Windows
  • Carpet
  • Large Bedrooms
  • Window Coverings
  • Views
  • Mud Room
  • Hardwood Floors
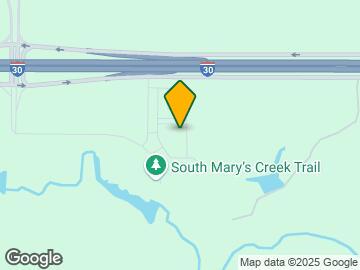

Google Map

Map

13250 Highland Hills Dr, Fort Worth, TX 76008

Getting Around

  • 10 / 100 Not walkable

    Other transportation modes are needed to reach day-to-day needs

  • 100 / 100 Exceptionally car friendly

    Excellent access to freeways and/or major arteries, with almost no chance of parking problems

Scores provided by Local Logic details

Getting to Know the Area

  • 30 / 100 Restaurants

    Some restaurants within walking distance

  • 20 / 100 Cafes

    Some cafés within walking distance

  • 20 / 100 Nightlife

    Some bars within walking distance

  • 10 / 100 Shopping

    Few or no shops within walking distance

  • 0 / 100 Parks

    Minimal park space nearby

  • 0 / 100 Noise Level

    Many sources of noise nearby

Scores provided by Local Logic

Frequently Asked Questions about The Parker at Walsh

Where is The Parker at Walsh located?

The Parker at Walsh is located at 13250 Highland Hills Dr, Fort Worth, TX

What is the current rent range at The Parker at Walsh?

1 Bedroom to 3 Bedroom Apartments at The Parker at Walsh currently range from $1,190 to $8,243

When is the leasing office open?

  • The office Hours for The Parker at Walsh are
  • Monday 9:00 am–6:00 pm
  • Tuesday 9:00 am–6:00 pm
  • Wednesday 9:00 am–6:00 pm
  • Thursday 9:00 am–6:00 pm
  • Friday 9:00 am–6:00 pm
  • Saturday 10:00 am–6:00 pm
  • Sunday 1:00 pm–6:00 pm

Are pets allowed?

Call us today to find out our pet policy and if we allow pets

Are there any rent specials?

The current rent special at The Parker at Walsh is: Enjoy Up To 4 Weeks of Complimentary Rent, Plus an Additional Limited Time Only Special on Select Apartment Homes!* *Terms and conditions may apply. Contact our leasing team for more information..

Lifestyle Ratings

  • Affordability Good Value3.6

    The The Parker at Walsh Apartments are 2.33% cheaper than the average apartment city-wide.

    Rent Comparison to the city of Fort Worth

    FloorplanLowest Price HereCity Average RentCost Difference%
    1 Bedroom$1,190$1,345-$155-11.5%
    2 Bedroom$1,457$1,697-$240-14.1%
    3 Bedroom$2,683$2,263+$42018.6%

    Methodology: On 09/02/2026, ApartmentHomeLiving.com compared current rents by floorplan to 2775 other apartment communities in Fort Worth using today’s up-to-date pricing using the sum/count averaging formula. This data will be updated in real-time as prices fluctuate.

    Rent Pricing Data as of 09/02/2026

  • Active Lifestyle 3.4

    From fitness centers to pools to putting greens, Active Lifestyle apartments feature local listings with the most amenities that support an always active lifestyle.

    Rating Factors

    This 3.4-star Active Lifestyle rating is based on the following features:

    • Walking/Biking Trails
    • Bicycle Storage
    • Swimming Pool(s)
    • Fitness Center
    • Mud Room
    • Planned Social Activities
    • Pet Washing Station
    • Picnic Area
    • Whirlpool/Spa/Sauna
    • Patios
  • Family Friendly 3.2

    Family Friendly apartments feature the best community amenities for larger families like larger floorplans, playgrounds and day care options.

    Rating Factors

    This 3.2-star Family Friendly rating is based on the following features:

    • Mud Room
    • Hardwood Floors
    • Community-Wide WiFi
    • Smoke Free Options
    • Walking/Biking Trails
    • Fitness Center
    • Washer/Dryer In Unit
    • Patios
    • Large Bedrooms
    • Dishwashers
    • Swimming Pool(s)
    • Bicycle Storage
    • Package Service
    • Pet Washing Station
    • Multi-Use Room
    • Yards
    • Planned Social Activities
    • Views
    • Window Coverings
    • Property Manager on Site
    • Double Pane Windows
    • Vaulted Ceilings
    • Granite Countertops
    • Kitchens
    • Ice Makers
    • Disposal Chutes
    • Disposals
    • Island Kitchens
    • Lounge
    • Hi Speed Internet/Wi-Fi
    • Air Conditioning
    • Double Vanities
    • Ceiling Fans
    • Heating
    • Tub/Showers
    • Sprinkler System
    • Balconies
    • Grill(s)
    • Courtyard
    • Picnic Area
    • Whirlpool/Spa/Sauna
    • Cable Ready
    See more
    See less
  • Outdoors 3.0

    The Outdoors rating shows the apartment listings on ApartmentHomeLiving.com with the top amenities and features for renters who love the outdoor lifestyle.

    Rating Factors

    This 3.0-star Outdoors rating is based on the following features:

    • Walking/Biking Trails
    • Balconies
    • Patios
    • Picnic Area
    • Bicycle Storage
    • Yards
    • Pet Washing Station
    • Grill(s)
    • Courtyard
    • Whirlpool/Spa/Sauna
    • Swimming Pool(s)
    See more
    See less
  • Eco-Friendly 3.2

    The Eco-Friendly Lifestyle score highlights how amenities and features at top local communities may support environmentally friendly, clean, and energy efficient living.

    Rating Factors

    This 3.2-star Eco-Friendly rating is based on the following features:

    • Car Charging Station(s)
    • Smoke Free Options
    • Double Pane Windows
    • Patios
  • Student Living 3.2

    Rentals that are highly rated for the Student Living Lifestyle rating have top features and amenities that benefit students and others who enjoy living the student lifestyle.

    Rating Factors

    This 3.2-star Student Living rating is based on the following features:

    • Hi Speed Internet/Wi-Fi
    • Community-Wide WiFi
    • Washer/Dryer In Unit
    • Package Service
    • Smoke Free Options
    • Swimming Pool(s)
    • Bicycle Storage
    • Fitness Center
    • Vaulted Ceilings
    • Multi-Use Room
    • Window Coverings
    • Views
    • Property Manager on Site
    • Large Bedrooms
    • Granite Countertops
    • Kitchens
    • Ice Makers
    • Stainless Steel Appliances
    • Ovens
    • Dishwashers
    • Disposals
    • Refrigerators
    • Ranges
    • Yards
    • Patios
    • Pet Washing Station
    • Planned Social Activities
    • Disposal Chutes
    • Lounge
    • Breakfast/Coffee Concierge
    • Clubhouse
    • Grill(s)
    • Picnic Area
    • Whirlpool/Spa/Sauna
    • Walking/Biking Trails
    • Balconies
    • Tub/Showers
    • Heating
    • Air Conditioning
    • Courtyard
    • Ceiling Fans
    • Cable Ready
    See more
    See less
Learn more about Lifestyle Search

Renters Reviews and Ratings

4.7
136 Renters Reviews

Verified RenterSubmitted by a verified resident of the apartment community. Participating residents may receive reward points in exchange for posting a review during their lease term, regardless of the nature of the review.

September 1, 2026 - Review from Apartments.com
This really is a great place to live. The neighbors and staff are both wonderful. Cannot say enough about them. I have been there for 4 months and great so far.

Verified RenterSubmitted by a verified resident of the apartment community. Participating residents may receive reward points in exchange for posting a review during their lease term, regardless of the nature of the review.

August 30, 2026 - Review from Apartments.com
Solo les hace falta un parque de juego para los niños. Tiene parque para perros pero no para niños. Que mal. Todo lo demás es excelente. La piscina y el gimnasio son los más llamativos

Verified RenterSubmitted by a verified resident of the apartment community. Participating residents may receive reward points in exchange for posting a review during their lease term, regardless of the nature of the review.

August 26, 2026 - Review from Apartments.com
It’s been almost a year of us living here and has been great so far! I have no complaints other than there has been a couple of incidents with cars getting broken into or car parts stolen, but I’ve only known of 2 in the last year which is definitely not bad all things considered. Overall we love it!

Verified RenterSubmitted by a verified resident of the apartment community. Participating residents may receive reward points in exchange for posting a review during their lease term, regardless of the nature of the review.

August 24, 2026 - Review from Apartments.com
Moved in this weekend and the process was very smooth! So far so good, I’m looking forward to settling in and getting comfortable. The pool and gym are very nice.

Verified RenterSubmitted by a verified resident of the apartment community. Participating residents may receive reward points in exchange for posting a review during their lease term, regardless of the nature of the review.

August 2, 2026 - Review from Apartments.com
The community is beautiful and everyone including the staff are top notch whith everyone on the property. I will recommend this community to everyone I know. A special shout out to Braelyn for her excellent customer service and knowledge and help with getting everything set up to make this new life of mine and my kids happy, to be a part of this community.

Verified RenterSubmitted by a verified resident of the apartment community. Participating residents may receive reward points in exchange for posting a review during their lease term, regardless of the nature of the review.

July 20, 2026 - Review from Apartments.com
First class service all the way around. Everything is very clean and super quiet. Would highly recommend to anyone looking. The staff is excellent!

Verified RenterSubmitted by a verified resident of the apartment community. Participating residents may receive reward points in exchange for posting a review during their lease term, regardless of the nature of the review.

July 17, 2026 - Review from Apartments.com
Excellent, service getting signed up. Very knowledgeable staff. The amenities are perfect for my needs. Looking forward to experiencing the gym and pool areas

Verified RenterSubmitted by a verified resident of the apartment community. Participating residents may receive reward points in exchange for posting a review during their lease term, regardless of the nature of the review.

July 14, 2026 - Review from Apartments.com
I have lived here since the complex was first built. Recently, a new management company took over the complex, and so far, I have had a positive experience with them. The former management company was great as well, and during this time of transition to the new management company, nothing has changed regarding the high standards of living that have been here since the beginning. I am grateful the new management is just as invested as the former company in maintaining high living standards and is ...
committed to the satisfaction of its tenants. During this transition time, maintenance requests are still promptly addressed. The office staff have done their best to ensure the transition to the new company's rent payment system is as smooth and minimally disruptive as possible. They have also been flexible in some aspects of rent payment during this time of change, and I greatly appreciate that. I love living here, and I am happy things are off to a great start with the new management!
Read More

Verified RenterSubmitted by a verified resident of the apartment community. Participating residents may receive reward points in exchange for posting a review during their lease term, regardless of the nature of the review.

June 11, 2026 - Review from Apartments.com
It's been a great place to live! 10/10 recommend! Great place for my dog too. He loves the dog park and the trails close to the complex. We've renewed twice already :)

Verified RenterSubmitted by a verified resident of the apartment community. Participating residents may receive reward points in exchange for posting a review during their lease term, regardless of the nature of the review.

May 1, 2026 - Review from Apartments.com
Modera at Walsh has been a great apartment complex. The office staff are prompt when I have questions. The grounds are clean and well maintained. Communication is strongz

Property Manager Responded

May 12, 2026
Thank you so much for your kind words! We’re thrilled to hear you’ve had a great experience at Modera Walsh. Our team works hard to provide excellent communication and maintain a beautiful community, so we truly appreciate your feedback and support! -Modera Walsh Team

Verified RenterSubmitted by a verified resident of the apartment community. Participating residents may receive reward points in exchange for posting a review during their lease term, regardless of the nature of the review.

April 30, 2026 - Review from Apartments.com
Staff is friendly and helpful, property is beautiful, and the inside of the apartments are spacious and designed well. I can’t wait to use the pool this summer. It’s like living at a resort

Property Manager Responded

May 11, 2026
Thank you so much for your wonderful feedback! We're thrilled to hear that you're enjoying your home and our community. Our team works hard to create a comfortable and welcoming environment, and it's great to know you feel like you're living at a resort! -Modera Walsh Team

Verified RenterSubmitted by a verified resident of the apartment community. Participating residents may receive reward points in exchange for posting a review during their lease term, regardless of the nature of the review.

April 29, 2026 - Review from Apartments.com
What a place! Ash was a huge help in putting up with all my questions. The community is clean and well kept. Cannot say enough good things about them.

Property Manager Responded

May 7, 2026
Thank you so much for your kind words! We’re thrilled to hear you’ve had such a positive experience at Modera Walsh. Ash will be so happy to know their support and patience made such a great impression. We truly appreciate you recognizing the care our team puts into keeping the community clean, welcoming, and enjoyable for our residents. Thank you again for taking the time to share your experience! -Modera Walsh Team

Nearby Schools

Aledo Middle

Aledo Independent School District
416 Farm to Market 1187
Public School - Grades 6-8 (944 Students)
In Attendance Zone7 minute drive / 3.7 miles away
8/10

Aledo High School

Aledo Independent School District
1000 Bailey Ranch Road
Public School - Grades 9-12 (1622 Students)
In Attendance Zone8 minute drive / 3.8 miles away
8/10

Don R Daniel Ninth Grade Campus

Aledo Independent School District
990 Bailey Ranch Road
Public School - Grades 6-8 (605 Students)
In Attendance Zone8 minute drive / 3.8 miles away
7/10
School data provided by GreatSchools.
details
The GreatSchools Rating helps parents compare schools within a state based on a variety of school quality indicators and provides a helpful picture of how effectively each school serves all of its students. Ratings are on scale of 1 (below average) and to 10 (above average) and can include test scores, college readiness, academic progress, advanced courses, equity, discipline and attendance data. We also advise parents to visit schools, consider other information on school performance and programs, and consider needs as part of the school selection process.

About GreatSchools Data on ApartmentHomeLiving.com.

Points of Interest

Time and distance from The Parker at Walsh.

Big Box and Retail

Kroger

9114 Hwy. 80 W
9 minute drive / 4.31 miles away

Walgreens

9625 White Settlement Rd
10 minute drive / 4.82 miles away

Aldi

9660 Legacy Dr
10 minute drive / 4.83 miles away

Colleges and Universities

Tarleton State University - Fort Worth Chisholm Trail Campus

10850 Texan Rider Dr.
24 minute drive / 11.65 miles away

Tarrant County College - North West Campus

4801 Marine Creek Parkway
25 minute drive / 12.04 miles away

Groceries

Kroger

9114 Hwy. 80 W
9 minute drive / 4.31 miles away

Iga

9920 White Settlement Rd
9 minute drive / 4.36 miles away

Aldi

9660 Legacy Dr
10 minute drive / 4.83 miles away

Hospitals

Oceans Behavioral Hospital Of Fort Worth

6200 Overton Ridge Blvd
17 minute drive / 8.05 miles away

Texas Health Harris Methodist Hospital Southwest - Fort Worth

6100 Harris Pkwy
18 minute drive / 8.69 miles away

Usmd Hospital At Fort Worth

5900 Altamesa Blvd
19 minute drive / 9.23 miles away

Military Bases

NAS Fort Worth Joint Reserve Base

18 minute drive / 8.4 miles away

Shopping Centers

Bailey Ranch Crossing

SWC FM 1187 & Bailey Ranch Road
7 minute drive / 3.3 miles away

Aledo Village

501 Bailey Ranch Rd
7 minute drive / 3.48 miles away

Aledo Crossing

405 S FM 1187
7 minute drive / 3.62 miles away

The Parker at Walsh has 5 shopping centers within 4.2 miles.

Nearby Neighborhoods

FW Vista West

Studio to 5 Bedroom Apartments from $719
View Rentals

Chapel Creek

Studio to 5 Bedroom Apartments from $719
View Rentals

Willow Wood

Studio to 5 Bedroom Apartments from $300
View Rentals

Rental Price Ranges in the Area

BedroomAverage RentCheapest RentHighest Rent
Fort Worth Studio Apartments $1,225$677$2,825
Fort Worth 1 Bedroom Apartments $1,345$531$5,950
Fort Worth 2 Bedroom Apartments $1,697$119$10,000+
Fort Worth 3 Bedroom Apartments $2,263$743$10,000+
Fort Worth 4 Bedroom Apartments $2,974$824$10,000+
Fort Worth 5 Bedroom Apartments $8,730$3,050$10,000+

Browse Top Apartments in Fort Worth

Viewing: The Parker at Walsh | Desktop Version | Listing Updated: 09/02/2026 | AHLPLA