


- 1–3 Bedrooms
- $1,269-$2,109 Pricing
- 751–1,382 Square Feet
Rent Specials
Offering up to 6 weeks free on select units!* *Restrictions apply, OAC.
About The Paseo by Picerne
Welcome to The Paseo by Picerne. We are proud to offer a variety of one, two, and three bedroom floor plans sure to fit your needs. All of our apartments for rent offer the best in amenities such as a balcony or patio, spacious walk-in closets, and full-size washer and dryer. Enjoy preparing delicious homemade meals in your fully-equipped gourmet kitchen. Call our office staff today to schedule your personal tour of The Paseo Apartments by Picerne, and begin the journey to make our community your new home in Goodyear, AZ!
The Paseo by Picerne is located in the Palm Valley Neighborhood and 85395 Zip code of Goodyear, AZ. This community is professionally managed by Picerne Real Estate Group
Unique Features and Amenities
- Art Niche
- Bag Toss Area
- Barbeque Plazas
- Built-In Shelving
- Ceiling Fans in Living Room and Bedrooms
- Ceramic Tile Kitchens, Entries, and Bathrooms
- Close Proximity to I-10 and Loop 303
- Custom Built Workstation Desk with Upper Cabinet
- Electric Car Charging Stations
- Expansive 1, 2, and 3 Bedroom Residences
- Fireside Lounge
- Full-Size Washer and Dryer
- Mirrored Closet Doors
- Nearby Entertainment and Shopping Venues
- Online Portal with Rent Payment
- Personal Patio or Balcony
- Plank Style Flooring
- Pool Cabanas Equipped with Wet Bar
- Recycling Program
- Shower and Tub Combination
- Vaulted or Nine Foot Ceilings
- WiFi Ready Homes with Pre-Installed Cox Modem
- Window Seat with Storage
Property Contact Info

- Listed by:
- Agency:
- Vendor Logo:
- Website:
- View Property Website
- Call Us:
- (623) 232-0622
- Disclaimer:
Office Hours
| Monday | 9:30 am–5:30 pm |
| Tuesday | 10:00 am–5:30 pm |
| Wednesday | 9:30 am–5:30 pm |
| Thursday | 9:30 am–5:30 pm |
| Friday | 9:30 am–5:30 pm |
| Saturday | 10:00 am–5:00 pm |
| Sunday | Closed |
Floorplan Pricing and Availability
The Paseo by Picerne offers 1 to 3 Bedroom apartments starting from $1,269 and having 751–1,382 sq ft. Here is the current pricing and availability:
New! Interactive Property Map
1 Bedroom
Floorplan 1b1
From $1,269
1 Bed, 1 Bath, 751 sq ftAvailable Aug 10Model Gallery
Floorplans
Photos
Availability Details
Price Availability Date Unit Sq Ft Deposit View Details $1,329 August 10, 2026 1021 751 $300 $1,279 September 27, 2026 1051 751 $300 $1,269 October 2, 2026 2065 751 $300 Model Amenities and Features
Features
- High Speed Internet Access
- Smoke Free
Model Rent and Fees
Model Price Range
- $1,269 - $1,329
Unit 1021 Amenities and Features
Features
- High Speed Internet Access
- Smoke Free
Unit 1021 Rent and Fees
Unit Price
- $1,329
View Details and Rent EstimateDeposit
- $300 deposit
Model Rent and Fees
Model Price Range
- $1,269 - $1,329
Unit 1051 Amenities and Features
Features
- High Speed Internet Access
- Smoke Free
Unit 1051 Rent and Fees
Unit Price
- $1,279
View Details and Rent EstimateDeposit
- $300 deposit
Model Rent and Fees
Model Price Range
- $1,269 - $1,329
Unit 2065 Amenities and Features
Features
- High Speed Internet Access
- Smoke Free
Unit 2065 Rent and Fees
Unit Price
- $1,269
View Details and Rent EstimateDeposit
- $300 deposit
Model Rent and Fees
Model Price Range
- $1,269 - $1,329
Apartment Model: 1b1From $1,2691 Bedroom, 1 Bath, 751 sq ftAvailable August 10, 2026FloorplansPhotos![]()
1b1 - Image 1 ![]()
1b1 - Image 2 ![]()
1b1 - Image 3 ![]()
1b1 - Image 4 ![]()
1b1 - Image 5 ![]()
1b1 - Floorplan Apartment Unit: 1021Apartment Model: 1b1$1,3291 Bedroom, 1 Bath, 751 sq ftAvailable August 10, 2026Apartment Unit: 1051Apartment Model: 1b1$1,2791 Bedroom, 1 Bath, 751 sq ftAvailable September 27, 2026Apartment Unit: 2065Apartment Model: 1b1$1,2691 Bedroom, 1 Bath, 751 sq ftAvailable October 2, 2026Floorplan 1a1
From $1,269
1 Bed, 1 Bath, 757 sq ftAvailable Sep 10Model Gallery
Floorplans
Availability Details
Price Availability Date Unit Sq Ft Deposit View Details $1,299 September 10, 2026 2089 757 $300 $1,329 September 20, 2026 1091 757 $300 $1,269 September 24, 2026 2047 757 $300 Model Amenities and Features
Features
- High Speed Internet Access
- Smoke Free
Model Rent and Fees
Model Price Range
- $1,299 - $1,359
Current Available Pricing
- $1,269 - $1,329
Unit 2089 Amenities and Features
Features
- High Speed Internet Access
- Smoke Free
Unit 2089 Rent and Fees
Unit Price
- $1,299
View Details and Rent EstimateDeposit
- $300 deposit
Model Rent and Fees
Model Price Range
- $1,299 - $1,359
Unit 1091 Amenities and Features
Features
- High Speed Internet Access
- Smoke Free
Unit 1091 Rent and Fees
Unit Price
- $1,329
View Details and Rent EstimateDeposit
- $300 deposit
Model Rent and Fees
Model Price Range
- $1,299 - $1,359
Unit 2047 Rent and Fees
Unit Price
- $1,269
View Details and Rent EstimateDeposit
- $300 deposit
Model Rent and Fees
Model Price Range
- $1,299 - $1,359
Apartment Model: 1a1From $1,2991 Bedroom, 1 Bath, 757 sq ftAvailable September 10, 2026![]()
1a1 - Floorplan Apartment Unit: 2089Apartment Model: 1a1$1,2991 Bedroom, 1 Bath, 757 sq ftAvailable September 10, 2026Apartment Unit: 1091Apartment Model: 1a1$1,3291 Bedroom, 1 Bath, 757 sq ftAvailable September 20, 2026Apartment Unit: 2047Apartment Model: 1 Bed, 1 bath$1,2691 Bedroom, 1 Bath, 757 sq ftAvailable September 24, 20262 Bedrooms
Show Unavailable FloorplansFloorplan 2c2
From $1,619
2 Beds, 2 Baths, 1140 sq ftAvailable NowModel Gallery
Floorplans
Photos
Availability Details
Price Availability Date Unit Sq Ft Deposit $1,619 Available Now 2082 1140 $300 Unit 2082 Amenities and Features
Features
- High Speed Internet Access
- Smoke Free
Unit 2082 Rent and Fees
Unit Price
- $1,619
View Details and Rent EstimateDeposit
- $300 deposit
Model Rent and Fees
Model Price Range
- $1,619 - $1,709
Apartment Model: 2c2From $1,6192 Bedroom, 2 Bath, 1140 sq ftAvailable NowFloorplansPhotos![]()
2c2 - Image 1 ![]()
2c2 - Image 2 ![]()
2c2 - Image 3 ![]()
2c2 - Image 4 ![]()
2c2 - Image 5 ![]()
2c2 - Image 6 ![]()
2c2 - Floorplan Apartment Unit: 2082Apartment Model: 2c2$1,6192 Bedroom, 2 Bath, 1140 sq ftAvailable NowFloorplan 2b2
From $1,649
2 Beds, 2 Baths, 1182 sq ftAvailable NowModel Gallery
Floorplans
Availability Details
Price Availability Date Unit Sq Ft Deposit $1,649 Available Now 2109 1182 $300 Unit 2109 Amenities and Features
Features
- High Speed Internet Access
- Smoke Free
Unit 2109 Rent and Fees
Unit Price
- $1,649
View Details and Rent EstimateDeposit
- $300 deposit
Model Rent and Fees
Model Price Range
- $1,649 - $1,819
Apartment Model: 2b2From $1,6492 Bedroom, 2 Bath, 1182 sq ftAvailable Now![]()
2b2 - Floorplan Apartment Unit: 2109Apartment Model: 2b2$1,6492 Bedroom, 2 Bath, 1182 sq ftAvailable NowFloorplan 2a1
From $1,459
2 Beds, 1 Bath, 966 sq ftAvailable Aug 24Cheapest 2 BedroomThis is the cheapest 2 Bedroom at this PropertyModel Gallery
Floorplans
Availability Details
Price Availability Date Unit Sq Ft Deposit View Details $1,599 August 24, 2026 2030 966 $300 $1,459 September 25, 2026 2078 966 $300 Model Amenities and Features
Features
- High Speed Internet Access
- Smoke Free
Model Rent and Fees
Model Price Range
- $1,459 - $1,599
Unit 2030 Amenities and Features
Features
- High Speed Internet Access
- Smoke Free
Unit 2030 Rent and Fees
Unit Price
- $1,599
View Details and Rent EstimateDeposit
- $300 deposit
Model Rent and Fees
Model Price Range
- $1,459 - $1,599
Unit 2078 Amenities and Features
Features
- High Speed Internet Access
- Smoke Free
Unit 2078 Rent and Fees
Unit Price
- $1,459
View Details and Rent EstimateDeposit
- $300 deposit
Model Rent and Fees
Model Price Range
- $1,459 - $1,599
Apartment Model: 2a1From $1,4592 Bedroom, 1 Bath, 966 sq ftAvailable August 24, 2026![]()
2a1 - Floorplan Apartment Unit: 2030Apartment Model: 2a1$1,5992 Bedroom, 1 Bath, 966 sq ftAvailable August 24, 2026Apartment Unit: 2078Apartment Model: 2a1$1,4592 Bedroom, 1 Bath, 966 sq ftAvailable September 25, 2026Loft
$2,109
2 Beds, 2 Baths, 1115 sq ftAvailable Aug 25Model Gallery
Floorplans
Availability Details
Price Availability Date Unit Sq Ft Deposit $2,109 August 25, 2026 2140 1115 $300 Unit 2140 Amenities and Features
Features
- High Speed Internet Access
- Smoke Free
Unit 2140 Rent and Fees
Unit Price
- $2,109
View Details and Rent EstimateDeposit
- $300 deposit
Model Rent and Fees
Price
- $2,109
Apartment Model: Loft$2,1092 Bedroom, 2 Bath, 1115 sq ftAvailable August 25, 2026![]()
Loft - Floorplan Apartment Unit: 2140Apartment Model: Loft$2,1092 Bedroom, 2 Bath, 1115 sq ftAvailable August 25, 2026Townhouse
2 Beds, 2 Baths, 1382 sq ftLargest 2 BedroomThis is the largest 2 Bedroom at this PropertyModel Gallery
Floorplans
Availability Details
Availability Date Unit Sq Ft Call for Availability Townhouse 1382 sq ft Model Amenities and Features
Features
- Air Conditioning
- Balcony
- Ceiling Fans
- Heating
- High Speed Internet Access
- Smoke Free
- Tub/Shower
- Washer/Dryer
- Wi-Fi
Kitchen
- Dishwasher
- Disposal
- Freezer
- Granite Countertops
- Ice Maker
- Kitchen
- Microwave
- Oven
- Pantry
- Refrigerator
- Stainless Steel Appliances
Apartment Model: TownhouseCall For Rates2 Bedroom, 2 Bath, 1382 sq ftUnavailable![]()
Townhouse - Floorplan 3 Bedrooms
Floorplan 3a2
3 Beds, 2 Baths, 1232 sq ftModel Gallery
Floorplans
Availability Details
Availability Date Unit Sq Ft Call for Availability 3a2 1232 sq ft Model Amenities and Features
Features
- High Speed Internet Access
- Smoke Free
Apartment Model: 3a2Call For Rates3 Bedroom, 2 Bath, 1232 sq ftUnavailable![]()
3a2 - Floorplan
Schedule a Tour
Property Information
- 260 Units
- 2 Stories
- Built in 2007
Lease Terms
- 6 - 15 mo
Fees and Policies
The fees listed below are community-provided and may exclude utilities or add-ons. All payments are made directly to the property and are non-refundable unless otherwise specified. Use the Cost Calculator to determine costs based on your needs.
Required Fees
One-Time Basics
- Due at Application
- Application Fee Per ApplicantiCharged per applicant.$60.00
- Due at Move-In
- Administrative FeeiCharged per unit.$300.00
Other Fees and Policies
Pet Fees
- Cat
- Cat FeeiMax of 2. Charged Per Pet.$300.00
- Cat RentiCharged Per Pet.$30.00/mo
- Dog
- Dog FeeiMax of 2. Charged Per Pet.$300.00
- Dog RentiCharged Per Pet.$30.00/mo
Breed restrictions apply.
Max of 2. Two pets maximum with a limit of 80 pounds or less.
Parking Info and Fees
- Covered
- Other
Property Fee Disclaimer: Based on community-supplied data and independent market research. Subject to change without notice. May exclude fees for mandatory or optional services and usage-based utilities.
Features and Amenities
On-Site Services
- Maintenance On Site
- Package Service
- Property Manager On Site
- Car Charging Station
- Online Services
- Recycling
- Concierge
Community Features
- Walk Up
- Lounge
- Business Center
- Clubhouse
Outdoor Features
- Grill
- Cabana
- Sundeck
- Gated
- Patio
Recreation and Fitness
- Hot Tub
- Fitness Center
- Spa
- Pool
Interior Features
- Balcony
- Heating
- Tub/Shower
- Ceiling Fans
- High Speed Internet Access
- Washer/Dryer
- Air Conditioning
- Wi Fi
- Smoke Free
Kitchen Amenities
- Disposal
- Freezer
- Refrigerator
- Pantry
- Oven
- Microwave
- Dishwasher
- Ice Maker
- Kitchen
- Stainless Steel Appliances
- Granite Countertops
Living Area Features
- Walk In Closets
- Office
- Carpet
- Vinyl Flooring
- Wet Bar
- Linen Closet
- Large Bedrooms
- Hardwood Floors
- Loft Layout

Map
- Shopping
- Colleges
- Grocery
- Medical

Map
Getting Around
20 / 100 Somewhat walkable
40 / 100 Fairly bikeable
100 / 100 Exceptionally car friendly
Getting to Know the Area
50 / 100 Restaurants
30 / 100 Cafes
20 / 100 Nightlife
30 / 100 Shopping
100 / 100 Noise Level
Frequently Asked Questions about The Paseo by Picerne
Where is The Paseo by Picerne located?
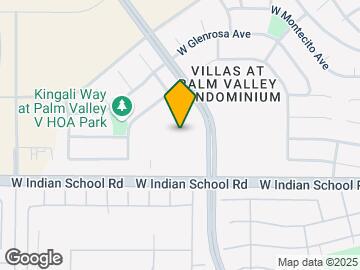
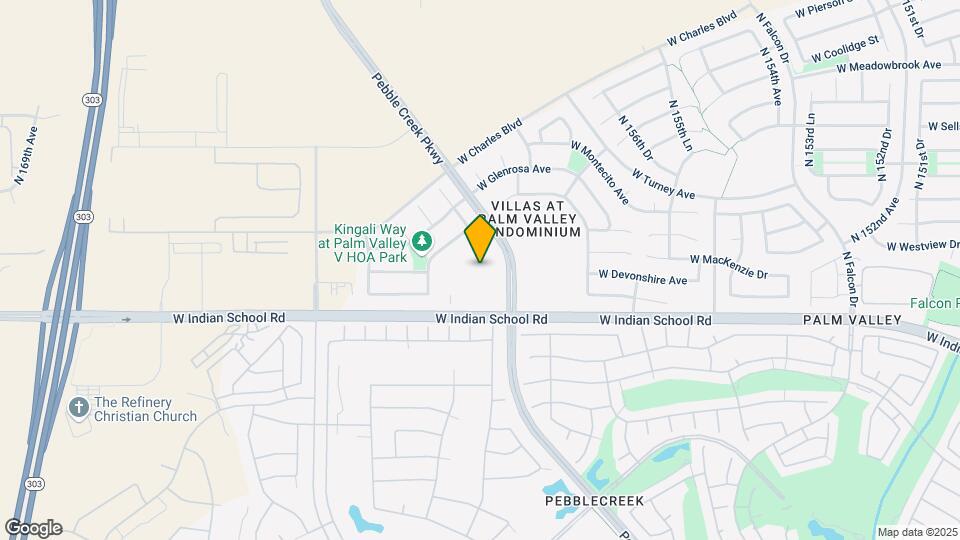
The Paseo by Picerne is located at 4200 N Pebble Creek Pky near the Palm Valley area of Goodyear, AZ
What is the current rent range at The Paseo by Picerne?
1 Bedroom to 3 Bedroom Apartments at The Paseo by Picerne currently range from $1,269 to $2,109
When is the leasing office open?
- The office Hours for The Paseo by Picerne are
- Monday 9:30 am–5:30 pm
- Tuesday 10:00 am–5:30 pm
- Wednesday 9:30 am–5:30 pm
- Thursday 9:30 am–5:30 pm
- Friday 9:30 am–5:30 pm
- Saturday 10:00 am–5:00 pm
- Sunday Closed
Are pets allowed?
Call us today to find out our pet policy and if we allow pets
Are there any rent specials?
The current rent special at The Paseo by Picerne is: Offering up to 6 weeks free on select units!* *Restrictions apply, OAC..
Renters Reviews and Ratings
Great Maintenance Staff
Property Manager Responded
DONT WASTE TIME!!!!!!
Property Manager Responded
Awesome staff
Nearby Schools
Mabel Padgett Elementary School
Millennium High School
Western Sky Middle School
About GreatSchools Data on ApartmentHomeLiving.com.
Points of Interest
Time and distance from The Paseo by Picerne.
Big Box and Retail
Walgreens
Safeway
Goodwill
Colleges and Universities
Groceries
Safeway
Food City
Bashas'
Hospitals
Abrazo West Campus
Western Regional Medical Center
Copper Springs Hospital
Military Bases
Luke Air Force Base
Shopping Centers
The Paseo by Picerne has 5 shopping centers within 2.4 miles.
Nearby Neighborhoods
Rental Price Ranges in the Area
| Bedroom | Average Rent | Cheapest Rent | Highest Rent |
|---|---|---|---|
| Goodyear Studio Apartments | $1,136 | $799 | $1,386 |
| Goodyear 1 Bedroom Apartments | $1,449 | $899 | $2,549 |
| Goodyear 2 Bedroom Apartments | $1,655 | $1,096 | $3,144 |
| Goodyear 3 Bedroom Apartments | $2,111 | $1,333 | $9,386 |
| Goodyear 4 Bedroom Apartments | $2,662 | $1,956 | $3,050 |
| 2 Bedroom Homes | $2,423 | $1,800 | $4,000 |
| 3 Bedroom Homes | $2,130 | $1,500 | $4,100 |
| 4 Bedroom Homes | $2,472 | $1,645 | $6,500 |
| 5 Bedroom Homes | $3,250 | $2,195 | $7,000 |
Browse Top Apartments in Goodyear
By Price
By Community Type
- Goodyear Apartments with Rent Specials
- Goodyear Top Rated Apartments
- Goodyear Corporate Apartments
- Goodyear Furnished Apartments
- Goodyear Gated Apartments
- Goodyear Loft Apartments
- Goodyear Low Income Apartments
- Goodyear Military Apartments
- New Goodyear Apartments
- Goodyear Senior Apartments
- Goodyear Short-term Apartments
- Goodyear Student Apartments
- Goodyear Apartments with Utilities Included


Max of 2. Two pets maximum with a limit of 80 pounds or less.