


- 1–2 Bedrooms
- $2,232-$2,726 Pricing
- 726–1,134 Square Feet
About The Pavilion at Raritan
At The Pavilion at Raritan, you'll discover the perfect blend of tranquil, suburban appeal and upscale apartment living. Nestled on the edge of Flemington and Raritan Township, our community offers one- and two-bedroom luxury apartments for rent in Flemington, NJ, curated with premium finishes, including stainless steel appliances, granite kitchen peninsulas, oversized balconies, dual-pane windows, and energy-efficient design. Beyond the four walls of your home, our amenities elevate everyday living, featuring a saltwater pool, state-of-the-art fitness center, Amazon Hub lockers for secure 24/7 parcel pickup, and an open-air outdoor lounge and fire pit for unwinding. Location matters, and our high-end apartments in Flemington, NJ, are hard to beat. With quick access to NJ-31, US-202, US-206, and I-78, commuting is a breeze. Explore charming downtown Flemington's independent shops and restaurants, take a stroll along the river, or relax in your serene yet connected community. With a variety of floor plans designed to suit your lifestyle, The Pavilion at Raritan is ready to welcome you home. Contact us today to schedule a tour.
The Pavilion at Raritan is located in the Hunterdon County Neighborhood and 08822 Zip code of Flemington, NJ. This community is professionally managed by Willow Bridge Property Company
Unique Features and Amenities
- Balconies
- BBQ/Picnic Area
- Energy Efficient LED Lighting
- Excellent Sound Attenuation
- Firepit
- Game Room
- Kitchen & Bar
- Patio/Balcony
- Spacious Open Floorplan
- Storage
- Tot Lot
Property Contact Info

- Listed by:
- Agency:
- Vendor Logo:
- Website:
- View Property Website
- Call Us:
- (908) 866-5565
- Disclaimer:
Office Hours
| Monday | 9:00 am–6:00 pm |
| Tuesday | 9:00 am–6:00 pm |
| Wednesday | 9:00 am–6:00 pm |
| Thursday | 9:00 am–6:00 pm |
| Friday | 9:00 am–6:00 pm |
| Saturday | 10:00 am–4:00 pm |
| Sunday | Closed |
Floorplan Pricing and Availability
The Pavilion at Raritan offers 1 to 2 Bedroom apartments starting from $2,232 and having 726–1,134 sq ft. Here is the current pricing and availability:
New! Interactive Property Map
 ApartmentHomeLiving.com's new Interactive Property Map allows you to see where every available unit is located at this community.Try It Now >
1 Bedroom
The Alexandria
From $2,232
1 Bed, 1 Bath, 726 sq ftAvailable NowModel Gallery
Floorplans
Photos
Availability Details
Price Availability Date Unit Sq Ft Deposit View Details $2,232 Available Now 203A 726 $500 $2,283 August 22, 2026 406B 726 $500 $2,283 September 10, 2026 404A 726 $500 Model Amenities and Features
Features
- Air Conditioning
- Balcony
- Cable Ready
- Double Vanities
- Heating
- High Speed Internet Access
- Intercom
- Satellite TV
- Security System
- Sprinkler System
- Storage Space
- Trash Compactor
- Tub/Shower
- Washer/Dryer
- Wheelchair Accessible (Rooms)
- Wi-Fi
Kitchen
- Dishwasher
- Freezer
- Granite Countertops
- Ice Maker
- Kitchen
- Microwave
- Oven
- Range
- Refrigerator
- Stainless Steel Appliances
- Warming Drawer
Model Rent and Fees
Model Price Range
- $2,232 - $2,635
Current Available Pricing
- $2,232 - $2,283
Unit 203A Rent and Fees
Unit Price
- $2,232
View Details and Rent EstimateDeposit
- $500 deposit
Model Rent and Fees
Model Price Range
- $2,232 - $2,635
Unit 406B Rent and Fees
Unit Price
- $2,283
View Details and Rent EstimateDeposit
- $500 deposit
Model Rent and Fees
Model Price Range
- $2,232 - $2,635
Unit 404A Rent and Fees
Unit Price
- $2,283
View Details and Rent EstimateDeposit
- $500 deposit
Model Rent and Fees
Model Price Range
- $2,232 - $2,635
Apartment Model: The AlexandriaFrom $2,2321 Bedroom, 1 Bath, 726 sq ftAvailable NowFloorplansPhotos![]()
The Alexandria - Image 1 ![]()
The Alexandria - Image 2 ![]()
The Alexandria - Floorplan Apartment Unit: 203AApartment Model: The Alexandria$2,2321 Bedroom, 1 Bath, 726 sq ftAvailable NowApartment Unit: 406BApartment Model: The Alexandria$2,2831 Bedroom, 1 Bath, 726 sq ftAvailable August 22, 2026Apartment Unit: 404AApartment Model: The Alexandria$2,2831 Bedroom, 1 Bath, 726 sq ftAvailable September 10, 2026The Annapolis
From $2,297
1 Bed, 1 Bath, 779 sq ftAvailable NowModel Gallery
Floorplans
Availability Details
Price Availability Date Unit Sq Ft Deposit View Details $2,297 Available Now 313A 779 $500 $2,327 Available Now 413A 779 $500 $2,297 Available Now 213A 779 $500 Model Amenities and Features
Features
- Air Conditioning
- Balcony
- Cable Ready
- Double Vanities
- Heating
- High Speed Internet Access
- Intercom
- Satellite TV
- Security System
- Sprinkler System
- Storage Space
- Trash Compactor
- Tub/Shower
- Washer/Dryer
- Wheelchair Accessible (Rooms)
- Wi-Fi
Kitchen
- Dishwasher
- Freezer
- Granite Countertops
- Ice Maker
- Kitchen
- Microwave
- Oven
- Range
- Refrigerator
- Stainless Steel Appliances
- Warming Drawer
Model Rent and Fees
Model Price Range
- $2,297 - $2,686
Current Available Pricing
- $2,297 - $2,327
Unit 313A Rent and Fees
Unit Price
- $2,297
View Details and Rent EstimateDeposit
- $500 deposit
Model Rent and Fees
Model Price Range
- $2,297 - $2,686
Unit 413A Rent and Fees
Unit Price
- $2,327
View Details and Rent EstimateDeposit
- $500 deposit
Model Rent and Fees
Model Price Range
- $2,297 - $2,686
Unit 213A Rent and Fees
Unit Price
- $2,297
View Details and Rent EstimateDeposit
- $500 deposit
Model Rent and Fees
Model Price Range
- $2,297 - $2,686
Apartment Model: The AnnapolisFrom $2,2971 Bedroom, 1 Bath, 779 sq ftAvailable Now![]()
The Annapolis - Floorplan Apartment Unit: 313AApartment Model: The Annapolis$2,2971 Bedroom, 1 Bath, 779 sq ftAvailable NowApartment Unit: 413AApartment Model: The Annapolis$2,3271 Bedroom, 1 Bath, 779 sq ftAvailable NowApartment Unit: 213AApartment Model: The Annapolis$2,2971 Bedroom, 1 Bath, 779 sq ftAvailable Now2 Bedrooms
Show Unavailable FloorplansThe Bellows
From $2,726
2 Beds, 2 Baths, 1134 sq ftAvailable Aug 10Largest 2 BedroomThis is the largest 2 Bedroom at this PropertyModel Gallery
Floorplans
Photos
Availability Details
Price Availability Date Unit Sq Ft Deposit $2,726 August 10, 2026 401B 1134 $500 Model Amenities and Features
Features
- Air Conditioning
- Balcony
- Cable Ready
- Double Vanities
- Heating
- High Speed Internet Access
- Intercom
- Satellite TV
- Security System
- Sprinkler System
- Storage Space
- Trash Compactor
- Tub/Shower
- Washer/Dryer
- Wheelchair Accessible (Rooms)
- Wi-Fi
Kitchen
- Dishwasher
- Freezer
- Granite Countertops
- Ice Maker
- Kitchen
- Microwave
- Oven
- Range
- Refrigerator
- Stainless Steel Appliances
- Warming Drawer
Unit 401B Rent and Fees
Unit Price
- $2,726
View Details and Rent EstimateDeposit
- $500 deposit
Model Rent and Fees
Model Price Range
- $2,726 - $3,251
Apartment Model: The BellowsFrom $2,7262 Bedroom, 2 Bath, 1134 sq ftAvailable August 10, 2026FloorplansPhotos![]()
The Bellows - Image ![]()
The Bellows - Floorplan Apartment Unit: 401BApartment Model: The Bellows$2,7262 Bedroom, 2 Bath, 1134 sq ftAvailable August 10, 2026The Brookline
From $2,496
2 Beds, 2 Baths, 1061 sq ftAvailable Sep 22Cheapest 2 BedroomThis is the cheapest 2 Bedroom at this PropertyModel Gallery
Floorplans
Photos
Availability Details
Price Availability Date Unit Sq Ft Deposit $2,496 September 22, 2026 305B 1061 $500 Model Amenities and Features
Features
- Air Conditioning
- Balcony
- Cable Ready
- Double Vanities
- Heating
- High Speed Internet Access
- Intercom
- Satellite TV
- Security System
- Sprinkler System
- Storage Space
- Trash Compactor
- Tub/Shower
- Washer/Dryer
- Wheelchair Accessible (Rooms)
- Wi-Fi
Kitchen
- Dishwasher
- Freezer
- Granite Countertops
- Ice Maker
- Kitchen
- Microwave
- Oven
- Range
- Refrigerator
- Stainless Steel Appliances
- Warming Drawer
Unit 305B Rent and Fees
Unit Price
- $2,496
View Details and Rent EstimateDeposit
- $500 deposit
Model Rent and Fees
Model Price Range
- $2,496 - $2,977
Apartment Model: The BrooklineFrom $2,4962 Bedroom, 2 Bath, 1061 sq ftAvailable September 22, 2026FloorplansPhotos![]()
The Brookline - Image 1 ![]()
The Brookline - Image 2 ![]()
The Brookline - Floorplan Apartment Unit: 305BApartment Model: The Brookline$2,4962 Bedroom, 2 Bath, 1061 sq ftAvailable September 22, 2026The Barrington
2 Beds, 2 Baths, 1133 sq ftModel Gallery
Floorplans
Photos
Availability Details
Availability Date Unit Sq Ft Call for Availability The Barrington 1133 sq ft Model Amenities and Features
Features
- Air Conditioning
- Balcony
- Cable Ready
- Double Vanities
- Heating
- High Speed Internet Access
- Intercom
- Satellite TV
- Security System
- Sprinkler System
- Storage Space
- Trash Compactor
- Tub/Shower
- Washer/Dryer
- Wheelchair Accessible (Rooms)
- Wi-Fi
Kitchen
- Dishwasher
- Freezer
- Granite Countertops
- Ice Maker
- Kitchen
- Microwave
- Oven
- Range
- Refrigerator
- Stainless Steel Appliances
- Warming Drawer
Apartment Model: The BarringtonCall For Rates2 Bedroom, 2 Bath, 1133 sq ftUnavailableFloorplansPhotos![]()
The Barrington - Image ![]()
The Barrington - Floorplan


Schedule a Tour
3D Tours
Property Information
- 139 Units
- 4 Stories
- Built in 2020
Fees and Policies
The fees listed below are community-provided and may exclude utilities or add-ons. All payments are made directly to the property and are non-refundable unless otherwise specified. Use the Cost Calculator to determine costs based on your needs.
Required Fees
One-Time Basics
- Due at Application
- Application Fee Per ApplicantiCharged per applicant.$75.00
- Due at Move-In
- Administrative FeeiCharged per unit.$350.00
Other Fees and Policies
Pet Fees
- Cat
- Cat FeeiMax of 2. Charged Per Pet.$250.00
- Cat RentiCharged Per Pet.$25.00/mo
- Dog
- Dog FeeiMax of 2. Charged Per Pet.$250.00
- Dog RentiCharged Per Pet.$50.00/mo
*Breed restrictions apply
*Breed restrictions apply
Max of 2. | Restrictions: *Breed restrictions apply.
Parking Fees
- Surface Lot
- Parking FeeiCharged per vehicle.$0.00/mo
- Garage Parking
Free uncovered parking; first-come-first-serve.
Additional Parking Options
Storage Fees
- Storage Unit
- Storage DepositiCharged per rentable item.$0.00
- Storage RentiCharged per rentable item.$100.00/mo
Property Fee Disclaimer: Based on community-supplied data and independent market research. Subject to change without notice. May exclude fees for mandatory or optional services and usage-based utilities.
Features and Amenities
On-Site Services
- Maintenance On Site
- Package Service
- Planned Social Activities
- Hearing Impaired Accessible
- Property Manager On Site
- Online Services
- Recycling
- Video Patrol
- Public Transportation
- Key Fob Entry
Community Features
- Multi Use Room
- Lounge
- Corporate Housing
- Business Center
- Clubhouse
- Elevator
Outdoor Features
- Grill
- Courtyard
- Controlled Access
- Lawn
- Patio
Recreation and Fitness
- Gameroom
- Playground
- Pool
Interior Features
- Balcony
- Security System
- Storage Space
- Double Vanities
- High Speed Internet Access
- Sprinkler System
- Tub/Shower
- Heating
- Trash Compactor
- Satellite Tv
- Intercom
- Cable Ready
- Washer/Dryer
- Air Conditioning
- Wi Fi
- Wheelchair Accessible (Rooms)
Kitchen Amenities
- Oven
- Dishwasher
- Microwave
- Range
- Refrigerator
- Warming Drawer
- Freezer
- Kitchen
- Stainless Steel Appliances
- Ice Maker
- Granite Countertops
Living Area Features
- Walk In Closets
- Dining Room
- Carpet
- Vinyl Flooring
- Recreation Room
- Views
- Tile Floors
- Large Bedrooms
Student Features
- Private Bathroom
- Individual Locking Bedrooms

Map
- Shopping
- Medical
- Transportation
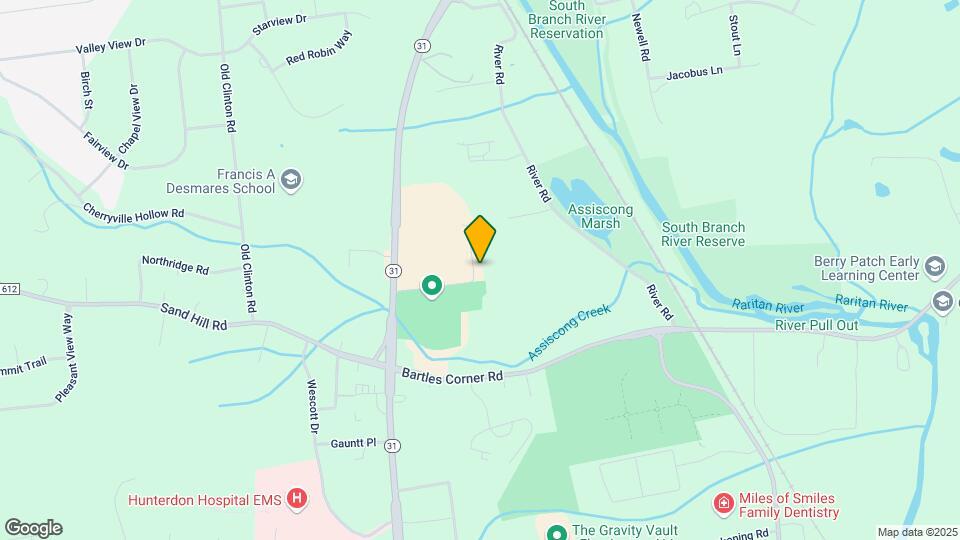
Map

Frequently Asked Questions about The Pavilion at Raritan
Where is The Pavilion at Raritan located?
The Pavilion at Raritan is located at 2 Healthquest Blvd near the Hunterdon County area of Flemington, NJ
What is the current rent range at The Pavilion at Raritan?
1 Bedroom to 2 Bedroom Apartments at The Pavilion at Raritan currently range from $2,232 to $2,726
When is the leasing office open?
- The office Hours for The Pavilion at Raritan are
- Monday 9:00 am–6:00 pm
- Tuesday 9:00 am–6:00 pm
- Wednesday 9:00 am–6:00 pm
- Thursday 9:00 am–6:00 pm
- Friday 9:00 am–6:00 pm
- Saturday 10:00 am–4:00 pm
- Sunday Closed
Are pets allowed?
Call us today to find out our pet policy and if we allow pets
New Jersey Social Services Information
Statewide service is free, confidential, multilingual and always open. Three easy ways to reach Social Services in NJ: Dial 2-1-1; text your zip code to 898-211; or chat at https://www.nj211.org
Renters Reviews and Ratings

Verified RenterSubmitted by a verified resident of the apartment community. Participating residents may receive reward points in exchange for posting a review during their lease term, regardless of the nature of the review.
Verified RenterSubmitted by a verified resident of the apartment community. Participating residents may receive reward points in exchange for posting a review during their lease term, regardless of the nature of the review.
Verified RenterSubmitted by a verified resident of the apartment community. Participating residents may receive reward points in exchange for posting a review during their lease term, regardless of the nature of the review.
Verified RenterSubmitted by a verified resident of the apartment community. Participating residents may receive reward points in exchange for posting a review during their lease term, regardless of the nature of the review.
Verified RenterSubmitted by a verified resident of the apartment community. Participating residents may receive reward points in exchange for posting a review during their lease term, regardless of the nature of the review.
Property Manager Responded
Verified RenterSubmitted by a verified resident of the apartment community. Participating residents may receive reward points in exchange for posting a review during their lease term, regardless of the nature of the review.
Verified RenterSubmitted by a verified resident of the apartment community. Participating residents may receive reward points in exchange for posting a review during their lease term, regardless of the nature of the review.
Verified RenterSubmitted by a verified resident of the apartment community. Participating residents may receive reward points in exchange for posting a review during their lease term, regardless of the nature of the review.
Verified RenterSubmitted by a verified resident of the apartment community. Participating residents may receive reward points in exchange for posting a review during their lease term, regardless of the nature of the review.
Verified RenterSubmitted by a verified resident of the apartment community. Participating residents may receive reward points in exchange for posting a review during their lease term, regardless of the nature of the review.
Verified RenterSubmitted by a verified resident of the apartment community. Participating residents may receive reward points in exchange for posting a review during their lease term, regardless of the nature of the review.
Verified RenterSubmitted by a verified resident of the apartment community. Participating residents may receive reward points in exchange for posting a review during their lease term, regardless of the nature of the review.
Nearby Schools
Hunterdon Central High School
J P Case Middle School
Reading-Fleming Intermediate School
About GreatSchools Data on ApartmentHomeLiving.com.
Points of Interest
Time and distance from The Pavilion at Raritan.
Big Box and Retail
Lowe's
Petsmart
Costco
Hospitals
Shopping Centers
The Pavilion at Raritan has 5 shopping centers within 2.3 miles.
Transit Stations
Nearby Neighborhoods
Rental Price Ranges in the Area
| Bedroom | Average Rent | Cheapest Rent | Highest Rent |
|---|---|---|---|
| Flemington Studio Apartments | $2,098 | $1,500 | $2,281 |
| Flemington 1 Bedroom Apartments | $2,284 | $1,215 | $3,075 |
| Flemington 2 Bedroom Apartments | $2,818 | $1,445 | $3,995 |
| Flemington 3 Bedroom Apartments | $3,248 | $1,666 | $4,995 |
| Flemington 4 Bedroom Apartments | $4,657 | $4,295 | $4,895 |
| 2 Bedroom Homes | $2,769 | $2,100 | $3,700 |
| 3 Bedroom Homes | $3,551 | $2,575 | $4,300 |
| 4 Bedroom Homes | $3,880 | $3,450 | $4,500 |
| 5 Bedroom Homes | $7,375 | $6,750 | $8,000 |
Browse Top Apartments in Flemington
By Price
By Community Type
- Flemington Apartments for Rent by Owner
- Flemington Apartments with Rent Specials
- Flemington Top Rated Apartments
- Flemington Corporate Apartments
- Flemington Furnished Apartments
- Flemington Gated Apartments
- Flemington Loft Apartments
- Flemington Low Income Apartments
- New Flemington Apartments
- Flemington Senior Apartments
- Flemington Short-term Apartments
- Flemington Apartments with Utilities Included
Max of 2. | Restrictions: *Breed restrictions apply.