Your message has been sent! Thank you!

The Peanut Factory Lofts Apartments

Verified
This is a CoStar Verified® Listing

The Peanut Factory Lofts in San Antonio, TX is verified by CoStar’s® proprietary screening and fraud detection process, so you can shop and rent with confidence on ApartmentHomeLiving.com. Always protect yourself when shopping online.

(726) 262-6734
Check Availability
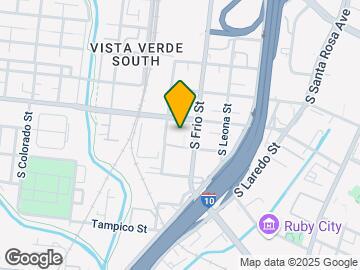
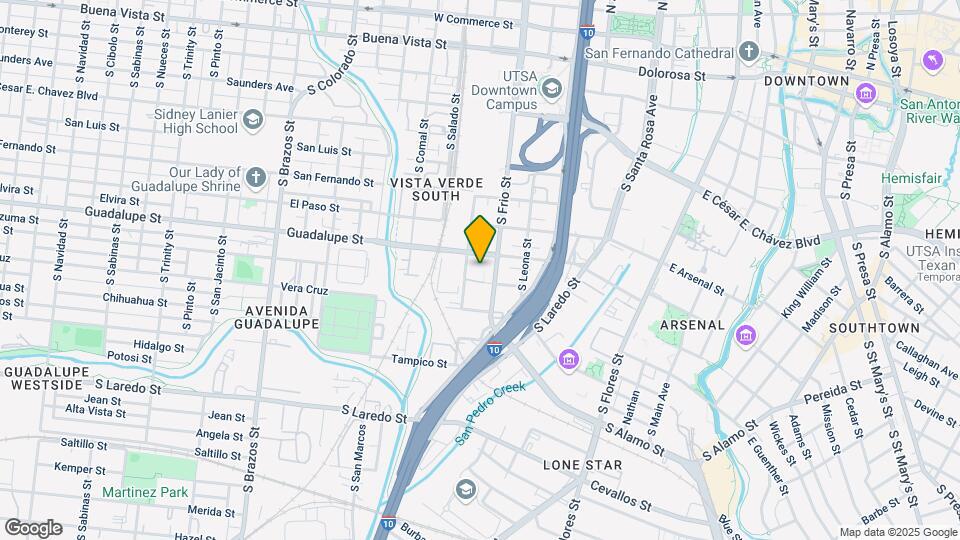
939 S Frio St, San Antonio, TX 78207

Contact

The Peanut Factory Lofts

939 S Frio St
San Antonio, TX 78207
(726) 262-6734
The Peanut Factory Lofts in San Antonio, TX - Building Photo
  • Studio–3 Bedrooms
  • $1,070-$2,195 Pricing
  • 505–1,737 Square Feet

About The Peanut Factory Lofts

The Peanut Factory Lofts is located in the Vista Verde South Neighborhood and 78207 Zip code of San Antonio, TX. This community is professionally managed by Sapphire Management

Property Contact Info

Office Hours

Monday9:00 am–6:00 pm
Tuesday9:00 am–6:00 pm
Wednesday9:00 am–6:00 pm
Thursday9:00 am–6:00 pm
Friday9:00 am–6:00 pm
Saturday10:00 am–5:00 pm
SundayClosed

Floorplan Pricing and Availability

The Peanut Factory Lofts offers Studio to 3 Bedroom apartments starting from $1,070 and having 505–1,737 sq ft. Here is the current pricing and availability:

Cost CalculatorEstimate your monthly and one-time fees
  • Studio

    Studio

    $1,250

    Studio, 1 Bath, 789 sq ft
    Available Now

    Availability Details

    PriceAvailability DateUnitSq FtDeposit
    $1,250Available Now4313789$150

    Model Amenities and Features

    Features

    • Air Conditioning
    • Balcony
    • Cable Ready
    • Ceiling Fans
    • Heating
    • High Speed Internet Access
    • Smoke Free
    • Sprinkler System
    • Storage Space
    • Tub/Shower
    • Washer/Dryer Hookup
    • Wheelchair Accessible

    Kitchen

    • Dishwasher
    • Disposal
    • Eat-in Kitchen
    • Freezer
    • Granite Countertops
    • Ice Maker
    • Island Kitchen
    • Kitchen
    • Microwave
    • Oven
    • Pantry
    • Range
    • Refrigerator
    • Stainless Steel Appliances

    Unit 4313 Rent and Fees

    Unit Price

    • $1,250
    • View Details and Rent Estimate

    Deposit

    • $150 deposit

    Model Rent and Fees

    Price

    • $1,250
  • 1 Bedroom

    1 Bedroom

    From $1,070

    1 Bed, 1 Bath, 505-862 sq ft
    Available Now

    Availability Details

    PriceAvailability DateUnitSq FtDepositView Details
    $1,350Available Now4311773$350
    $1,250Available Now4218862$350
    $1,245Available Now4307862$350

    Model Amenities and Features

    Features

    • Air Conditioning
    • Balcony
    • Cable Ready
    • Ceiling Fans
    • Heating
    • High Speed Internet Access
    • Smoke Free
    • Sprinkler System
    • Storage Space
    • Tub/Shower
    • Washer/Dryer Hookup
    • Wheelchair Accessible

    Kitchen

    • Dishwasher
    • Disposal
    • Eat-in Kitchen
    • Freezer
    • Granite Countertops
    • Ice Maker
    • Island Kitchen
    • Kitchen
    • Microwave
    • Oven
    • Pantry
    • Range
    • Refrigerator
    • Stainless Steel Appliances

    Model Rent and Fees

    Model Price Range

    • $1,070 - $1,550

    Current Available Pricing

    • $1,245 - $1,350

    Unit 4311 Rent and Fees

    Unit Price

    • $1,350
    • View Details and Rent Estimate

    Deposit

    • $350 deposit

    Model Rent and Fees

    Model Price Range

    • $1,070 - $1,550

    Unit 4218 Rent and Fees

    Unit Price

    • $1,250
    • View Details and Rent Estimate

    Deposit

    • $350 deposit

    Model Rent and Fees

    Model Price Range

    • $1,070 - $1,550

    Unit 4307 Rent and Fees

    Unit Price

    • $1,245
    • View Details and Rent Estimate

    Deposit

    • $350 deposit

    Model Rent and Fees

    Model Price Range

    • $1,070 - $1,550
  • 2 Bedrooms

    2 Bedroom

    From $1,485

    2 Beds, 2 Baths, 931-1728 sq ft
    Available Now

    Availability Details

    PriceAvailability DateUnitSq FtDepositView Details
    $1,485Available Now4321931$500
    $1,795Available Now10041280$500
    $1,925Available Now20011728$500

    Model Amenities and Features

    Features

    • Air Conditioning
    • Balcony
    • Cable Ready
    • Ceiling Fans
    • Heating
    • High Speed Internet Access
    • Smoke Free
    • Sprinkler System
    • Storage Space
    • Tub/Shower
    • Washer/Dryer Hookup
    • Wheelchair Accessible

    Kitchen

    • Dishwasher
    • Disposal
    • Eat-in Kitchen
    • Freezer
    • Granite Countertops
    • Ice Maker
    • Island Kitchen
    • Kitchen
    • Microwave
    • Oven
    • Pantry
    • Range
    • Refrigerator
    • Stainless Steel Appliances

    Model Rent and Fees

    Model Price Range

    • $1,485 - $1,975

    Current Available Pricing

    • $1,485 - $1,925

    Unit 4321 Rent and Fees

    Unit Price

    • $1,485
    • View Details and Rent Estimate

    Deposit

    • $500 deposit

    Model Rent and Fees

    Model Price Range

    • $1,485 - $1,975

    Unit 1004 Rent and Fees

    Unit Price

    • $1,795
    • View Details and Rent Estimate

    Deposit

    • $500 deposit

    Model Rent and Fees

    Model Price Range

    • $1,485 - $1,975

    Unit 2001 Rent and Fees

    Unit Price

    • $1,925
    • View Details and Rent Estimate

    Deposit

    • $500 deposit

    Model Rent and Fees

    Model Price Range

    • $1,485 - $1,975
  • 3 Bedrooms

    3 Bedroom

    $2,195

    3 Beds, 3 Baths, 1737 sq ft
    Available Now

    Availability Details

    PriceAvailability DateUnitSq FtDepositView Details
    $2,195Available Now43201737$600
    $2,195Available Now43011737$600
    $2,195 July 14, 202643021737$600

    Model Amenities and Features

    Features

    • Air Conditioning
    • Balcony
    • Cable Ready
    • Ceiling Fans
    • Heating
    • High Speed Internet Access
    • Smoke Free
    • Sprinkler System
    • Storage Space
    • Tub/Shower
    • Washer/Dryer Hookup
    • Wheelchair Accessible

    Kitchen

    • Dishwasher
    • Disposal
    • Eat-in Kitchen
    • Freezer
    • Granite Countertops
    • Ice Maker
    • Island Kitchen
    • Kitchen
    • Microwave
    • Oven
    • Pantry
    • Range
    • Refrigerator
    • Stainless Steel Appliances

    Model Rent and Fees

    Model Price

    • $2,195

    Unit 4320 Rent and Fees

    Unit Price

    • $2,195
    • View Details and Rent Estimate

    Deposit

    • $600 deposit

    Model Rent and Fees

    Price

    • $2,195

    Unit 4301 Rent and Fees

    Unit Price

    • $2,195
    • View Details and Rent Estimate

    Deposit

    • $600 deposit

    Model Rent and Fees

    Price

    • $2,195

    Unit 4302 Rent and Fees

    Unit Price

    • $2,195
    • View Details and Rent Estimate

    Deposit

    • $600 deposit

    Model Rent and Fees

    Price

    • $2,195
Price shown is base rent. Excludes user-selected optional fees and variable or usage-based fees and required charges due at or prior to move-in or at move-out. View Fees and Policies for details. Price, availability, fees, and any applicable rent special are subject to change without notice.

Schedule a Tour

Schedule a Tour
Call us at: (726) 262-6734 to schedule a tour.

3D Tours

Property Information

  • 102 Units
  • 5 Stories
  • Built in 1912

Lease Terms

  • 12 mo
  • Short Term Lease Options

Fees and Policies

The fees listed below are community-provided and may exclude utilities or add-ons. All payments are made directly to the property and are non-refundable unless otherwise specified. Use the Cost Calculator to determine costs based on your needs.

Required Fees

One-Time Basics

Due at Application
Security Deposit - RefundableiSecurity deposit is based on floor plan Charged Per Unit.$250-$500
Application Fee Per ApplicantiCharged Per Applicant.$35.00
Due at Move-In
Administrative FeeiCharged Per Unit.$50.00

Other Fees and Policies

Pet Fees

Cat
Pet DepositiCharged Per Pet.$300.00
Pet interview, Spayed/Neutered
Restrictions:

None

Dog
Pet DepositiCharged Per Pet.$300.00
Pet interview, Spayed/Neutered
Restrictions:

None

Other Pet
Monthly Pet FeeiCharged Per Unit.$30.00/mo
Pet interview, Spayed/Neutered

Parking Fees

Car Port
Parking FeeiCharged Per Vehicle.$25.00/mo

Storage Fees

Storage Unit
Storage FeeiCharged Per Rentable Item.$25.00/mo
Storage
Storage - Medium

Property Fee Disclaimer: Based on community-supplied data and independent market research. Subject to change without notice. May exclude fees for mandatory or optional services and usage-based utilities.

Features and Amenities

Unique Amenities

  • BBQ/Picnic Area
  • Carport

On-Site Services

  • Maintenance On Site
  • Property Manager On Site
  • Trash Pickup Door To Door
  • Pet Play Area
  • Renters Insurance Program
  • Online Services
  • Public Transportation
  • 24 Hour Access

Community Features

  • Vintage Building
  • Elevator

Outdoor Features

  • Grill
  • Fenced Lot
  • Courtyard
  • Picnic Area
  • Cabana
  • Controlled Access
  • Patio
  • Lawn

Recreation and Fitness

  • Fitness Center
  • Pool

Interior Features

  • Balcony
  • Storage Space
  • Heating
  • Sprinkler System
  • Ceiling Fans
  • High Speed Internet Access
  • Tub/Shower
  • Cable Ready
  • Washer/Dryer Hookup
  • Air Conditioning
  • Wheelchair Accessible
  • Smoke Free

Kitchen Amenities

  • Range
  • Refrigerator
  • Island Kitchen
  • Oven
  • Pantry
  • Dishwasher
  • Eat In Kitchen
  • Microwave
  • Freezer
  • Disposal
  • Stainless Steel Appliances
  • Ice Maker
  • Kitchen
  • Granite Countertops

Living Area Features

  • High Ceilings
  • Walk In Closets
  • Dining Room
  • Built In Bookshelves
  • Vaulted Ceiling
  • Family Room
  • Large Bedrooms
  • Vinyl Flooring
  • Carpet
  • Views
  • Window Coverings
  • Hardwood Floors
  • Loft Layout

Student Features

  • Private Bathroom
  • Walk To Campus
Google Map

Map

939 S Frio St, San Antonio, TX 78207

Frequently Asked Questions about The Peanut Factory Lofts

Where is The Peanut Factory Lofts located?

The Peanut Factory Lofts is located at 939 S Frio St near the Vista Verde South area of San Antonio, TX

What is the current rent range at The Peanut Factory Lofts?

Studio to 3 Bedroom Apartments at The Peanut Factory Lofts currently range from $1,070 to $2,195

When is the leasing office open?

  • The office Hours for The Peanut Factory Lofts are
  • Monday 9:00 am–6:00 pm
  • Tuesday 9:00 am–6:00 pm
  • Wednesday 9:00 am–6:00 pm
  • Thursday 9:00 am–6:00 pm
  • Friday 9:00 am–6:00 pm
  • Saturday 10:00 am–5:00 pm
  • Sunday Closed

Are pets allowed?

Call us today to find out our pet policy and if we allow pets

Lifestyle Ratings

  • Luxury 3.2

    The Luxury rating shows you how this community's high end floorplan pricing relates to the local average.

    Rating Factors

    This 3.2-star Luxury rating is based on the following features:

    • Views
    • Hardwood Floors
    • Granite Countertops
    • Smoke Free Options
    • Balconies
    • Controlled Gate Access
    • Fitness Center
    • Stainless Steel Appliances
    • Large Bedrooms
    • Vaulted Ceilings
    • High Ceilings
    • High Speed Internet Access
    • Swimming Pool(s)
    • Elevator(s)
    • Fenced Lot(s)
    • Pet Play Area
    • Trash Pickup - Door to Door
    • Maintenance on site
    • Cabana(s)
    • Window Coverings
    • Property Manager on Site
    • Family Rooms
    • Patios
    • Lawns
    • Built-In Bookshelves
    • Dining Rooms
    • 24 Hour Access
    • Kitchens
    • Ice Makers
    • Grill(s)
    • Disposals
    • Freezers
    • Dishwashers
    • Pantries
    • Island Kitchens
    • Refrigerators
    • Ranges
    • Air Conditioning
    • Tub/Showers
    • Courtyard
    • Sprinkler System
    • Heating
    • Storage Spaces
    • Picnic Area
    • Cable Ready
    See more
    See less
  • Affordability Nice Value3.4

    The The Peanut Factory Lofts Apartments are 33.15% cheaper than the average apartment in the Vista Verde South area, and 6.53% more expensive than the average apartment city-wide.

    Rent Comparison to the Vista Verde South Neighborhood

    FloorplanLowest Price HereNeighborhood Avg RentNbhd Avg RentCost Difference%
    Studio$1,250$1,377-$127-9.2%
    1 Bedroom$1,070$1,662-$592-35.6%
    2 Bedroom$1,485$2,536-$1,051-41.4%
    3 Bedroom$2,195$4,096-$1,901-46.4%

    Rent Comparison to the city of San Antonio

    FloorplanLowest Price HereCity Average RentCost Difference%
    Studio$1,250$1,076+$17416.2%
    1 Bedroom$1,070$1,179-$109-9.2%
    2 Bedroom$1,485$1,489-$4-0.3%
    3 Bedroom$2,195$1,839+$35619.4%

    Methodology: On 07/10/2026, ApartmentHomeLiving.com compared current rents by floorplan to 151 other apartment communities in the immediate area around The Peanut Factory Lofts (Vista Verde South), and 4602 other apartment communities in San Antonio using today’s up-to-date pricing using the sum/count averaging formula. This data will be updated in real-time as prices fluctuate.

    Rent Pricing Data as of 07/10/2026

  • Pet Friendly 4.0

    Top Pet Friendly apartments have specified that they accept pets and feature a number pet friendly amenities for renters with furry friends.

    Rating Factors

    This 4.0-star Pet Friendly rating is based on the following features:

    • Fenced Lot(s)
    • Hardwood Floors
    • Pet Play Area
    • Elevator(s)
    • Balconies
    • Courtyard
    • Heating
    • Air Conditioning
    • Patios
    • Lawns
  • Outdoors 3.2

    The Outdoors rating shows the apartment listings on ApartmentHomeLiving.com with the top amenities and features for renters who love the outdoor lifestyle.

    Rating Factors

    This 3.2-star Outdoors rating is based on the following features:

    • Fenced Lot(s)
    • Balconies
    • Patios
    • Pet Play Area
    • Picnic Area
    • Storage Spaces
    • Lawns
    • Grill(s)
    • Courtyard
    • Cabana(s)
    • Swimming Pool(s)
    See more
    See less
  • Student Living 3.6

    Rentals that are highly rated for the Student Living Lifestyle rating have top features and amenities that benefit students and others who enjoy living the student lifestyle.

    Rating Factors

    This 3.6-star Student Living rating is based on the following features:

    • Walk To Campus
    • Private Bathroom
    • Fenced Lot(s)
    • Smoke Free Options
    • Storage Spaces
    • Swimming Pool(s)
    • Fitness Center
    • Vaulted Ceilings
    • Views
    • Window Coverings
    • Elevator(s)
    • 24 Hour Access
    • Public Transportation
    • Property Manager on Site
    • Ovens
    • Pantries
    • Dishwashers
    • Eat in Kitchen or Dining Rooms
    • Disposals
    • Stainless Steel Appliances
    • Ice Makers
    • Kitchens
    • Granite Countertops
    • High Ceilings
    • Lawns
    • Dining Rooms
    • Patios
    • Family Rooms
    • Large Bedrooms
    • Maintenance on site
    • Trash Pickup - Door to Door
    • Pet Play Area
    • Renters Insurance Programs
    • Grill(s)
    • Picnic Area
    • Cabana(s)
    • Controlled Gate Access
    • Balconies
    • Heating
    • High Speed Internet Access
    • Tub/Showers
    • Washer/Dryer Hookups
    • Air Conditioning
    • Wheelchair Access
    • Ranges
    • Refrigerators
    • Ceiling Fans
    • Cable Ready
    • Courtyard
    See more
    See less
Learn more about Lifestyle Search

Renters Reviews and Ratings

3.8
13 Renters Reviews
  • Apartment complex

    April 15, 2026 - Review from Apartments.com
    Love my new apartment and the staff are amazing too
  • Staff is Friendly-Great Location-Nice Lofts!

    April 15, 2026 - Review from Apartments.com
    I can literally walk to all downtown events-its a great location. Patrick and Rose are friendly and made the move in easy. My loft is huge and trendy. I highly recommend.
  • Great communication

    April 15, 2026 - Review from Apartments.com
    Great view and easy access to downtown festivities . The new office management have been fantastic on any issues and answering questions. I am very happy with my choice living there. Has been peaceful
  • Close to everything

    April 14, 2026 - Review from Apartments.com
    I love this place. I feel very safe, regardless of the time I am coming or going. New management has made an emphasis on cleanliness and curb appeal which is great for all of us. Management and maintenance are very responsive and they bring out food trucks and other fun activities. Great place, very affordable, and I love it here!
  • Great location

    April 14, 2026 - Review from Apartments.com
    My wife and I have lived at the peanut factory lofts for going on 4 years and we love the location. Close to all major highways. Since the sandlewood management has taken over, the property is always clean including a much needed deep clean of the pool. They are always looking for ways for us residents to mingle with various food trucks and events. We love it here!!!!
  • HANDS DOWN BEST EXPERIENCE!

    April 13, 2026 - Review from Apartments.com
    I would like to first start off by saying the management team is amazing! The property of course is amazing as well! Very good location if you want to be downtown. The maintenance team is on it here! They absolutely have Fixed anything I may have needed done to my unit. You want a trustworthy place to call home, this is absolutely 100 percent it. The application process was so easy and Mathew, Patrick and even the regional are so helpful.
  • Amazing view of the city!

    April 2, 2026 - Review from Apartments.com
    I love this place. I enjoy that I can walk downtown or take an uber to Southtown. The UTSA downtown campus is 7 mins away. Rose and Patrick in the office are the best and Frank gets work orders done in a timley manner. Def would recommend to anyone who is looking for a place close to the action but quietly nestled.
  • Close to downtown

    April 2, 2026 - Review from Apartments.com
    I’ve had a great experience at Peanut Factory. The location is perfect for downtown living while still feeling unique and full of character. The management team is professional and responsive, and has gotten better at improvingthe look of the property. I love the new lights that they put out along the sidewalks.
  • Be cautious!!

    September 4, 2024 - Review from Apartments.com
    I’ve submitted 4 work order for the a c and it’s still 78 degrees in the unit. About 2 weeks ago it was 88 degrees inside and it was 100 degrees outside. Not just this time around but the past three summers it has been hot in this unit. It’s ridiculous!! I don’t hear any urgency in the leasing office. I call but goes to an automated system. They also close at 5pm not 6 like the sign reads. Don’t move in here!!!
  • Worst place do call yourself a home

    January 10, 2023 - Review from Apartments.com
    ALERT: Plz think twice before moving here, horrible management, poor service, the property looks dirty, and they don’t care about there tenants.
  • Great place to live!

    November 9, 2022 - Review from Apartments.com
    I have lived here a year and I love it. Works orders have been resolved same day or next. The pool was down for a bit but so was all the communities around the area. Understandable. due to covid effects on every business. This is a great place and so close to school.
  • Absolutely terrible

    July 17, 2022 - Review from Apartments.com
    Hey, do you like green pools, A/C that breaks and doesn’t get fixed for a month during the hottest summer on record, trash everywhere, ants, an apathetic and often confrontational staff, no emergency maintenance systems, a constant exposure to methheads, burglars, and incoherent homeless dudes with no plan to invest in security measures? Then you’ll love The Peanut Factory Lofts. They have all those things to offer and more. Like a workout room where all the equipment is broken and unusable, ...
    paper thin walls so you can hear every small thing your neighbor does, and non-working washers and dryers. Did we mention all the cracks in the floors and decaying foundation?
    Read More

Nearby Schools

Brackenridge High School

San Antonio Independent School District
400 Eagleland Drive
Public School - Grades 9-12 (1593 Students)
Located Nearby3 minute drive / 1.3 miles away
Property Identified
4/10

J T Brackenridge Elementary School

San Antonio Independent School District
1214 Guadalupe Street
Public School - Grades PK-5 (597 Students)
In Attendance Zone1 minute drive / 0.4 miles away
3/10
School data provided by GreatSchools.
details
The GreatSchools Rating helps parents compare schools within a state based on a variety of school quality indicators and provides a helpful picture of how effectively each school serves all of its students. Ratings are on scale of 1 (below average) and to 10 (above average) and can include test scores, college readiness, academic progress, advanced courses, equity, discipline and attendance data. We also advise parents to visit schools, consider other information on school performance and programs, and consider needs as part of the school selection process.

About GreatSchools Data on ApartmentHomeLiving.com.

Points of Interest

Time and distance from The Peanut Factory Lofts.

Arts Museums and Landmarks

Alamo Dome

100 Montana Street
5 minute drive / 1.89 miles away

Mission San Jose

6701 San José Drive
9 minute drive / 4.48 miles away

Big Box and Retail

Walgreen's

121 Zarzamora St
3 minute drive / 1.19 miles away

Walgreens

2710 Nogalitos St
4 minute drive / 2.3 miles away

Walmart

918 Bandera Rd
7 minute drive / 3.73 miles away

Colleges and Universities

San Antonio College

1819 N. Main Ave.
4 minute drive / 2.0 miles away

Our Lady of the Lake University

411 Southwest 24th Street
4 minute drive / 2.06 miles away

Trinity University

One Trinity Place
7 minute drive / 3.3 miles away

Groceries

Heb

108 N Rosillo St
3 minute drive / 1.02 miles away

Hospitals

Children's Hospital Of San Antonio

333 N Santa Rosa St
2 minute drive / 0.91 miles away

Baptist Medical Center

111 Dallas Street
4 minute drive / 1.37 miles away

Southwest General Hospital

7400 Barlite Blvd
10 minute drive / 5.13 miles away

Hotspots

The Riverwalk

110 Broadway
4 minute drive / 1.42 miles away

Military Bases

East Kelly Air Force Base

7 minute drive / 3.69 miles away

Kelly Air Force Base

8 minute drive / 4.12 miles away

Fort Sam Houston

10 minute drive / 5.04 miles away

Parks and Recreation

San Antonio Riverwalk

110 Broadway, Suite 500
4 minute drive / 1.42 miles away

The Alamo

300 Alamo Plaza
4 minute drive / 1.46 miles away

Woodlawn Lake Park

1103 Cincinnati St
4 minute drive / 2.31 miles away

The Peanut Factory Lofts has 3 parks within 2.3 miles, including San Antonio Riverwalk, The Alamo, and Woodlawn Lake Park.

Restaurants and Dining

Pico De Gallo

111 S. Leona St
1 minute drive / 0.59 miles away

La Margarita

120 Produce Row
2 minute drive / 0.77 miles away

The Guenther House

205 East Guenther Street
3 minute drive / 1.05 miles away

Shopping Centers

Bienvenidos Avenida Guadalupe Neighborhood

1410 Guadalupe St
1 minute drive / 0.37 miles away

Rich Book Building Site

900 W Houston St
1 minute drive / 0.59 miles away

Market Square

102-202 Produce Row
2 minute drive / 0.78 miles away

The Peanut Factory Lofts has 5 shopping centers within 1.1 miles.

Nearby Neighborhoods

Vista Verde South

Studio to 3 Bedroom Apartments from $455
View Rentals

Vista Verde

Studio to 3 Bedroom Apartments from $529
View Rentals

Arsenal

Studio to 3 Bedroom Apartments from $455
View Rentals

Rental Price Ranges in the Area

BedroomAverage RentCheapest RentHighest Rent
San Antonio Studio Apartments $1,076$386$3,059
San Antonio 1 Bedroom Apartments $1,179$482$4,512
San Antonio 2 Bedroom Apartments $1,489$498$10,000+
San Antonio 3 Bedroom Apartments $1,839$601$10,000+
San Antonio 4 Bedroom Apartments $2,055$667$3,750
San Antonio 5 Bedroom Apartments $3,937$859$10,000+

Browse Top Apartments in San Antonio

Viewing: The Peanut Factory Lofts | Desktop Version | Listing Updated: 07/08/2026 | AHLPLA