


- 1–2 Bedrooms
- $2,275-$2,845 Pricing
- 900–1,200 Square Feet
Rent Specials
"SPECIAL: 1 MONTH RENT FREE! + $1000 Look & Lease~~Tour Penthouse Apartments and apply within 24 hours of your tour to receive 1 month of rent FREE!+ $1000 Look & Lease: You can even self-amortize your concession over the lease term for a lower effective monthly rent.
About The Penthouse Apartments
LIMITED-TIME LEASING SPECIAL Rent: $2,695/month Net Effective Rent as Low as $2,387/month! * Lease today and receive: • 1 MONTH FREE on select apartment homes • PLUS $1,000 Look & Lease when you apply the same day as your tour • $199 Security Deposit on approved credit* • FREE Assigned Parking Included • Flexible lease terms available* Welcome to Penthouse Apartments, where comfort, convenience, and location come together in San Diego's vibrant College Area. Just minutes from San Diego State University (SDSU), our pet-friendly community offers spacious one and two-bedroom apartment homes designed for modern living. Tour Penthouse Apartments and apply within 24 hours of your tour to receive 1 month of rent FREE! Want to lower your monthly housing cost instead? You can also self-amortize the concession over your lease term, giving you a lower effective monthly rent throughout your lease. Apartment features may include: • Spacious floor plans • Full-size kitchens • Upgraded interiors in select homes • Private patios or balconies* • Walk-in closets* • Ceiling fans • Dishwasher • High-speed internet ready Community amenities include: • Sparkling swimming pool • BBQ & picnic area • Free assigned parking • Elevator access • Amazon Hub package lockers • On-site laundry facilities • Bicycle storage • Courtesy patrol • Professional on-site management • 24-hour emergency maintenance Neighborhood Highlights Walk Score®: 90/100 – Very Walkable Bike Score®: 58/100 – Bikeable Transit Score®: 49/100 – Some Transit Disclaimer: Equal Housing Opportunity. Floor plans, square footage, renderings, photos, finishes, appliances, pricing, availability, and amenities are for marketing purposes only and may vary by apartment home. Pricing, availability, and leasing specials are subject to change without notice. Please contact the leasing office to verify current availability and apartment-specific features.
The Penthouse Apartments is located in the College East Neighborhood and 92115 Zip code of San Diego, CA. This community is professionally managed by Whittington Property Management
Unique Features and Amenities
- 1-13 Month Leases Available*
- Cable & Internet
- Carpet
- Common Area Indoor Lounge
- Drive In Garage
- Enjoy Free Parking Included With Rent!*
- Exhaust Fan
- Laundry Room
- Mailbox Center - Amazon Hub
- Other
- Pet Friendly Community
- Underground Parking
- Upgraded Kitchens In Select Apartments*
- Usb Charging Ports
Property Contact Info
- Listed by:
- Agency:
- Vendor Logo:
- Website:
- View Property Website
- Call Us:
- (619) 745-4726
- Disclaimer:
Office Hours
| Monday | 8:30 am–5:30 pm |
| Tuesday | 8:30 am–5:30 pm |
| Wednesday | 8:30 am–5:30 pm |
| Thursday | 8:30 am–5:30 pm |
| Friday | 8:30 am–5:30 pm |
| Saturday | 9:00 am–5:00 pm |
| Sunday | 9:00 am–5:00 pm |
Floorplan Pricing and Availability
The Penthouse Apartments offers 1 to 2 Bedroom apartments starting from $2,275 and having 900–1,200 sq ft. Here is the current pricing and availability:
New! Interactive Property Map
 ApartmentHomeLiving.com's new Interactive Property Map allows you to see where every available unit is located at this community.Try It Now >
1 Bedroom
Plan B - 1x1
$2,275
1 Bed, 1 Bath, 900 sq ftAvailable NowModel Gallery
Floorplans
Photos
Availability Details
Price Availability Date Unit Sq Ft Deposit View Details $2,275 Available Now 106 900 $199 $2,275 Available Now 323 900 $199 $2,275 Available Now 321 900 $199 Model Amenities and Features
Fitness & Recreation
- Pool
Kitchen
- Dishwasher
- Range
- Refrigerator
Unique Features
- Common Area Indoor Lounge
- Drive In Garage
- Laundry Room
- Pet Friendly Community
- Underground Parking
Model Rent and Fees
Model Price
- $2,275
Deposit
- $199 deposit
Unit 106 Amenities and Features
Fitness & Recreation
- Pool
Kitchen
- Dishwasher
- Range
- Refrigerator
Unique Features
- Common Area Indoor Lounge
- Drive In Garage
- Laundry Room
- Pet Friendly Community
- Underground Parking
Unit 106 Rent and Fees
Unit Price
- $2,275
View Details and Rent EstimateDeposit
- $199 deposit
Model Rent and Fees
Price
- $2,275
Unit 323 Amenities and Features
Fitness & Recreation
- Pool
Kitchen
- Dishwasher
- Range
- Refrigerator
Unique Features
- Common Area Indoor Lounge
- Drive In Garage
- Laundry Room
- Pet Friendly Community
- Underground Parking
Unit 323 Rent and Fees
Unit Price
- $2,275
View Details and Rent EstimateDeposit
- $199 deposit
Model Rent and Fees
Price
- $2,275
Unit 321 Amenities and Features
Fitness & Recreation
- Pool
Kitchen
- Dishwasher
- Range
- Refrigerator
Unique Features
- Common Area Indoor Lounge
- Drive In Garage
- Laundry Room
- Pet Friendly Community
- Underground Parking
Unit 321 Rent and Fees
Unit Price
- $2,275
View Details and Rent EstimateDeposit
- $199 deposit
Model Rent and Fees
Price
- $2,275
Apartment Model: Plan B - 1x1From $2,2751 Bedroom, 1 Bath, 900 sq ftAvailable NowFloorplansPhotos![]()
Plan B - 1x1 - Image 1 ![]()
Plan B - 1x1 - Image 2 ![]()
Plan B - 1x1 - Image 3 ![]()
Plan B - 1x1 - Image 4 ![]()
Plan B - 1x1 - Image 5 ![]()
Plan B - 1x1 - Image 6 ![]()
Plan B - 1x1 - Image 7 ![]()
Plan B - 1x1 - Image 8 ![]()
Plan B - 1x1 - Image 9 ![]()
Plan B - 1x1 - Image 10 ![]()
Plan B - 1x1 - Floorplan 1 ![]()
Plan B - 1x1 - Floorplan 2 ![]()
Plan B - 1x1 - Floorplan 3 ![]()
Plan B - 1x1 - Floorplan 4 ![]()
Plan B - 1x1 - Floorplan 5 ![]()
Plan B - 1x1 - Floorplan 6 ![]()
Plan B - 1x1 - Floorplan 7 ![]()
Plan B - 1x1 - Floorplan 8 ![]()
Plan B - 1x1 - Floorplan 9 ![]()
Plan B - 1x1 - Floorplan 10 Apartment Unit: 106Apartment Model: Plan B - 1x1$2,2751 Bedroom, 1 Bath, 900 sq ftAvailable NowApartment Unit: 323Apartment Model: Plan B - 1x1$2,2751 Bedroom, 1 Bath, 900 sq ftAvailable NowApartment Unit: 321Apartment Model: Plan B - 1x1$2,2751 Bedroom, 1 Bath, 900 sq ftAvailable Now2 Bedrooms
Plan A - 2x2
$2,695
2 Beds, 2 Baths, 1200 sq ftAvailable NowModel Gallery
Floorplans
Photos
Availability Details
Price Availability Date Unit Sq Ft Deposit View Details $2,695 Available Now 103 1200 $199 $2,695 Available Now 303 1200 $199 Model Amenities and Features
Fitness & Recreation
- Pool
Kitchen
- Dishwasher
- Range
- Refrigerator
Unique Features
- Common Area Indoor Lounge
- Drive In Garage
- Laundry Room
- Pet Friendly Community
- Underground Parking
Model Rent and Fees
Model Price
- $2,695
Deposit
- $199 deposit
Unit 103 Amenities and Features
Fitness & Recreation
- Pool
Kitchen
- Dishwasher
- Range
- Refrigerator
Unique Features
- Common Area Indoor Lounge
- Drive In Garage
- Laundry Room
- Pet Friendly Community
- Underground Parking
Unit 103 Rent and Fees
Unit Price
- $2,695
View Details and Rent EstimateDeposit
- $199 deposit
Model Rent and Fees
Price
- $2,695
Unit 303 Amenities and Features
Fitness & Recreation
- Pool
Kitchen
- Dishwasher
- Range
- Refrigerator
Unique Features
- Common Area Indoor Lounge
- Drive In Garage
- Laundry Room
- Pet Friendly Community
- Underground Parking
Unit 303 Rent and Fees
Unit Price
- $2,695
View Details and Rent EstimateDeposit
- $199 deposit
Model Rent and Fees
Price
- $2,695
Apartment Model: Plan A - 2x2From $2,6952 Bedroom, 2 Bath, 1200 sq ftAvailable NowFloorplansPhotos![]()
Plan A - 2x2 - Image 1 ![]()
Plan A - 2x2 - Image 2 ![]()
Plan A - 2x2 - Image 3 ![]()
Plan A - 2x2 - Image 4 ![]()
Plan A - 2x2 - Image 5 ![]()
Plan A - 2x2 - Image 6 ![]()
Plan A - 2x2 - Image 7 ![]()
Plan A - 2x2 - Image 8 ![]()
Plan A - 2x2 - Image 9 ![]()
Plan A - 2x2 - Image 10 ![]()
Plan A - 2x2 - Floorplan 1 ![]()
Plan A - 2x2 - Floorplan 2 ![]()
Plan A - 2x2 - Floorplan 3 ![]()
Plan A - 2x2 - Floorplan 4 ![]()
Plan A - 2x2 - Floorplan 5 ![]()
Plan A - 2x2 - Floorplan 6 ![]()
Plan A - 2x2 - Floorplan 7 ![]()
Plan A - 2x2 - Floorplan 8 ![]()
Plan A - 2x2 - Floorplan 9 ![]()
Plan A - 2x2 - Floorplan 10 Apartment Unit: 103Apartment Model: Plan A - 2x2$2,6952 Bedroom, 2 Bath, 1200 sq ftAvailable NowApartment Unit: 303Apartment Model: Plan A - 2x2$2,6952 Bedroom, 2 Bath, 1200 sq ftAvailable NowPlan F - 2x2
From $2,695
2 Beds, 2 Baths, 1200 sq ftAvailable NowModel Gallery
Floorplans
Photos
Availability Details
Price Availability Date Unit Sq Ft Deposit View Details $2,695 Available Now 117 1200 $199 $2,695 Available Now 202 1200 $199 $2,695 Available Now 226 1200 $199 Model Amenities and Features
Fitness & Recreation
- Pool
Kitchen
- Dishwasher
- Range
- Refrigerator
Unique Features
- Common Area Indoor Lounge
- Drive In Garage
- Laundry Room
- Pet Friendly Community
- Underground Parking
Model Rent and Fees
Model Price Range
- $2,695 - $2,845
Current Available Pricing
- $2,695
Deposit
- $199 deposit
Unit 117 Amenities and Features
Fitness & Recreation
- Pool
Kitchen
- Dishwasher
- Range
- Refrigerator
Unique Features
- Common Area Indoor Lounge
- Drive In Garage
- Laundry Room
- Pet Friendly Community
- Underground Parking
Unit 117 Rent and Fees
Unit Price
- $2,695
View Details and Rent EstimateDeposit
- $199 deposit
Model Rent and Fees
Model Price Range
- $2,695 - $2,845
Unit 202 Amenities and Features
Fitness & Recreation
- Pool
Kitchen
- Dishwasher
- Range
- Refrigerator
Unique Features
- Common Area Indoor Lounge
- Drive In Garage
- Laundry Room
- Pet Friendly Community
- Underground Parking
Unit 202 Rent and Fees
Unit Price
- $2,695
View Details and Rent EstimateDeposit
- $199 deposit
Model Rent and Fees
Model Price Range
- $2,695 - $2,845
Unit 226 Amenities and Features
Fitness & Recreation
- Pool
Kitchen
- Dishwasher
- Range
- Refrigerator
Unique Features
- Common Area Indoor Lounge
- Drive In Garage
- Laundry Room
- Pet Friendly Community
- Underground Parking
Unit 226 Rent and Fees
Unit Price
- $2,695
View Details and Rent EstimateDeposit
- $199 deposit
Model Rent and Fees
Model Price Range
- $2,695 - $2,845
Apartment Model: Plan F - 2x2From $2,6952 Bedroom, 2 Bath, 1200 sq ftAvailable NowFloorplansPhotos![]()
Plan F - 2x2 - Image 1 ![]()
Plan F - 2x2 - Image 2 ![]()
Plan F - 2x2 - Image 3 ![]()
Plan F - 2x2 - Image 4 ![]()
Plan F - 2x2 - Image 5 ![]()
Plan F - 2x2 - Image 6 ![]()
Plan F - 2x2 - Image 7 ![]()
Plan F - 2x2 - Image 8 ![]()
Plan F - 2x2 - Image 9 ![]()
Plan F - 2x2 - Image 10 ![]()
Plan F - 2x2 - Floorplan 1 ![]()
Plan F - 2x2 - Floorplan 2 ![]()
Plan F - 2x2 - Floorplan 3 ![]()
Plan F - 2x2 - Floorplan 4 ![]()
Plan F - 2x2 - Floorplan 5 ![]()
Plan F - 2x2 - Floorplan 6 ![]()
Plan F - 2x2 - Floorplan 7 ![]()
Plan F - 2x2 - Floorplan 8 ![]()
Plan F - 2x2 - Floorplan 9 ![]()
Plan F - 2x2 - Floorplan 10 Apartment Unit: 117Apartment Model: Plan F - 2x2$2,6952 Bedroom, 2 Bath, 1200 sq ftAvailable NowApartment Unit: 202Apartment Model: Plan F - 2x2$2,6952 Bedroom, 2 Bath, 1200 sq ftAvailable NowApartment Unit: 226Apartment Model: Plan F - 2x2$2,6952 Bedroom, 2 Bath, 1200 sq ftAvailable NowPlan D/E - 2x2
$2,695
2 Beds, 2 Baths, 1200 sq ftAvailable NowModel Gallery
Floorplans
Photos
Availability Details
Price Availability Date Unit Sq Ft Deposit $2,695 Available Now 307 1200 $199 Unit 307 Amenities and Features
Fitness & Recreation
- Pool
Kitchen
- Dishwasher
- Range
- Refrigerator
Unique Features
- Common Area Indoor Lounge
- Drive In Garage
- Laundry Room
- Pet Friendly Community
- Underground Parking
Unit 307 Rent and Fees
Unit Price
- $2,695
View Details and Rent EstimateDeposit
- $199 deposit
Model Rent and Fees
Price
- $2,695
Apartment Model: Plan D/E - 2x2$2,6952 Bedroom, 2 Bath, 1200 sq ftAvailable NowFloorplansPhotos![]()
Plan D/E - 2x2 - Image 1 ![]()
Plan D/E - 2x2 - Image 2 ![]()
Plan D/E - 2x2 - Image 3 ![]()
Plan D/E - 2x2 - Image 4 ![]()
Plan D/E - 2x2 - Image 5 ![]()
Plan D/E - 2x2 - Image 6 ![]()
Plan D/E - 2x2 - Image 7 ![]()
Plan D/E - 2x2 - Image 8 ![]()
Plan D/E - 2x2 - Image 9 ![]()
Plan D/E - 2x2 - Image 10 ![]()
Plan D/E - 2x2 - Floorplan 1 ![]()
Plan D/E - 2x2 - Floorplan 2 ![]()
Plan D/E - 2x2 - Floorplan 3 ![]()
Plan D/E - 2x2 - Floorplan 4 ![]()
Plan D/E - 2x2 - Floorplan 5 ![]()
Plan D/E - 2x2 - Floorplan 6 ![]()
Plan D/E - 2x2 - Floorplan 7 ![]()
Plan D/E - 2x2 - Floorplan 8 ![]()
Plan D/E - 2x2 - Floorplan 9 ![]()
Plan D/E - 2x2 - Floorplan 10 Apartment Unit: 307Apartment Model: Plan D/E - 2x2$2,6952 Bedroom, 2 Bath, 1200 sq ftAvailable Now


Schedule a Tour
3D Tours
Property Information
- 80 Units
- 3 Stories
- Built in 1970
Lease Terms
- 1 - 13 mo
- Short Term Lease Options
Fees and Policies
The fees listed below are community-provided and may exclude utilities or add-ons. All payments are made directly to the property and are non-refundable unless otherwise specified. Use the Cost Calculator to determine costs based on your needs.
Required Fees
One-Time Basics
- Due at Application
- Application Fee Per ApplicantiCharged Per Applicant.$0.00
Pet Policy and Fees
Cats
- 2 Pet Limit
- 25 Lb Weight Limit
Please call for additional details.
Comments: Conditions Apply. There is an increased security deposit.
Dogs
- 2 Pet Limit
- 25 Lb Weight Limit
Please call for additional details.
Comments: Conditions Apply. There is an increased security deposit.
Parking Info and Fees
- Surface Lot
- 1 Max
Property Fee Disclaimer: Based on community-supplied data and independent market research. Subject to change without notice. May exclude fees for mandatory or optional services and usage-based utilities.
Features and Amenities
On-Site Services
- Maintenance On Site
- Property Manager On Site
- Recycling
- Public Transportation
- Online Services
- Laundry Facilities
Community Features
- Lounge
- Elevator
Outdoor Features
- Grill
- Picnic Area
- Courtyard
- Patio
Recreation and Fitness
- Bicycle Storage
- Pool
Interior Features
- Balcony
- Windows
- Heating
- Tub/Shower
- Ceiling Fans
- High Speed Internet Access
- Cable Ready
- Wi Fi
Kitchen Amenities
- Dishwasher
- Range
- Refrigerator
- Oven
- Pantry
- Disposal
- Freezer
- Stainless Steel Appliances
- Kitchen
Living Area Features
- Walk In Closets
- Dining Room
- Family Room
- Views
- Window Coverings
- Office
- Vinyl Flooring
- Carpet
- Large Bedrooms
Student Features
- Private Bathroom
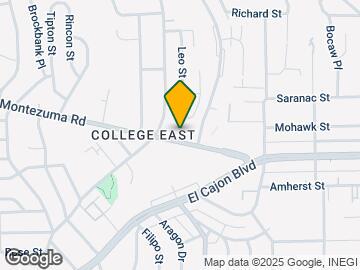
Map
- Shopping
- Colleges
- Grocery
- Medical
- Parks
- Transportation
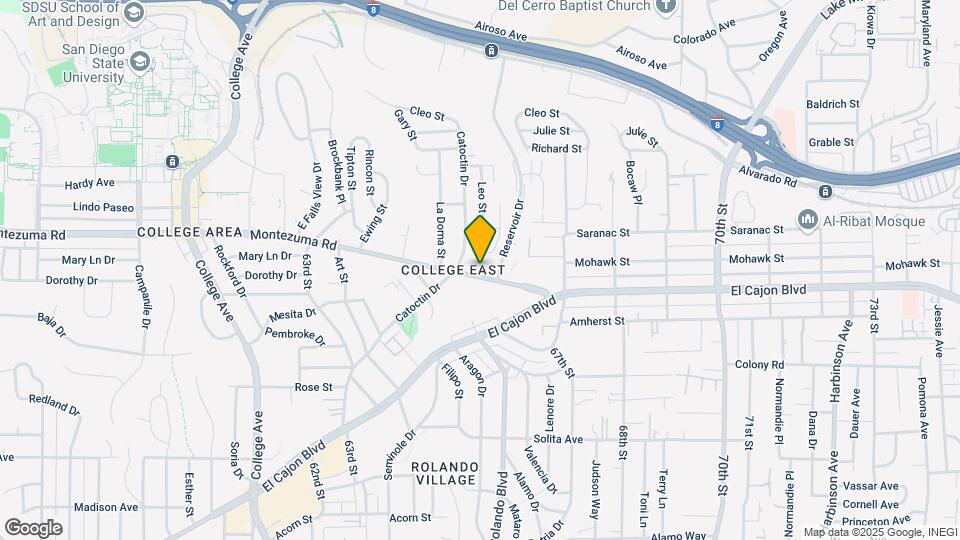
Map
Getting Around
60 / 100 Moderately walkable
40 / 100 Some public transit
50 / 100 Fairly bikeable
100 / 100 Exceptionally car friendly
 details
Getting to Know the Area
80 / 100 Restaurants
90 / 100 Cafes
80 / 100 Nightlife
70 / 100 Shopping
60 / 100 Parks
50 / 100 Noise Level
Frequently Asked Questions about The Penthouse Apartments
Where is The Penthouse Apartments located?
The Penthouse Apartments is located at 6560 Montezuma Rd near the College East area of San Diego, CA
What is the current rent range at The Penthouse Apartments?
1 Bedroom to 2 Bedroom Apartments at The Penthouse Apartments currently range from $2,275 to $2,845
When is the leasing office open?
- The office Hours for The Penthouse Apartments are
- Monday 8:30 am–5:30 pm
- Tuesday 8:30 am–5:30 pm
- Wednesday 8:30 am–5:30 pm
- Thursday 8:30 am–5:30 pm
- Friday 8:30 am–5:30 pm
- Saturday 9:00 am–5:00 pm
- Sunday 9:00 am–5:00 pm
Are pets allowed?
Call us today to find out our pet policy and if we allow pets
Are there any rent specials?
The current rent special at The Penthouse Apartments is: "SPECIAL: 1 MONTH RENT FREE! + $1000 Look & Lease~~Tour Penthouse Apartments and apply within 24 hours of your tour to receive 1 month of rent FREE!+ $1000 Look & Lease: You can even self-amortize your concession over the lease term for a lower effective monthly rent..
Nearby Schools
Patrick Henry High School
Hardy Elementary School
About GreatSchools Data on ApartmentHomeLiving.com.
Points of Interest
Time and distance from The Penthouse Apartments.
Arts Museums and Landmarks
Big Box and Retail
Kohl's
Target
Costco
Colleges and Universities
Groceries
Ralphs
Smart & Final
Vons
Hospitals
Alvarado Parkway Institute Behavioral Health System
Military Bases
San Diego Naval Medical Center
San Diego Naval Base
San Diego Marine Corps Recruit Depot
Parks and Recreation
The Penthouse Apartments has 2 parks within 8.1 miles, including San Diego Zoo, and Old Town State Historic Park.
Restaurants and Dining
Sammy's Woodfired Pizza
Waterfront Bar and Grill
Red Pearl Kitchen
Shopping Centers
The Penthouse Apartments has 5 shopping centers within 0.5 miles.
Transit Stations
Nearby Neighborhoods
Rental Price Ranges in the Area
| Bedroom | Average Rent | Cheapest Rent | Highest Rent |
|---|---|---|---|
| San Diego Studio Apartments | $2,351 | $900 | $5,500 |
| San Diego 1 Bedroom Apartments | $2,923 | $850 | $10,000+ |
| San Diego 2 Bedroom Apartments | $3,760 | $819 | $10,000+ |
| San Diego 3 Bedroom Apartments | $4,704 | $1,165 | $10,000+ |
| San Diego 4 Bedroom Apartments | $4,341 | $719 | $10,000+ |
| San Diego 5 Bedroom Apartments | $8,687 | $1,074 | $10,000+ |
Browse Top Apartments in San Diego
By Price
By Community Type
- San Diego Apartments for Rent by Owner
- San Diego Apartments with Rent Specials
- San Diego Top Rated Apartments
- San Diego Corporate Apartments
- San Diego Furnished Apartments
- San Diego Gated Apartments
- San Diego Loft Apartments
- San Diego Low Income Apartments
- San Diego Military Apartments
- New San Diego Apartments
- San Diego Senior Apartments
- San Diego Short-term Apartments
- San Diego Student Apartments
- San Diego Apartments with Utilities Included