Your message has been sent! Thank you!

The Perry Apartments

Verified
This is a CoStar Verified® Listing

The Perry Apartments in Potomac, MD is verified by CoStar’s® proprietary screening and fraud detection process, so you can shop and rent with confidence on ApartmentHomeLiving.com. Always protect yourself when shopping online.

(240) 630-3464
Check Availability
12430 Park Potomac Ave, Potomac, MD 20854

Contact

The Perry Apartments

12430 Park Potomac Ave
Potomac, MD 20854
(240) 630-3464
The Perry Apartments in Potomac, MD - Building Photo
  • 1–3 Bedrooms
  • $2,368-$5,066 Total Monthly Price

    Total Monthly Price

    Base Rent
    $2,368 - $5,066

    Total Monthly Price
    $2,368 - $5,066
  • 767–1,730 Square Feet

About The Perry Apartments

LEASE BY 9/1/26 TO RECEIVE $500 OFF 1ST FULL MONTH'S RENT WITH A 12-24 MONTH LEASE IF YOU LEASE WITHIN 48 HOURS OF TOURING! The Perry is a luxury apartment community located in the Park Potomac neighborhood of Potomac, Maryland. The community offers pet-friendly 1-bedroom, 2-bedroom, and 3-bedroom apartments with modern features including stainless steel appliances, gourmet kitchens with travertine backsplashes, open-concept floor plans, wood-style flooring, smart Nest thermostats and more! Residents are minutes from Park Potomac, Cabin John Village, and Potomac Village for shopping, dining, entertainment and everyday services. Families are served by Montgomery County Public Schools, one of Maryland's highest-performing public school districts. The community is also located near Interstate 270 and Interstate 495, making commuting to major employers convenient throughout Bethesda, North Bethesda, Rockville, Tysons, Gaithersburg and Washington, D.C. Community amenities at The Perry include controlled-access entry, a fitness center, resident lounge, a private clubroom with catering kitchen, pet grooming spa, bicycle storage, garage parking and more. For renters searching for luxury apartments in Potomac, Maryland, apartments near Bethesda, pet-friendly apartments in Montgomery County or apartments near Washington, D.C., The Perry offers spacious floor plans, modern amenities, and a convenient location in one of the region's most desirable residential neighborhoods. Contact us today to see what's available! Call us: / Email us: Or stop by: 12430 Park Potomac Ave., Potomac, MD 20854

The Perry Apartments is located in the Potomac Neighborhood and 20854 Zip code of Potomac, MD. This community is professionally managed by Sentinel Real Estate Corporation

Unique Features and Amenities

  • 100% smoke-free community
  • Choice of internet and cable providers
  • Community green space
  • Controlled-access gated community
  • Convenient bike storage
  • Dog grooming spa
  • Dual vanity sinks*
  • Elevator building
  • Emergency maintenance
  • Fenced community dog park
  • Fitness center with yoga room
  • Full-sized washer/dryers
  • Gas ranges
  • High-tech business center
  • Indoor garage parking
  • Keyless entry system
  • Nest programmable thermostats
  • On-site management
  • On-site private storage spaces available
  • Oversized windows
  • Package receiving
  • Plush carpeting
  • Private balconies in select units
  • Private conference room
  • Private, rentable clubroom with catering kitchen
  • Scenic zen garden
  • Spacious walk-in closets
  • Stainless steel Energy Star® appliances
  • USB outlets
  • Wi-Fi in common areas

See All Amenities

Property Contact Info

Office Hours

Monday9:00 am–6:00 pm
Tuesday9:00 am–6:00 pm
Wednesday9:00 am–6:00 pm
Thursday9:00 am–6:00 pm
Friday9:00 am–6:00 pm
Saturday10:00 am–5:00 pm
SundayClosed

Floorplan Pricing and Availability

The Perry Apartments offers 1 to 3 Bedroom apartments starting from $2,368 and having 767–1,730 sq ft. Here is the current pricing and availability:

Cost CalculatorEstimate your monthly and one-time fees
  • 1 Bedroom

    Floorplan A04

    From $2,368

    1 Bed, 1 Bath, 801 sq ft
    Total Monthly Price

    Total Monthly Price

    Base Rent
    $2,368 - $3,032

    Total Monthly Price
    $2,368 - $3,032
    Available Now
    Cheapest 1 BedroomThis is the cheapest 1 Bedroom at this Property

    Availability Details

    PriceAvailability DateUnitSq Ft
    $2,368Available NowN442801
    Prices shown for this property are the Total Monthly Price including Fees.

    Model Amenities and Features

    Features

    • Air Conditioning
    • Balcony
    • Heating
    • Smoke Free
    • Storage Space
    • Washer/Dryer
    • Wheelchair Accessible (Rooms)
    • Wi-Fi

    Kitchen

    • Dishwasher
    • Granite Countertops
    • Kitchen
    • Range
    • Refrigerator
    • Stainless Steel Appliances

    Unit N442 Lease Information

    Unit Price

    • $2,368Total Monthly Price
      Base Rent: $2,368
      Required Monthly Fees: None
    • View Details and Rent Estimate

    Model Lease Information

    Model Price Range

    • $2,368 - $3,032Total Monthly Price

    Floorplan A01

    From $2,389

    1 Bed, 1 Bath, 767 sq ft
    Total Monthly Price

    Total Monthly Price

    Base Rent
    $2,389 - $3,109

    Total Monthly Price
    $2,389 - $3,109
    Available Now

    Availability Details

    PriceAvailability DateUnitSq FtView Details
    $2,417Available NowS440767
    $2,408Available NowN310767
    $2,417Available NowN410767
    Prices shown for this property are the Total Monthly Price including Fees.

    Model Amenities and Features

    Features

    • Air Conditioning
    • Balcony
    • Heating
    • Smoke Free
    • Storage Space
    • Washer/Dryer
    • Wheelchair Accessible (Rooms)
    • Wi-Fi

    Kitchen

    • Dishwasher
    • Granite Countertops
    • Kitchen
    • Range
    • Refrigerator
    • Stainless Steel Appliances

    Model Lease Information

    Model Price Range

    • $2,389 - $3,109Total Monthly Price
      Base Rent: $2,389 - $3,109
      Required Monthly Fees: None

    Current Available Pricing

    • $2,408 - $2,417 Total Monthly Price

    Unit S440 Lease Information

    Unit Price

    • $2,417Total Monthly Price
      Base Rent: $2,417
      Required Monthly Fees: None
    • View Details and Rent Estimate

    Model Lease Information

    Model Price Range

    • $2,389 - $3,109Total Monthly Price

    Unit N310 Lease Information

    Unit Price

    • $2,408Total Monthly Price
      Base Rent: $2,408
      Required Monthly Fees: None
    • View Details and Rent Estimate

    Model Lease Information

    Model Price Range

    • $2,389 - $3,109Total Monthly Price

    Unit N410 Lease Information

    Unit Price

    • $2,417Total Monthly Price
      Base Rent: $2,417
      Required Monthly Fees: None
    • View Details and Rent Estimate

    Model Lease Information

    Model Price Range

    • $2,389 - $3,109Total Monthly Price

    Floorplan A02

    From $2,441

    1 Bed, 1 Bath, 789 sq ft
    Total Monthly Price

    Total Monthly Price

    Base Rent
    $2,441 - $3,248

    Total Monthly Price
    $2,441 - $3,248
    Available Now

    Availability Details

    PriceAvailability DateUnitSq FtView Details
    $2,441Available NowS325789
    $2,469Available NowS409789
    $2,507Available NowS438789
    Prices shown for this property are the Total Monthly Price including Fees.

    Model Amenities and Features

    Features

    • Air Conditioning
    • Balcony
    • Heating
    • Smoke Free
    • Storage Space
    • Washer/Dryer
    • Wheelchair Accessible (Rooms)
    • Wi-Fi

    Kitchen

    • Dishwasher
    • Granite Countertops
    • Kitchen
    • Range
    • Refrigerator
    • Stainless Steel Appliances

    Model Lease Information

    Model Price Range

    • $2,441 - $3,248Total Monthly Price
      Base Rent: $2,441 - $3,248
      Required Monthly Fees: None

    Current Available Pricing

    • $2,441 - $2,507 Total Monthly Price

    Unit S325 Lease Information

    Unit Price

    • $2,441Total Monthly Price
      Base Rent: $2,441
      Required Monthly Fees: None
    • View Details and Rent Estimate

    Model Lease Information

    Model Price Range

    • $2,441 - $3,248Total Monthly Price

    Unit S409 Lease Information

    Unit Price

    • $2,469Total Monthly Price
      Base Rent: $2,469
      Required Monthly Fees: None
    • View Details and Rent Estimate

    Model Lease Information

    Model Price Range

    • $2,441 - $3,248Total Monthly Price

    Unit S438 Lease Information

    Unit Price

    • $2,507Total Monthly Price
      Base Rent: $2,507
      Required Monthly Fees: None
    • View Details and Rent Estimate

    Model Lease Information

    Model Price Range

    • $2,441 - $3,248Total Monthly Price

    Floorplan A05

    From $2,514

    1 Bed, 1 Bath, 845 sq ft
    Total Monthly Price

    Total Monthly Price

    Base Rent
    $2,514 - $3,222

    Total Monthly Price
    $2,514 - $3,222
    Available Now

    Availability Details

    PriceAvailability DateUnitSq Ft
    $2,514Available NowN204845
    Prices shown for this property are the Total Monthly Price including Fees.

    Model Amenities and Features

    Features

    • Air Conditioning
    • Balcony
    • Heating
    • Smoke Free
    • Storage Space
    • Washer/Dryer
    • Wheelchair Accessible (Rooms)
    • Wi-Fi

    Kitchen

    • Dishwasher
    • Granite Countertops
    • Kitchen
    • Range
    • Refrigerator
    • Stainless Steel Appliances

    Unit N204 Lease Information

    Unit Price

    • $2,514Total Monthly Price
      Base Rent: $2,514
      Required Monthly Fees: None
    • View Details and Rent Estimate

    Model Lease Information

    Model Price Range

    • $2,514 - $3,222Total Monthly Price

    Floorplan A06

    From $2,631

    1 Bed, 1 Bath, 854 sq ft
    Total Monthly Price

    Total Monthly Price

    Base Rent
    $2,631 - $3,339

    Total Monthly Price
    $2,631 - $3,339
    Available Now

    Availability Details

    PriceAvailability DateUnitSq Ft
    $2,631Available NowS515854
    Prices shown for this property are the Total Monthly Price including Fees.

    Model Amenities and Features

    Features

    • Air Conditioning
    • Balcony
    • Heating
    • Smoke Free
    • Storage Space
    • Washer/Dryer
    • Wheelchair Accessible (Rooms)
    • Wi-Fi

    Kitchen

    • Dishwasher
    • Granite Countertops
    • Kitchen
    • Range
    • Refrigerator
    • Stainless Steel Appliances

    Unit S515 Lease Information

    Unit Price

    • $2,631Total Monthly Price
      Base Rent: $2,631
      Required Monthly Fees: None
    • View Details and Rent Estimate

    Model Lease Information

    Model Price Range

    • $2,631 - $3,339Total Monthly Price

    Floorplan A07

    From $2,655

    1 Bed, 1 Bath, 932 sq ft
    Total Monthly Price

    Total Monthly Price

    Base Rent
    $2,655 - $3,387

    Total Monthly Price
    $2,655 - $3,387
    Available Now

    Availability Details

    PriceAvailability DateUnitSq Ft
    $2,655Available NowN503932
    Prices shown for this property are the Total Monthly Price including Fees.

    Model Amenities and Features

    Features

    • Air Conditioning
    • Balcony
    • Heating
    • Smoke Free
    • Storage Space
    • Washer/Dryer
    • Wheelchair Accessible (Rooms)
    • Wi-Fi

    Kitchen

    • Dishwasher
    • Granite Countertops
    • Kitchen
    • Range
    • Refrigerator
    • Stainless Steel Appliances

    Unit N503 Lease Information

    Unit Price

    • $2,655Total Monthly Price
      Base Rent: $2,655
      Required Monthly Fees: None
    • View Details and Rent Estimate

    Model Lease Information

    Model Price Range

    • $2,655 - $3,387Total Monthly Price

    Floorplan A03

    From $2,705

    1 Bed, 1 Bath, 793 sq ft
    Total Monthly Price

    Total Monthly Price

    Base Rent
    $2,705 - $3,403

    Total Monthly Price
    $2,705 - $3,403
    Available Now

    Availability Details

    PriceAvailability DateUnitSq Ft
    $2,705Available NowN432793
    Prices shown for this property are the Total Monthly Price including Fees.

    Model Amenities and Features

    Features

    • Air Conditioning
    • Balcony
    • Heating
    • Smoke Free
    • Storage Space
    • Washer/Dryer
    • Wheelchair Accessible (Rooms)
    • Wi-Fi

    Kitchen

    • Dishwasher
    • Granite Countertops
    • Kitchen
    • Range
    • Refrigerator
    • Stainless Steel Appliances

    Unit N432 Lease Information

    Unit Price

    • $2,705Total Monthly Price
      Base Rent: $2,705
      Required Monthly Fees: None
    • View Details and Rent Estimate

    Model Lease Information

    Model Price Range

    • $2,705 - $3,403Total Monthly Price

    A10 (With Den)

    From $2,813

    1 Bed, 1 Bath, 966 sq ft
    Total Monthly Price

    Total Monthly Price

    Base Rent
    $2,813 - $4,057

    Total Monthly Price
    $2,813 - $4,057
    Available Now

    Availability Details

    PriceAvailability DateUnitSq FtView Details
    $2,813Available NowS215966
    $3,087Available NowS415966
    Prices shown for this property are the Total Monthly Price including Fees.

    Model Amenities and Features

    Features

    • Air Conditioning
    • Balcony
    • Heating
    • Smoke Free
    • Storage Space
    • Washer/Dryer
    • Wheelchair Accessible (Rooms)
    • Wi-Fi

    Kitchen

    • Dishwasher
    • Granite Countertops
    • Kitchen
    • Range
    • Refrigerator
    • Stainless Steel Appliances

    Model Lease Information

    Model Price Range

    • $2,813 - $4,057Total Monthly Price
      Base Rent: $2,813 - $4,057
      Required Monthly Fees: None

    Current Available Pricing

    • $2,813 - $3,087 Total Monthly Price

    Unit S215 Lease Information

    Unit Price

    • $2,813Total Monthly Price
      Base Rent: $2,813
      Required Monthly Fees: None
    • View Details and Rent Estimate

    Model Lease Information

    Model Price Range

    • $2,813 - $4,057Total Monthly Price

    Unit S415 Lease Information

    Unit Price

    • $3,087Total Monthly Price
      Base Rent: $3,087
      Required Monthly Fees: None
    • View Details and Rent Estimate

    Model Lease Information

    Model Price Range

    • $2,813 - $4,057Total Monthly Price

    A09 (With Den)

    1 Bed, 1 Bath, 834 sq ft
     

    Availability Details

    Availability DateUnitSq Ft
    Call for AvailabilityA09 (With Den)834 sq ft
    Prices shown for this property are the Total Monthly Price including Fees.

    Model Amenities and Features

    Features

    • Air Conditioning
    • Balcony
    • Heating
    • Smoke Free
    • Storage Space
    • Washer/Dryer
    • Wheelchair Accessible (Rooms)
    • Wi-Fi

    Kitchen

    • Dishwasher
    • Granite Countertops
    • Kitchen
    • Range
    • Refrigerator
    • Stainless Steel Appliances

    Floorplan A08

    1 Bed, 1 Bath, 945 sq ft
     

    Availability Details

    Availability DateUnitSq Ft
    Call for AvailabilityA08945 sq ft
    Prices shown for this property are the Total Monthly Price including Fees.

    Model Amenities and Features

    Features

    • Air Conditioning
    • Balcony
    • Heating
    • Smoke Free
    • Storage Space
    • Washer/Dryer
    • Wheelchair Accessible (Rooms)
    • Wi-Fi

    Kitchen

    • Dishwasher
    • Granite Countertops
    • Kitchen
    • Range
    • Refrigerator
    • Stainless Steel Appliances

    A11 (With Den)

    1 Bed, 1 Bath, 1043 sq ft
     

    Availability Details

    Availability DateUnitSq Ft
    Call for AvailabilityA11 (With Den)1043 sq ft
    Prices shown for this property are the Total Monthly Price including Fees.

    Model Amenities and Features

    Features

    • Air Conditioning
    • Balcony
    • Heating
    • Smoke Free
    • Storage Space
    • Washer/Dryer
    • Wheelchair Accessible (Rooms)
    • Wi-Fi

    Kitchen

    • Dishwasher
    • Granite Countertops
    • Kitchen
    • Range
    • Refrigerator
    • Stainless Steel Appliances

    A12 (With Den)

    1 Bed, 1 Bath, 1051 sq ft
     

    Availability Details

    Availability DateUnitSq Ft
    Call for AvailabilityA12 (With Den)1051 sq ft
    Prices shown for this property are the Total Monthly Price including Fees.

    Model Amenities and Features

    Features

    • Air Conditioning
    • Balcony
    • Heating
    • Smoke Free
    • Storage Space
    • Washer/Dryer
    • Wheelchair Accessible (Rooms)
    • Wi-Fi

    Kitchen

    • Dishwasher
    • Granite Countertops
    • Kitchen
    • Range
    • Refrigerator
    • Stainless Steel Appliances

    A13 (With Den)

    1 Bed, 1 Bath, 1141 sq ft
     
    Largest 1 BedroomThis is the largest 1 Bedroom at this Property

    Availability Details

    Availability DateUnitSq Ft
    Call for AvailabilityA13 (With Den)1141 sq ft
    Prices shown for this property are the Total Monthly Price including Fees.

    Model Amenities and Features

    Features

    • Air Conditioning
    • Balcony
    • Heating
    • Smoke Free
    • Storage Space
    • Washer/Dryer
    • Wheelchair Accessible (Rooms)
    • Wi-Fi

    Kitchen

    • Dishwasher
    • Granite Countertops
    • Kitchen
    • Range
    • Refrigerator
    • Stainless Steel Appliances
    Show Unavailable Floorplans
  • 2 Bedrooms

    Floorplan B01

    From $3,263

    2 Beds, 2 Baths, 1057 sq ft
    Total Monthly Price

    Total Monthly Price

    Base Rent
    $3,263 - $4,491

    Total Monthly Price
    $3,263 - $4,491
    Available Now
    Cheapest 2 BedroomThis is the cheapest 2 Bedroom at this Property

    Availability Details

    PriceAvailability DateUnitSq FtView Details
    $3,263Available NowN4271057
    $3,448Available NowS4131057
    $3,418Available NowN2171057
    Prices shown for this property are the Total Monthly Price including Fees.

    Model Amenities and Features

    Features

    • Air Conditioning
    • Balcony
    • Heating
    • Smoke Free
    • Storage Space
    • Washer/Dryer
    • Wheelchair Accessible (Rooms)
    • Wi-Fi

    Kitchen

    • Dishwasher
    • Granite Countertops
    • Kitchen
    • Range
    • Refrigerator
    • Stainless Steel Appliances

    Model Lease Information

    Model Price Range

    • $3,263 - $4,491Total Monthly Price
      Base Rent: $3,263 - $4,491
      Required Monthly Fees: None

    Current Available Pricing

    • $3,263 - $3,448 Total Monthly Price

    Unit N427 Lease Information

    Unit Price

    • $3,263Total Monthly Price
      Base Rent: $3,263
      Required Monthly Fees: None
    • View Details and Rent Estimate

    Model Lease Information

    Model Price Range

    • $3,263 - $4,491Total Monthly Price

    Unit S413 Lease Information

    Unit Price

    • $3,448Total Monthly Price
      Base Rent: $3,448
      Required Monthly Fees: None
    • View Details and Rent Estimate

    Model Lease Information

    Model Price Range

    • $3,263 - $4,491Total Monthly Price

    Unit N217 Lease Information

    Unit Price

    • $3,418Total Monthly Price
      Base Rent: $3,418
      Required Monthly Fees: None
    • View Details and Rent Estimate

    Model Lease Information

    Model Price Range

    • $3,263 - $4,491Total Monthly Price

    Floorplan B03

    From $3,825

    2 Beds, 2 Baths, 1169 sq ft
    Total Monthly Price

    Total Monthly Price

    Base Rent
    $3,825 - $5,066

    Total Monthly Price
    $3,825 - $5,066
    Available Aug 18

    Availability Details

    PriceAvailability DateUnitSq Ft
    $3,825 August 18, 2026S3341169
    Prices shown for this property are the Total Monthly Price including Fees.

    Model Amenities and Features

    Features

    • Air Conditioning
    • Balcony
    • Heating
    • Smoke Free
    • Storage Space
    • Washer/Dryer
    • Wheelchair Accessible (Rooms)
    • Wi-Fi

    Kitchen

    • Dishwasher
    • Granite Countertops
    • Kitchen
    • Range
    • Refrigerator
    • Stainless Steel Appliances

    Unit S334 Lease Information

    Unit Price

    • $3,825Total Monthly Price
      Base Rent: $3,825
      Required Monthly Fees: None
    • View Details and Rent Estimate

    Model Lease Information

    Model Price Range

    • $3,825 - $5,066Total Monthly Price

    Floorplan B02

    2 Beds, 2 Baths, 1127 sq ft
     

    Availability Details

    Availability DateUnitSq Ft
    Call for AvailabilityB021127 sq ft
    Prices shown for this property are the Total Monthly Price including Fees.

    Model Amenities and Features

    Features

    • Air Conditioning
    • Balcony
    • Heating
    • Smoke Free
    • Storage Space
    • Washer/Dryer
    • Wheelchair Accessible (Rooms)
    • Wi-Fi

    Kitchen

    • Dishwasher
    • Granite Countertops
    • Kitchen
    • Range
    • Refrigerator
    • Stainless Steel Appliances

    Floorplan B04

    2 Beds, 2 Baths, 1244 sq ft
     

    Availability Details

    Availability DateUnitSq Ft
    Call for AvailabilityB041244 sq ft
    Prices shown for this property are the Total Monthly Price including Fees.

    Model Amenities and Features

    Features

    • Air Conditioning
    • Balcony
    • Heating
    • Smoke Free
    • Storage Space
    • Washer/Dryer
    • Wheelchair Accessible (Rooms)
    • Wi-Fi

    Kitchen

    • Dishwasher
    • Granite Countertops
    • Kitchen
    • Range
    • Refrigerator
    • Stainless Steel Appliances

    Floorplan B05

    2 Beds, 2 Baths, 1290 sq ft
     

    Availability Details

    Availability DateUnitSq Ft
    Call for AvailabilityB051290 sq ft
    Prices shown for this property are the Total Monthly Price including Fees.

    Model Amenities and Features

    Features

    • Air Conditioning
    • Balcony
    • Heating
    • Smoke Free
    • Storage Space
    • Washer/Dryer
    • Wheelchair Accessible (Rooms)
    • Wi-Fi

    Kitchen

    • Dishwasher
    • Granite Countertops
    • Kitchen
    • Range
    • Refrigerator
    • Stainless Steel Appliances

    B07 (With Den)

    2 Beds, 2 Baths, 1465 sq ft
     

    Availability Details

    Availability DateUnitSq Ft
    Call for AvailabilityB07 (With Den)1465 sq ft
    Prices shown for this property are the Total Monthly Price including Fees.

    Model Amenities and Features

    Features

    • Air Conditioning
    • Balcony
    • Heating
    • Smoke Free
    • Storage Space
    • Washer/Dryer
    • Wheelchair Accessible (Rooms)
    • Wi-Fi

    Kitchen

    • Dishwasher
    • Granite Countertops
    • Kitchen
    • Range
    • Refrigerator
    • Stainless Steel Appliances

    Floorplan B06

    2 Beds, 2 Baths, 1540 sq ft
     

    Availability Details

    Availability DateUnitSq Ft
    Call for AvailabilityB061540 sq ft
    Prices shown for this property are the Total Monthly Price including Fees.

    Model Amenities and Features

    Features

    • Air Conditioning
    • Balcony
    • Heating
    • Smoke Free
    • Storage Space
    • Washer/Dryer
    • Wheelchair Accessible (Rooms)
    • Wi-Fi

    Kitchen

    • Dishwasher
    • Granite Countertops
    • Kitchen
    • Range
    • Refrigerator
    • Stainless Steel Appliances

    B08 (With Den)

    2 Beds, 2 Baths, 1617 sq ft
     

    Availability Details

    Availability DateUnitSq Ft
    Call for AvailabilityB08 (With Den)1617 sq ft
    Prices shown for this property are the Total Monthly Price including Fees.

    Model Amenities and Features

    Features

    • Air Conditioning
    • Balcony
    • Heating
    • Smoke Free
    • Storage Space
    • Washer/Dryer
    • Wheelchair Accessible (Rooms)
    • Wi-Fi

    Kitchen

    • Dishwasher
    • Granite Countertops
    • Kitchen
    • Range
    • Refrigerator
    • Stainless Steel Appliances

    B09 (With Den)

    2 Beds, 2.5 Baths, 1617 sq ft
     

    Availability Details

    Availability DateUnitSq Ft
    Call for AvailabilityB09 (With Den)1617 sq ft
    Prices shown for this property are the Total Monthly Price including Fees.

    Model Amenities and Features

    Features

    • Air Conditioning
    • Balcony
    • Heating
    • Smoke Free
    • Storage Space
    • Washer/Dryer
    • Wheelchair Accessible (Rooms)
    • Wi-Fi

    Kitchen

    • Dishwasher
    • Granite Countertops
    • Kitchen
    • Range
    • Refrigerator
    • Stainless Steel Appliances
    Show Unavailable Floorplans
  • 3 Bedrooms

    Floorplan C02

    3 Beds, 2 Baths, 1560 sq ft
     

    Availability Details

    Availability DateUnitSq Ft
    Call for AvailabilityC021560 sq ft
    Prices shown for this property are the Total Monthly Price including Fees.

    Model Amenities and Features

    Features

    • Air Conditioning
    • Balcony
    • Heating
    • Smoke Free
    • Storage Space
    • Washer/Dryer
    • Wheelchair Accessible (Rooms)
    • Wi-Fi

    Kitchen

    • Dishwasher
    • Granite Countertops
    • Kitchen
    • Range
    • Refrigerator
    • Stainless Steel Appliances

    Floorplan C03

    3 Beds, 2 Baths, 1730 sq ft
     
    Largest 3 BedroomThis is the largest 3 Bedroom at this Property

    Availability Details

    Availability DateUnitSq Ft
    Call for AvailabilityC031730 sq ft
    Prices shown for this property are the Total Monthly Price including Fees.

    Model Amenities and Features

    Features

    • Air Conditioning
    • Balcony
    • Heating
    • Smoke Free
    • Storage Space
    • Washer/Dryer
    • Wheelchair Accessible (Rooms)
    • Wi-Fi

    Kitchen

    • Dishwasher
    • Granite Countertops
    • Kitchen
    • Range
    • Refrigerator
    • Stainless Steel Appliances

    Floorplan C01

    3 Beds, 2.5 Baths, 1560 sq ft
     

    Availability Details

    Availability DateUnitSq Ft
    Call for AvailabilityC011560 sq ft
    Prices shown for this property are the Total Monthly Price including Fees.

    Model Amenities and Features

    Features

    • Air Conditioning
    • Balcony
    • Heating
    • Smoke Free
    • Storage Space
    • Washer/Dryer
    • Wheelchair Accessible (Rooms)
    • Wi-Fi

    Kitchen

    • Dishwasher
    • Granite Countertops
    • Kitchen
    • Range
    • Refrigerator
    • Stainless Steel Appliances
Price shown is total price based on community-supplied monthly required fees. Excludes user-selected optional fees and variable or usage-based fees and required charges due at or prior to move-in or at move-out. View Fees and Policies for details. Price, availability, fees, and any applicable rent special are subject to change without notice.

Schedule a Tour

Request Tour
Call us at: (240) 630-3464 to request a tour.

Videos

3D Tours

Property Information

  • 297 Units
  • 5 Stories
  • Built in 2015

Fees and Policies

The fees listed below are community-provided and may exclude utilities or add-ons. All payments are made directly to the property and are non-refundable unless otherwise specified. Use the Cost Calculator to determine costs based on your needs.

Ask About Our Fees

Required Fees

One-Time Basics

Due at Application
Application - FeeiMax of 7. A non-refundable fee due at the time of application. Per applicant. Charged Per Applicant.$25.00
Application FeeiApplication Fee Charged Per Applicant.$25.00
Corporate Application FeeiCorporate Application Fee - $25 fee per corporation; $25 criminal background check Charged per unit.$25.00
Guarantor Application FeeiGuarantor Application Fee Charged per unit.$25.00
Due at Move-In
Utility - New Account FeeiMax of 1. One-time fee for setting up utility service at move-in. Charged Per Unit.$11.00
Security Deposit - StandardiSecurity Deposit - Standard Charged per unit.$250.00
Amenity Fee - One TimeiMax of 1. A one-time or recurring charge for access to amenities. Typically charged per apartment but may be per person. Contact the Leasing Team for further clarification. Charged per unit.$400.00
Administrative/NRP FeeiAdministrative/NRP Fee Charged per unit.$400.00
Gate Remote/Key/FobiGate Remote/Key/Fob Charged per unit.$100.00
Due at Move-Out
Utility - Final Bill FeeiMax of 1. One-time fee for processing the final utility bill at move-out. Charged Per Unit.$5.00

Utilities

Utility - Electric ServiceiMax of 1. 3rd Party.Monthly fee for electric utility service. Charged Per Unit.Varies/mo
Utility - Sewer ServiceiMax of 1. Monthly fee for sewer utility service. Charged Per Unit.Usage-Based/mo
Utility Billing FeeiUtility Billing Fee Charged per unit.$6.00/mo
Renter Provided Liability InsuranceiMax of 1. Minimum personal liability coverage required by the Property. Contact the Leasing Team for details of specific requirements. Charged per unit. Payable to Third Party.Varies/mo
Utility - Administrative Billing FeeiMax of 1. Monthly administrative fee for preparing and managing monthly billing statements. Charged per unit.$6.64/mo
Utility - Water ServiceiMax of 1. Monthly fee for water utility service. Charged per unit.Usage-Based/mo

Other Fees and Policies

Personal Add-Ons

Renters Liability Insurance - Property ProgramiMax of 1. Minimum personal liability coverage required by the Property if no Third Party policy is provided. Does not include contents coverage. Charged Per Unit.$12.36/mo
Utility - Cable TV ServiceiMax of 1. 3rd Party.Monthly fee for cable TV service. Charged per unit.Varies/mo
Utility - Internet Service (Optional)iMax of 1. 3rd Party.Monthly fee for internet service. Charged per unit.Varies/mo
Comments:

Max of 1.

Situational Fees

NSF FeeiNSF Fee Charged Per Unit.$35.00/per occurrence
Late FeeiA late fee of 5% of base rent is charged on the 11th of the month Charged Per Unit.5.0% of base rent/per occurrence
Apartment Transfer FeeiApartment Transfer Fee Charged Per Unit.$750.00/per occurrence

Pet Fees

Cat
Cat FeeiMax of 2. Charged Per Pet.$300.00
Cat RentiCharged Per Pet.$50.00/mo
75 lbs. Weight Limit
Restrictions:

Pets must be house-broken and properly inoculated. Breed restrictions include but are not limited to: Akita, Husky, Chow, Pit Bull, Doberman Pinscher, Presa Canario, Elkhound, Rottweiler, German Shepherd, St. Bernard, Great Dane, Wolf Breeds.

Comments:

Max of 2. Nonrefundable fee of $300 per unit due at move-in. Monthly fee of $50 per pet. Two pet limit, full-grown maximum weight of 75 lbs. for each pet. Dogs and cats are most welcome.

Dog
Dog FeeiMax of 2. Charged Per Pet.$300.00
Dog RentiCharged Per Pet.$50.00/mo
75 lbs. Weight Limit
Restrictions:

Pets must be house-broken and properly inoculated. Breed restrictions include but are not limited to: Akita, Husky, Chow, Pit Bull, Doberman Pinscher, Presa Canario, Elkhound, Rottweiler, German Shepherd, St. Bernard, Great Dane, Wolf Breeds.

Comments:

Max of 2. Nonrefundable fee of $300 per unit due at move-in. Monthly fee of $50 per pet. Two pet limit, full-grown maximum weight of 75 lbs. for each pet. Dogs and cats are most welcome.

Other Pet
Pet Fee - Non RefundableiPet Fee - Non Refundable Charged Per Pet.$300.00
Pet Rent - MonthlyiPet Rent - Monthly Charged Per Pet.$50.00/mo
Pet Deposit (refundable)iMax of 2. A one-time refundable deposit required per approved pet or apartment. Maximum two pets per apartment. Service Animals and ESAs are exempt. Contact the Leasing Team for additional details and weight specifications, if applicable. Charged Per Pet.$250.00
Pet RentiMax of 2. Monthly fee required per approved pet or apartment.  Maximum two pets per apartment.  Service Animals and ESAs are exempt.  Contact the Leasing Team for additional details and weight specifications, if applicable. Charged Per Pet.$50.00/mo
Comments:

Max of 2.

Parking Fees

Parking - ReservediMax of 2. Monthly fee per reserved parking space. Pricing may vary based on size, location, and/or number of spaces rented. All vehicles must be registered with the Management Office. Contact the Leasing Team for availability and limitations. Charged Per Vehicle.$150-$200/mo
Comments:

Max of 2.

Other
Parking Space $150iParking Space $150 Charged Per Vehicle.$150.00/mo
Tandem Parking Garage $250iTandem Parking Garage $250 Charged Per Vehicle.$250.00/mo

Additional Parking Options

Other

Storage Fees

Storage Unit
Storage DepositiCharged per rentable item.$0.00
Storage RentiCharged per rentable item.$85.00/mo
Storage Unit $85iStorage Unit $85 Charged Per Rentable Item.$85.00/mo
Rentable Item - Storage SpaceiMax of 1. Monthly fee for rental of each additional storage space. Pricing may vary based on size and/or location. Contact the Leasing Team for availability and limitations. Charged Per Rentable Item.$85.00/mo
Comments:

Max of 1.

Property Fee Disclaimer: Based on community-supplied data and independent market research. Subject to change without notice. May exclude fees for mandatory or optional services and usage-based utilities.

Features and Amenities

On-Site Services

  • Pet Washing Station
  • Pet Play Area

Community Features

  • Conference Rooms
  • Corporate Housing
  • Lounge
  • Business Center
  • Elevator

Outdoor Features

  • Grill
  • Sundeck
  • Courtyard
  • Zen Garden
  • Controlled Access

Recreation and Fitness

  • Fitness Center
  • Spa
  • Bicycle Storage
  • Gameroom

Interior Features

  • Balcony
  • Storage Space
  • Heating
  • Washer/Dryer
  • Air Conditioning
  • Wi Fi
  • Wheelchair Accessible (Rooms)
  • Smoke Free

Kitchen Amenities

  • Range
  • Refrigerator
  • Dishwasher
  • Kitchen
  • Stainless Steel Appliances
  • Granite Countertops

Living Area Features

  • Walk In Closets
  • Crown Molding
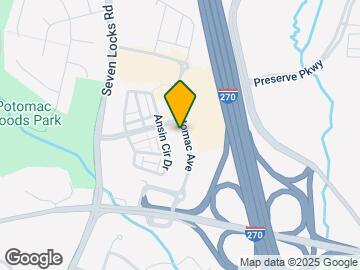
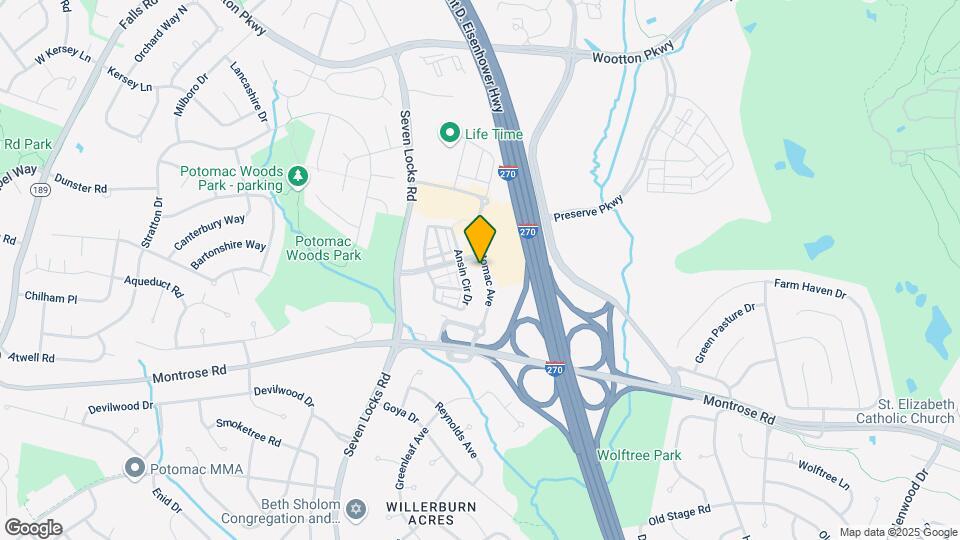
Google Map

Map

12430 Park Potomac Ave, Potomac, MD 20854

Getting Around

  • 60 / 100 Moderately walkable

    Most day-to-day needs are within walking distance

  • 40 / 100 Some public transit

    Transit is available for most trips

  • 50 / 100 Fairly bikeable

    Somewhat suitable for bicycle commuting and/or recreation

  • 70 / 100 Moderately car friendly

    Good access to freeways and/or major arteries, with a low chance of parking problems

Scores provided by Local Logic details

Getting to Know the Area

  • 80 / 100 Restaurants

    Wide variety of restaurants within a few minutes

  • 70 / 100 Cafes

    Variety of cafés within a few minutes

  • 60 / 100 Nightlife

    Several bars within a few minutes

  • 70 / 100 Shopping

    Several shops within a few minutes

  • 90 / 100 Parks

    Exceptionally large amount of park space within a few minutes

  • 90 / 100 Noise Level

    Virtually no sources of noise nearby

Scores provided by Local Logic

Frequently Asked Questions about The Perry Apartments

Where is The Perry Apartments located?

The Perry Apartments is located at 12430 Park Potomac Ave near the Potomac area of Potomac, MD

What is the current rent range at The Perry Apartments?

1 Bedroom to 3 Bedroom Apartments at The Perry Apartments currently range from $2,368 to $5,066

When is the leasing office open?

  • The office Hours for The Perry Apartments are
  • Monday 9:00 am–6:00 pm
  • Tuesday 9:00 am–6:00 pm
  • Wednesday 9:00 am–6:00 pm
  • Thursday 9:00 am–6:00 pm
  • Friday 9:00 am–6:00 pm
  • Saturday 10:00 am–5:00 pm
  • Sunday Closed

Are pets allowed?

Call us today to find out our pet policy and if we allow pets

Lifestyle Ratings

  • Luxury 4.0

    The Luxury rating shows you how this community's high end floorplan pricing relates to the local average.

    Rating Factors

    This 4.0-star Luxury rating is based on the following features:

    • Zen Garden
    • Granite Countertops
    • Smoke Free Options
    • Balconies
    • Whirlpool/Spa/Sauna
    • Fitness Center
    • Controlled Gate Access
    • Stainless Steel Appliances
    • Crown Molding
    • Pet Washing Station
    • Pet Play Area
    • Elevator(s)
    • Lounge
    • Kitchens
    • Dishwashers
    • Refrigerators
    • Ranges
    • Hi Speed Internet/Wi-Fi
    • Air Conditioning
    • Washer/Dryer In Unit
    • Heating
    • Storage Spaces
    • Grill(s)
    • Gameroom
    • Bicycle Storage
    • Sundeck(s)
    • Courtyard
    See more
    See less
  • Affordability Great Value3.8

    The The Perry Apartments Apartments are 16.2% more expensive than the average apartment in the Potomac area.

    Rent Comparison to the Potomac Neighborhood

    FloorplanLowest Price Here*Neighborhood Avg RentNbhd Avg RentCost Difference%
    1 Bedroom$2,368$2,209+$1597.2%
    2 Bedroom$3,263$2,606+$65725.2%
    Prices shown for this property are the Total Monthly Price including Fees.

    Methodology: On 08/17/2026, ApartmentHomeLiving.com compared current rents by floorplan to 103 other apartment communities in the immediate area around The Perry Apartments (Potomac) using today’s up-to-date pricing using the sum/count averaging formula. This data will be updated in real-time as prices fluctuate.

    Rent Pricing Data as of 08/17/2026

    * Price shown is Total Monthly Price including fees
Learn more about Lifestyle Search

Renters Reviews and Ratings

3.3
6 Renters Reviews

Poor Management

May 29, 2026 - Review from Apartments.com
The unit itself is beautiful and the location is great. It’s easy to walk to the grocery store as well as a few local restaurants. Maintenance is really unresponsive - I’ve had an ongoing issue in my apartment where one of the windows doesn’t open and it hasn’t been addressed in the several months since I made the complaint, and communication only occurs if I physically go down to find someone. Concierge never seems to be at the desk, so I always have to stop what I’m doing to go let people ...
in if I get something delivered. They also just informed us that they will no longer be accepting online payments. “smart” features like the nest thermostat are so outdated that they no longer connect to the app, and the units get insanely humid in the spring/summer. I’m actively looking to leave and wouldn’t recommend for folks to move here
Read More

Rent Gouging

March 30, 2025 - Review from Apartments.com
Dealing with Bozzuto as the property management company for The Perry has been frustrating. They do not do enough to stop the property owner, Foulger Pratt, from raising the rent by 10% annually, which is nearly four times the county's recommended rate. The area is already priced above market value, so the increase feels unreasonable. Despite knowing about the 10% increase a month in advance and being aware of my frustration with the current rent price, Bozzuto still waited until the last legal ...
moment to notify me. This creates unnecessary pressure, leaving me with limited time to find a new place. These policies completely disregard the toll this stress takes on my health, especially given my pre-existing conditions, which only worsen under such pressure.
Read More

Property Manager Responded

April 1, 2025
Thank you for taking the time to share your feedback. We deeply understand and empathize with your frustration regarding the rent increase. We strive to manage these decisions in a way that is transparent and fair to our residents. We understand that a 10% increase can be difficult, and we truly regret that the 90-day notification process did not meet your satisfaction. We will take your feedback into account as we are always working to improve and make our residents experience with us as positive as possible. Thank you again for your feedback.

Awesome Management Team

June 18, 2024 - Review from Apartments.com
Just moved out of this building after 4 years to re-locate out of area and will miss The Perry and Park Potomac. Richard and the rest of the leasing office are amazing. Would recommend this building to anyone.

Property Manager Responded

July 26, 2024
Hello, we're happy to hear you had such a positive experience with our team! Thank you, and have a fantastic day!

Needs some update but overall nice place

July 27, 2022 - Review from Apartments.com
The light fixtures are really dark and dated. There’s no light above the island which makes prepping food difficult and the fixture style makes the light a lot darker.. my apartment always feels dark past 1pm when the sun no longer faces my window and the lights don’t make a difference. Other than that, no real complaints, I rarely hear neighbors above or next to me. The apartment feels like it’s good quality for the most part.

Absolutely love living here

February 5, 2020 - Review from Apartments.com
Every minute of living here is wonderful! It's quiet and peaceful. The maintenance staff is always seen keeping the place clean. They're also very fast to respond to any requests you put in. The concierge and office staff are also very friendly and helpful. The amenities like the gyms and pool are great as well. The location is excellent because you can walk to Harris Teeter to grocery shop or go to the restaurants nearby. You won't regret moving to The Perry.

Excellent place to live if you are deaf, good place to live if you can tolerate inconiderate neighbors.

March 14, 2017 - Review from Apartments.com
In all fairness, the rating is more like 4.5. We have lived at Perry since October 2016 and our experience is largely good, so far. The location is excellent. Everything what one needs is either within walking distance at the nearby shopping center or within a short drive, yet Perry is far from the maddening crowd. The apartment complex consists of two adjacent buildings connected by well-maintained, flowered area. Judging by what it looked like shortly before we moved in, the park is very well ...
maintained. The size of the gym is adequate and includes a variety of modern exercise equipment. There is also a small ping-pong area. Free coffee and tea are available in the buildings' foyers all year-round. The management and concierge services deserve a special note: everybody is very nice, efficient and well organized. They make sure that any maintainance problem the residents may have is corrected promptly, mostly within hours, by friendly and handy maintenance staff. Rent is adequate, considering upscale living Perry provides. Those who would like to enjoy all the amenities Perry offers will have to put up with some inconveniences, though: the noise insulation between adjacent units leaves a lot to be desired. The lack of willingness to more strictly enforce the prohibition of loud and disturbing behavior of some inconsiderate tenants, which the lease states clearly, is probably the only area where the management could do better. It is hard to understand why they protect the culprits more than the victims. Also, what not the building management but Foulger-Pratt Residential, LLC can be blamed for, is the silly way they handle the payment for water consumption. Instead of receiving the water bills directly from WSSC, they are coming from an outside contractor, which charges $4.50 service fee. In this way, everyone's water bill is ~20% higher than it needs to be. But in all fairness, the plusses heavily outnumber the minuses, and I can recommend The Perry as a god place to live.
Read More

Nearby Schools

Richard Montgomery High School

Montgomery County Public Schools
250 Richard Montgomery Drive
Public School - Grades 9-12 (2366 Students)
In Attendance Zone4 minute drive / 1.4 miles away
8/10
School data provided by GreatSchools.
details
The GreatSchools Rating helps parents compare schools within a state based on a variety of school quality indicators and provides a helpful picture of how effectively each school serves all of its students. Ratings are on scale of 1 (below average) and to 10 (above average) and can include test scores, college readiness, academic progress, advanced courses, equity, discipline and attendance data. We also advise parents to visit schools, consider other information on school performance and programs, and consider needs as part of the school selection process.

About GreatSchools Data on ApartmentHomeLiving.com.

Points of Interest

Time and distance from The Perry Apartments.

Arts Museums and Landmarks

Smithsonian National Zoological Park

3001 Connecticut Avenue NW
22 minute drive / 10.62 miles away

Smithsonian National Museum of Natural History

10th St. & Constitution Ave. NW
25 minute drive / 12.06 miles away

Big Box and Retail

Target

5700 Bou Ave
5 minute drive / 2.44 miles away

Safeway

1902 Veirs Mill Rd
5 minute drive / 2.56 miles away

Macy's

10323 Westlake Dr
5 minute drive / 2.6 miles away

Colleges and Universities

Montgomery College - Rockville Campus

51 Manakee Street
5 minute drive / 2.66 miles away

University of Maryland - Shady Grove Campus

9630 Gudelsky Dr
6 minute drive / 3.13 miles away

Montgomery College - Takoma Park - Silver Spring Campus

7600 Takoma Avenue
19 minute drive / 8.97 miles away

Groceries

Safeway

1902 Veirs Mill Rd
5 minute drive / 2.56 miles away

Harris Teeter

11845 Old Georgetown Rd
6 minute drive / 2.83 miles away

Hospitals

Adventist Healthcare Shady Grove Medical Center

9901 Medical Center Drive
7 minute drive / 3.43 miles away

Suburban Hospital

8600 Old Georgetown Road
10 minute drive / 5.12 miles away

Walter Reed National Military Med Cen

8901 Rockville Pike
11 minute drive / 5.38 miles away

Military Bases

Central Intelligence Agency

15 minute drive / 7.39 miles away

Naval Security Group Center

20 minute drive / 9.39 miles away

Naval Observatory

23 minute drive / 10.8 miles away

Restaurants and Dining

Amsterdam Falafelshop

2425 18th St. NW
24 minute drive / 11.49 miles away

Shopping Centers

Potomac Woods Plaza

1071-1097 Seven Locks Rd
1 minute drive / 0.15 miles away

Cabin John Village

7717-7973 Tuckerman Ln
3 minute drive / 1.32 miles away

Ritchie Center

765-785 Rockville Pike
4 minute drive / 1.54 miles away

The Perry Apartments has 5 shopping centers within 1.6 miles.

Transit Stations

Rockville-Red Line

77 Church St
5 minute drive / 1.83 miles away

Rockville-Brunswick Line

5 minute drive / 1.84 miles away

Twinbrook-Red Line

1600 Chapman Ave
4 minute drive / 2.09 miles away

Nearby Neighborhoods

Walnut Woods

Studio to 6 Bedroom Apartments from $1,135
View Rentals

Old Farm

Studio to 6 Bedroom Apartments from $1,135
View Rentals

Central Rockville

Studio to 5 Bedroom Apartments from $1,040
View Rentals

Rental Price Ranges in the Area

BedroomAverage RentCheapest RentHighest Rent
Potomac Studio Apartments $1,877$730$2,332
Potomac 1 Bedroom Apartments $2,209$770$4,200
Potomac 2 Bedroom Apartments $2,606$905$5,270
Potomac 3 Bedroom Apartments $3,060$1,040$6,000
Potomac 4 Bedroom Apartments $3,549$3,349$3,749
2 Bedroom Homes$2,733$1,899$3,500
3 Bedroom Homes$4,134$2,900$7,000
4 Bedroom Homes$4,805$3,000$8,500
5 Bedroom Homes$6,655$3,800$10,000+
6 Bedroom Homes$10,829$5,300$10,000+
7 Bedroom Homes$13,928$7,900$10,000+

Browse Top Apartments in Potomac

Viewing: The Perry Apartments | Desktop Version | Listing Updated: 08/16/2026 | AHLGLD