- Studio–3 Bedrooms
- $1,480-$1,805 Total Monthly Price
Total Monthly Price
Base Rent$1,480 - $1,805Total Monthly Price$1,480 - $1,805 - 425–1,200 Square Feet
Rent Specials
Limited Time Special! For a limited time, receive up to two weeks free on select units! Restrictions may apply. Contact the leasing office for more details.
About The Phoenix Apartments on 6th Avenue
Seeking a peaceful and serene place to call home? Look no further than The Phoenix Apartments on 6th Avenue! Our community is perfectly located near the vibrant Melrose District and offers unmatched access to premier shopping, delicious dining, and convenient light rail transportation. Embrace the perks of an active lifestyle right in your neighborhood while savoring the comfort and tranquility of your home. Don't wait—call today to schedule your tour or appointment!
The Phoenix Apartments on 6th Avenue is located in the Midtown Phoenix Neighborhood and 85013 Zip code of Phoenix, AZ. This community is professionally managed by P.B. Bell Companies
Unique Features and Amenities
- 24-Hour On Call Maintenance
- 3 On-Site Laundry Facilities
- Block Wall Construction
- Ceiling Fans in Living Areas & Bedrooms
- Central Heating & Cooling
- Fully Equipped Electric Kitchens
- Lush Courtyards
- Online Leasing & Resident Services
- Outdoor Grilling Stations
- Pet Friendly Community
- Preinstalled WiFi with 1st Month Free from Cox
- Private Patio or Balcony
- Proudly Managed by P.B. Bell
- Spacious Studio, 1, 2 & 3 Bedroom Floor Plans
- Sparking Pool
- Vinyl Style Plank Flooring*
- Walk-in Closets*
Property Contact Info

- Listed by:
- Agency:
- Vendor Logo:
- Website:
- View Property Website
- Call Us:
- (623) 400-6474
- Disclaimer:
Office Hours
| Monday | 9:00 am–6:00 pm |
| Tuesday | 9:00 am–6:00 pm |
| Wednesday | 9:00 am–6:00 pm |
| Thursday | 9:00 am–6:00 pm |
| Friday | 9:00 am–6:00 pm |
| Saturday | 10:00 am–5:00 pm |
| Sunday | 1:00 pm–5:00 pm |
Floorplan Pricing and Availability
The Phoenix Apartments on 6th Avenue offers Studio to 3 Bedroom apartments starting from $1,480 and having 425–1,200 sq ft. Here is the current pricing and availability:
New! Interactive Property Map
Studio
Studio
Studio, 1 Bath, 425 sq ftModel Gallery
Floorplans
Availability Details
Prices shown for this property are the Total Monthly Price including Fees.Availability Date Unit Sq Ft Call for Availability Studio 425 sq ft Model Amenities and Features
Features
- Air Conditioning
- Cable Ready
- Ceiling Fans
- Heating
- High Speed Internet Access
- Tub/Shower
Kitchen
- Dishwasher
- Kitchen
- Range
Living Space
- Carpet
- Dining Room
- Vinyl Flooring
- Walk-In Closets
- Window Coverings
Apartment Model: StudioCall For RatesStudio, 1 Bath, 425 sq ftUnavailableFloor plans are artist's rendering. All dimensions are approximate. Actual product and specifications may vary in dimension or detail. Not all features are available in every rental home. Please see a representative for details.
![]()
Studio - Floorplan 1 Floor plans are artist's rendering. All dimensions are approximate. Actual product and specifications may vary in dimension or detail. Not all features are available in every rental home. Please see a representative for details.
![]()
Studio - Floorplan 2 1 Bedroom
Floorplan A1
$1,480
1 Bed, 1 Bath, 720 sq ftTotal Monthly PriceAvailable Sep 4Total Monthly Price
Base Rent$1,480Total Monthly Price$1,480Model Gallery
Floorplans
3D Tours
Availability Details
Prices shown for this property are the Total Monthly Price including Fees.Price Availability Date Unit Sq Ft Deposit $1,480 September 4, 2026 B09 720 $500 Unit B09 Amenities and Features
Features
- Air Conditioning
- Cable Ready
- Ceiling Fans
- Heating
- High Speed Internet Access
- Tub/Shower
Kitchen
- Dishwasher
- Kitchen
- Range
Living Space
- Carpet
- Dining Room
- Vinyl Flooring
- Walk-In Closets
- Window Coverings
Unit B09 Lease Information
Unit Price
- $1,480Total Monthly PriceBase Rent: $1,480Required Monthly Fees: None
View Details and Rent EstimateDeposit
- $500 deposit
Model Lease Information
Price
- $1,480Total Monthly Price
Apartment Model: A1$1,4801 Bedroom, 1 Bath, 720 sq ftAvailable September 4, 2026Floorplans3D ToursFloor plans are artist's rendering. All dimensions are approximate. Actual product and specifications may vary in dimension or detail. Not all features are available in every rental home. Please see a representative for details.
![]()
A1 - Floorplan 1 Floor plans are artist's rendering. All dimensions are approximate. Actual product and specifications may vary in dimension or detail. Not all features are available in every rental home. Please see a representative for details.
![]()
A1 - Floorplan 2 A1 - 3D Tour Apartment Unit: B09Apartment Model: A1$1,4801 Bedroom, 1 Bath, 720 sq ftAvailable September 4, 20262 Bedrooms
Floorplan B1
From $1,505
2 Beds, 2 Baths, 980 sq ftTotal Monthly PriceAvailable NowTotal Monthly Price
Base Rent$1,505 - $1,730Total Monthly Price$1,505 - $1,730Model Gallery
Floorplans
3D Tours
Availability Details
Prices shown for this property are the Total Monthly Price including Fees.Price Availability Date Unit Sq Ft Deposit View Details $1,730 Available Now A16 980 $500 $1,505 September 15, 2026 A12 980 $500 $1,565 October 23, 2026 C26 980 $500 Model Amenities and Features
Features
- Air Conditioning
- Cable Ready
- Ceiling Fans
- Heating
- High Speed Internet Access
- Tub/Shower
Kitchen
- Dishwasher
- Kitchen
- Range
Living Space
- Carpet
- Dining Room
- Vinyl Flooring
- Walk-In Closets
- Window Coverings
Model Lease Information
Model Price Range
- $1,505 - $1,730Total Monthly PriceBase Rent: $1,505 - $1,730Required Monthly Fees: None
Unit A16 Amenities and Features
Features
- Air Conditioning
- Cable Ready
- Ceiling Fans
- Heating
- High Speed Internet Access
- Tub/Shower
Kitchen
- Dishwasher
- Kitchen
- Range
Living Space
- Carpet
- Dining Room
- Vinyl Flooring
- Walk-In Closets
- Window Coverings
Unit A16 Lease Information
Unit Price
- $1,730Total Monthly PriceBase Rent: $1,730Required Monthly Fees: None
View Details and Rent EstimateDeposit
- $500 deposit
Model Lease Information
Model Price Range
- $1,505 - $1,730Total Monthly Price
Unit A12 Amenities and Features
Features
- Air Conditioning
- Cable Ready
- Ceiling Fans
- Heating
- High Speed Internet Access
- Tub/Shower
Kitchen
- Dishwasher
- Kitchen
- Range
Living Space
- Carpet
- Dining Room
- Vinyl Flooring
- Walk-In Closets
- Window Coverings
Unit A12 Lease Information
Unit Price
- $1,505Total Monthly PriceBase Rent: $1,505Required Monthly Fees: None
View Details and Rent EstimateDeposit
- $500 deposit
Model Lease Information
Model Price Range
- $1,505 - $1,730Total Monthly Price
Unit C26 Amenities and Features
Features
- Air Conditioning
- Cable Ready
- Ceiling Fans
- Heating
- High Speed Internet Access
- Tub/Shower
Kitchen
- Dishwasher
- Kitchen
- Range
Living Space
- Carpet
- Dining Room
- Vinyl Flooring
- Walk-In Closets
- Window Coverings
Unit C26 Lease Information
Unit Price
- $1,565Total Monthly PriceBase Rent: $1,565Required Monthly Fees: None
View Details and Rent EstimateDeposit
- $500 deposit
Model Lease Information
Model Price Range
- $1,505 - $1,730Total Monthly Price
Apartment Model: B1From $1,5052 Bedroom, 2 Bath, 980 sq ftAvailable NowFloorplans3D ToursFloor plans are artist's rendering. All dimensions are approximate. Actual product and specifications may vary in dimension or detail. Not all features are available in every rental home. Please see a representative for details.
![]()
B1 - Floorplan 1 Floor plans are artist's rendering. All dimensions are approximate. Actual product and specifications may vary in dimension or detail. Not all features are available in every rental home. Please see a representative for details.
![]()
B1 - Floorplan 2 B1 - 3D Tour Apartment Unit: A16Apartment Model: B1$1,7302 Bedroom, 2 Bath, 980 sq ftAvailable NowApartment Unit: A12Apartment Model: B1$1,5052 Bedroom, 2 Bath, 980 sq ftAvailable September 15, 2026Apartment Unit: C26Apartment Model: B1$1,5652 Bedroom, 2 Bath, 980 sq ftAvailable October 23, 20263 Bedrooms
Floorplan C1
$1,805
3 Beds, 2 Baths, 1200 sq ftTotal Monthly PriceAvailable Oct 28Total Monthly Price
Base Rent$1,805Total Monthly Price$1,805Model Gallery
Floorplans
Availability Details
Prices shown for this property are the Total Monthly Price including Fees.Price Availability Date Unit Sq Ft Deposit $1,805 October 28, 2026 B22 1200 $500 Unit B22 Amenities and Features
Features
- Air Conditioning
- Cable Ready
- Ceiling Fans
- Heating
- High Speed Internet Access
- Tub/Shower
Kitchen
- Dishwasher
- Kitchen
- Range
Living Space
- Carpet
- Dining Room
- Vinyl Flooring
- Walk-In Closets
- Window Coverings
Unit B22 Lease Information
Unit Price
- $1,805Total Monthly PriceBase Rent: $1,805Required Monthly Fees: None
View Details and Rent EstimateDeposit
- $500 deposit
Model Lease Information
Price
- $1,805Total Monthly Price
Apartment Model: C1$1,8053 Bedroom, 2 Bath, 1200 sq ftAvailable October 28, 2026Floor plans are artist's rendering. All dimensions are approximate. Actual product and specifications may vary in dimension or detail. Not all features are available in every rental home. Please see a representative for details.
![]()
C1 - Floorplan 1 Floor plans are artist's rendering. All dimensions are approximate. Actual product and specifications may vary in dimension or detail. Not all features are available in every rental home. Please see a representative for details.
![]()
C1 - Floorplan 2 Apartment Unit: B22Apartment Model: C1$1,8053 Bedroom, 2 Bath, 1200 sq ftAvailable October 28, 2026
Schedule a Tour
3D Tours
Property Information
- 100 Units
- 2 Stories
- Built in 1960
Lease Terms
- 3 - 12 mo
- Short Term Lease Options
Fees and Policies
The fees listed below are community-provided and may exclude utilities or add-ons. All payments are made directly to the property and are non-refundable unless otherwise specified. Use the Cost Calculator to determine costs based on your needs.
Required Fees
One-Time Basics
- Due at Application
- Application Fee Per ApplicantiCharged per applicant.$50.00
- Due at Move-In
- Administrative FeeiCharged per unit.$250.00
- Holding FeeiHolding Move in fee applied to move in on approved credit. *refundable if denied. Charged per unit.$100.00
Other Fees and Policies
Situational Fees
- Late FeeiInitial penalty for rent or fee payment made after the due date. Charged Per Unit.$50.00/per occurrence
- Late Fee - DailyiPenalty charged daily after the initial late fee for each day rent or fees are unpaid. Charged Per Unit.$10.00/per occurrence
- NSF Tenant FeeiNSF Tenant Fee Charged Per Unit.$50.00/per occurrence
- Utility - Non-transferred Utility FeeiCharge for utility costs not moved to resident’s name. Charged Per Unit.$50.00/per occurrence
- 5-day Service FeeiCharged per unit.$35.00/per occurrence
Pet Fees
- Cat
- Cat DepositiMax of 2. Charged Per Pet.$250.00
- Cat FeeiMax of 2. Charged Per Pet.$250.00
- Cat RentiCharged Per Pet.$35.00/mo
- Dog
- Dog DepositiMax of 2. Charged Per Pet.$250.00
- Dog FeeiMax of 2. Charged Per Pet.$250.00
- Dog RentiCharged Per Pet.$35.00/mo
- Other Pet
- Lease Violation - Animal / PetiCharged Per Pet.Varies/per occurrence
Dogs & cats allowed. No size or weight limit. Pet deposit and fees apply. Breed restrictions apply.
Max of 2. | Restrictions: Dogs & cats allowed. No size or weight limit. Pet deposit and fees apply. Breed restrictions apply.
Parking Info and Fees
- Other
Property Fee Disclaimer: Based on community-supplied data and independent market research. Subject to change without notice. May exclude fees for mandatory or optional services and usage-based utilities.
Features and Amenities
On-Site Services
- Maintenance On Site
- Planned Social Activities
- Property Manager On Site
- Trash Pickup Door To Door
- Online Services
- 24 Hour Access
- Laundry Facilities
Outdoor Features
- Courtyard
- Patio
Recreation and Fitness
- Pool
Interior Features
- Balcony
- Heating
- Ceiling Fans
- High Speed Internet Access
- Tub/Shower
- Cable Ready
- Air Conditioning
- Wi Fi
Kitchen Amenities
- Dishwasher
- Range
- Refrigerator
- Oven
- Freezer
- Kitchen
Living Area Features
- Walk In Closets
- Dining Room
- Family Room
- Vinyl Flooring
- Window Coverings
- Carpet

Map
- Shopping
- Colleges
- Grocery
- Medical
- Transportation

Map
Getting Around
70 / 100 Moderately walkable
40 / 100 Some public transit
70 / 100 Moderately bikeable
70 / 100 Moderately car friendly
Getting to Know the Area
80 / 100 Restaurants
90 / 100 Cafes
80 / 100 Nightlife
80 / 100 Shopping
60 / 100 Parks
90 / 100 Noise Level
Frequently Asked Questions about The Phoenix Apartments on 6th Avenue
Where is The Phoenix Apartments on 6th Avenue located?
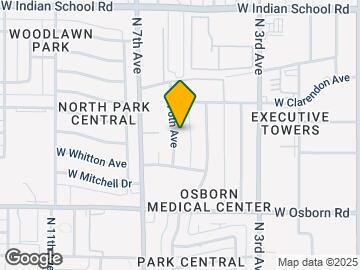
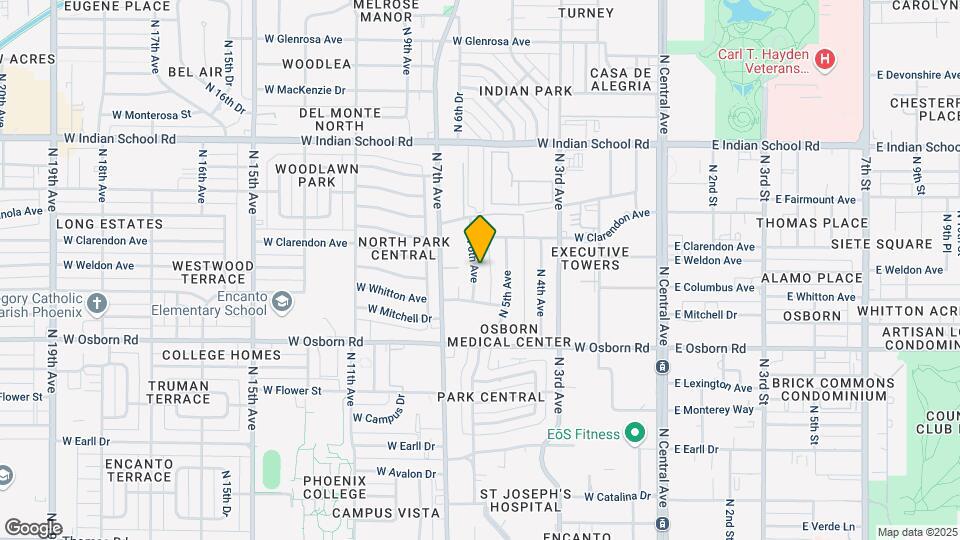
The Phoenix Apartments on 6th Avenue is located at 3633 N 6th Ave near the Midtown Phoenix area of Phoenix, AZ
What is the current rent range at The Phoenix Apartments on 6th Avenue?
Studio to 3 Bedroom Apartments at The Phoenix Apartments on 6th Avenue currently range from $1,480 to $1,805
When is the leasing office open?
- The office Hours for The Phoenix Apartments on 6th Avenue are
- Monday 9:00 am–6:00 pm
- Tuesday 9:00 am–6:00 pm
- Wednesday 9:00 am–6:00 pm
- Thursday 9:00 am–6:00 pm
- Friday 9:00 am–6:00 pm
- Saturday 10:00 am–5:00 pm
- Sunday 1:00 pm–5:00 pm
Are pets allowed?
Call us today to find out our pet policy and if we allow pets
Are there any rent specials?
The current rent special at The Phoenix Apartments on 6th Avenue is: Limited Time Special! For a limited time, receive up to two weeks free on select units! Restrictions may apply. Contact the leasing office for more details..
Renters Reviews and Ratings
Cold hearts in a hotbed building
Just Okay
Good apartments for the price
Unique
Not a complete dump
Nearby Schools
Clarendon School
Central High School
Encanto School
Osborn Middle School
About GreatSchools Data on ApartmentHomeLiving.com.
Points of Interest
Time and distance from The Phoenix Apartments on 6th Avenue.
Big Box and Retail
Staples
Walgreens
Autozone
Colleges and Universities
Arizona State University - Downtown Phoenix Campus
Groceries
Central Market
Smart & Final
Safeway
Hospitals
Military Bases
Phoenix Sky Harbor Airport Air Guard Station
Restaurants and Dining
Shopping Centers
The Phoenix Apartments on 6th Avenue has 5 shopping centers within 0.8 miles.
Transit Stations
Tempe Transportation Center-METRO Light Rail
Nearby Neighborhoods
Rental Price Ranges in the Area
| Bedroom | Average Rent | Cheapest Rent | Highest Rent |
|---|---|---|---|
| Phoenix Studio Apartments | $1,342 | $618 | $10,000+ |
| Phoenix 1 Bedroom Apartments | $1,560 | $680 | $10,000+ |
| Phoenix 2 Bedroom Apartments | $1,920 | $750 | $10,000+ |
| Phoenix 3 Bedroom Apartments | $2,574 | $801 | $10,000+ |
| Phoenix 4 Bedroom Apartments | $5,007 | $676 | $10,000+ |
| Phoenix 5 Bedroom Apartments | $14,255 | $895 | $10,000+ |
| Phoenix 6 Bedroom Apartments | $14,954 | $3,800 | $10,000+ |
Browse Top Apartments in Phoenix
By Price
By Community Type
- Phoenix Apartments for Rent by Owner
- Phoenix Apartments with Rent Specials
- Phoenix Top Rated Apartments
- Phoenix Corporate Apartments
- Phoenix Furnished Apartments
- Phoenix Gated Apartments
- Phoenix Loft Apartments
- Phoenix Low Income Apartments
- Phoenix Military Apartments
- New Phoenix Apartments
- Phoenix Senior Apartments
- Phoenix Short-term Apartments
- Phoenix Student Apartments
- Phoenix Apartments with Utilities Included


Max of 2. | Restrictions: Dogs & cats allowed. No size or weight limit. Pet deposit and fees apply. Breed restrictions apply.