


- Income Restrictions
- 1–2 Bedrooms
- $1,860-$2,226 Total Monthly Price12 Month Lease Term
Total Monthly Price
Base Rent$1,860 - $2,226Total Monthly Price$1,860 - $2,226 - 545–745 Square Feet
About The Phoenix
Welcome to The Phoenix at Curtis! The Phoenix Apartments offer comfortable, convenient living in a well-established Worcester neighborhood. Tucked away from the hustle while still close to it all, this community blends classic apartment living with everyday practicality, perfect for residents seeking space, value, and accessibility.Located just minutes from downtown Worcester, the community provides easy access to major routes, public transportation, shopping, dining, and local employers. Residents enjoy a neighborhood feel with the convenience of nearby city amenities, making daily commutes and weekend plans simple and stress-free.The apartment homes feature spacious layouts with generous living areas, large windows for natural light, and functional floor plans designed for modern lifestyles. Whether you’re working from home, entertaining guests, or enjoying a quiet night in, these apartments offer flexibility and comfort to fit your conveniences such as on-site laundry, ample parking, and professionally managed grounds add to the ease of living. With a focus on value and livability, The Phoenix Apartments provide a welcoming place to call home, where comfort, location, and affordability come together.Discover simple, well-connected living in one of Worcester’s most convenient residential settings.
The Phoenix is located in the Great Brook Valley Neighborhood and 01605 Zip code of Worcester, MA. This community is professionally managed by Winn Companies
Unique Features and Amenities
- 24/7 Emergency Maintenance
- City View
- Close to Public Transportation
- Community Playground
- Community Splash Pad
- Controlled Building Access
- Full Appliance Package
- Newly Renovated
- On-Site Parking
- Renovated
- Resident Lounge
- Splash Pad
- Stove
- Vinyl Plank
- Walk In Closet
- Well Maintained Grounds
Property Contact Info

- Listed by:
- Agency:
- Vendor Logo:
- Website:
- View Property Website
- Call Us:
- (774) 314-6066
- Disclaimer:
Office Hours
| Monday | 9:00 am–5:00 pm |
| Tuesday | 9:00 am–5:00 pm |
| Wednesday | 9:00 am–5:00 pm |
| Thursday | 9:00 am–5:00 pm |
| Friday | 9:00 am–5:00 pm |
| Saturday | By Appointment |
| Sunday | Closed |
Floorplan Pricing and Availability
The Phoenix offers 1 to 2 Bedroom apartments starting from $1,860 and having 545–745 sq ft. Here is the current pricing and availability:
New! Interactive Property Map
 ApartmentHomeLiving.com's new Interactive Property Map allows you to see where every available unit is located at this community.Try It Now >
1 Bedroom
1 Bed, 1 Bath (Minimum and Maximum Income Limits)
$1,860
1 Bed, 1 Bath, 545-575 sq ftTotal Monthly PriceAvailable NowTotal Monthly Price
Base Rent$1,860Total Monthly Price$1,860Model Gallery
Floorplans
Availability Details
Prices shown for this property are the Total Monthly Price including Fees.Price Availability Date Unit Sq Ft View Details $1,860 Available Now 211 575 $1,860 Available Now 305 562 $1,860 Available Now 306 545 Model Amenities and Features
Kitchen
- Dishwasher
- Microwave
- Refrigerator
- Stainless Steel Appliances
Living Space
- Window Coverings
Unique Features
- City View
- Full Appliance Package
- Renovated
- Stove
- Vinyl Plank
- Walk In Closet
Model Lease Information
Model Price
- $1,860Total Monthly PriceBase Rent: $1,860Required Monthly Fees: None
Deposit
- $500 deposit
Unit 211 Amenities and Features
Kitchen
- Dishwasher
- Microwave
- Refrigerator
- Stainless Steel Appliances
Living Space
- Window Coverings
Unique Features
- City View
- Full Appliance Package
- Renovated
- Stove
- Vinyl Plank
- Walk In Closet
Unit 211 Lease Information
Unit Price
- $1,860Total Monthly PriceBase Rent: $1,860Required Monthly Fees: None
View Details and Rent EstimateDeposit
- $500 deposit
Model Lease Information
Price
- $1,860Total Monthly Price
Unit 305 Amenities and Features
Kitchen
- Dishwasher
- Microwave
- Refrigerator
- Stainless Steel Appliances
Living Space
- Window Coverings
Unique Features
- Full Appliance Package
- Renovated
- Stove
- Vinyl Plank
- Walk In Closet
Views
- City View
Unit 305 Lease Information
Unit Price
- $1,860Total Monthly PriceBase Rent: $1,860Required Monthly Fees: None
View Details and Rent EstimateDeposit
- $500 deposit
Model Lease Information
Price
- $1,860Total Monthly Price
Unit 306 Amenities and Features
Kitchen
- Dishwasher
- Microwave
- Refrigerator
- Stainless Steel Appliances
Living Space
- Window Coverings
Unique Features
- Full Appliance Package
- Renovated
- Stove
- Vinyl Plank
- Walk In Closet
Views
- City View
Unit 306 Lease Information
Unit Price
- $1,860Total Monthly PriceBase Rent: $1,860Required Monthly Fees: None
View Details and Rent EstimateDeposit
- $500 deposit
Model Lease Information
Price
- $1,860Total Monthly Price
Apartment Model: 1 Bed, 1 Bath (Minimum and Maximum Income Limits)From $1,8601 Bedroom, 1 Bath, 545-575 sq ftAvailable NowFloor plans are artist's rendering. All dimensions are approximate. Actual product and specifications may vary in dimension or detail. Not all features are available in every rental home. Please see a representative for details.
![]()
1 Bed, 1 Bath (Minimum and Maximum Income Limits) - Floorplan 1 Floor plans are artist's rendering. All dimensions are approximate. Actual product and specifications may vary in dimension or detail. Not all features are available in every rental home. Please see a representative for details.
![]()
1 Bed, 1 Bath (Minimum and Maximum Income Limits) - Floorplan 2 Floor plans are artist's rendering. All dimensions are approximate. Actual product and specifications may vary in dimension or detail. Not all features are available in every rental home. Please see a representative for details.
![]()
1 Bed, 1 Bath (Minimum and Maximum Income Limits) - Floorplan 3 Floor plans are artist's rendering. All dimensions are approximate. Actual product and specifications may vary in dimension or detail. Not all features are available in every rental home. Please see a representative for details.
![]()
1 Bed, 1 Bath (Minimum and Maximum Income Limits) - Floorplan 4 Floor plans are artist's rendering. All dimensions are approximate. Actual product and specifications may vary in dimension or detail. Not all features are available in every rental home. Please see a representative for details.
![]()
1 Bed, 1 Bath (Minimum and Maximum Income Limits) - Floorplan 5 Floor plans are artist's rendering. All dimensions are approximate. Actual product and specifications may vary in dimension or detail. Not all features are available in every rental home. Please see a representative for details.
![]()
1 Bed, 1 Bath (Minimum and Maximum Income Limits) - Floorplan 6 Floor plans are artist's rendering. All dimensions are approximate. Actual product and specifications may vary in dimension or detail. Not all features are available in every rental home. Please see a representative for details.
![]()
1 Bed, 1 Bath (Minimum and Maximum Income Limits) - Floorplan 7 Floor plans are artist's rendering. All dimensions are approximate. Actual product and specifications may vary in dimension or detail. Not all features are available in every rental home. Please see a representative for details.
![]()
1 Bed, 1 Bath (Minimum and Maximum Income Limits) - Floorplan 8 Floor plans are artist's rendering. All dimensions are approximate. Actual product and specifications may vary in dimension or detail. Not all features are available in every rental home. Please see a representative for details.
![]()
1 Bed, 1 Bath (Minimum and Maximum Income Limits) - Floorplan 9 Floor plans are artist's rendering. All dimensions are approximate. Actual product and specifications may vary in dimension or detail. Not all features are available in every rental home. Please see a representative for details.
![]()
1 Bed, 1 Bath (Minimum and Maximum Income Limits) - Floorplan 10 Apartment Unit: 211Apartment Model: 1 Bed, 1 Bath (Minimum and Maximum Income Limits)$1,8601 Bedroom, 1 Bath, 575 sq ftAvailable NowApartment Unit: 305Apartment Model: 1 Bed, 1 Bath (Minimum and Maximum Income Limits)$1,8601 Bedroom, 1 Bath, 562 sq ftAvailable NowApartment Unit: 306Apartment Model: 1 Bed, 1 Bath (Minimum and Maximum Income Limits)$1,8601 Bedroom, 1 Bath, 545 sq ftAvailable Now2 Bedrooms
2 Bed, 1 Bath (Minimum and Maximum Income Limits)
From $2,199
2 Beds, 1 Bath, 732-745 sq ftTotal Monthly PriceAvailable NowTotal Monthly Price
Base Rent$2,199 - $2,226Total Monthly Price$2,199 - $2,226Model Gallery
Floorplans
Availability Details
Prices shown for this property are the Total Monthly Price including Fees.Price Availability Date Unit Sq Ft View Details $2,199 Available Now 120 744 $2,226 Available Now 301 745 $2,226 Available Now 421 740 Model Amenities and Features
Kitchen
- Dishwasher
- Microwave
- Refrigerator
- Stainless Steel Appliances
Living Space
- Window Coverings
Unique Features
- City View
- Full Appliance Package
- Renovated
- Stove
- Vinyl Plank
- Walk In Closet
Model Lease Information
Model Price Range
- $2,199 - $2,226Total Monthly PriceBase Rent: $2,199 - $2,226Required Monthly Fees: None
Deposit
- $500 deposit
Unit 120 Amenities and Features
Kitchen
- Dishwasher
- Microwave
- Refrigerator
- Stainless Steel Appliances
Living Space
- Window Coverings
Unique Features
- Full Appliance Package
- Renovated
- Stove
- Vinyl Plank
- Walk In Closet
Views
- City View
Unit 120 Lease Information
Unit Price
- $2,199Total Monthly PriceBase Rent: $2,199Required Monthly Fees: None
View Details and Rent EstimateDeposit
- $500 deposit
Model Lease Information
Model Price Range
- $2,199 - $2,226Total Monthly Price
Unit 301 Amenities and Features
Kitchen
- Dishwasher
- Microwave
- Refrigerator
- Stainless Steel Appliances
Living Space
- Window Coverings
Unique Features
- City View
- Full Appliance Package
- Renovated
- Stove
- Vinyl Plank
- Walk In Closet
Unit 301 Lease Information
Unit Price
- $2,226Total Monthly PriceBase Rent: $2,226Required Monthly Fees: None
View Details and Rent EstimateDeposit
- $500 deposit
Model Lease Information
Model Price Range
- $2,199 - $2,226Total Monthly Price
Unit 421 Amenities and Features
Kitchen
- Dishwasher
- Microwave
- Refrigerator
- Stainless Steel Appliances
Living Space
- Window Coverings
Unique Features
- Full Appliance Package
- Renovated
- Stove
- Vinyl Plank
- Walk In Closet
Views
- City View
Unit 421 Lease Information
Unit Price
- $2,226Total Monthly PriceBase Rent: $2,226Required Monthly Fees: None
View Details and Rent EstimateDeposit
- $500 deposit
Model Lease Information
Model Price Range
- $2,199 - $2,226Total Monthly Price
Apartment Model: 2 Bed, 1 Bath (Minimum and Maximum Income Limits)From $2,1992 Bedroom, 1 Bath, 732-745 sq ftAvailable NowFloor plans are artist's rendering. All dimensions are approximate. Actual product and specifications may vary in dimension or detail. Not all features are available in every rental home. Please see a representative for details.
![]()
2 Bed, 1 Bath (Minimum and Maximum Income Limits) - Floorplan 1 Floor plans are artist's rendering. All dimensions are approximate. Actual product and specifications may vary in dimension or detail. Not all features are available in every rental home. Please see a representative for details.
![]()
2 Bed, 1 Bath (Minimum and Maximum Income Limits) - Floorplan 2 Floor plans are artist's rendering. All dimensions are approximate. Actual product and specifications may vary in dimension or detail. Not all features are available in every rental home. Please see a representative for details.
![]()
2 Bed, 1 Bath (Minimum and Maximum Income Limits) - Floorplan 3 Floor plans are artist's rendering. All dimensions are approximate. Actual product and specifications may vary in dimension or detail. Not all features are available in every rental home. Please see a representative for details.
![]()
2 Bed, 1 Bath (Minimum and Maximum Income Limits) - Floorplan 4 Floor plans are artist's rendering. All dimensions are approximate. Actual product and specifications may vary in dimension or detail. Not all features are available in every rental home. Please see a representative for details.
![]()
2 Bed, 1 Bath (Minimum and Maximum Income Limits) - Floorplan 5 Floor plans are artist's rendering. All dimensions are approximate. Actual product and specifications may vary in dimension or detail. Not all features are available in every rental home. Please see a representative for details.
![]()
2 Bed, 1 Bath (Minimum and Maximum Income Limits) - Floorplan 6 Floor plans are artist's rendering. All dimensions are approximate. Actual product and specifications may vary in dimension or detail. Not all features are available in every rental home. Please see a representative for details.
![]()
2 Bed, 1 Bath (Minimum and Maximum Income Limits) - Floorplan 7 Floor plans are artist's rendering. All dimensions are approximate. Actual product and specifications may vary in dimension or detail. Not all features are available in every rental home. Please see a representative for details.
![]()
2 Bed, 1 Bath (Minimum and Maximum Income Limits) - Floorplan 8 Floor plans are artist's rendering. All dimensions are approximate. Actual product and specifications may vary in dimension or detail. Not all features are available in every rental home. Please see a representative for details.
![]()
2 Bed, 1 Bath (Minimum and Maximum Income Limits) - Floorplan 9 Apartment Unit: 120Apartment Model: 2 Bed, 1 Bath (Minimum and Maximum Income Limits)$2,1992 Bedroom, 1 Bath, 744 sq ftAvailable NowApartment Unit: 301Apartment Model: 2 Bed, 1 Bath (Minimum and Maximum Income Limits)$2,2262 Bedroom, 1 Bath, 745 sq ftAvailable NowApartment Unit: 421Apartment Model: 2 Bed, 1 Bath (Minimum and Maximum Income Limits)$2,2262 Bedroom, 1 Bath, 740 sq ftAvailable Now


Schedule a Tour
Property Information
- 527 Units
- 4 Stories
- Built in 2025
Income Restrictions At The Phoenix
Income restrictions apply to some or all residents. Contact the community for more information.
| # Persons | 80% Income Limit |
|---|---|
| 1 | $73,760 |
| 2 | $84,320 |
| 3 | $94,880 |
| 4 | $105,360 |

To qualify, you must be equal to or below those in the chart, based on the number of persons living in the dwelling.
Lease Terms
- 12 mo
Fees and Policies
The fees listed below are community-provided and may exclude utilities or add-ons. All payments are made directly to the property and are non-refundable unless otherwise specified. Use the Cost Calculator to determine costs based on your needs.
Other Fees and Policies
Situational Fees
- Application FeeiApplication Fee Charged per unit.$28.00
Pet Fees
- Cat
- Pet Deposit ReceivediPet Deposit - Cat Charged Per Pet.$500.00
- Dog
- Pet Deposit ReceivediPet Deposit- Dog Charged Per Pet.$500.00
Property Fee Disclaimer: Based on community-supplied data and independent market research. Subject to change without notice. May exclude fees for mandatory or optional services and usage-based utilities.
Features and Amenities
On-Site Services
- Video Patrol
- Public Transportation
- Property Manager On Site
- Laundry Facilities
Community Features
- Lounge
- Elevator
Recreation and Fitness
- Playground
Living Area Features
- Office
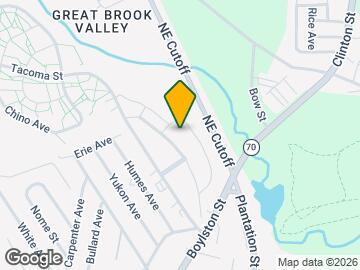
Map
- Shopping
- Colleges
- Grocery
- Medical
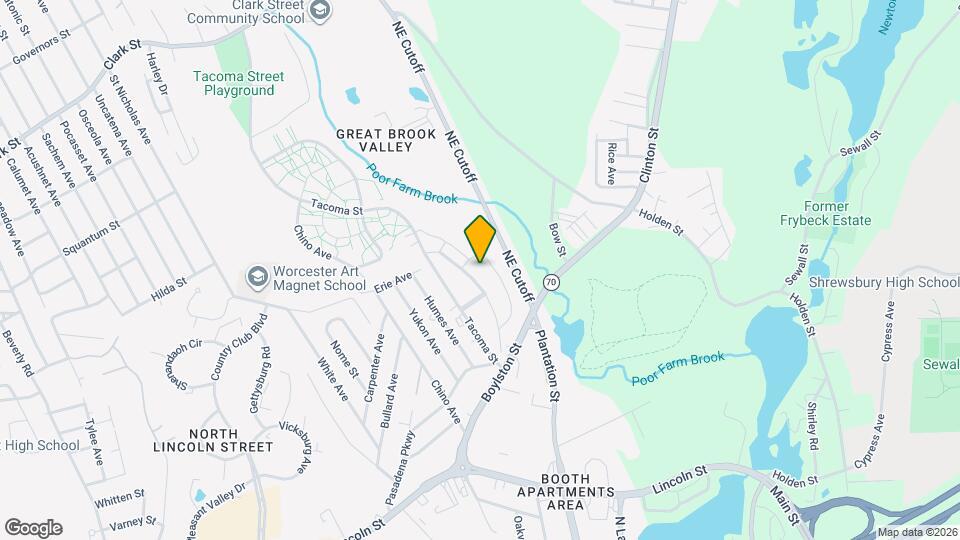
Map
Getting Around
60 / 100 Moderately walkable
30 / 100 Limited public transit
40 / 100 Fairly bikeable
90 / 100 Exceptionally car friendly
 details
Getting to Know the Area
50 / 100 Restaurants
50 / 100 Cafes
40 / 100 Nightlife
50 / 100 Shopping
100 / 100 Noise Level
Frequently Asked Questions about The Phoenix
Where is The Phoenix located?
The Phoenix is located at 40 Great Brook Valley Ave near the Great Brook Valley area of Worcester, MA
What is the current rent range at The Phoenix?
1 Bedroom to 2 Bedroom Apartments at The Phoenix currently range from $1,860 to $2,226
When is the leasing office open?
- The office Hours for The Phoenix are
- Monday 9:00 am–5:00 pm
- Tuesday 9:00 am–5:00 pm
- Wednesday 9:00 am–5:00 pm
- Thursday 9:00 am–5:00 pm
- Friday 9:00 am–5:00 pm
- Saturday By Appointment
- Sunday Closed
Are pets allowed?
Call us today to find out our pet policy and if we allow pets
Nearby Schools
Burncoat Middle School
University Pk Campus School
Lincoln Street
Jacob Hiatt Magnet School
About GreatSchools Data on ApartmentHomeLiving.com.
Points of Interest
Time and distance from The Phoenix.
Big Box and Retail
Kohl's
Walgreens
Target
Colleges and Universities
Groceries
Whole Foods
Shaw's
Price Chopper
Hospitals
Shopping Centers
The Phoenix has 5 shopping centers within 1.6 miles.
Nearby Neighborhoods
Rental Price Ranges in the Area
| Bedroom | Average Price | Cheapest Price | Highest Price |
|---|---|---|---|
| Worcester Studio Apartments | $1,704 | $1,150 | $2,640 |
| Worcester 1 Bedroom Apartments | $2,130 | $1,000 | $3,245 |
| Worcester 2 Bedroom Apartments | $2,567 | $750 | $4,900 |
| Worcester 3 Bedroom Apartments | $2,580 | $950 | $6,100 |
| Worcester 4 Bedroom Apartments | $2,787 | $2,000 | $6,300 |
| Worcester 5 Bedroom Apartments | $3,600 | $3,300 | $3,900 |
Browse Top Apartments in Worcester
By Price
By Community Type
- Worcester Apartments for Rent by Owner
- Worcester Apartments with Rent Specials
- Worcester Top Rated Apartments
- Worcester Corporate Apartments
- Worcester Furnished Apartments
- Worcester Gated Apartments
- Worcester Loft Apartments
- Worcester Low Income Apartments
- New Worcester Apartments
- Worcester Senior Apartments
- Worcester Short-term Apartments
- Worcester Student Apartments
- Worcester Apartments with Utilities Included