

- 1–3 Bedrooms
- $1,303-$1,450 Pricing
- 900–1,500 Square Feet
About The Pines
Our beautiful apartment community located in Harrisburg, PA places you minutes away from shopping, restaurants, schools and I-81 and 83. Located in Susquehanna Township, The Pines Apartments offers 1, 2 and 3 bedroom apartment homes with private entrances that feature spacious floor plans, huge walk-in closets, private balconies or patios and washers/dryers in every apartment! You will also enjoy our state of the art fitness center and sparkling swimming pool. At The Pines Apartments, we welcome your entire family, even your pet. Call today to schedule a tour.
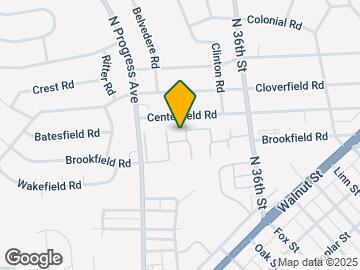
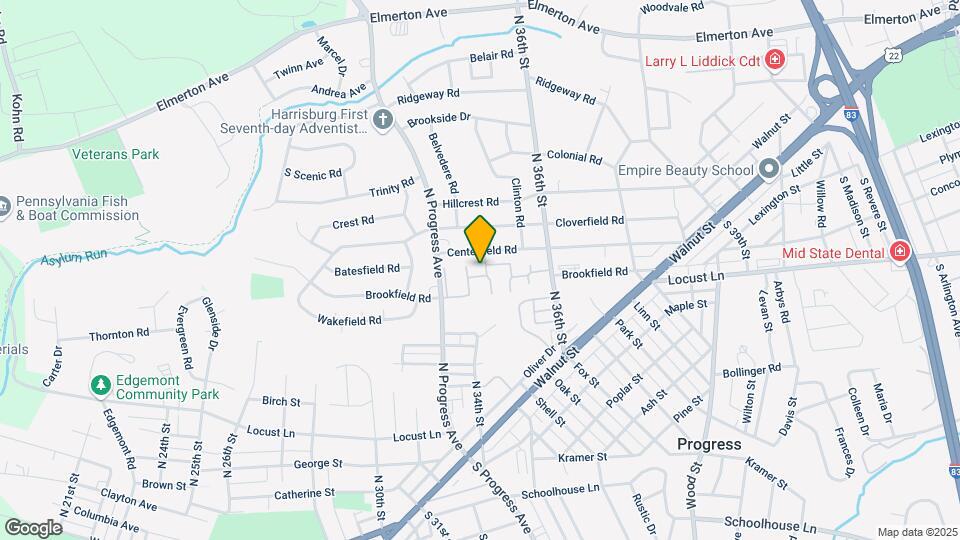
The Pines is located in the Progress Colonial Park Neighborhood and 17109 Zip code of Harrisburg, PA. This community is professionally managed by CLK Properties

Unique Features and Amenities
- BBQ / Picnic Area
- Beautifully landscaped grounds
- Cable/Satellite Available
- Community pool and fitness center
- Corporate Apartments Available
- Easey access to businesses, banking, schools & shopping
- Easy Access to I81 & I83
- Exceptional Closet Space
- Minutes from Widener Law School
- Near Public Transit
- Newly renovated kitchens and baths *
- Oversized Floorplans
- Parking
- Patio/Balcony
- Private Entrances
- Split Payments through FLEX
- Washer/Dryer in Unit
Property Contact Info

- Listed by:
- Agency:
- Vendor Logo:
- Website:
- View Property Website
- Call Us:
- (717) 974-3796
- Disclaimer:
Office Hours
| Monday | 9:00 am–5:00 pm |
| Tuesday | 9:00 am–5:00 pm |
| Wednesday | 9:00 am–5:00 pm |
| Thursday | 9:00 am–5:00 pm |
| Friday | 9:00 am–5:00 pm |
| Saturday | 10:00 am–2:00 pm |
| Sunday | Closed |
Floorplan Pricing and Availability
The Pines offers 1 to 3 Bedroom apartments starting from $1 and having 900–1,500 sq ft. Here is the current pricing and availability:
New! Interactive Property Map
1 Bedroom
1x1 Large - Cypress
From $1,303
1 Bed, 1 Bath, 925 sq ftAvailable NowModel Gallery
Floorplans
3D Tours
Availability Details
Price Availability Date Unit Sq Ft View Details $1,361 Available Now N15 913 $1,303 August 17, 2026 K12 913 $1,363 October 20, 2026 M04 913 Model Amenities and Features
Features
- Air Conditioning
- Ceiling Fans
- High Speed Internet Access
Kitchen
- Dishwasher
- Disposal
- Range
- Refrigerator
Living Space
- Walk-In Closets
Unique Features
- Cable/Satellite Available
- Patio/Balcony
- Washer/Dryer in Unit
Model Rent and Fees
Model Price Range
- $1,303 - $1,363
Deposit
- $500 deposit
Unit N15 Amenities and Features
Features
- Air Conditioning
- Ceiling Fans
- High Speed Internet Access
Kitchen
- Dishwasher
- Disposal
Unique Features
- Cable/Satellite Available
- Patio/Balcony
- Washer/Dryer in Unit
Unit N15 Rent and Fees
Unit Price
- $1,361
Deposit
- $500 deposit
Model Rent and Fees
Model Price Range
- $1,303 - $1,363
Unit K12 Amenities and Features
Features
- Air Conditioning
- Ceiling Fans
- High Speed Internet Access
Kitchen
- Dishwasher
- Disposal
Unique Features
- Cable/Satellite Available
- Patio/Balcony
- Washer/Dryer in Unit
Unit K12 Rent and Fees
Unit Price
- $1,303
Deposit
- $500 deposit
Model Rent and Fees
Model Price Range
- $1,303 - $1,363
Unit M04 Amenities and Features
Features
- Air Conditioning
- Ceiling Fans
- High Speed Internet Access
Kitchen
- Dishwasher
- Disposal
Unique Features
- Cable/Satellite Available
- Patio/Balcony
- Washer/Dryer in Unit
Unit M04 Rent and Fees
Unit Price
- $1,363
Deposit
- $500 deposit
Model Rent and Fees
Model Price Range
- $1,303 - $1,363
Apartment Model: 1x1 Large - CypressFrom $1,3031 Bedroom, 1 Bath, 925 sq ftAvailable NowFloorplans3D Tours![]()
1x1 Large - Cypress - Floorplan 1 ![]()
1x1 Large - Cypress - Floorplan 2 ![]()
1x1 Large - Cypress - Floorplan 3 1x1 Large - Cypress - 3D Tour Apartment Unit: N15Apartment Model: 1x1 Large - Cypress$1,3611 Bedroom, 1 Bath, 913 sq ftAvailable NowApartment Unit: K12Apartment Model: 1x1 Large - Cypress$1,3031 Bedroom, 1 Bath, 913 sq ftAvailable August 17, 2026Apartment Unit: M04Apartment Model: 1x1 Large - Cypress$1,3631 Bedroom, 1 Bath, 913 sq ftAvailable October 20, 20261x1 - Sycamore
From $1,393
1 Bed, 1 Bath, 900 sq ftAvailable NowModel Gallery
Floorplans
Availability Details
Price Availability Date Unit Sq Ft View Details $1,426 Available Now F12 907 $1,418 Available Now K13 907 $1,393 Available Now F09 907 Model Amenities and Features
Features
- Air Conditioning
- Ceiling Fans
- High Speed Internet Access
Kitchen
- Dishwasher
- Disposal
- Range
- Refrigerator
Living Space
- Walk-In Closets
Unique Features
- Cable/Satellite Available
- Patio/Balcony
- Washer/Dryer in Unit
Model Rent and Fees
Model Price Range
- $1,393 - $1,438
Current Available Pricing
- $1,393 - $1,426
Deposit
- $500 deposit
Unit F12 Amenities and Features
Features
- Air Conditioning
- Ceiling Fans
- High Speed Internet Access
Kitchen
- Dishwasher
- Disposal
Unique Features
- Cable/Satellite Available
- Patio/Balcony
- Washer/Dryer in Unit
Unit F12 Rent and Fees
Unit Price
- $1,426
Deposit
- $500 deposit
Model Rent and Fees
Model Price Range
- $1,393 - $1,438
Unit K13 Amenities and Features
Features
- Air Conditioning
- Ceiling Fans
- High Speed Internet Access
Kitchen
- Dishwasher
- Disposal
Unique Features
- Cable/Satellite Available
- Patio/Balcony
- Washer/Dryer in Unit
Unit K13 Rent and Fees
Unit Price
- $1,418
Deposit
- $500 deposit
Model Rent and Fees
Model Price Range
- $1,393 - $1,438
Unit F09 Amenities and Features
Features
- Air Conditioning
- Ceiling Fans
- High Speed Internet Access
Kitchen
- Dishwasher
- Disposal
Unique Features
- Cable/Satellite Available
- Patio/Balcony
- Washer/Dryer in Unit
Unit F09 Rent and Fees
Unit Price
- $1,393
Deposit
- $500 deposit
Model Rent and Fees
Model Price Range
- $1,393 - $1,438
Apartment Model: 1x1 - SycamoreFrom $1,3931 Bedroom, 1 Bath, 900 sq ftAvailable Now![]()
1x1 - Sycamore - Floorplan 1 ![]()
1x1 - Sycamore - Floorplan 2 ![]()
1x1 - Sycamore - Floorplan 3 Apartment Unit: F12Apartment Model: 1x1 - Sycamore$1,4261 Bedroom, 1 Bath, 907 sq ftAvailable NowApartment Unit: K13Apartment Model: 1x1 - Sycamore$1,4181 Bedroom, 1 Bath, 907 sq ftAvailable NowApartment Unit: F09Apartment Model: 1x1 - Sycamore$1,3931 Bedroom, 1 Bath, 907 sq ftAvailable Now2 Bedrooms
Show Unavailable Floorplans2x1 - Dogwood
From $1,390
2 Beds, 1 Bath, 1200 sq ftAvailable Sep 19Model Gallery
Floorplans
Availability Details
Price Availability Date Unit Sq Ft View Details $1,450 September 19, 2026 A08 1200 $1,390 September 19, 2026 H03 1200 Model Amenities and Features
Features
- Air Conditioning
- Balcony
- Cable Ready
- Ceiling Fans
- Heating
- High Speed Internet Access
- Washer/Dryer
Kitchen
- Dishwasher
- Disposal
- Range
- Refrigerator
Living Space
- Walk-In Closets
Outdoor Space
- Patio
Unique Features
- Cable/Satellite Available
- Patio/Balcony
- Washer/Dryer in Unit
Model Rent and Fees
Model Price Range
- $1,390 - $1,450
Deposit
- $500 deposit
Unit A08 Amenities and Features
Features
- Air Conditioning
- Ceiling Fans
- High Speed Internet Access
Kitchen
- Dishwasher
- Disposal
Unique Features
- Cable/Satellite Available
- Patio/Balcony
- Washer/Dryer in Unit
Unit A08 Rent and Fees
Unit Price
- $1,450
Deposit
- $500 deposit
Model Rent and Fees
Model Price Range
- $1,390 - $1,450
Unit H03 Amenities and Features
Features
- Air Conditioning
- Ceiling Fans
- High Speed Internet Access
Kitchen
- Dishwasher
- Disposal
Unique Features
- Cable/Satellite Available
- Patio/Balcony
- Washer/Dryer in Unit
Unit H03 Rent and Fees
Unit Price
- $1,390
Deposit
- $500 deposit
Model Rent and Fees
Model Price Range
- $1,390 - $1,450
Apartment Model: 2x1 - DogwoodFrom $1,3902 Bedroom, 1 Bath, 1200 sq ftAvailable September 19, 2026![]()
2x1 - Dogwood - Floorplan 1 ![]()
2x1 - Dogwood - Floorplan 2 ![]()
2x1 - Dogwood - Floorplan 3 Apartment Unit: A08Apartment Model: 2x1 - Dogwood$1,4502 Bedroom, 1 Bath, 1200 sq ftAvailable September 19, 2026Apartment Unit: H03Apartment Model: 2x1 - Dogwood$1,3902 Bedroom, 1 Bath, 1200 sq ftAvailable September 19, 20262x1.5 - Spruce
2 Beds, 1.5 Baths, 1200 sq ftModel Gallery
Floorplans
Availability Details
Availability Date Unit Sq Ft Deposit Call for Availability 2x1.5 - Spruce 1200 sq ft $500 Model Amenities and Features
Features
- Air Conditioning
- Balcony
- Cable Ready
- Ceiling Fans
- Heating
- High Speed Internet Access
- Tub/Shower
- Washer/Dryer
Kitchen
- Dishwasher
- Disposal
- Kitchen
- Oven
- Range
- Refrigerator
Living Space
- Carpet
- Dining Room
- Vinyl Flooring
- Walk-In Closets
- Window Coverings
Outdoor Space
- Grill
- Patio
Unique Features
- Cable/Satellite Available
- Community pool and fitness center
- Patio/Balcony
- Washer/Dryer in Unit
Model Rent and Fees
Deposit
- $500 deposit
Apartment Model: 2x1.5 - SpruceCall For Rates2 Bedroom, 1.5 Bath, 1200 sq ftUnavailable![]()
2x1.5 - Spruce - Floorplan 1 ![]()
2x1.5 - Spruce - Floorplan 2 ![]()
2x1.5 - Spruce - Floorplan 3 3 Bedrooms
3x2 - Redwood
3 Beds, 2 Baths, 1500 sq ftAvailable NowModel Gallery
Floorplans
Availability Details
Availability Date Unit Sq Ft Deposit Available Now 3x2 - Redwood 1500 sq ft $500 Model Amenities and Features
Features
- Air Conditioning
- Cable Ready
- Ceiling Fans
- Heating
- High Speed Internet Access
- Tub/Shower
- Washer/Dryer
Kitchen
- Dishwasher
- Disposal
- Eat-in Kitchen
- Kitchen
- Range
- Refrigerator
Living Space
- Carpet
- Dining Room
- Vinyl Flooring
- Walk-In Closets
- Window Coverings
Unique Features
- Cable/Satellite Available
- Patio/Balcony
- Washer/Dryer in Unit
Model Rent and Fees
Deposit
- $500 deposit
Apartment Model: 3x2 - RedwoodCall For Rates3 Bedroom, 2 Bath, 1500 sq ftAvailable Now![]()
3x2 - Redwood - Floorplan 1 ![]()
3x2 - Redwood - Floorplan 2 ![]()
3x2 - Redwood - Floorplan 3
Schedule a Tour
3D Tours
Property Information
- 236 Units
- 2 Stories
- Built in 1972
- Renovated In 2006
Fees and Policies
The fees listed below are community-provided and may exclude utilities or add-ons. All payments are made directly to the property and are non-refundable unless otherwise specified.
Required Fees
One-Time Basics
- Due at Application
- Application Fee Per ApplicantiCharged per applicant.$50.00
- Due at Move-In
- Administrative FeeiCharged per unit.$0.00
Pet Policy and Fees
Cats
- 2 Pet Limit
See link above for more information regarding our pet policy. Additional deposits or fees may apply. Please contact our office for pet fee information.
Comments: 2 Pets Allowed
Dogs
- 2 Pet Limit
See link above for more information regarding our pet policy. Additional deposits or fees may apply. Please contact our office for pet fee information.
Comments: 2 Pets allowed
Parking Info and Fees
- Surface LotiPlenty of off street parking
- 1 Max
Property Fee Disclaimer: Based on community-supplied data and independent market research. Subject to change without notice. May exclude fees for mandatory or optional services and usage-based utilities.
Features and Amenities
On-Site Services
- Maintenance On Site
- Property Manager On Site
- Public Transportation
- Renters Insurance Program
- 24 Hour Access
Community Features
- Walk Up
- Corporate Housing
Outdoor Features
- Grill
- Picnic Area
- Patio
Recreation and Fitness
- Fitness Center
- Pool
Interior Features
- Balcony
- Ceiling Fans
- High Speed Internet Access
- Heating
- Tub/Shower
- Cable Ready
- Washer/Dryer
- Air Conditioning
Kitchen Amenities
- Dishwasher
- Eat In Kitchen
- Range
- Refrigerator
- Oven
- Disposal
- Kitchen
Living Area Features
- Walk In Closets
- Dining Room
- Vinyl Flooring
- Window Coverings
- Carpet

Map
- Shopping
- Colleges
- Grocery
- Medical
- Parks

Map
Getting Around
50 / 100 Fairly walkable
30 / 100 Limited public transit
40 / 100 Fairly bikeable
90 / 100 Exceptionally car friendly
Getting to Know the Area
60 / 100 Restaurants
40 / 100 Cafes
70 / 100 Nightlife
60 / 100 Shopping
60 / 100 Parks
50 / 100 Noise Level
Frequently Asked Questions about The Pines
Where is The Pines located?
The Pines is located at 301 N Progress Ave near the Progress Colonial Park area of Harrisburg, PA
What is the current rent range at The Pines?
1 Bedroom to 3 Bedroom Apartments at The Pines currently range from $1 to $1,450
When is the leasing office open?
- The office Hours for The Pines are
- Monday 9:00 am–5:00 pm
- Tuesday 9:00 am–5:00 pm
- Wednesday 9:00 am–5:00 pm
- Thursday 9:00 am–5:00 pm
- Friday 9:00 am–5:00 pm
- Saturday 10:00 am–2:00 pm
- Sunday Closed
Are pets allowed?
Call us today to find out our pet policy and if we allow pets
Renters Reviews and Ratings
Love It Here
Good place to live.
Property Manager Responded
DO NOT RENT
Property Manager Responded
Great place
Worst place ever
Big Mistake
Good starter, cheap for a reason.
Nearby Schools
Susquehanna Twp High School
Susquehanna Twp Middle School
Sara Lindemuth El School
Thomas W Holtzman Jr El School
About GreatSchools Data on ApartmentHomeLiving.com.
Points of Interest
Time and distance from The Pines.
Big Box and Retail
Goodwill
Costco
Target
Colleges and Universities
Pennsylvania State University, Penn State Harrisburg
Groceries
Aldi
Weis Markets
Wegmans
Hospitals
Upmc Community Osteopathic
Pinnacle Health Hospitals
Upmc Harrisburg
Military Bases
New Cumberland Army Depot
Naval Support Activity Mechanicsburg
Naval Inventory Control Point Hampden
Parks and Recreation
City Island
The Pines has 3 parks within 5.0 miles, including Wildwood Park, City Island, and Fort Hunter Mansion and Park.
Shopping Centers
The Pines has 5 shopping centers within 1.3 miles.
Nearby Neighborhoods
Rental Price Ranges in the Area
| Bedroom | Average Rent | Cheapest Rent | Highest Rent |
|---|---|---|---|
| Harrisburg Studio Apartments | $1,124 | $475 | $2,189 |
| Harrisburg 1 Bedroom Apartments | $1,386 | $683 | $3,200 |
| Harrisburg 2 Bedroom Apartments | $1,639 | $975 | $4,741 |
| Harrisburg 3 Bedroom Apartments | $2,068 | $950 | $4,810 |
| Harrisburg 4 Bedroom Apartments | $2,331 | $1,400 | $3,000 |
Browse Top Apartments in Harrisburg
By Price
By Community Type
- Harrisburg Apartments for Rent by Owner
- Harrisburg Apartments with Rent Specials
- Harrisburg Top Rated Apartments
- Harrisburg Corporate Apartments
- Harrisburg Furnished Apartments
- Harrisburg Gated Apartments
- Harrisburg Loft Apartments
- Harrisburg Low Income Apartments
- New Harrisburg Apartments
- Harrisburg Senior Apartments
- Harrisburg Short-term Apartments
- Harrisburg Student Apartments
- Harrisburg Apartments with Utilities Included


Property Manager Responded