


- 1–3 Bedrooms
- $755-$1,650 Pricing
- 576–2,192 Square Feet
About The Pines at Q Plaza Apartments
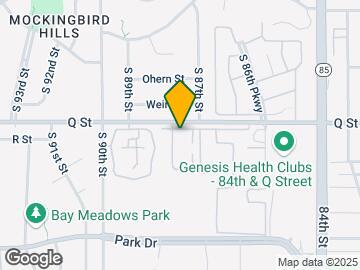
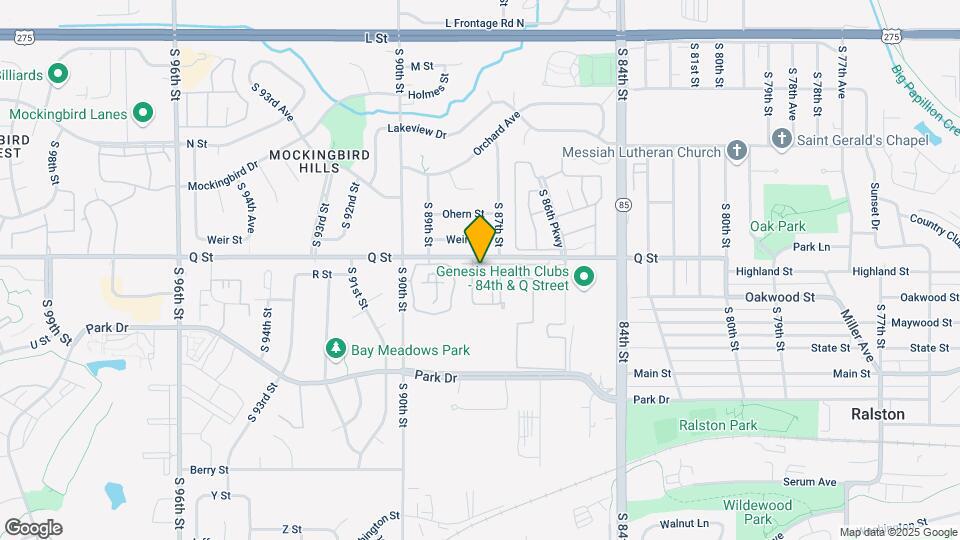
In the center of an outline of a handful of parks The Pines at Q Plaza sits just Southwest of the intersection of South 84th Street and Q Street. With a variety of local attractions, shopping, and dining options, The Pines at Q Plaza is the perfect balance of natural setting and suburban convenience located on the public bus line. Our community has a pool, fitness center, on-site laundry, and a playground. Homes offer washer/dryer connections, a dishwasher, walk-in closets, and a patio or balcony. Home is here at The Pines at Q Plaza.
The Pines at Q Plaza Apartments is located in the Ralston Neighborhood and 68127 Zip code of Omaha, NE. This community is professionally managed by Denizen Management
Unique Features and Amenities
- 2 Swimming Pools
- Call for Newly Discounted Rents
- Dog and Cats Allowed in Select Homes
- Great Neighborhood Location
- Just Minutes to Anywhere in the City
- Minutes from Shopping & Dining
- New Management!
- On Site Laundry Facility
- Onsite Business Center
- Ralston School District
- Washer/ Dryer Hook Ups In Townhome Units
- Workout Facility
Property Contact Info

- Listed by:
- Agency:
- Vendor Logo:
- Website:
- View Property Website
- Call Us:
- (531) 201-6947
- Disclaimer:
Office Hours
| Monday | 10:00 am–5:00 pm |
| Tuesday | 10:00 am–5:00 pm |
| Wednesday | 10:00 am–5:00 pm |
| Thursday | 10:00 am–5:00 pm |
| Friday | 10:00 am–5:00 pm |
| Saturday | Closed |
| Sunday | Closed |
Floorplan Pricing and Availability
The Pines at Q Plaza Apartments offers 1 to 3 Bedroom apartments starting from $755 and having 576–2,192 sq ft. Here is the current pricing and availability:
New! Interactive Property Map
1 Bedroom
Floorplan 1A
$755
1 Bed, 1 Bath, 576 sq ftAvailable NowModel Gallery
Floorplans
Availability Details
Price Availability Date Unit Sq Ft View Details $755 Available Now 8612P1 576 $755 Available Now 8662-4 576 $755 Available Now 5427-6 576 Model Amenities and Features
Kitchen
- Dishwasher
- Refrigerator
Living Space
- Walk-In Closets
- Window Coverings
Model Rent and Fees
Model Price
- $755
Deposit
- $755 deposit
Unit 8612P1 Amenities and Features
Kitchen
- Dishwasher
- Refrigerator
Living Space
- Walk-In Closets
- Window Coverings
Unique Features
- Breakfast Bar
- Extra Large Windows
Unit 8612P1 Rent and Fees
Unit Price
- $755
View Details and Rent EstimateDeposit
- $755 deposit
Model Rent and Fees
Price
- $755
Unit 8662-4 Amenities and Features
Kitchen
- Dishwasher
- Refrigerator
Living Space
- Walk-In Closets
- Window Coverings
Unique Features
- Breakfast Bar
- Extra Large Windows
Unit 8662-4 Rent and Fees
Unit Price
- $755
View Details and Rent EstimateDeposit
- $755 deposit
Model Rent and Fees
Price
- $755
Unit 5427-6 Amenities and Features
Features
- Balcony
Kitchen
- Dishwasher
- Refrigerator
Living Space
- Walk-In Closets
- Window Coverings
Unique Features
- Breakfast Bar
Unit 5427-6 Rent and Fees
Unit Price
- $755
View Details and Rent EstimateDeposit
- $755 deposit
Model Rent and Fees
Price
- $755
Apartment Model: 1AFrom $7551 Bedroom, 1 Bath, 576 sq ftAvailable Now![]()
1A - Floorplan Apartment Unit: 8612P1Apartment Model: 1A$7551 Bedroom, 1 Bath, 576 sq ftAvailable NowApartment Unit: 8662-4Apartment Model: 1A$7551 Bedroom, 1 Bath, 576 sq ftAvailable NowApartment Unit: 5427-6Apartment Model: 1A$7551 Bedroom, 1 Bath, 576 sq ftAvailable NowFloorplan 1B
$819
1 Bed, 1 Bath, 768 sq ftAvailable NowModel Gallery
Floorplans
Availability Details
Price Availability Date Unit Sq Ft View Details $819 Available Now 8636-11 768 $819 Available Now 5326-3 768 $819 Available Now 8636-7 768 Model Amenities and Features
Kitchen
- Dishwasher
- Refrigerator
Living Space
- Walk-In Closets
- Window Coverings
Model Rent and Fees
Model Price
- $819
Deposit
- $819 deposit
Unit 8636-11 Amenities and Features
Features
- Balcony
- Ceiling Fans
Kitchen
- Dishwasher
- Refrigerator
Living Space
- Dining Room
- Walk-In Closets
- Window Coverings
Unit 8636-11 Rent and Fees
Unit Price
- $819
View Details and Rent EstimateDeposit
- $819 deposit
Model Rent and Fees
Price
- $819
Unit 5326-3 Amenities and Features
Features
- Ceiling Fans
Kitchen
- Dishwasher
- Refrigerator
Living Space
- Dining Room
- Walk-In Closets
- Window Coverings
Outdoor Space
- Patio
Unit 5326-3 Rent and Fees
Unit Price
- $819
View Details and Rent EstimateDeposit
- $819 deposit
Model Rent and Fees
Price
- $819
Unit 8636-7 Amenities and Features
Features
- Balcony
- Ceiling Fans
Kitchen
- Dishwasher
- Refrigerator
Living Space
- Dining Room
- Walk-In Closets
- Window Coverings
Unit 8636-7 Rent and Fees
Unit Price
- $819
View Details and Rent EstimateDeposit
- $819 deposit
Model Rent and Fees
Price
- $819
Apartment Model: 1BFrom $8191 Bedroom, 1 Bath, 768 sq ftAvailable Now![]()
1B - Floorplan Apartment Unit: 8636-11Apartment Model: 1B$8191 Bedroom, 1 Bath, 768 sq ftAvailable NowApartment Unit: 5326-3Apartment Model: 1B$8191 Bedroom, 1 Bath, 768 sq ftAvailable NowApartment Unit: 8636-7Apartment Model: 1B$8191 Bedroom, 1 Bath, 768 sq ftAvailable Now2 Bedrooms
Floorplan 2B
$1,005
2 Beds, 2 Baths, 960 sq ftAvailable NowCheapest 2 BedroomThis is the cheapest 2 Bedroom at this PropertyModel Gallery
Floorplans
Availability Details
Price Availability Date Unit Sq Ft View Details $1,005 Available Now 5416-8 960 $1,005 Available Now 5416-7 960 $1,005 Available Now 5530-1 960 Model Amenities and Features
Kitchen
- Dishwasher
- Refrigerator
Living Space
- Walk-In Closets
- Window Coverings
Model Rent and Fees
Model Price
- $1,005
Deposit
- $1,005 deposit
Unit 5416-8 Amenities and Features
Features
- Balcony
- Ceiling Fans
Kitchen
- Dishwasher
- Refrigerator
Living Space
- Dining Room
- Walk-In Closets
- Window Coverings
Unique Features
- Walk-in Shower
Unit 5416-8 Rent and Fees
Unit Price
- $1,005
View Details and Rent EstimateDeposit
- $1,005 deposit
Model Rent and Fees
Price
- $1,005
Unit 5416-7 Amenities and Features
Features
- Balcony
- Ceiling Fans
Kitchen
- Dishwasher
- Refrigerator
Living Space
- Dining Room
- Walk-In Closets
- Window Coverings
Unique Features
- Walk-in Shower
Unit 5416-7 Rent and Fees
Unit Price
- $1,005
View Details and Rent EstimateDeposit
- $1,005 deposit
Model Rent and Fees
Price
- $1,005
Unit 5530-1 Amenities and Features
Features
- Ceiling Fans
Kitchen
- Dishwasher
- Refrigerator
Living Space
- Dining Room
- Walk-In Closets
- Window Coverings
Unique Features
- Extra Large Windows
Unit 5530-1 Rent and Fees
Unit Price
- $1,005
View Details and Rent EstimateDeposit
- $1,005 deposit
Model Rent and Fees
Price
- $1,005
Apartment Model: 2BFrom $1,0052 Bedroom, 2 Bath, 960 sq ftAvailable Now![]()
2B - Floorplan Apartment Unit: 5416-8Apartment Model: 2B$1,0052 Bedroom, 2 Bath, 960 sq ftAvailable NowApartment Unit: 5416-7Apartment Model: 2B$1,0052 Bedroom, 2 Bath, 960 sq ftAvailable NowApartment Unit: 5530-1Apartment Model: 2B$1,0052 Bedroom, 2 Bath, 960 sq ftAvailable NowFloorplan 2TA
$1,195
2 Beds, 1.5 Baths, 1536 sq ftAvailable NowModel Gallery
Floorplans
Availability Details
Price Availability Date Unit Sq Ft View Details $1,195 Available Now T875224 1536 $1,195 Available Now T875308 1536 $1,195 Available Now T885234 1536 Model Amenities and Features
Kitchen
- Dishwasher
- Refrigerator
Living Space
- Walk-In Closets
- Window Coverings
Model Rent and Fees
Model Price
- $1,195
Deposit
- $1,195 deposit
Unit T875224 Amenities and Features
Features
- Balcony
- Ceiling Fans
- Washer/Dryer Hookup
Kitchen
- Dishwasher
- Refrigerator
Living Space
- Dining Room
- Walk-In Closets
- Window Coverings
Unit T875224 Rent and Fees
Unit Price
- $1,195
View Details and Rent EstimateDeposit
- $1,195 deposit
Model Rent and Fees
Price
- $1,195
Unit T875308 Amenities and Features
Features
- Balcony
- Ceiling Fans
- Washer/Dryer Hookup
Kitchen
- Dishwasher
- Refrigerator
Living Space
- Dining Room
- Walk-In Closets
- Window Coverings
Unit T875308 Rent and Fees
Unit Price
- $1,195
View Details and Rent EstimateDeposit
- $1,195 deposit
Model Rent and Fees
Price
- $1,195
Unit T885234 Amenities and Features
Features
- Ceiling Fans
- Washer/Dryer Hookup
Kitchen
- Dishwasher
- Refrigerator
Living Space
- Dining Room
- Walk-In Closets
- Window Coverings
Unit T885234 Rent and Fees
Unit Price
- $1,195
View Details and Rent EstimateDeposit
- $1,195 deposit
Model Rent and Fees
Price
- $1,195
Apartment Model: 2TAFrom $1,1952 Bedroom, 1.5 Bath, 1536 sq ftAvailable Now![]()
2TA - Floorplan Apartment Unit: T875224Apartment Model: 2TA$1,1952 Bedroom, 1.5 Bath, 1536 sq ftAvailable NowApartment Unit: T875308Apartment Model: 2TA$1,1952 Bedroom, 1.5 Bath, 1536 sq ftAvailable NowApartment Unit: T885234Apartment Model: 2TA$1,1952 Bedroom, 1.5 Bath, 1536 sq ftAvailable NowFloorplan 2TB
$1,255
2 Beds, 1.5 Baths, 1824 sq ftAvailable NowLargest 2 BedroomThis is the largest 2 Bedroom at this PropertyModel Gallery
Floorplans
Availability Details
Price Availability Date Unit Sq Ft View Details $1,255 Available Now 8724S 1824 $1,255 Available Now 8751S 1824 $1,255 Available Now 8723Q 1824 Model Amenities and Features
Kitchen
- Dishwasher
- Refrigerator
Living Space
- Walk-In Closets
- Window Coverings
Model Rent and Fees
Model Price
- $1,255
Deposit
- $1,255 deposit
Unit 8724S Amenities and Features
Features
- Ceiling Fans
- Washer/Dryer Hookup
Kitchen
- Dishwasher
- Refrigerator
Living Space
- Dining Room
- Walk-In Closets
- Window Coverings
Unique Features
- Breakfast Bar
Unit 8724S Rent and Fees
Unit Price
- $1,255
View Details and Rent EstimateDeposit
- $1,255 deposit
Model Rent and Fees
Price
- $1,255
Unit 8751S Amenities and Features
Features
- Ceiling Fans
- Washer/Dryer Hookup
Kitchen
- Dishwasher
- Refrigerator
Living Space
- Dining Room
- Walk-In Closets
- Window Coverings
Unique Features
- Breakfast Bar
Unit 8751S Rent and Fees
Unit Price
- $1,255
View Details and Rent EstimateDeposit
- $1,255 deposit
Model Rent and Fees
Price
- $1,255
Unit 8723Q Amenities and Features
Features
- Ceiling Fans
- Washer/Dryer Hookup
Kitchen
- Dishwasher
- Refrigerator
Living Space
- Dining Room
- Walk-In Closets
- Window Coverings
Unique Features
- Breakfast Bar
Unit 8723Q Rent and Fees
Unit Price
- $1,255
View Details and Rent EstimateDeposit
- $1,255 deposit
Model Rent and Fees
Price
- $1,255
Apartment Model: 2TBFrom $1,2552 Bedroom, 1.5 Bath, 1824 sq ftAvailable Now![]()
2TB - Floorplan Apartment Unit: 8724SApartment Model: 2TB$1,2552 Bedroom, 1.5 Bath, 1824 sq ftAvailable NowApartment Unit: 8751SApartment Model: 2TB$1,2552 Bedroom, 1.5 Bath, 1824 sq ftAvailable NowApartment Unit: 8723QApartment Model: 2TB$1,2552 Bedroom, 1.5 Bath, 1824 sq ftAvailable Now3 Bedrooms
Show Unavailable FloorplansFloorplan 3A
$1,155
3 Beds, 2 Baths, 1152 sq ftAvailable NowCheapest 3 BedroomThis is the cheapest 3 Bedroom at this PropertyModel Gallery
Floorplans
Availability Details
Price Availability Date Unit Sq Ft $1,155 Available Now 5416-6 1152 Unit 5416-6 Amenities and Features
Features
- Balcony
- Ceiling Fans
Living Space
- Dining Room
- Walk-In Closets
Unique Features
- Breakfast Bar
- Walk-in Shower
Unit 5416-6 Rent and Fees
Unit Price
- $1,155
View Details and Rent EstimateDeposit
- $1,155 deposit
Model Rent and Fees
Price
- $1,155
Apartment Model: 3A$1,1553 Bedroom, 2 Bath, 1152 sq ftAvailable Now![]()
3A - Floorplan Apartment Unit: 5416-6Apartment Model: 3A$1,1553 Bedroom, 2 Bath, 1152 sq ftAvailable NowFloorplan 3TB
$1,650
3 Beds, 1.5 Baths, 2192 sq ftAvailable NowLargest 3 BedroomThis is the largest 3 Bedroom at this PropertyModel Gallery
Floorplans
Availability Details
Price Availability Date Unit Sq Ft $1,650 Available Now T875347 2192 Unit T875347 Amenities and Features
Features
- Ceiling Fans
- Washer/Dryer Hookup
Kitchen
- Dishwasher
- Refrigerator
Living Space
- Dining Room
- Walk-In Closets
- Window Coverings
Unique Features
- Breakfast Bar
Unit T875347 Rent and Fees
Unit Price
- $1,650
View Details and Rent EstimateDeposit
- $1,650 deposit
Model Rent and Fees
Price
- $1,650
Apartment Model: 3TB$1,6503 Bedroom, 1.5 Bath, 2192 sq ftAvailable Now![]()
3TB - Floorplan Apartment Unit: T875347Apartment Model: 3TB$1,6503 Bedroom, 1.5 Bath, 2192 sq ftAvailable NowFloorplan 3TA
3 Beds, 1.5 Baths, 1952 sq ftModel Gallery
Floorplans
Availability Details
Availability Date Unit Sq Ft Call for Availability 3TA 1952 sq ft Model Amenities and Features
Kitchen
- Dishwasher
- Refrigerator
Living Space
- Walk-In Closets
- Window Coverings
Apartment Model: 3TACall For Rates3 Bedroom, 1.5 Bath, 1952 sq ftUnavailable![]()
3TA - Floorplan
Schedule a Tour
Property Information
- 504 Units
- 2 Stories
- Built in 1974
Lease Terms
- 3, 6, 9, 15 mo
Fees and Policies
The fees listed below are community-provided and may exclude utilities or add-ons. All payments are made directly to the property and are non-refundable unless otherwise specified. Use the Cost Calculator to determine costs based on your needs.
Required Fees
One-Time Basics
- Due at Application
- Application Fee Per ApplicantiCharged per applicant.$50.00
- Application Fee (Per Applicant)iCharged Per Applicant.$60.00
- Due at Move-In
- Administrative FeeiCharged Per Unit.$150.00
Other Fees and Policies
Pet Fees
- Cat
- One-Time Pet FeeiMax of 2. Charged Per Pet.$300.00
- Monthly Pet FeeiMax of 2. Charged Per Pet.$30.00
- Dog
- Monthly Pet FeeiMax of 2. Charged Per Pet.$30.00
- One-Time Pet FeeiMax of 2. Charged Per Pet.$300.00
Max of 2. Pet rent is per pet, per month.
Parking Fees
- Garage
- Parking FeeiMax of 1. Charged Per Vehicle.$60.00/mo
- Street
- Parking FeeiMax of 1. Charged Per Vehicle.$0.00/mo
- Surface Lot
- Parking FeeiMax of 1. Charged Per Vehicle.$0.00/mo
Max of 1.
Max of 1.
Max of 1.
Property Fee Disclaimer: Based on community-supplied data and independent market research. Subject to change without notice. May exclude fees for mandatory or optional services and usage-based utilities.
Features and Amenities
On-Site Services
- Maintenance On Site
- Property Manager On Site
- Public Transportation
- Laundry Facilities
Community Features
- Business Center
- Clubhouse
- Walk Up
Outdoor Features
- Courtyard
Recreation and Fitness
- Fitness Center
- Playground
- Pool
Interior Features
- Balcony
- Storage Space
- Ceiling Fans
- Cable Ready
- Washer/Dryer Hookup
Living Area Features
- Walk In Closets
- Tile Floors
- Views
- Window Coverings
Unique Amenities
- Garage Available

Map
- Shopping
- Colleges
- Grocery
- Medical
- Parks

Map
Getting Around
50 / 100 Fairly walkable
30 / 100 Limited public transit
50 / 100 Fairly bikeable
100 / 100 Exceptionally car friendly
Getting to Know the Area
60 / 100 Restaurants
60 / 100 Cafes
70 / 100 Nightlife
50 / 100 Shopping
70 / 100 Parks
50 / 100 Noise Level
Frequently Asked Questions about The Pines at Q Plaza Apartments
Where is The Pines at Q Plaza Apartments located?
The Pines at Q Plaza Apartments is located at 8633 Q Plz near the Ralston area of Omaha, NE
What is the current rent range at The Pines at Q Plaza Apartments?
1 Bedroom to 3 Bedroom Apartments at The Pines at Q Plaza Apartments currently range from $755 to $1,650
When is the leasing office open?
- The office Hours for The Pines at Q Plaza Apartments are
- Monday 10:00 am–5:00 pm
- Tuesday 10:00 am–5:00 pm
- Wednesday 10:00 am–5:00 pm
- Thursday 10:00 am–5:00 pm
- Friday 10:00 am–5:00 pm
- Saturday Closed
- Sunday Closed
Are pets allowed?
Call us today to find out our pet policy and if we allow pets
Renters Reviews and Ratings
DONT RENT HERE
Property Manager Responded
Roaches, bad maintenance, awful landlords
Property Manager Responded
Roaches
Terrible leasing office staff
Run Away as Fast as You Can!!!!
Pass this place up!
GROSSSSSS
RUN
AWFUL PLACE TO LIVE AT
This place is a joke
HORRIBLE PLACE
Wentworth Rocks!
Nearby Schools
Ralston Middle School
Ralston High School
Mockingbird Elementary School
About GreatSchools Data on ApartmentHomeLiving.com.
Points of Interest
Time and distance from The Pines at Q Plaza Apartments.
Big Box and Retail
Menards
Target
Lowe's
Colleges and Universities
Metropolitan Community College of Omaha - Sarpy Center
Metropolitan Community College of Omaha - South Omaha Campus
Groceries
Hy-Vee
Aldi
Trader Joe's
Hospitals
Chi Health Bergan Mercy
Midwest Surgical Hospital
The Nebraska Methodist Hospital
Military Bases
Offutt Air Force Base
Parks and Recreation
The Pines at Q Plaza Apartments has 2 parks within 7.6 miles, including Gene Leahy Mall, and Heartland of America Park.
Shopping Centers
The Pines at Q Plaza Apartments has 5 shopping centers within 0.7 miles.
Nearby Neighborhoods
Rental Price Ranges in the Area
| Bedroom | Average Rent | Cheapest Rent | Highest Rent |
|---|---|---|---|
| Omaha Studio Apartments | $1,155 | $475 | $2,194 |
| Omaha 1 Bedroom Apartments | $1,316 | $510 | $10,000+ |
| Omaha 2 Bedroom Apartments | $1,683 | $620 | $4,281 |
| Omaha 3 Bedroom Apartments | $2,219 | $800 | $6,625 |
| Omaha 4 Bedroom Apartments | $2,618 | $679 | $7,995 |
Browse Top Apartments in Omaha
By Price
By Community Type
- Omaha Apartments for Rent by Owner
- Omaha Apartments with Rent Specials
- Omaha Top Rated Apartments
- Omaha Corporate Apartments
- Omaha Furnished Apartments
- Omaha Gated Apartments
- Omaha Loft Apartments
- Omaha Low Income Apartments
- Omaha Military Apartments
- New Omaha Apartments
- Omaha Senior Apartments
- Omaha Short-term Apartments
- Omaha Student Apartments
- Omaha Apartments with Utilities Included


Max of 2. Pet rent is per pet, per month.