- 1–3 Bedrooms
- $1,250-$2,200 Pricing
- 613–1,391 Square Feet
Rent Specials
$500 OFF ALL UNITS! Waived application fees when you apply within 24 hours of your tour!!
About The Pines at Rapid
The Pines at Rapid, located in Rapid City, South Dakota, offers spacious one, two, and three-bedroom apartments with modern amenities like stainless steel appliances, granite countertops, walk-in closets, in-unit washers and dryers, and private patios or balconies. Enjoy community perks such as a fitness center, heated garage parking, a sparkling pool, and a welcoming community room.Nestled near the Black Hills, this community balances nature with city living. Explore local attractions like The Journey Museum or relax at Canyon Lake Park. After dining at popular spots like Harriet & Oak or Dakotah Steakhouse, come home to comfort and convenience at The Pines at Rapid
The Pines at Rapid is located in the 57701 Zip code of Rapid City, SD. This community is professionally managed by Cornerstone Residential
Property Contact Info

- Listed by:
- Agency:
- Vendor Logo:
- Website:
- View Property Website
- Call Us:
- (605) 600-2271
- Disclaimer:
Office Hours
| Monday | 9:00 am–5:00 pm |
| Tuesday | 9:00 am–5:00 pm |
| Wednesday | 9:00 am–5:00 pm |
| Thursday | 9:00 am–5:00 pm |
| Friday | 9:00 am–5:00 pm |
| Saturday | By Appointment |
| Sunday | Closed |
Floorplan Pricing and Availability
The Pines at Rapid offers 1 to 3 Bedroom apartments starting from $1,400 and having 613–1,391 sq ft. Here is the current pricing and availability:
New! Interactive Property Map
1 Bedroom
Floorplan 1/1
From $1,400
1 Bed, 1 Bath, 613-927 sq ftAvailable NowModel Gallery
Floorplans
3D Tours
Availability Details
Price Availability Date Unit Sq Ft View Details $1,400 Available Now 103-ADA 719 $1,400 Available Now 202 678 $1,650 Available Now 307 860 Model Amenities and Features
Features
- Windows
Model Rent and Fees
Model Price Range
- $1,250 - $1,650
Current Available Pricing
- $1,400 - $1,650
Deposit
- $300 deposit
Unit 103-ADA Rent and Fees
Unit Price
- $1,400
View Details and Rent EstimateDeposit
- $300 deposit
Model Rent and Fees
Model Price Range
- $1,250 - $1,650
Unit 202 Rent and Fees
Unit Price
- $1,400
View Details and Rent EstimateDeposit
- $300 deposit
Model Rent and Fees
Model Price Range
- $1,250 - $1,650
Unit 307 Rent and Fees
Unit Price
- $1,650
View Details and Rent EstimateDeposit
- $300 deposit
Model Rent and Fees
Model Price Range
- $1,250 - $1,650
Apartment Model: 1/1From $1,2501 Bedroom, 1 Bath, 613-927 sq ftAvailable NowFloorplans3D Tours![]()
1/1 - Floorplan 1/1 - 3D Tour 1/1 - 3D Tour Apartment Unit: 103-ADAApartment Model: 1/1$1,4001 Bedroom, 1 Bath, 719 sq ftAvailable NowApartment Unit: 202Apartment Model: 1/1$1,4001 Bedroom, 1 Bath, 678 sq ftAvailable NowApartment Unit: 307Apartment Model: 1/1$1,6501 Bedroom, 1 Bath, 860 sq ftAvailable Now2 Bedrooms
Floorplan 2/2
From $1,700
2 Beds, 2 Baths, 985-1271 sq ftAvailable Aug 6Model Gallery
Floorplans
Availability Details
Price Availability Date Unit Sq Ft View Details $1,700 August 6, 2026 100 1145 $1,700 August 6, 2026 201 1145 $1,700 August 6, 2026 304 1197 Model Amenities and Features
Features
- Windows
Model Rent and Fees
Model Price Range
- $1,465 - $1,700
Current Available Pricing
- $1,700
Deposit
- $300 deposit
Unit 100 Rent and Fees
Unit Price
- $1,700
View Details and Rent EstimateDeposit
- $300 deposit
Model Rent and Fees
Model Price Range
- $1,465 - $1,700
Unit 201 Rent and Fees
Unit Price
- $1,700
View Details and Rent EstimateDeposit
- $300 deposit
Model Rent and Fees
Model Price Range
- $1,465 - $1,700
Unit 304 Rent and Fees
Unit Price
- $1,700
View Details and Rent EstimateDeposit
- $300 deposit
Model Rent and Fees
Model Price Range
- $1,465 - $1,700
Apartment Model: 2/2From $1,4652 Bedroom, 2 Bath, 985-1271 sq ftAvailable August 6, 2026![]()
2/2 - Floorplan Apartment Unit: 100Apartment Model: 2/2$1,7002 Bedroom, 2 Bath, 1145 sq ftAvailable August 6, 2026Apartment Unit: 201Apartment Model: 2/2$1,7002 Bedroom, 2 Bath, 1145 sq ftAvailable August 6, 2026Apartment Unit: 304Apartment Model: 2/2$1,7002 Bedroom, 2 Bath, 1197 sq ftAvailable August 6, 20263 Bedrooms
Floorplan 3/2
From $2,200
3 Beds, 2 Baths, 1265-1391 sq ftAvailable NowModel Gallery
Floorplans
Availability Details
Price Availability Date Unit Sq Ft $2,200 Available Now 303 1391 Model Amenities and Features
Features
- Windows
Unit 303 Rent and Fees
Unit Price
- $2,200
View Details and Rent EstimateDeposit
- $300 deposit
Model Rent and Fees
Model Price Range
- $1,825 - $2,200
Apartment Model: 3/2From $1,8253 Bedroom, 2 Bath, 1265-1391 sq ftAvailable Now![]()
3/2 - Floorplan Apartment Unit: 303Apartment Model: 3/2$2,2003 Bedroom, 2 Bath, 1391 sq ftAvailable Now
Schedule a Tour
3D Tours
Property Information
- 124 Units
- 3 Stories
- Built in 2016
Fees and Policies
The fees listed below are community-provided and may exclude utilities or add-ons. All payments are made directly to the property and are non-refundable unless otherwise specified. Use the Cost Calculator to determine costs based on your needs.
Required Fees
One-Time Basics
- Due at Application
- Application FeeiApplication Fee Charged Per Applicant.$40.00
Other Fees and Policies
Situational Fees
- TRANSFER FEEiTRANSFER FEE Charged per unit.$299.00
- Month To Month ChargesiMonth To Month Charges Charged per unit.$200.00
- Charges For Cleaning NeedediApartment Cleaning Charged per unit.$75.00
- Damage ChargesiReplace Blinds Charged per unit.$35.00
- Extra Keys Or Lock ChangesiExtra Keys Or Lock Changes Charged per unit.$50.00
- Lease Termination FeeiInsufficient Notice Fee Charged per unit.$1,000.00
- Utility ChargesiFinal Utility Charges Charged per unit.$35.00
Personal Add-Ons
- Esusu Positive Credit ReportingiEsusu Positive Credit Reporting Charged per unit.$5.00/mo
Pet Fees
- Cat
- Pet Deposit ReceivediPet Deposit Received (per cat) Charged per Pet.$100.00
- Non-Refundable Pet FeeiNon-Refundable Pet Fee (per cat) Charged Per Pet.$400.00
- Dog
- Non-Refundable Pet FeeiNon-Refundable Pet Fee (per dog) Charged Per Pet.$400.00
- Pet Deposit ReceivediPet Deposit Received (per dog) Charged per Pet.$100.00
- Other Pet
- Monthly Pet RentiPet Rent Charged Per Pet.$50.00/mo
Parking Info and Fees
- Surface Lot
- CoverediHeated Underground Parking
- Detached Garage
Property Fee Disclaimer: Based on community-supplied data and independent market research. Subject to change without notice. May exclude fees for mandatory or optional services and usage-based utilities.
Features and Amenities
Interior Features
- Windows

Map
- Shopping
- Colleges
- Grocery
- Medical

Map
Frequently Asked Questions about The Pines at Rapid
Where is The Pines at Rapid located?
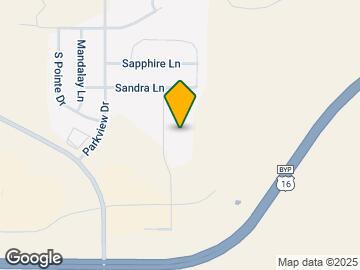
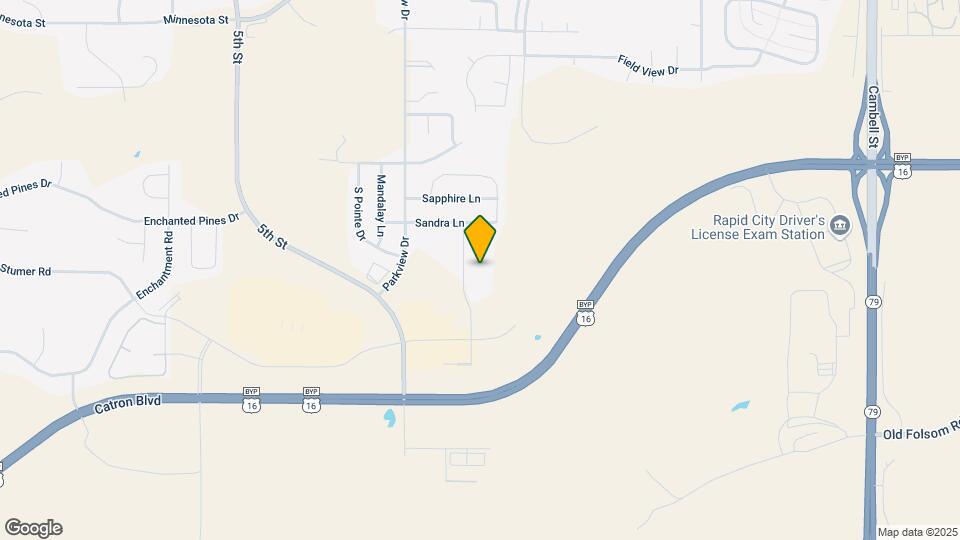
The Pines at Rapid is located at 4924 Shelby Ave, Rapid City, SD
What is the current rent range at The Pines at Rapid?
1 Bedroom to 3 Bedroom Apartments at The Pines at Rapid currently range from $1,400 to $2,200
When is the leasing office open?
- The office Hours for The Pines at Rapid are
- Monday 9:00 am–5:00 pm
- Tuesday 9:00 am–5:00 pm
- Wednesday 9:00 am–5:00 pm
- Thursday 9:00 am–5:00 pm
- Friday 9:00 am–5:00 pm
- Saturday By Appointment
- Sunday Closed
Are pets allowed?
Call us today to find out our pet policy and if we allow pets
Are there any rent specials?
The current rent special at The Pines at Rapid is: $500 OFF ALL UNITS! Waived application fees when you apply within 24 hours of your tour!!.
Renters Reviews and Ratings
Renters Beware!
Spacious Apartment & Great Manager
Happy to call it home!
great place to stay with pets
This Feels Like Home
Constant maintenance issues and poor management
Nearby Schools
South Middle School - 36
Central High School - 41
About GreatSchools Data on ApartmentHomeLiving.com.
Points of Interest
Time and distance from The Pines at Rapid.
Big Box and Retail
Safeway
Albertsons
Walgreens
Colleges and Universities
Groceries
Safeway
Albertsons
Hospitals
Black Hills Surgical Hospital
Regional Health Rapid City Hospital
Same Day Surgery Center
Military Bases
Ellsworth Air Force Base Central Pennington
Shopping Centers
The Pines at Rapid has 5 shopping centers within 3.4 miles.
Nearby Neighborhoods
Rental Price Ranges in the Area
| Bedroom | Average Rent | Cheapest Rent | Highest Rent |
|---|---|---|---|
| Rapid City Studio Apartments | $1,067 | $665 | $1,588 |
| Rapid City 1 Bedroom Apartments | $1,273 | $547 | $2,278 |
| Rapid City 2 Bedroom Apartments | $1,480 | $726 | $2,970 |
| Rapid City 3 Bedroom Apartments | $1,711 | $1,080 | $2,981 |
| Rapid City 4 Bedroom Apartments | $1,764 | $1,764 | $1,764 |
| 2 Bedroom Homes | $1,601 | $900 | $2,600 |
| 3 Bedroom Homes | $2,277 | $1,775 | $2,800 |
| 4 Bedroom Homes | $2,277 | $2,100 | $2,400 |
Browse Top Apartments in Rapid City
By Price
By Community Type
- Rapid City Apartments for Rent by Owner
- Rapid City Apartments with Rent Specials
- Rapid City Top Rated Apartments
- Rapid City Corporate Apartments
- Rapid City Furnished Apartments
- Rapid City Gated Apartments
- Rapid City Loft Apartments
- Rapid City Low Income Apartments
- Rapid City Military Apartments
- New Rapid City Apartments
- Rapid City Senior Apartments
- Rapid City Short-term Apartments
- Rapid City Student Apartments
- Rapid City Apartments with Utilities Included


Property Manager Responded