

- Student Housing
- 1–3 Bedrooms
- $989-$1,619 Pricing
- 600–1,200 Square Feet
About The Pines at SoBro
Welcome to The Pines at SoBro, where contemporary comfort meets unbeatable convenience in the heart of Indianapolis. Our community is designed with every lifestyle in mind, offering a variety of spacious studio, 1-, 2-, 3-, and 4-bedroom apartment homes. Whether you’re flying solo, living with roommates, or bringing the whole crew, The Pines has the perfect space for you. Inside your home, enjoy open layouts, stylish finishes, and plenty of natural light that makes every space feel warm and inviting. Step outside and you’ll find beautifully maintained grounds paired with top-notch amenities including a refreshing swimming pool, a fully equipped fitness center, and a fun-filled playground for the little ones. At The Pines at Sobro, you’ll love: A wide selection of floor plans, from cozy studios to expansive 4-bedrooms Resort-style amenities: pool, fitness center, and playground Prime location in the sought-after Sobro neighborhood Professional management and dedicated maintenance for peace of mind A welcoming community atmosphere designed for connection and comfort No matter your stage in life, The Pines at Sobro offers the space, style, and lifestyle you’ve been searching for.
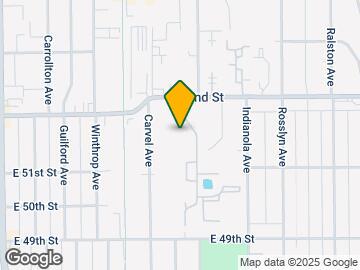
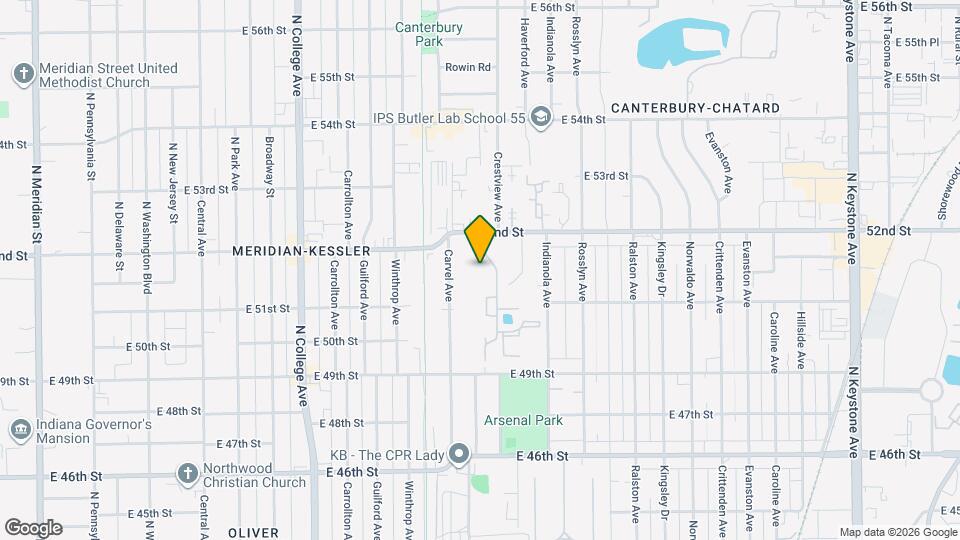
The Pines at SoBro is located in the Fairgrounds Neighborhood and 46205 Zip code of Indianapolis, IN. This community is professionally managed by CYM Living
Unique Features and Amenities
- 24 Hour Maintenance
- 2nd floor
- Hard Surface Flooring
- On Site Maintenance
- On Site Management
- Online Portal
- On-site Laundry
- Outdoor Dog Park
- Parking Available
- Pet Friendly
- Pet Station
- Washer/Dryer Hookups*
- Washer/Dryer*
Property Contact Info
- Listed by:
- Agency:
- Vendor Logo:
- Website:
- View Property Website
- Call Us:
- (463) 240-1672
- Disclaimer:
Office Hours
| Monday | 9:00 am–6:00 pm |
| Tuesday | 9:00 am–6:00 pm |
| Wednesday | 9:00 am–6:00 pm |
| Thursday | 9:00 am–6:00 pm |
| Friday | 9:00 am–6:00 pm |
| Saturday | Closed |
| Sunday | Closed |
Floorplan Pricing and Availability
The Pines at SoBro offers 1 to 3 Bedroom apartments starting from $989 and having 600–1,200 sq ft. Here is the current pricing and availability:
New! Interactive Property Map
1 Bedroom
1x1 - Classic
From $989
1 Bed, 1 Bath, 600-715 sq ftAvailable NowModel Gallery
Floorplans
Photos
Availability Details
Price Availability Date Unit Sq Ft Deposit View Details $989 Available Now 1225-805 700 $500 $1,119 Available Now 5104-H03 700 $500 $989 Available Now 1225-823 600 $500 Model Amenities and Features
Features
- Air Conditioning
- Balcony
- Washer/Dryer
- Washer/Dryer Hookup
Kitchen
- Dishwasher
Model Rent and Fees
Model Price Range
- $989 - $1,119
Deposit
- $500 deposit
Unit 1225-805 Amenities and Features
Features
- Air Conditioning
Kitchen
- Dishwasher
Living Space
- Dining Room
Unique Features
- 1st floor
Unit 1225-805 Rent and Fees
Unit Price
- $989
View Details and Rent EstimateDeposit
- $500 deposit
Model Rent and Fees
Model Price Range
- $989 - $1,119
Unit 5104-H03 Amenities and Features
Features
- Air Conditioning
Kitchen
- Dishwasher
Living Space
- Dining Room
Unique Features
- 1st floor
Unit 5104-H03 Rent and Fees
Unit Price
- $1,119
View Details and Rent EstimateDeposit
- $500 deposit
Model Rent and Fees
Model Price Range
- $989 - $1,119
Unit 1225-823 Amenities and Features
Features
- Air Conditioning
- Balcony
Kitchen
- Dishwasher
Living Space
- Dining Room
Unique Features
- 3rd floor
Unit 1225-823 Rent and Fees
Unit Price
- $989
View Details and Rent EstimateDeposit
- $500 deposit
Model Rent and Fees
Model Price Range
- $989 - $1,119
Apartment Model: 1x1 - ClassicFrom $9891 Bedroom, 1 Bath, 600-715 sq ftAvailable NowFloorplansPhotos![]()
1x1 - Classic - Image ![]()
1x1 - Classic - Floorplan Apartment Unit: 1225-805Apartment Model: 1x1 - Classic$9891 Bedroom, 1 Bath, 700 sq ftAvailable NowApartment Unit: 5104-H03Apartment Model: 1x1 - Classic$1,1191 Bedroom, 1 Bath, 700 sq ftAvailable NowApartment Unit: 1225-823Apartment Model: 1x1 - Classic$9891 Bedroom, 1 Bath, 600 sq ftAvailable Now2 Bedrooms
2x1 - Classic
From $1,039
2 Beds, 1 Bath, 806-878 sq ftAvailable NowCheapest 2 BedroomThis is the cheapest 2 Bedroom at this PropertyModel Gallery
Floorplans
Photos
Availability Details
Price Availability Date Unit Sq Ft Deposit View Details $1,069 Available Now 1315-720 850 $500 $1,039 August 28, 2026 4912-W09 878 $500 $1,039 September 28, 2026 5123-C11 878 $500 Model Amenities and Features
Features
- Air Conditioning
- Balcony
- Washer/Dryer
- Washer/Dryer Hookup
Kitchen
- Dishwasher
Model Rent and Fees
Model Price Range
- $1,039 - $1,169
Current Available Pricing
- $1,039 - $1,069
Deposit
- $500 deposit
Unit 1315-720 Amenities and Features
Features
- Air Conditioning
Kitchen
- Dishwasher
Living Space
- Dining Room
Unique Features
- 1st floor
Unit 1315-720 Rent and Fees
Unit Price
- $1,069
View Details and Rent EstimateDeposit
- $500 deposit
Model Rent and Fees
Model Price Range
- $1,039 - $1,169
Unit 4912-W09 Amenities and Features
Features
- Air Conditioning
- Balcony
Kitchen
- Dishwasher
Living Space
- Dining Room
Unique Features
- 3rd floor
- Pre-Recorded Tour
- Vaulted Ceilings
Unit 4912-W09 Rent and Fees
Unit Price
- $1,039
View Details and Rent EstimateDeposit
- $500 deposit
Model Rent and Fees
Model Price Range
- $1,039 - $1,169
Unit 5123-C11 Amenities and Features
Features
- Air Conditioning
- Balcony
Kitchen
- Dishwasher
Living Space
- Dining Room
Unique Features
- 3rd floor
- Vaulted Ceilings
Unit 5123-C11 Rent and Fees
Unit Price
- $1,039
View Details and Rent EstimateDeposit
- $500 deposit
Model Rent and Fees
Model Price Range
- $1,039 - $1,169
Apartment Model: 2x1 - ClassicFrom $1,0392 Bedroom, 1 Bath, 806-878 sq ftAvailable NowFloorplansPhotos![]()
2x1 - Classic - Image ![]()
2x1 - Classic - Floorplan Apartment Unit: 1315-720Apartment Model: 2x1 - Classic$1,0692 Bedroom, 1 Bath, 850 sq ftAvailable NowApartment Unit: 4912-W09Apartment Model: 2x1 - Classic$1,0392 Bedroom, 1 Bath, 878 sq ftAvailable August 28, 2026Apartment Unit: 5123-C11Apartment Model: 2x1 - Classic$1,0392 Bedroom, 1 Bath, 878 sq ftAvailable September 28, 20262x1 with Dining - Classic
$1,069
2 Beds, 1 Bath, 878-880 sq ftAvailable NowModel Gallery
Floorplans
Photos
Availability Details
Price Availability Date Unit Sq Ft Deposit View Details $1,069 Available Now 1325-613 880 $500 $1,069 Available Now 1316-211 880 $500 $1,069 Available Now 1318-306 880 $500 Model Amenities and Features
Features
- Air Conditioning
- Balcony
- Washer/Dryer
- Washer/Dryer Hookup
Kitchen
- Dishwasher
Model Rent and Fees
Model Price
- $1,069
Deposit
- $500 deposit
Unit 1325-613 Amenities and Features
Features
- Air Conditioning
- Balcony
Kitchen
- Dishwasher
Living Space
- Dining Room
Unique Features
- 3rd floor
Unit 1325-613 Rent and Fees
Unit Price
- $1,069
View Details and Rent EstimateDeposit
- $500 deposit
Model Rent and Fees
Price
- $1,069
Unit 1316-211 Amenities and Features
Features
- Balcony
Kitchen
- Dishwasher
Living Space
- Dining Room
Unique Features
- 2nd floor
Unit 1316-211 Rent and Fees
Unit Price
- $1,069
View Details and Rent EstimateDeposit
- $500 deposit
Model Rent and Fees
Price
- $1,069
Unit 1318-306 Amenities and Features
Features
- Air Conditioning
- Balcony
Kitchen
- Dishwasher
Living Space
- Dining Room
Unique Features
- 3rd floor
Unit 1318-306 Rent and Fees
Unit Price
- $1,069
View Details and Rent EstimateDeposit
- $500 deposit
Model Rent and Fees
Price
- $1,069
Apartment Model: 2x1 with Dining - ClassicFrom $1,0692 Bedroom, 1 Bath, 878-880 sq ftAvailable NowFloorplansPhotos![]()
2x1 with Dining - Classic - Image ![]()
2x1 with Dining - Classic - Floorplan Apartment Unit: 1325-613Apartment Model: 2x1 with Dining - Classic$1,0692 Bedroom, 1 Bath, 880 sq ftAvailable NowApartment Unit: 1316-211Apartment Model: 2x1 with Dining - Classic$1,0692 Bedroom, 1 Bath, 880 sq ftAvailable NowApartment Unit: 1318-306Apartment Model: 2x1 with Dining - Classic$1,0692 Bedroom, 1 Bath, 880 sq ftAvailable Now2x1 - Upgraded
$1,189
2 Beds, 1 Bath, 850 sq ftAvailable NowModel Gallery
Floorplans
Photos
Availability Details
Price Availability Date Unit Sq Ft Deposit $1,189 Available Now 4920-T01 850 $500 Unit 4920-T01 Amenities and Features
Features
- Air Conditioning
Kitchen
- Dishwasher
Living Space
- Dining Room
Unique Features
- 1st floor
Unit 4920-T01 Rent and Fees
Unit Price
- $1,189
View Details and Rent EstimateDeposit
- $500 deposit
Model Rent and Fees
Price
- $1,189
Apartment Model: 2x1 - Upgraded$1,1892 Bedroom, 1 Bath, 850 sq ftAvailable NowFloorplansPhotos![]()
2x1 - Upgraded - Image ![]()
2x1 - Upgraded - Floorplan Apartment Unit: 4920-T01Apartment Model: 2x1 - Upgraded$1,1892 Bedroom, 1 Bath, 850 sq ftAvailable Now2x1 Large - Renovated
$1,359
2 Beds, 1 Bath, 880 sq ftAvailable NowModel Gallery
Floorplans
Photos
Availability Details
Price Availability Date Unit Sq Ft Deposit $1,359 Available Now 1310-105 880 $500 Unit 1310-105 Amenities and Features
Features
- Air Conditioning
- Balcony
Kitchen
- Dishwasher
Living Space
- Dining Room
Unique Features
- 3rd floor
Unit 1310-105 Rent and Fees
Unit Price
- $1,359
View Details and Rent EstimateDeposit
- $500 deposit
Model Rent and Fees
Price
- $1,359
Apartment Model: 2x1 Large - Renovated$1,3592 Bedroom, 1 Bath, 880 sq ftAvailable NowFloorplansPhotos![]()
2x1 Large - Renovated - Image ![]()
2x1 Large - Renovated - Floorplan 1 ![]()
2x1 Large - Renovated - Floorplan 2 Apartment Unit: 1310-105Apartment Model: 2x1 Large - Renovated$1,3592 Bedroom, 1 Bath, 880 sq ftAvailable Now2x1.5 with Dining - Classic
$1,239
2 Beds, 1.5 Baths, 878 sq ftAvailable Aug 14Model Gallery
Floorplans
Photos
Availability Details
Price Availability Date Unit Sq Ft Deposit $1,239 August 14, 2026 5108-G08 878 $500 Unit 5108-G08 Amenities and Features
Features
- Air Conditioning
- Balcony
Kitchen
- Dishwasher
Living Space
- Dining Room
Unique Features
- 2nd floor
Unit 5108-G08 Rent and Fees
Unit Price
- $1,239
View Details and Rent EstimateDeposit
- $500 deposit
Model Rent and Fees
Price
- $1,239
Apartment Model: 2x1.5 with Dining - Classic$1,2392 Bedroom, 1.5 Bath, 878 sq ftAvailable August 14, 2026FloorplansPhotos![]()
2x1.5 with Dining - Classic - Image ![]()
2x1.5 with Dining - Classic - Floorplan Apartment Unit: 5108-G08Apartment Model: 2x1.5 with Dining - Classic$1,2392 Bedroom, 1.5 Bath, 878 sq ftAvailable August 14, 20263 Bedrooms
3x1 - Classic
$1,199
3 Beds, 1 Bath, 978-987 sq ftAvailable NowCheapest 3 BedroomThis is the cheapest 3 Bedroom at this PropertyModel Gallery
Floorplans
Photos
Availability Details
Price Availability Date Unit Sq Ft Deposit View Details $1,199 Available Now 5129-B06 978 $500 $1,199 Available Now 5123-C10 987 $500 Model Amenities and Features
Features
- Air Conditioning
- Balcony
- Washer/Dryer
- Washer/Dryer Hookup
Kitchen
- Dishwasher
Model Rent and Fees
Model Price
- $1,199
Deposit
- $500 deposit
Unit 5129-B06 Amenities and Features
Features
- Air Conditioning
- Balcony
Kitchen
- Dishwasher
Living Space
- Dining Room
Unique Features
- 2nd floor
- Heat Included
- Pre-Recorded Tour
Unit 5129-B06 Rent and Fees
Unit Price
- $1,199
View Details and Rent EstimateDeposit
- $500 deposit
Model Rent and Fees
Price
- $1,199
Unit 5123-C10 Amenities and Features
Features
- Air Conditioning
- Balcony
Kitchen
- Dishwasher
Living Space
- Dining Room
Unique Features
- 3rd floor
- Vaulted Ceilings
Unit 5123-C10 Rent and Fees
Unit Price
- $1,199
View Details and Rent EstimateDeposit
- $500 deposit
Model Rent and Fees
Price
- $1,199
Apartment Model: 3x1 - ClassicFrom $1,1993 Bedroom, 1 Bath, 978-987 sq ftAvailable NowFloorplansPhotos![]()
3x1 - Classic - Image ![]()
3x1 - Classic - Floorplan Apartment Unit: 5129-B06Apartment Model: 3x1 - Classic$1,1993 Bedroom, 1 Bath, 978 sq ftAvailable NowApartment Unit: 5123-C10Apartment Model: 3x1 - Classic$1,1993 Bedroom, 1 Bath, 987 sq ftAvailable Now3x1.5 - Renovated
$1,609
3 Beds, 1.5 Baths, 987 sq ftAvailable NowModel Gallery
Floorplans
Photos
Availability Details
Price Availability Date Unit Sq Ft Deposit $1,609 Available Now 5116-E07 987 $500 Unit 5116-E07 Amenities and Features
Features
- Air Conditioning
- Balcony
Kitchen
- Dishwasher
Living Space
- Dining Room
Unique Features
- 2nd floor
Unit 5116-E07 Rent and Fees
Unit Price
- $1,609
View Details and Rent EstimateDeposit
- $500 deposit
Model Rent and Fees
Price
- $1,609
Apartment Model: 3x1.5 - Renovated$1,6093 Bedroom, 1.5 Bath, 987 sq ftAvailable NowFloorplansPhotos![]()
3x1.5 - Renovated - Image ![]()
3x1.5 - Renovated - Floorplan Apartment Unit: 5116-E07Apartment Model: 3x1.5 - Renovated$1,6093 Bedroom, 1.5 Bath, 987 sq ftAvailable Now3x1 - Renovated
$1,619
3 Beds, 1 Bath, 986 sq ftAvailable NowModel Gallery
Floorplans
Photos
Availability Details
Price Availability Date Unit Sq Ft Deposit $1,619 Available Now 4912-W06 986 $500 Unit 4912-W06 Amenities and Features
Features
- Air Conditioning
- Balcony
Kitchen
- Dishwasher
Living Space
- Dining Room
Unique Features
- 2nd floor
Unit 4912-W06 Rent and Fees
Unit Price
- $1,619
View Details and Rent EstimateDeposit
- $500 deposit
Model Rent and Fees
Price
- $1,619
Apartment Model: 3x1 - Renovated$1,6193 Bedroom, 1 Bath, 986 sq ftAvailable NowFloorplansPhotos![]()
3x1 - Renovated - Image ![]()
3x1 - Renovated - Floorplan 1 ![]()
3x1 - Renovated - Floorplan 2 Apartment Unit: 4912-W06Apartment Model: 3x1 - Renovated$1,6193 Bedroom, 1 Bath, 986 sq ftAvailable Now3x1.5 - Classic
$1,249
3 Beds, 1.5 Baths, 987 sq ftAvailable Aug 7Model Gallery
Floorplans
Photos
Availability Details
Price Availability Date Unit Sq Ft Deposit View Details $1,249 August 7, 2026 5016-M06 987 $500 $1,249 September 18, 2026 5116-E11 987 $500 $1,249 September 30, 2026 5012-N11 987 $500 Model Amenities and Features
Features
- Air Conditioning
- Balcony
- Washer/Dryer
- Washer/Dryer Hookup
Kitchen
- Dishwasher
Model Rent and Fees
Model Price
- $1,249
Deposit
- $500 deposit
Unit 5016-M06 Amenities and Features
Features
- Air Conditioning
- Balcony
Kitchen
- Dishwasher
Living Space
- Dining Room
Unique Features
- 2nd floor
Unit 5016-M06 Rent and Fees
Unit Price
- $1,249
View Details and Rent EstimateDeposit
- $500 deposit
Model Rent and Fees
Price
- $1,249
Unit 5116-E11 Amenities and Features
Features
- Air Conditioning
- Balcony
Kitchen
- Dishwasher
Living Space
- Dining Room
Unique Features
- 3rd floor
- Vaulted Ceilings
Unit 5116-E11 Rent and Fees
Unit Price
- $1,249
View Details and Rent EstimateDeposit
- $500 deposit
Model Rent and Fees
Price
- $1,249
Unit 5012-N11 Amenities and Features
Features
- Air Conditioning
- Balcony
Kitchen
- Dishwasher
Living Space
- Dining Room
Unique Features
- 3rd floor
- Vaulted Ceilings
Unit 5012-N11 Rent and Fees
Unit Price
- $1,249
View Details and Rent EstimateDeposit
- $500 deposit
Model Rent and Fees
Price
- $1,249
Apartment Model: 3x1.5 - ClassicFrom $1,2493 Bedroom, 1.5 Bath, 987 sq ftAvailable August 7, 2026FloorplansPhotos![]()
3x1.5 - Classic - Image ![]()
3x1.5 - Classic - Floorplan Apartment Unit: 5016-M06Apartment Model: 3x1.5 - Classic$1,2493 Bedroom, 1.5 Bath, 987 sq ftAvailable August 7, 2026Apartment Unit: 5116-E11Apartment Model: 3x1.5 - Classic$1,2493 Bedroom, 1.5 Bath, 987 sq ftAvailable September 18, 2026Apartment Unit: 5012-N11Apartment Model: 3x1.5 - Classic$1,2493 Bedroom, 1.5 Bath, 987 sq ftAvailable September 30, 20263x2 - Renovated
$1,559
3 Beds, 2 Baths, 1200 sq ftAvailable Sep 2Largest 3 BedroomThis is the largest 3 Bedroom at this PropertyModel Gallery
Floorplans
Photos
Availability Details
Price Availability Date Unit Sq Ft Deposit $1,559 September 2, 2026 1315-724 1200 $500 Model Amenities and Features
Features
- Air Conditioning
- Balcony
- Washer/Dryer
- Washer/Dryer Hookup
Kitchen
- Dishwasher
Unit 1315-724 Rent and Fees
Unit Price
- $1,559
View Details and Rent EstimateDeposit
- $500 deposit
Model Rent and Fees
Price
- $1,559
Apartment Model: 3x2 - Renovated$1,5593 Bedroom, 2 Bath, 1200 sq ftAvailable September 2, 2026FloorplansPhotos![]()
3x2 - Renovated - Image ![]()
3x2 - Renovated - Floorplan Apartment Unit: 1315-724Apartment Model: 3x2 - Renovated$1,5593 Bedroom, 2 Bath, 1200 sq ftAvailable September 2, 2026
Schedule a Tour
Videos
3D Tours
Property Information
- Renovated In 2003
- 398 Units
- 3 Stories
- Built in 1962
Lease Terms
- 12 mo
Fees and Policies
The fees listed below are community-provided and may exclude utilities or add-ons. All payments are made directly to the property and are non-refundable unless otherwise specified. Use the Cost Calculator to determine costs based on your needs.
Required Fees
One-Time Basics
- Due at Application
- Application Fee Per ApplicantiCharged per applicant.$50.00
- Administrative FeeiCharged per unit.$150.00
Property Fee Disclaimer: Based on community-supplied data and independent market research. Subject to change without notice. May exclude fees for mandatory or optional services and usage-based utilities.
Features and Amenities
On-Site Services
- Maintenance On Site
- 24 Hour Access
- Laundry Facilities
Outdoor Features
- Picnic Area
- Patio
Recreation and Fitness
- Fitness Center
- Playground
- Pool
Interior Features
- Balcony
- Washer/Dryer Hookup
- Washer/Dryer
- Air Conditioning
Kitchen Amenities
- Dishwasher

Map
- Shopping
- Colleges
- Grocery
- Medical
- Parks

Map
Getting Around
50 / 100 Fairly walkable
30 / 100 Limited public transit
60 / 100 Moderately bikeable
70 / 100 Moderately car friendly
Getting to Know the Area
70 / 100 Restaurants
60 / 100 Cafes
70 / 100 Nightlife
60 / 100 Shopping
60 / 100 Parks
90 / 100 Noise Level
Frequently Asked Questions about The Pines at SoBro
Where is The Pines at SoBro located?
The Pines at SoBro is located at 5018 Lemans Dr near the Fairgrounds area of Indianapolis, IN
What is the current rent range at The Pines at SoBro?
1 Bedroom to 3 Bedroom Apartments at The Pines at SoBro currently range from $989 to $1,619
When is the leasing office open?
- The office Hours for The Pines at SoBro are
- Monday 9:00 am–6:00 pm
- Tuesday 9:00 am–6:00 pm
- Wednesday 9:00 am–6:00 pm
- Thursday 9:00 am–6:00 pm
- Friday 9:00 am–6:00 pm
- Saturday Closed
- Sunday Closed
Are pets allowed?
Call us today to find out our pet policy and if we allow pets
Renters Reviews and Ratings
Good place to live
Exceptional place to live around Broad Ripple!
Property Manager Responded
How many water main breaks in two years?
Property Manager Responded
Ehhh...at least it's cheap?
Getting Better and Worse
NOT SAFE
Love the location!
So need to move to a nice place.
Pangea Groves
Not bad but not great either
Nearby Schools
North Central High School
Arlington Community High School
Arsenal Technical High School
Ernie Pyle School 90
Francis W. Parker School 56
Westlane Middle School
Stephen Foster School 67
Anna Brochhausen School 88
About GreatSchools Data on ApartmentHomeLiving.com.
Points of Interest
Time and distance from The Pines at SoBro.
Arts Museums and Landmarks
Big Box and Retail
Safeway
Lowe's
Goodwill
Colleges and Universities
Ivy Tech Community College - Downtown Indianapolis Campus
Groceries
The Fresh Market
Safeway
Save-A-Lot
Hospitals
Military Bases
Naval Avionics Center
Parks and Recreation
The Pines at SoBro has 5 parks within 7.0 miles, including SpaceQuest Planetarium, Benjamin Harrison House, White River State Park, Caribbean Cove, and Climb Time Indy.
Restaurants and Dining
Shopping Centers
The Pines at SoBro has 5 shopping centers within 0.9 miles.
Nearby Neighborhoods
Rental Price Ranges in the Area
| Bedroom | Average Rent | Cheapest Rent | Highest Rent |
|---|---|---|---|
| Indianapolis Studio Apartments | $1,193 | $556 | $6,490 |
| Indianapolis 1 Bedroom Apartments | $1,370 | $518 | $4,208 |
| Indianapolis 2 Bedroom Apartments | $1,657 | $600 | $10,000+ |
| Indianapolis 3 Bedroom Apartments | $2,002 | $799 | $9,205 |
| Indianapolis 4 Bedroom Apartments | $2,146 | $600 | $9,414 |
| Indianapolis 5 Bedroom Apartments | $6,001 | $950 | $10,000+ |
Browse Top Apartments in Indianapolis
By Price
- Cheap Indianapolis Apartments
- Indianapolis Apartments Under $600
- Indianapolis Apartments Under $700
- Indianapolis Apartments Under $800
- Indianapolis Apartments Under $900
- Indianapolis Apartments Under $1000
- Indianapolis Apartments Under $1200
- Indianapolis Apartments Under $1500
- Indianapolis Apartments Under $2000
- Indianapolis Luxury Apartments
By Community Type
- Indianapolis Apartments for Rent by Owner
- Indianapolis Apartments with Rent Specials
- Indianapolis Top Rated Apartments
- Indianapolis Corporate Apartments
- Indianapolis Furnished Apartments
- Indianapolis Gated Apartments
- Indianapolis Loft Apartments
- Indianapolis Low Income Apartments
- Indianapolis Military Apartments
- New Indianapolis Apartments
- Indianapolis Senior Apartments
- Indianapolis Short-term Apartments
- Indianapolis Student Apartments
- Indianapolis Apartments with Utilities Included


Property Manager Responded