
Your message has been sent! Thank you!

The Pinnacle at Parkside Village Apartments

Verified
This is a CoStar Verified® Listing

The Pinnacle at Parkside Village in Galloway, OH is verified by CoStar’s® proprietary screening and fraud detection process, so you can shop and rent with confidence on ApartmentHomeLiving.com. Always protect yourself when shopping online.

(380) 220-8034
Check Availability
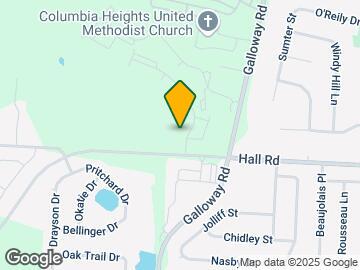
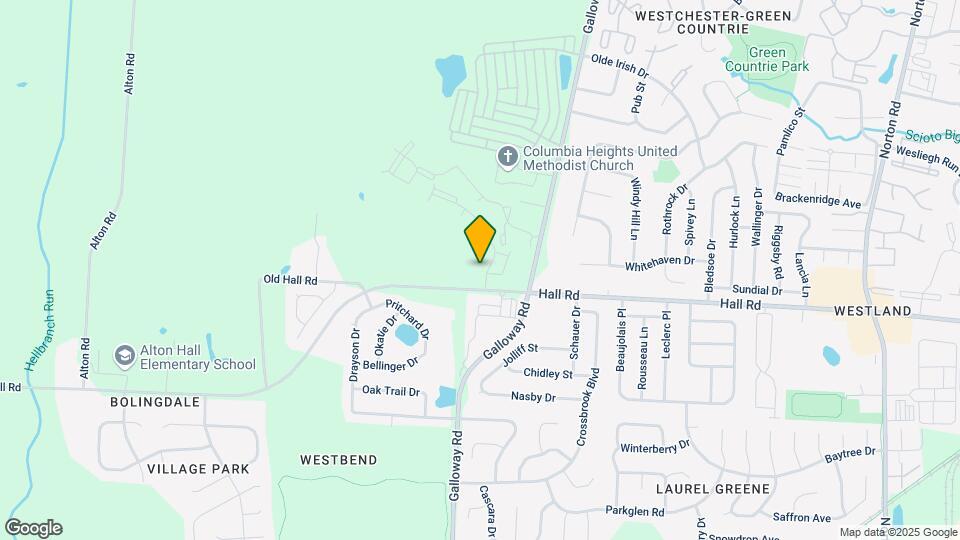
6160 Hall Rd, Galloway, OH 43119

Contact

The Pinnacle at Parkside Village

6160 Hall Rd
Galloway, OH 43119
(380) 220-8034
The Pinnacle at Parkside Village in Galloway, OH - Building Photo
  • 1–3 Bedrooms
  • $1,250-$1,950 Pricing
  • 681–1,225 Square Feet

Rent Specials

1 Month Free!~~1 month FREE and only a $99 deposit! Move in today! *restrictions may apply*

About The Pinnacle at Parkside Village

BRAND NEW!!!! Welcome home to The Pinnacle at Parkside Village, an Ardent Community! You'll love our prime location, perfectly situated at the intersection of Galloway Road and Hall Road in the Galloway area. With easy access to West Broad Street, I-270, I-70, and downtown Columbus, you'll be close to everything you need. The Pinnacle at Parkside Village offers brand-new 1, 2, and 3-bedroom apartments featuring high-end finishes and thoughtful design. Each home comes with spacious 9-foot ceilings, elegant white trim and doors, and sleek black appliances, including an above-range microwave. You'll also enjoy 2-inch wood blinds, satin nickel lighting and fixtures, generous closet space, and full-size washer and dryer connections, all designed to provide the utmost comfort and convenience. The lifestyle package at The Pinnacle at Parkside Village is second to none. Take advantage of the resident cyber stations, challenge friends to a game of billiards, or work up a sweat in the 24-hour onsite fitness center with both cardio and weight machines. When you're ready to relax, unwind at the Vegas-style pool, complete with a firepit and outdoor kitchen. And that's just the beginning. There's a lot more to explore and enjoy here! Coming home never felt so good!

The Pinnacle at Parkside Village is located in the Outer Greater Hilltop Neighborhood and 43119 Zip code of Galloway, OH. This community is professionally managed by Ardent Communities

Unique Features and Amenities

  • 1-, 2- & 3-Bedroom Apartments
  • 2 Faux Wood Blinds
  • Access to I-70 and I-270
  • Apartments with Washer & Dryer Hookups
  • AT&T U-verse and High-Speed Internet Connection
  • Billiards
  • Center Kitchen Island and Sleek Black Appliances
  • Central Air Conditioning
  • Community Gardens
  • Free Copier and Fax Services
  • French/Sliding Doors on Select Units
  • Garages with Openers Available
  • Handicap Accessible Apartments
  • Individual Entrances
  • Maintenance Teams Available M-F
  • Neutral Decor
  • Outdoor kitchen and firepit
  • Patio or Balcony
  • Pet-Friendly Apartments
  • Planned Community Events
  • Professional Landscaping
  • Professional On-Site Management 7 Days a Week
  • Resident Coffee Bar
  • Resident Cyber Stations
  • Resident Referral Program
  • Spacious Closets
  • Upgraded Satin Nickel Lighting and Accents
  • Washer and Dryer Rental Program
  • White Woodwork

See All Amenities

Property Contact Info

Office Hours

Monday10:00 am–6:00 pm
Tuesday10:00 am–6:00 pm
Wednesday10:00 am–6:00 pm
Thursday10:00 am–6:00 pm
Friday10:00 am–6:00 pm
Saturday10:00 am–5:00 pm
Sunday12:00 pm–5:00 pm

Floorplan Pricing and Availability

The Pinnacle at Parkside Village offers 1 to 3 Bedroom apartments starting from $1,250 and having 681–1,225 sq ft. Here is the current pricing and availability:

  • 1 Bedroom

    THE ALUM

    $1,250

    1 Bed, 1 Bath, 681 sq ft
    Available Now

    Availability Details

    PriceAvailability DateUnitSq Ft
    $1,250Available NowTHE ALUM681 sq ft

    Model Amenities and Features

    Features

    • Air Conditioning
    • Balcony
    • Cable Ready
    • Handrails
    • Heating
    • High Speed Internet Access
    • Sprinkler System
    • Trash Compactor
    • Tub/Shower
    • Washer/Dryer Hookup
    • Wheelchair Accessible (Rooms)
    • Wi-Fi

    Kitchen

    • Dishwasher
    • Disposal
    • Island Kitchen
    • Kitchen
    • Microwave
    • Oven
    • Pantry
    • Range
    • Refrigerator

    Model Rent and Fees

    Model Price

    • $1,250
  • 2 Bedrooms

    THE SANDUSKY

    $1,500

    2 Beds, 2 Baths, 957 sq ft
    Available Now

    Availability Details

    PriceAvailability DateUnitSq Ft
    $1,500Available NowTHE SANDUSKY957 sq ft

    Model Amenities and Features

    Features

    • Air Conditioning
    • Balcony
    • Cable Ready
    • Handrails
    • Heating
    • High Speed Internet Access
    • Sprinkler System
    • Trash Compactor
    • Tub/Shower
    • Washer/Dryer Hookup
    • Wheelchair Accessible (Rooms)
    • Wi-Fi

    Kitchen

    • Dishwasher
    • Disposal
    • Island Kitchen
    • Kitchen
    • Microwave
    • Oven
    • Pantry
    • Range
    • Refrigerator

    Model Rent and Fees

    Model Price

    • $1,500
  • 3 Bedrooms

    THE HICKORY

    $1,950

    3 Beds, 2 Baths, 1225 sq ft
    Available Now

    Availability Details

    PriceAvailability DateUnitSq Ft
    $1,950Available NowTHE HICKORY1225 sq ft

    Model Amenities and Features

    Features

    • Air Conditioning
    • Balcony
    • Cable Ready
    • Handrails
    • Heating
    • High Speed Internet Access
    • Sprinkler System
    • Trash Compactor
    • Tub/Shower
    • Washer/Dryer Hookup
    • Wheelchair Accessible (Rooms)
    • Wi-Fi

    Kitchen

    • Dishwasher
    • Disposal
    • Island Kitchen
    • Kitchen
    • Microwave
    • Oven
    • Pantry
    • Range
    • Refrigerator

    Model Rent and Fees

    Model Price

    • $1,950
Price shown is base rent. Excludes user-selected optional fees and variable or usage-based fees and required charges due at or prior to move-in or at move-out. View Fees and Policies for details. Price, availability, fees, and any applicable rent special are subject to change without notice.

Schedule a Tour

Request Tour
Call us at: (380) 220-8034 to request a tour.

3D Tours

Property Information

  • 216 Units
  • 3 Stories
  • Built in 2024

Lease Terms

  • 12 mo

Fees and Policies

The fees listed below are community-provided and may exclude utilities or add-ons. All payments are made directly to the property and are non-refundable unless otherwise specified.

Required Fees

One-Time Basics

Due at Application
Application Fee Per ApplicantiCharged Per Applicant.$25.00
Due at Move-In
Administrative FeeiCharged per unit.$150.00

Other Fees and Policies

Pet Fees

Cat
Pet FeeiMax of 2. Charged per unit.$250.00
Monthly Pet FeeiMax of 2. Charged Per Pet.$35.00/mo
Pet interview, Spayed/Neutered, 100 lbs. Weight Limit
Comments:

Max of 2.

Dog
Pet FeeiMax of 2. Charged per unit.$250.00
Monthly Pet FeeiMax of 2. Charged Per Pet.$35.00/mo
Pet interview, Spayed/Neutered, 100 lbs. Weight Limit
Restrictions:

Call for breed restrictions

Comments:

Max of 2.

Parking Fees

Surface Lot
Amenity Fee$0.00
Garage Detached
Parking FeeiCharged per unit.$125.00/mo

Property Fee Disclaimer: Based on community-supplied data and independent market research. Subject to change without notice. May exclude fees for mandatory or optional services and usage-based utilities.

Features and Amenities

On-Site Services

  • Maintenance On Site
  • Package Service
  • Property Manager On Site
  • Online Services
  • Pet Play Area

Community Features

  • Lounge
  • Business Center
  • Clubhouse

Outdoor Features

  • Grill
  • Sundeck
  • Courtyard
  • Patio

Recreation and Fitness

  • Fitness Center
  • Media Center/Movie Theatre
  • Pool

Interior Features

  • Balcony
  • Sprinkler System
  • Tub/Shower
  • High Speed Internet Access
  • Heating
  • Handrails
  • Trash Compactor
  • Cable Ready
  • Washer/Dryer Hookup
  • Air Conditioning
  • Wi Fi
  • Wheelchair Accessible (Rooms)

Kitchen Amenities

  • Oven
  • Island Kitchen
  • Pantry
  • Dishwasher
  • Microwave
  • Range
  • Refrigerator
  • Disposal
  • Kitchen

Living Area Features

  • Walk In Closets
  • High Ceilings
  • Large Bedrooms
  • Family Room
  • Linen Closet
  • Window Coverings
  • Double Pane Windows
  • Carpet
  • Vinyl Flooring
Google Map

Map

6160 Hall Rd, Galloway, OH 43119

Getting Around

  • 40 / 100 Fairly walkable

    Some day-to-day needs are within walking distance

  • 30 / 100 Somewhat Bikeable

    Not very suitable for bicycle commuting and/or recreation

  • 100 / 100 Exceptionally car friendly

    Excellent access to freeways and/or major arteries, with almost no chance of parking problems

Scores provided by Local Logic details

Getting to Know the Area

  • 50 / 100 Restaurants

    Some restaurants within a few minutes

  • 30 / 100 Cafes

    Some cafés within walking distance

  • 30 / 100 Nightlife

    Some bars within walking distance

  • 40 / 100 Shopping

    Several shops within walking distance

  • 90 / 100 Noise Level

    Virtually no sources of noise nearby

Scores provided by Local Logic

Frequently Asked Questions about The Pinnacle at Parkside Village

Where is The Pinnacle at Parkside Village located?

The Pinnacle at Parkside Village is located at 6160 Hall Rd near the Outer Greater Hilltop area of Galloway, OH

What is the current rent range at The Pinnacle at Parkside Village?

1 Bedroom to 3 Bedroom Apartments at The Pinnacle at Parkside Village currently range from $1,250 to $1,950

When is the leasing office open?

  • The office Hours for The Pinnacle at Parkside Village are
  • Monday 10:00 am–6:00 pm
  • Tuesday 10:00 am–6:00 pm
  • Wednesday 10:00 am–6:00 pm
  • Thursday 10:00 am–6:00 pm
  • Friday 10:00 am–6:00 pm
  • Saturday 10:00 am–5:00 pm
  • Sunday 12:00 pm–5:00 pm

Are pets allowed?

Call us today to find out our pet policy and if we allow pets

Are there any rent specials?

The current rent special at The Pinnacle at Parkside Village is: 1 Month Free!~~1 month FREE and only a $99 deposit! Move in today! *restrictions may apply*.

Lifestyle Ratings

  • Family Friendly 3.0

    Family Friendly apartments feature the best community amenities for larger families like larger floorplans, playgrounds and day care options.

    Rating Factors

    This 3.0-star Family Friendly rating is based on the following features:

    • Media Center/Movie Theatre
    • Fitness Center
    • Patios
    • Family Rooms
    • Large Bedrooms
    • Dishwashers
    • High Speed Internet Access
    • Swimming Pool(s)
    • Maintenance on site
    • Package Service
    • Pet Play Area
    • Vinyl Flooring
    • Double Pane Windows
    • Window Coverings
    • Property Manager on Site
    • Kitchens
    • Disposals
    • Pantries
    • Island Kitchens
    • Wheelchair Access
    • Hi Speed Internet/Wi-Fi
    • Air Conditioning
    • Washer/Dryer Hookups
    • Handrails
    • Heating
    • Lounge
    • Tub/Showers
    • Sprinkler System
    • Balconies
    • Grill(s)
    • Sundeck(s)
    • Courtyard
    • Cable Ready
    See more
    See less
Learn more about Lifestyle Search

Nearby Schools

Alton Hall Elementary School

South-Western City School District
982 Alton Road
Public School - Grades PK-5 (515 Students)
In Attendance Zone2 minute drive / 0.8 miles away
5/10

Westland High School

South-Western City School District
146 Galloway Road
Public School - Grades 9-12 (1812 Students)
In Attendance Zone3 minute drive / 1.2 miles away
5/10

Pleasant View Middle School

South-Western City School District
2767 Holt Road
Public School - Grades 6-8 (647 Students)
In Attendance Zone7 minute drive / 3.3 miles away
7/10

Galloway Ridge Intermediate School

South-Western City School District
122 Galloway Road
Public School - Grades K-5 (693 Students)
In Attendance Zone4 minute drive / 1.5 miles away
6/10
School data provided by GreatSchools.
details
The GreatSchools Rating helps parents compare schools within a state based on a variety of school quality indicators and provides a helpful picture of how effectively each school serves all of its students. Ratings are on scale of 1 (below average) and to 10 (above average) and can include test scores, college readiness, academic progress, advanced courses, equity, discipline and attendance data. We also advise parents to visit schools, consider other information on school performance and programs, and consider needs as part of the school selection process.

About GreatSchools Data on ApartmentHomeLiving.com.

Points of Interest

Time and distance from The Pinnacle at Parkside Village.

Arts Museums and Landmarks

Nationwide Arena

200 W Nationwide Blvd
18 minute drive / 8.53 miles away

The Santa Maria

90 W Broad St
18 minute drive / 8.61 miles away

LeVeque Tower

50 W Broad St # 200
18 minute drive / 8.65 miles away

Big Box and Retail

Aldi

5487 W Broad St
4 minute drive / 1.58 miles away

Menards

831 Hilliard Rome Rd
5 minute drive / 2.71 miles away

Goodwill

5526 Renner Rd
7 minute drive / 3.62 miles away

Colleges and Universities

The Ohio State University

190 N. Oval Mall
18 minute drive / 8.78 miles away

Franklin University

201 S Grant Ave
19 minute drive / 9.12 miles away

Columbus College of Art and Design

60 Cleveland Ave.
20 minute drive / 9.35 miles away

Groceries

Aldi

5487 W Broad St
4 minute drive / 1.58 miles away

Meijer

1661 Hilliard Rome Rd
8 minute drive / 3.75 miles away

Kroger

4656 Cemetery Rd
15 minute drive / 7.22 miles away

Hospitals

Doctors Hospital

5100 West Broad Street
5 minute drive / 1.96 miles away

Twin Valley Behavioral Healthcare

2200 West Broad Street
12 minute drive / 5.66 miles away

Ohio Hospital For Psychiatry

880 Greenlawn Avenue
16 minute drive / 7.56 miles away

Parks and Recreation

Indian Village

3200 Indian Village Drive
15 minute drive / 7.13 miles away

The House of Nightmares

477 South Front St
18 minute drive / 8.58 miles away

Hoover Prairie

18 minute drive / 8.61 miles away

The Pinnacle at Parkside Village has 5 parks within 8.9 miles, including Indian Village, The House of Nightmares, Hoover Prairie, Goodale Park, and Bicentennial/ Galbreath Park.

Restaurants and Dining

Dragon Fly Neo V Cuisine

247 King Avenue
18 minute drive / 8.84 miles away

Marcella's Ristorante

615 N High St
18 minute drive / 8.86 miles away

Mitchell's Steakhouse

45 N 3rd St
19 minute drive / 8.87 miles away

Shopping Centers

Galloway Square

936-994 Galloway Rd
1 minute drive / 0.1 miles away

Parkside Village Retail

NWC of Galloway Road and Hall Road
1 minute drive / 0.17 miles away

Galloway Crossing

5582-5634 NW Hall Rd
2 minute drive / 0.71 miles away

The Pinnacle at Parkside Village has 5 shopping centers within 0.9 miles.

Nearby Neighborhoods

Westbend

Studio to 5 Bedroom Apartments from $675
View Rentals

Hardesty Heights

Studio to 5 Bedroom Apartments from $675
View Rentals

Laurel Greene

Studio to 5 Bedroom Apartments from $675
View Rentals

Rental Price Ranges in the Area

BedroomAverage RentCheapest RentHighest Rent
Galloway Studio Apartments $897$824$937
Galloway 1 Bedroom Apartments $1,162$675$2,497
Galloway 2 Bedroom Apartments $1,338$775$3,500
Galloway 3 Bedroom Apartments $1,715$1,249$4,789
Galloway 4 Bedroom Apartments $1,694$1,649$1,779
2 Bedroom Homes$1,612$1,180$2,175
3 Bedroom Homes$2,233$1,400$2,740
4 Bedroom Homes$2,632$2,395$2,965

Browse Top Apartments in Galloway

Viewing: The Pinnacle at Parkside Village | Desktop Version | Listing Updated: 08/04/2026