


- Studio–2 Bedrooms
- $2,055-$3,700 Pricing
- 538–1,195 Square Feet
About The Point Woodbridge
Welcome to Avenue and Green, a new generation of rental living has arrived in the heart of Woodbridge. Expansive studio, one and two bedroom layouts, and state-of-the-art appointments pair with an incredible collection of resident amenities, bringing life a world of unmatched ease and beauty. Our spacious layouts transition easily from work to play, with hand-picked details for the ultimate in luxury living. Indulge in a chef-inspired kitchen and spa-like baths for unrivaled lifestyle like no other. Explore in a unique collection of indoor and outdoor amenity spaces that bring the resort life to an enviable commuter location. From a world-class pool and outdoor screening area to a state-of-the-art fitness center and residence lounge with billiards and shuffleboard, you will find space for all your passions.
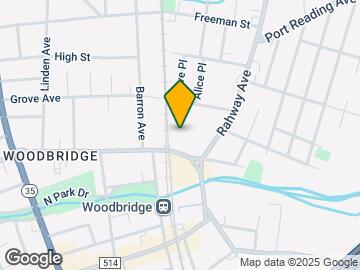
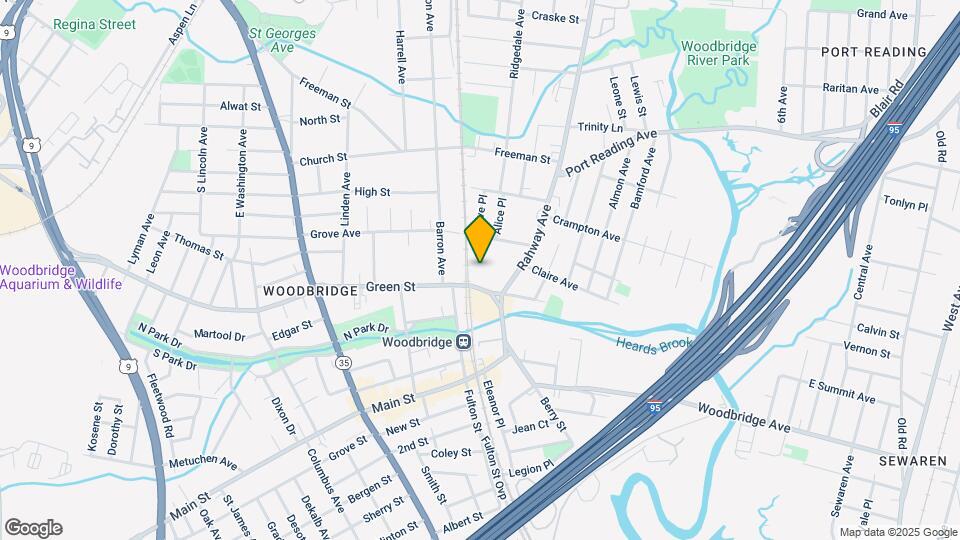
The Point Woodbridge is located in the Downtown Woodbridge Neighborhood and 07095 Zip code of Woodbridge, NJ. This community is professionally managed by Pantzer Properties
Unique Features and Amenities
- 10,000 SF of On-site Retail
- Accessibility To Woodbridge Station
- Bar & Lounge Seating
- Bike Storage
- Billiards & Shuffleboard
- Cold Storage And Package Room
- Covered On-Site Parking
- Fire Pits & Lounge Seating
- Full-size Laundry Rooms
- In-unit Washer and Dryer
- On-Site Coffee House
- On-Site Ups Store
- Outdoor Fire Pit
- Outdoor Screening Area
- Outdoor Walking Trail
- Package Room with Smart Lock Entry
- Private Bbq & Dining Areas
- Private BBQs & Outdoor Dining Area
- Renovated
- Resident Events
- Resident Lounge
- Resident Lounge with Fireplace
- Resort Style Pool & Landscaped Coutyard
- State-Of-The-Art Fitness Center
- Steps From Train
- Swimming Pool
Property Contact Info

- Listed by:
- Agency:
- Vendor Logo:
- Website:
- View Property Website
- Call Us:
- (908) 913-8922
- Disclaimer:
Office Hours
| Monday | 9:00 am–5:00 pm |
| Tuesday | 9:00 am–5:00 pm |
| Wednesday | 9:00 am–5:00 pm |
| Thursday | 9:00 am–5:00 pm |
| Friday | 9:00 am–5:00 pm |
| Saturday | 10:00 am–5:00 pm |
| Sunday | Closed |
Floorplan Pricing and Availability
The Point Woodbridge offers Studio to 2 Bedroom apartments starting from $2,055 and having 538–1,195 sq ft. Here is the current pricing and availability:
New! Interactive Property Map
Studio
Floorplan S3
From $2,435
Studio, 1 Bath, 688 sq ftAvailable NowModel Gallery
Floorplans
Availability Details
Price Availability Date Unit Sq Ft Deposit $2,435 Available Now 235 688 $500 Model Amenities and Features
Features
- Air Conditioning
- Double Vanities
- Washer/Dryer
Kitchen
- Refrigerator
- Stainless Steel Appliances
Unique Features
- 9' Ceilings
- Calacatta Valentin Quartz Countertops
- Full-height Tiled Backsplash
- Full-height Tiled Shower/Tub Walls
- Luxury Vinyl Plank Flooring
- Outdoor Fire Pit
- Smart Lock Entry
- Soft-Close Cabinets
Unit 235 Rent and Fees
Unit Price
- $2,435
Deposit
- $500 deposit
Model Rent and Fees
Model Price Range
- $2,200 - $2,435
Apartment Model: S3From $2,200Studio, 1 Bath, 688 sq ftAvailable Now![]()
S3 - Floorplan Apartment Unit: 235Apartment Model: S3$2,435Studio, 1 Bath, 688 sq ftAvailable NowFloorplan S2
From $2,470
Studio, 1 Bath, 708 sq ftAvailable Oct 6Model Gallery
Floorplans
Availability Details
Price Availability Date Unit Sq Ft Deposit View Details $2,485 October 6, 2026 222 708 $500 $2,470 October 8, 2026 338 708 $500 $2,485 November 16, 2026 229 708 $500 Model Amenities and Features
Features
- Air Conditioning
- Double Vanities
- Washer/Dryer
Kitchen
- Refrigerator
- Stainless Steel Appliances
Unique Features
- 9' Ceilings
- Calacatta Valentin Quartz Countertops
- Full-height Tiled Backsplash
- Full-height Tiled Shower/Tub Walls
- Luxury Vinyl Plank Flooring
- Outdoor Fire Pit
- Smart Lock Entry
- Soft-Close Cabinets
Model Rent and Fees
Model Price Range
- $2,220 - $2,485
Current Available Pricing
- $2,470 - $2,485
Deposit
- $500 deposit
Unit 222 Rent and Fees
Unit Price
- $2,485
Deposit
- $500 deposit
Model Rent and Fees
Model Price Range
- $2,220 - $2,485
Unit 338 Rent and Fees
Unit Price
- $2,470
Deposit
- $500 deposit
Model Rent and Fees
Model Price Range
- $2,220 - $2,485
Unit 229 Rent and Fees
Unit Price
- $2,485
Deposit
- $500 deposit
Model Rent and Fees
Model Price Range
- $2,220 - $2,485
Apartment Model: S2From $2,220Studio, 1 Bath, 708 sq ftAvailable October 6, 2026![]()
S2 - Floorplan Apartment Unit: 222Apartment Model: S2$2,485Studio, 1 Bath, 708 sq ftAvailable October 6, 2026Apartment Unit: 338Apartment Model: S2$2,470Studio, 1 Bath, 708 sq ftAvailable October 8, 2026Apartment Unit: 229Apartment Model: S2$2,485Studio, 1 Bath, 708 sq ftAvailable November 16, 2026Floorplan S1
From $2,165
Studio, 1 Bath, 538 sq ftAvailable Dec 8Model Gallery
Floorplans
Availability Details
Price Availability Date Unit Sq Ft Deposit $2,165 December 8, 2026 534 538 $500 Model Amenities and Features
Features
- Air Conditioning
- Double Vanities
- Washer/Dryer
Kitchen
- Refrigerator
- Stainless Steel Appliances
Unique Features
- 9' Ceilings
- Calacatta Valentin Quartz Countertops
- Full-height Tiled Backsplash
- Full-height Tiled Shower/Tub Walls
- Luxury Vinyl Plank Flooring
- Outdoor Fire Pit
- Smart Lock Entry
- Soft-Close Cabinets
Unit 534 Rent and Fees
Unit Price
- $2,165
Deposit
- $500 deposit
Model Rent and Fees
Model Price Range
- $2,055 - $2,165
Apartment Model: S1From $2,055Studio, 1 Bath, 538 sq ftAvailable December 8, 2026![]()
S1 - Floorplan Apartment Unit: 534Apartment Model: S1$2,165Studio, 1 Bath, 538 sq ftAvailable December 8, 2026Floorplan S4
Studio, 1 Bath, 785 sq ftAvailable SoonLargest StudioThis is the largest Studio at this PropertyModel Gallery
Floorplans
Availability Details
Availability Date Unit Sq Ft Available Soon S4 785 sq ft Model Amenities and Features
Features
- Air Conditioning
- Double Vanities
- Washer/Dryer
Kitchen
- Refrigerator
- Stainless Steel Appliances
Unique Features
- 9' Ceilings
- Calacatta Valentin Quartz Countertops
- Full-height Tiled Backsplash
- Full-height Tiled Shower/Tub Walls
- Luxury Vinyl Plank Flooring
- Outdoor Fire Pit
- Smart Lock Entry
- Soft-Close Cabinets
Apartment Model: S4Call For RatesStudio, 1 Bath, 785 sq ftAvailable Soon![]()
S4 - Floorplan 1 Bedroom
Floorplan B1
From $2,495
1 Bed, 1 Bath, 733 sq ftAvailable NowModel Gallery
Floorplans
Availability Details
Price Availability Date Unit Sq Ft Deposit View Details $2,505 Available Now 427 733 $500 $2,530 Available Now 447 733 $500 $2,495 September 22, 2026 351 733 $500 Model Amenities and Features
Features
- Air Conditioning
- Double Vanities
- Washer/Dryer
Kitchen
- Refrigerator
- Stainless Steel Appliances
Unique Features
- 9' Ceilings
- Calacatta Valentin Quartz Countertops
- Full-height Tiled Backsplash
- Full-height Tiled Shower/Tub Walls
- Luxury Vinyl Plank Flooring
- Outdoor Fire Pit
- Smart Lock Entry
- Soft-Close Cabinets
Model Rent and Fees
Model Price Range
- $2,215 - $2,530
Current Available Pricing
- $2,495 - $2,530
Deposit
- $500 deposit
Unit 427 Rent and Fees
Unit Price
- $2,505
Deposit
- $500 deposit
Model Rent and Fees
Model Price Range
- $2,215 - $2,530
Unit 447 Rent and Fees
Unit Price
- $2,530
Deposit
- $500 deposit
Model Rent and Fees
Model Price Range
- $2,215 - $2,530
Unit 351 Rent and Fees
Unit Price
- $2,495
Deposit
- $500 deposit
Model Rent and Fees
Model Price Range
- $2,215 - $2,530
Apartment Model: B1From $2,2151 Bedroom, 1 Bath, 733 sq ftAvailable Now![]()
B1 - Floorplan Apartment Unit: 427Apartment Model: B1$2,5051 Bedroom, 1 Bath, 733 sq ftAvailable NowApartment Unit: 447Apartment Model: B1$2,5301 Bedroom, 1 Bath, 733 sq ftAvailable NowApartment Unit: 351Apartment Model: B1$2,4951 Bedroom, 1 Bath, 733 sq ftAvailable September 22, 2026Floorplan B1A
From $2,590
1 Bed, 1 Bath, 751 sq ftAvailable Oct 29Model Gallery
Floorplans
Availability Details
Price Availability Date Unit Sq Ft Deposit $2,590 October 29, 2026 203 751 $500 Model Amenities and Features
Features
- Air Conditioning
- Double Vanities
- Washer/Dryer
Kitchen
- Refrigerator
- Stainless Steel Appliances
Unique Features
- 9' Ceilings
- Calacatta Valentin Quartz Countertops
- Full-height Tiled Backsplash
- Full-height Tiled Shower/Tub Walls
- Luxury Vinyl Plank Flooring
- Outdoor Fire Pit
- Smart Lock Entry
- Soft-Close Cabinets
Unit 203 Rent and Fees
Unit Price
- $2,590
Deposit
- $500 deposit
Model Rent and Fees
Model Price Range
- $2,395 - $2,590
Apartment Model: B1AFrom $2,3951 Bedroom, 1 Bath, 751 sq ftAvailable October 29, 2026![]()
B1A - Floorplan Apartment Unit: 203Apartment Model: B1A$2,5901 Bedroom, 1 Bath, 751 sq ftAvailable October 29, 20262 Bedrooms
Floorplan B2
From $3,235
2 Beds, 2 Baths, 1019 sq ftAvailable NowModel Gallery
Floorplans
Availability Details
Price Availability Date Unit Sq Ft Deposit View Details $3,245 Available Now 332 1019 $500 $3,315 October 8, 2026 526 1019 $500 $3,235 December 8, 2026 253 1019 $500 Model Amenities and Features
Features
- Air Conditioning
- Double Vanities
- Washer/Dryer
Kitchen
- Refrigerator
- Stainless Steel Appliances
Unique Features
- 9' Ceilings
- Calacatta Valentin Quartz Countertops
- Full-height Tiled Backsplash
- Full-height Tiled Shower/Tub Walls
- Luxury Vinyl Plank Flooring
- Outdoor Fire Pit
- Smart Lock Entry
- Soft-Close Cabinets
Model Rent and Fees
Model Price Range
- $3,170 - $3,355
Current Available Pricing
- $3,235 - $3,315
Deposit
- $500 deposit
Unit 332 Rent and Fees
Unit Price
- $3,245
Deposit
- $500 deposit
Model Rent and Fees
Model Price Range
- $3,170 - $3,355
Unit 526 Rent and Fees
Unit Price
- $3,315
Deposit
- $500 deposit
Model Rent and Fees
Model Price Range
- $3,170 - $3,355
Unit 253 Rent and Fees
Unit Price
- $3,235
Deposit
- $500 deposit
Model Rent and Fees
Model Price Range
- $3,170 - $3,355
Apartment Model: B2From $3,1702 Bedroom, 2 Bath, 1019 sq ftAvailable Now![]()
B2 - Floorplan Apartment Unit: 332Apartment Model: B2$3,2452 Bedroom, 2 Bath, 1019 sq ftAvailable NowApartment Unit: 526Apartment Model: B2$3,3152 Bedroom, 2 Bath, 1019 sq ftAvailable October 8, 2026Apartment Unit: 253Apartment Model: B2$3,2352 Bedroom, 2 Bath, 1019 sq ftAvailable December 8, 2026Floorplan B2A
From $3,635
2 Beds, 2 Baths, 1019-1186 sq ftAvailable NowModel Gallery
Floorplans
Availability Details
Price Availability Date Unit Sq Ft Deposit $3,635 Available Now 219 1186 $500 Model Amenities and Features
Features
- Air Conditioning
- Double Vanities
- Washer/Dryer
Kitchen
- Refrigerator
- Stainless Steel Appliances
Unique Features
- 9' Ceilings
- Calacatta Valentin Quartz Countertops
- Full-height Tiled Backsplash
- Full-height Tiled Shower/Tub Walls
- Luxury Vinyl Plank Flooring
- Outdoor Fire Pit
- Smart Lock Entry
- Soft-Close Cabinets
Unit 219 Rent and Fees
Unit Price
- $3,635
Deposit
- $500 deposit
Model Rent and Fees
Model Price Range
- $3,400 - $3,635
Apartment Model: B2AFrom $3,4002 Bedroom, 2 Bath, 1019-1186 sq ftAvailable Now![]()
B2A - Floorplan Apartment Unit: 219Apartment Model: B2A$3,6352 Bedroom, 2 Bath, 1186 sq ftAvailable NowFloorplan B3
From $3,700
2 Beds, 2 Baths, 1195 sq ftAvailable NowLargest 2 BedroomThis is the largest 2 Bedroom at this PropertyModel Gallery
Floorplans
Availability Details
Price Availability Date Unit Sq Ft Deposit $3,700 Available Now 252 1195 $500 Model Amenities and Features
Features
- Air Conditioning
- Double Vanities
- Washer/Dryer
Kitchen
- Refrigerator
- Stainless Steel Appliances
Unique Features
- 9' Ceilings
- Calacatta Valentin Quartz Countertops
- Full-height Tiled Backsplash
- Full-height Tiled Shower/Tub Walls
- Luxury Vinyl Plank Flooring
- Outdoor Fire Pit
- Smart Lock Entry
- Soft-Close Cabinets
Unit 252 Rent and Fees
Unit Price
- $3,700
Deposit
- $500 deposit
Model Rent and Fees
Model Price Range
- $3,615 - $3,700
Apartment Model: B3From $3,6152 Bedroom, 2 Bath, 1195 sq ftAvailable Now![]()
B3 - Floorplan Apartment Unit: 252Apartment Model: B3$3,7002 Bedroom, 2 Bath, 1195 sq ftAvailable Now2 Bd 2B2
2 Beds, 2 Baths, 1186 sq ftAvailable NowModel Gallery
Floorplans
Availability Details
Price Availability Date Unit Sq Ft Call For Rates Available Now 219 1186 Model Amenities and Features
Features
- Air Conditioning
- Fireplace
- Heating
- Washer/Dryer
Kitchen
- Dishwasher
- Kitchen
- Microwave
Model Rent and Fees
Price
- Call For Rates
Apartment Model: 2 Bd 2B2Call For Rates2 Bedroom, 2 Bath, 1186 sq ftAvailable Now![]()
2 Bd 2B2 - Floorplan Apartment Unit: 219Apartment Model: 2 Bd 2B2Call For Rates2 Bedroom, 2 Bath, 1186 sq ftAvailable NowFloorplan B5
2 Beds, 2 Baths, 1105 sq ftAvailable SoonModel Gallery
Floorplans
Availability Details
Availability Date Unit Sq Ft Available Soon B5 1105 sq ft Model Amenities and Features
Features
- Air Conditioning
- Double Vanities
- Washer/Dryer
Kitchen
- Refrigerator
- Stainless Steel Appliances
Unique Features
- 9' Ceilings
- Calacatta Valentin Quartz Countertops
- Full-height Tiled Backsplash
- Full-height Tiled Shower/Tub Walls
- Luxury Vinyl Plank Flooring
- Outdoor Fire Pit
- Smart Lock Entry
- Soft-Close Cabinets
Apartment Model: B5Call For Rates2 Bedroom, 2 Bath, 1105 sq ftAvailable Soon![]()
B5 - Floorplan
Schedule a Tour
Property Information
- 232 Units
- 5 Stories
- Built in 2021
Fees and Policies
The fees listed below are community-provided and may exclude utilities or add-ons. All payments are made directly to the property and are non-refundable unless otherwise specified.
Required Fees
One-Time Basics
- Due at Application
- Application Fee Per ApplicantiCharged per applicant.$75.00
Other Fees and Policies
Parking Fees
- Parking
- Parking FeeiCharged per vehicle.$0.00/mo
Property Fee Disclaimer: Based on community-supplied data and independent market research. Subject to change without notice. May exclude fees for mandatory or optional services and usage-based utilities.
Features and Amenities
On-Site Services
- Maintenance On Site
- On Site Retail
- Package Service
- Pet Washing Station
- Property Manager On Site
- Laundry Facilities
Community Features
- Business Center
- Lounge
Outdoor Features
- Grill
Recreation and Fitness
- Fitness Center
- Spa
- Bicycle Storage
- Pool
Interior Features
- Fireplace
- Heating
- Washer/Dryer
- Air Conditioning
Kitchen Amenities
- Dishwasher
- Microwave
- Kitchen
Living Area Features
- Dining Room
- Hardwood Floors

Map
- Shopping
- Colleges
- Grocery
- Medical
- Transportation

Map
Getting Around
60 / 100 Moderately walkable
70 / 100 Good public transit
40 / 100 Fairly bikeable
80 / 100 Very car friendly
Getting to Know the Area
70 / 100 Restaurants
80 / 100 Cafes
50 / 100 Nightlife
80 / 100 Shopping
60 / 100 Parks
20 / 100 Noise Level
Frequently Asked Questions about The Point Woodbridge
Where is The Point Woodbridge located?
The Point Woodbridge is located at 10 Green St near the Downtown Woodbridge area of Woodbridge, NJ
What is the current rent range at The Point Woodbridge?
Studio to 2 Bedroom Apartments at The Point Woodbridge currently range from $2,055 to $3,700
When is the leasing office open?
- The office Hours for The Point Woodbridge are
- Monday 9:00 am–5:00 pm
- Tuesday 9:00 am–5:00 pm
- Wednesday 9:00 am–5:00 pm
- Thursday 9:00 am–5:00 pm
- Friday 9:00 am–5:00 pm
- Saturday 10:00 am–5:00 pm
- Sunday Closed
Are pets allowed?
Call us today to find out our pet policy and if we allow pets
New Jersey Social Services Information
Statewide service is free, confidential, multilingual and always open. Three easy ways to reach Social Services in NJ: Dial 2-1-1; text your zip code to 898-211; or chat at https://www.nj211.org
Renters Reviews and Ratings
Bad parking
Bad management
Nearby Schools
Ross Street Elementary School
Woodbridge High School
Woodbridge Middle School
About GreatSchools Data on ApartmentHomeLiving.com.
Points of Interest
Time and distance from The Point Woodbridge.
Big Box and Retail
Walgreens
Jcpenney
Macy's
Colleges and Universities
College of Staten Island, The City University of New York
Groceries
Aldi
Shoprite
Lidl
Hospitals
Raritan Bay Medical Center Perth Amboy Division
Jfk Medical Center
Robert Wood Johnson University Hospital At Rahway
Military Bases
Ash Brook Reservation
Tamdques Reservation
Shopping Centers
The Point Woodbridge has 5 shopping centers within 1.0 miles.
Transit Stations
Nearby Neighborhoods
Rental Price Ranges in the Area
| Bedroom | Average Rent | Cheapest Rent | Highest Rent |
|---|---|---|---|
| Woodbridge Studio Apartments | $2,165 | $890 | $2,690 |
| Woodbridge 1 Bedroom Apartments | $2,328 | $1,062 | $3,978 |
| Woodbridge 2 Bedroom Apartments | $2,955 | $1,262 | $4,550 |
| Woodbridge 3 Bedroom Apartments | $3,744 | $1,942 | $5,629 |
| Woodbridge 4 Bedroom Apartments | $2,885 | $2,571 | $3,200 |
| 2 Bedroom Homes | $2,538 | $1,900 | $3,300 |
| 3 Bedroom Homes | $3,370 | $2,600 | $4,000 |
| 4 Bedroom Homes | $3,808 | $3,000 | $5,000 |
| 5 Bedroom Homes | $4,233 | $4,000 | $4,500 |
| 6 Bedroom Homes | $3,800 | $3,800 | $3,800 |
Browse Top Apartments in Woodbridge
By Price
By Community Type
- Woodbridge Apartments for Rent by Owner
- Woodbridge Apartments with Rent Specials
- Woodbridge Top Rated Apartments
- Woodbridge Corporate Apartments
- Woodbridge Furnished Apartments
- Woodbridge Gated Apartments
- Woodbridge Loft Apartments
- Woodbridge Low Income Apartments
- New Woodbridge Apartments
- Woodbridge Senior Apartments
- Woodbridge Short-term Apartments
- Woodbridge Apartments with Utilities Included


Covered and Uncovered Parking.