


- 1–3 Bedrooms
- $2,512-$3,512 Pricing
- 536–1,142 Square Feet
About The Point at Coral Gables
Discover apartments in Coral Gables with a great location and all the comforts of a modern lifestyle. Our pet-friendly community makes you feel perfectly at home with top quality service and amazing amenities. Swim in our resort-style pool, relax on our roof deck or walk to great shopping and dining on the Miracle Mile. Close to the University of Miami and just minutes from the beach, living here brings the best of Miami right to your doorstep. Plus, enjoy the benefits of having an onsite management and maintenance team led by Pantzer, ranked #1 among Top Management Companies by SatisFacts and ApartmentRatings based on resident reviews and surveys. Tour our community today and see for yourself how living at The Point at Coral Gables makes everyday extraordinary.
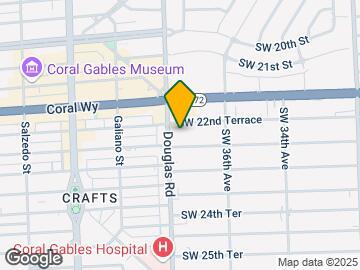
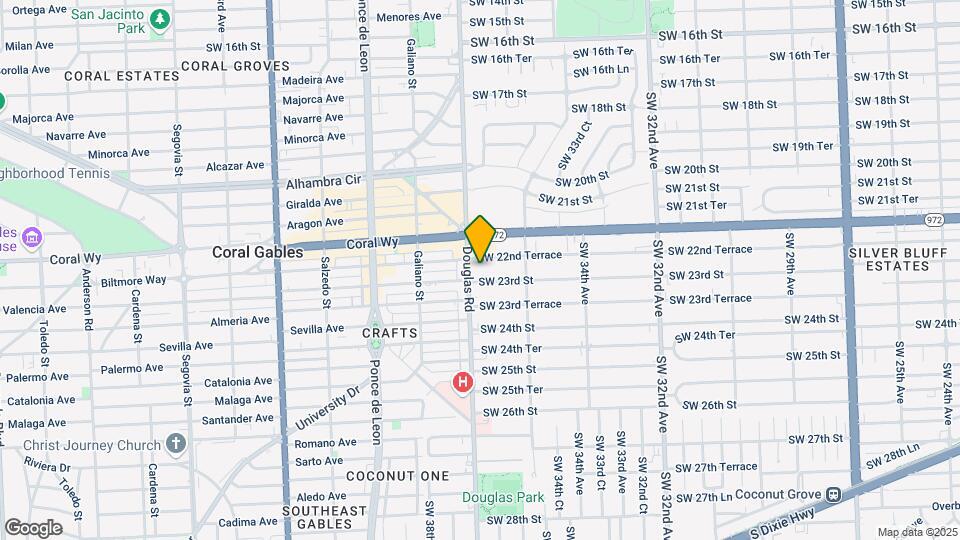
The Point at Coral Gables is located in the Coral Way Neighborhood and 33145 Zip code of Miami, FL. This community is professionally managed by Pantzer Properties
Unique Features and Amenities
- 1.4 miles from Granada Golf Course
- Bicycle Storage Room
- BILT Resident Rewards Program
- Close to Parks and Recreation Trails
- Close to the University of Miami
- Community Social Lounge
- Conference Room
- Convenient Online Resident Portal
- Easy Access to Miami International Airport
- EV Charging
- Fully Equipped Fitness Center
- Grills
- LEED Gold Certified Building
- Minutes Away from the Beach
- On-site retail shopping
- Pet Spa
- Planned Resident Events
- Poolside Lounge Deck
- Private Balconies
- Spacious Floorplans
- Spacious Rooftop Deck
- Steps Away from the Miracle Mile
- Walking Distance to Restaurants, Shops and Theaters
- Wifi Access
Property Contact Info

- Listed by:
- Agency:
- Vendor Logo:
- Website:
- View Property Website
- Call Us:
- (786) 746-8095
- Disclaimer:
Office Hours
| Monday | 9:00 am–6:00 pm |
| Tuesday | 9:00 am–6:00 pm |
| Wednesday | 9:00 am–6:00 pm |
| Thursday | 9:00 am–6:00 pm |
| Friday | 9:00 am–6:00 pm |
| Saturday | 9:00 am–5:00 pm |
| Sunday | 12:00 pm–5:00 pm |
Floorplan Pricing and Availability
The Point at Coral Gables offers 1 to 3 Bedroom apartments starting from $2,512 and having 536–1,142 sq ft. Here is the current pricing and availability:
New! Interactive Property Map
1 Bedroom
Show Unavailable FloorplansFloorplan A7
From $2,841
1 Bed, 1 Bath, 698 sq ftAvailable Aug 18Model Gallery
Floorplans
Availability Details
Price Availability Date Unit Sq Ft Deposit $2,841 August 18, 2026 732 698 $500 Unit 732 Amenities and Features
Features
- Air Conditioning
- Balcony
- Ceiling Fans
- Washer/Dryer
Kitchen
- Dishwasher
- Granite Countertops
- Ice Maker
- Microwave
- Stainless Steel Appliances
Living Space
- High Ceilings
- Linen Closet
- Walk-In Closets
Unique Features
- Spacious Floorplans
Unit 732 Rent and Fees
Unit Price
- From $2,841
View Details and Rent EstimateDeposit
- $500 deposit
Model Rent and Fees
Model Price Range
- $2,841 - $3,180
Apartment Model: A7From $2,8411 Bedroom, 1 Bath, 698 sq ftAvailable August 18, 2026![]()
A7 - Floorplan Apartment Unit: 732Apartment Model: A7From $2,8411 Bedroom, 1 Bath, 698 sq ftAvailable August 18, 2026Floorplan A6
From $2,512
1 Bed, 1 Bath, 582 sq ftAvailable Aug 19Cheapest 1 BedroomThis is the cheapest 1 Bedroom at this PropertyModel Gallery
Floorplans
Availability Details
Price Availability Date Unit Sq Ft Deposit View Details $2,572 August 19, 2026 524 582 $500 $2,692 September 10, 2026 724 582 $500 $2,512 September 11, 2026 324 582 $500 Model Amenities and Features
Features
- Air Conditioning
- Balcony
- Ceiling Fans
- Washer/Dryer
Kitchen
- Dishwasher
- Granite Countertops
- Ice Maker
- Microwave
- Stainless Steel Appliances
Living Space
- High Ceilings
- Linen Closet
- Walk-In Closets
Unique Features
- Spacious Floorplans
Model Rent and Fees
Model Price Range
- $2,512 - $3,051
Deposit
- $500 deposit
Unit 524 Amenities and Features
Features
- Air Conditioning
- Balcony
- Ceiling Fans
- Washer/Dryer
Kitchen
- Dishwasher
- Granite Countertops
- Ice Maker
- Microwave
- Stainless Steel Appliances
Living Space
- High Ceilings
- Linen Closet
- Walk-In Closets
Unique Features
- Spacious Floorplans
Unit 524 Rent and Fees
Unit Price
- From $2,572
View Details and Rent EstimateDeposit
- $500 deposit
Model Rent and Fees
Model Price Range
- $2,512 - $3,051
Unit 724 Amenities and Features
Features
- Air Conditioning
- Balcony
- Ceiling Fans
- Washer/Dryer
Kitchen
- Dishwasher
- Granite Countertops
- Ice Maker
- Microwave
- Stainless Steel Appliances
Living Space
- High Ceilings
- Linen Closet
- Walk-In Closets
Unique Features
- Spacious Floorplans
Unit 724 Rent and Fees
Unit Price
- From $2,692
View Details and Rent EstimateDeposit
- $500 deposit
Model Rent and Fees
Model Price Range
- $2,512 - $3,051
Unit 324 Amenities and Features
Features
- Air Conditioning
- Balcony
- Ceiling Fans
- Washer/Dryer
Kitchen
- Dishwasher
- Granite Countertops
- Ice Maker
- Microwave
- Stainless Steel Appliances
Living Space
- High Ceilings
- Linen Closet
- Walk-In Closets
Unique Features
- Spacious Floorplans
Unit 324 Rent and Fees
Unit Price
- From $2,512
View Details and Rent EstimateDeposit
- $500 deposit
Model Rent and Fees
Model Price Range
- $2,512 - $3,051
Apartment Model: A6From $2,5121 Bedroom, 1 Bath, 582 sq ftAvailable August 19, 2026![]()
A6 - Floorplan Apartment Unit: 524Apartment Model: A6From $2,5721 Bedroom, 1 Bath, 582 sq ftAvailable August 19, 2026Apartment Unit: 724Apartment Model: A6From $2,6921 Bedroom, 1 Bath, 582 sq ftAvailable September 10, 2026Apartment Unit: 324Apartment Model: A6From $2,5121 Bedroom, 1 Bath, 582 sq ftAvailable September 11, 2026Floorplan A10
From $2,552
1 Bed, 1 Bath, 566 sq ftAvailable Aug 23Model Gallery
Floorplans
Availability Details
Price Availability Date Unit Sq Ft Deposit $2,552 August 23, 2026 310 566 $500 Unit 310 Amenities and Features
Features
- Air Conditioning
- Balcony
- Ceiling Fans
- Washer/Dryer
Kitchen
- Dishwasher
- Granite Countertops
- Ice Maker
- Microwave
- Stainless Steel Appliances
Living Space
- High Ceilings
- Linen Closet
- Walk-In Closets
Unique Features
- Spacious Floorplans
Unit 310 Rent and Fees
Unit Price
- From $2,552
View Details and Rent EstimateDeposit
- $500 deposit
Model Rent and Fees
Model Price Range
- $2,552 - $2,857
Apartment Model: A10From $2,5521 Bedroom, 1 Bath, 566 sq ftAvailable August 23, 2026![]()
A10 - Floorplan Apartment Unit: 310Apartment Model: A10From $2,5521 Bedroom, 1 Bath, 566 sq ftAvailable August 23, 2026Floorplan A1
From $2,856
1 Bed, 1 Bath, 708 sq ftAvailable Aug 24Model Gallery
Floorplans
Availability Details
Price Availability Date Unit Sq Ft Deposit $2,856 August 24, 2026 718 708 $500 Unit 718 Amenities and Features
Features
- Air Conditioning
- Balcony
- Ceiling Fans
- Washer/Dryer
Kitchen
- Dishwasher
- Granite Countertops
- Ice Maker
- Microwave
- Stainless Steel Appliances
Living Space
- High Ceilings
- Linen Closet
- Walk-In Closets
Unique Features
- Spacious Floorplans
Unit 718 Rent and Fees
Unit Price
- From $2,856
View Details and Rent EstimateDeposit
- $500 deposit
Model Rent and Fees
Model Price Range
- $2,856 - $3,197
Apartment Model: A1From $2,8561 Bedroom, 1 Bath, 708 sq ftAvailable August 24, 2026![]()
A1 - Floorplan Apartment Unit: 718Apartment Model: A1From $2,8561 Bedroom, 1 Bath, 708 sq ftAvailable August 24, 2026Floorplan A2
From $2,657
1 Bed, 1 Bath, 672 sq ftAvailable Sep 16Model Gallery
Floorplans
Availability Details
Price Availability Date Unit Sq Ft Deposit $2,657 September 16, 2026 615 672 $500 Unit 615 Amenities and Features
Features
- Air Conditioning
- Balcony
- Ceiling Fans
- Washer/Dryer
Kitchen
- Dishwasher
- Granite Countertops
- Ice Maker
- Microwave
- Stainless Steel Appliances
Living Space
- High Ceilings
- Linen Closet
- Walk-In Closets
Unique Features
- Spacious Floorplans
Unit 615 Rent and Fees
Unit Price
- From $2,657
View Details and Rent EstimateDeposit
- $500 deposit
Model Rent and Fees
Model Price Range
- $2,657 - $3,011
Apartment Model: A2From $2,6571 Bedroom, 1 Bath, 672 sq ftAvailable September 16, 2026![]()
A2 - Floorplan Apartment Unit: 615Apartment Model: A2From $2,6571 Bedroom, 1 Bath, 672 sq ftAvailable September 16, 2026Floorplan A8
1 Bed, 1 Bath, 536 sq ftModel Gallery
Floorplans
Availability Details
Availability Date Unit Sq Ft Call for Availability A8 536 sq ft Model Amenities and Features
Features
- Air Conditioning
- Balcony
- Ceiling Fans
- Washer/Dryer
Kitchen
- Dishwasher
- Granite Countertops
- Ice Maker
- Microwave
- Stainless Steel Appliances
Living Space
- High Ceilings
- Linen Closet
- Walk-In Closets
Unique Features
- Spacious Floorplans
Apartment Model: A8Call For Rates1 Bedroom, 1 Bath, 536 sq ftUnavailable![]()
A8 - Floorplan Floorplan A5
1 Bed, 1 Bath, 677 sq ftModel Gallery
Floorplans
Availability Details
Availability Date Unit Sq Ft Call for Availability A5 677 sq ft Model Amenities and Features
Features
- Air Conditioning
- Balcony
- Ceiling Fans
- Washer/Dryer
Kitchen
- Dishwasher
- Granite Countertops
- Ice Maker
- Microwave
- Stainless Steel Appliances
Living Space
- High Ceilings
- Linen Closet
- Walk-In Closets
Unique Features
- Spacious Floorplans
Apartment Model: A5Call For Rates1 Bedroom, 1 Bath, 677 sq ftUnavailable![]()
A5 - Floorplan Floorplan A13
1 Bed, 1 Bath, 700 sq ftModel Gallery
Floorplans
Availability Details
Availability Date Unit Sq Ft Call for Availability A13 700 sq ft Model Amenities and Features
Features
- Air Conditioning
- Balcony
- Ceiling Fans
- Washer/Dryer
Kitchen
- Dishwasher
- Granite Countertops
- Ice Maker
- Microwave
- Stainless Steel Appliances
Living Space
- High Ceilings
- Linen Closet
- Walk-In Closets
Unique Features
- Spacious Floorplans
Apartment Model: A13Call For Rates1 Bedroom, 1 Bath, 700 sq ftUnavailable![]()
A13 - Floorplan Floorplan A3
1 Bed, 1 Bath, 713 sq ftModel Gallery
Floorplans
Availability Details
Availability Date Unit Sq Ft Call for Availability A3 713 sq ft Model Amenities and Features
Features
- Air Conditioning
- Balcony
- Ceiling Fans
- Washer/Dryer
Kitchen
- Dishwasher
- Granite Countertops
- Ice Maker
- Microwave
- Stainless Steel Appliances
Living Space
- High Ceilings
- Linen Closet
- Walk-In Closets
Unique Features
- Spacious Floorplans
Apartment Model: A3Call For Rates1 Bedroom, 1 Bath, 713 sq ftUnavailable![]()
A3 - Floorplan Floorplan A15
1 Bed, 1 Bath, 758 sq ftModel Gallery
Floorplans
Availability Details
Availability Date Unit Sq Ft Call for Availability A15 758 sq ft Model Amenities and Features
Features
- Air Conditioning
- Balcony
- Ceiling Fans
- Washer/Dryer
Kitchen
- Dishwasher
- Granite Countertops
- Ice Maker
- Microwave
- Stainless Steel Appliances
Living Space
- High Ceilings
- Linen Closet
- Walk-In Closets
Unique Features
- Spacious Floorplans
Apartment Model: A15Call For Rates1 Bedroom, 1 Bath, 758 sq ftUnavailable![]()
A15 - Floorplan Floorplan A14
1 Bed, 1 Bath, 780 sq ftModel Gallery
Floorplans
Availability Details
Availability Date Unit Sq Ft Call for Availability A14 780 sq ft Model Amenities and Features
Features
- Air Conditioning
- Balcony
- Ceiling Fans
- Washer/Dryer
Kitchen
- Dishwasher
- Granite Countertops
- Ice Maker
- Microwave
- Stainless Steel Appliances
Living Space
- High Ceilings
- Linen Closet
- Walk-In Closets
Unique Features
- Spacious Floorplans
Apartment Model: A14Call For Rates1 Bedroom, 1 Bath, 780 sq ftUnavailable![]()
A14 - Floorplan Floorplan A9
1 Bed, 1 Bath, 904 sq ftLargest 1 BedroomThis is the largest 1 Bedroom at this PropertyModel Gallery
Floorplans
Availability Details
Availability Date Unit Sq Ft Call for Availability A9 904 sq ft Model Amenities and Features
Features
- Air Conditioning
- Balcony
- Ceiling Fans
- Washer/Dryer
Kitchen
- Dishwasher
- Granite Countertops
- Ice Maker
- Microwave
- Stainless Steel Appliances
Living Space
- High Ceilings
- Linen Closet
- Walk-In Closets
Unique Features
- Spacious Floorplans
Apartment Model: A9Call For Rates1 Bedroom, 1 Bath, 904 sq ftUnavailable![]()
A9 - Floorplan 2 Bedrooms
Show Unavailable FloorplansFloorplan B2
From $3,490
2 Beds, 2 Baths, 1062 sq ftAvailable NowModel Gallery
Floorplans
Availability Details
Price Availability Date Unit Sq Ft Deposit $3,490 Available Now 530 1062 $500 Unit 530 Amenities and Features
Features
- Air Conditioning
- Balcony
- Ceiling Fans
- Washer/Dryer
Kitchen
- Dishwasher
- Granite Countertops
- Ice Maker
- Microwave
- Stainless Steel Appliances
Living Space
- High Ceilings
- Linen Closet
- Walk-In Closets
Unique Features
- Spacious Floorplans
Unit 530 Rent and Fees
Unit Price
- From $3,490
View Details and Rent EstimateDeposit
- $500 deposit
Model Rent and Fees
Model Price Range
- $3,490 - $3,512
Apartment Model: B2From $3,4902 Bedroom, 2 Bath, 1062 sq ftAvailable Now![]()
B2 - Floorplan Apartment Unit: 530Apartment Model: B2From $3,4902 Bedroom, 2 Bath, 1062 sq ftAvailable NowFloorplan B6
From $3,133
2 Beds, 1 Bath, 800 sq ftAvailable Sep 6Cheapest 2 BedroomThis is the cheapest 2 Bedroom at this PropertyModel Gallery
Floorplans
Availability Details
Price Availability Date Unit Sq Ft Deposit View Details $3,198 September 6, 2026 542 800 $500 $3,133 September 8, 2026 442 800 $500 $3,208 September 18, 2026 642 800 $500 Model Amenities and Features
Features
- Air Conditioning
- Balcony
- Ceiling Fans
- Washer/Dryer
Kitchen
- Dishwasher
- Granite Countertops
- Ice Maker
- Microwave
- Stainless Steel Appliances
Living Space
- High Ceilings
- Linen Closet
- Walk-In Closets
Unique Features
- Spacious Floorplans
Model Rent and Fees
Model Price Range
- $3,133 - $3,230
Deposit
- $500 deposit
Unit 542 Amenities and Features
Features
- Air Conditioning
- Balcony
- Ceiling Fans
- Washer/Dryer
Kitchen
- Dishwasher
- Granite Countertops
- Ice Maker
- Microwave
- Stainless Steel Appliances
Living Space
- High Ceilings
- Linen Closet
- Walk-In Closets
Unique Features
- Spacious Floorplans
Unit 542 Rent and Fees
Unit Price
- From $3,198
View Details and Rent EstimateDeposit
- $500 deposit
Model Rent and Fees
Model Price Range
- $3,133 - $3,230
Unit 442 Amenities and Features
Features
- Air Conditioning
- Balcony
- Ceiling Fans
- Washer/Dryer
Kitchen
- Dishwasher
- Granite Countertops
- Ice Maker
- Microwave
- Stainless Steel Appliances
Living Space
- High Ceilings
- Linen Closet
- Walk-In Closets
Unique Features
- Spacious Floorplans
Unit 442 Rent and Fees
Unit Price
- From $3,133
View Details and Rent EstimateDeposit
- $500 deposit
Model Rent and Fees
Model Price Range
- $3,133 - $3,230
Unit 642 Amenities and Features
Features
- Air Conditioning
- Balcony
- Ceiling Fans
- Washer/Dryer
Kitchen
- Dishwasher
- Granite Countertops
- Ice Maker
- Microwave
- Stainless Steel Appliances
Living Space
- High Ceilings
- Linen Closet
- Walk-In Closets
Unique Features
- Spacious Floorplans
Unit 642 Rent and Fees
Unit Price
- From $3,208
View Details and Rent EstimateDeposit
- $500 deposit
Model Rent and Fees
Model Price Range
- $3,133 - $3,230
Apartment Model: B6From $3,1332 Bedroom, 1 Bath, 800 sq ftAvailable September 6, 2026![]()
B6 - Floorplan Apartment Unit: 542Apartment Model: B6From $3,1982 Bedroom, 1 Bath, 800 sq ftAvailable September 6, 2026Apartment Unit: 442Apartment Model: B6From $3,1332 Bedroom, 1 Bath, 800 sq ftAvailable September 8, 2026Apartment Unit: 642Apartment Model: B6From $3,2082 Bedroom, 1 Bath, 800 sq ftAvailable September 18, 2026Floorplan B12
From $3,410
2 Beds, 2 Baths, 1037 sq ftAvailable Aug 8Model Gallery
Floorplans
Availability Details
Price Availability Date Unit Sq Ft Deposit $3,410 August 8, 2026 309 1037 $500 Unit 309 Amenities and Features
Features
- Air Conditioning
- Balcony
- Ceiling Fans
- Washer/Dryer
Kitchen
- Dishwasher
- Granite Countertops
- Ice Maker
- Microwave
- Stainless Steel Appliances
Living Space
- High Ceilings
- Linen Closet
- Walk-In Closets
Unique Features
- Spacious Floorplans
Unit 309 Rent and Fees
Unit Price
- From $3,410
View Details and Rent EstimateDeposit
- $500 deposit
Model Rent and Fees
Model Price Range
- $3,410 - $3,432
Apartment Model: B12From $3,4102 Bedroom, 2 Bath, 1037 sq ftAvailable August 8, 2026![]()
B12 - Floorplan Apartment Unit: 309Apartment Model: B12From $3,4102 Bedroom, 2 Bath, 1037 sq ftAvailable August 8, 2026Floorplan B1
2 Beds, 2 Baths, 975 sq ftModel Gallery
Floorplans
Availability Details
Availability Date Unit Sq Ft Call for Availability B1 975 sq ft Model Amenities and Features
Features
- Air Conditioning
- Balcony
- Ceiling Fans
- Washer/Dryer
Kitchen
- Dishwasher
- Granite Countertops
- Ice Maker
- Microwave
- Stainless Steel Appliances
Living Space
- High Ceilings
- Linen Closet
- Walk-In Closets
Unique Features
- Spacious Floorplans
Apartment Model: B1Call For Rates2 Bedroom, 2 Bath, 975 sq ftUnavailable![]()
B1 - Floorplan Floorplan B15
2 Beds, 2 Baths, 977 sq ftModel Gallery
Floorplans
Availability Details
Availability Date Unit Sq Ft Call for Availability B15 977 sq ft Model Amenities and Features
Features
- Air Conditioning
- Balcony
- Ceiling Fans
- Washer/Dryer
Kitchen
- Dishwasher
- Granite Countertops
- Ice Maker
- Microwave
- Stainless Steel Appliances
Living Space
- High Ceilings
- Linen Closet
- Walk-In Closets
Unique Features
- Spacious Floorplans
Apartment Model: B15Call For Rates2 Bedroom, 2 Bath, 977 sq ftUnavailable![]()
B15 - Floorplan Floorplan B7
2 Beds, 2 Baths, 980 sq ftModel Gallery
Floorplans
Availability Details
Availability Date Unit Sq Ft Call for Availability B7 980 sq ft Model Amenities and Features
Features
- Air Conditioning
- Balcony
- Ceiling Fans
- Washer/Dryer
Kitchen
- Dishwasher
- Granite Countertops
- Ice Maker
- Microwave
- Stainless Steel Appliances
Living Space
- High Ceilings
- Linen Closet
- Walk-In Closets
Unique Features
- Spacious Floorplans
Apartment Model: B7Call For Rates2 Bedroom, 2 Bath, 980 sq ftUnavailable![]()
B7 - Floorplan Floorplan B17
2 Beds, 2 Baths, 1011 sq ftModel Gallery
Floorplans
Availability Details
Availability Date Unit Sq Ft Call for Availability B17 1011 sq ft Model Amenities and Features
Features
- Air Conditioning
- Balcony
- Ceiling Fans
- Washer/Dryer
Kitchen
- Dishwasher
- Granite Countertops
- Ice Maker
- Microwave
- Stainless Steel Appliances
Living Space
- High Ceilings
- Linen Closet
- Walk-In Closets
Unique Features
- Spacious Floorplans
Apartment Model: B17Call For Rates2 Bedroom, 2 Bath, 1011 sq ftUnavailable![]()
B17 - Floorplan Floorplan B8
2 Beds, 2 Baths, 1014 sq ftModel Gallery
Floorplans
Availability Details
Availability Date Unit Sq Ft Call for Availability B8 1014 sq ft Model Amenities and Features
Features
- Air Conditioning
- Balcony
- Ceiling Fans
- Washer/Dryer
Kitchen
- Dishwasher
- Granite Countertops
- Ice Maker
- Microwave
- Stainless Steel Appliances
Living Space
- High Ceilings
- Linen Closet
- Walk-In Closets
Unique Features
- Spacious Floorplans
Apartment Model: B8Call For Rates2 Bedroom, 2 Bath, 1014 sq ftUnavailable![]()
B8 - Floorplan Floorplan B3
2 Beds, 2 Baths, 1021 sq ftModel Gallery
Floorplans
Availability Details
Availability Date Unit Sq Ft Call for Availability B3 1021 sq ft Model Amenities and Features
Features
- Air Conditioning
- Balcony
- Ceiling Fans
- Washer/Dryer
Kitchen
- Dishwasher
- Granite Countertops
- Ice Maker
- Microwave
- Stainless Steel Appliances
Living Space
- High Ceilings
- Linen Closet
- Walk-In Closets
Unique Features
- Spacious Floorplans
Apartment Model: B3Call For Rates2 Bedroom, 2 Bath, 1021 sq ftUnavailable![]()
B3 - Floorplan Floorplan B5
2 Beds, 2 Baths, 1037 sq ftModel Gallery
Floorplans
Availability Details
Availability Date Unit Sq Ft Call for Availability B5 1037 sq ft Model Amenities and Features
Features
- Air Conditioning
- Balcony
- Ceiling Fans
- Washer/Dryer
Kitchen
- Dishwasher
- Granite Countertops
- Ice Maker
- Microwave
- Stainless Steel Appliances
Living Space
- High Ceilings
- Linen Closet
- Walk-In Closets
Unique Features
- Spacious Floorplans
Apartment Model: B5Call For Rates2 Bedroom, 2 Bath, 1037 sq ftUnavailable![]()
B5 - Floorplan Floorplan B16
2 Beds, 2 Baths, 1041 sq ftModel Gallery
Floorplans
Availability Details
Availability Date Unit Sq Ft Call for Availability B16 1041 sq ft Model Amenities and Features
Features
- Air Conditioning
- Balcony
- Ceiling Fans
- Washer/Dryer
Kitchen
- Dishwasher
- Granite Countertops
- Ice Maker
- Microwave
- Stainless Steel Appliances
Living Space
- High Ceilings
- Linen Closet
- Walk-In Closets
Unique Features
- Spacious Floorplans
Apartment Model: B16Call For Rates2 Bedroom, 2 Bath, 1041 sq ftUnavailable![]()
B16 - Floorplan Floorplan B18
2 Beds, 2 Baths, 1135 sq ftLargest 2 BedroomThis is the largest 2 Bedroom at this PropertyModel Gallery
Floorplans
Availability Details
Availability Date Unit Sq Ft Call for Availability B18 1135 sq ft Model Amenities and Features
Features
- Air Conditioning
- Balcony
- Ceiling Fans
- Washer/Dryer
Kitchen
- Dishwasher
- Granite Countertops
- Ice Maker
- Microwave
- Stainless Steel Appliances
Living Space
- High Ceilings
- Linen Closet
- Walk-In Closets
Unique Features
- Spacious Floorplans
Apartment Model: B18Call For Rates2 Bedroom, 2 Bath, 1135 sq ftUnavailable![]()
B18 - Floorplan 3 Bedrooms
Floorplan C1
3 Beds, 2 Baths, 1142 sq ftModel Gallery
Floorplans
Availability Details
Availability Date Unit Sq Ft Call for Availability C1 1142 sq ft Model Amenities and Features
Features
- Air Conditioning
- Balcony
- Ceiling Fans
- Washer/Dryer
Kitchen
- Dishwasher
- Granite Countertops
- Ice Maker
- Microwave
- Stainless Steel Appliances
Living Space
- High Ceilings
- Linen Closet
- Walk-In Closets
Unique Features
- Spacious Floorplans
Apartment Model: C1Call For Rates3 Bedroom, 2 Bath, 1142 sq ftUnavailable![]()
C1 - Floorplan
Schedule a Tour
Videos
3D Tours
Property Information
- 237 Units
- 8 Stories
- Built in 2013
Lease Terms
- 10 - 14 mo
Fees and Policies
The fees listed below are community-provided and may exclude utilities or add-ons. All payments are made directly to the property and are non-refundable unless otherwise specified. Use the Cost Calculator to determine costs based on your needs.
Required Fees
One-Time Basics
- Due at Application
- Application FeeiMax of 1. Charged Per Applicant.$125.00
- Application DepositiMax of 1. $500 which is applied to move-in costs Refundable if application is denied or if cancelled within 72 hours of applying. Charged per unit.$500.00
- Due at Move-In
- Security DepositiMax of 1. Applicants approved with condition: deposit will equal one month's rent. Deposit alternatives available. Coverage limit based on credit. Contact for details. Charged Per Unit.$500.00
- Administrative FeeiMax of 1. Charged Per Unit.$350.00
Utilities
- ElectricityiMax of 1. Paid directly to provider Charged Per Unit. Payable to Third Party.Varies/mo
- Water/Sewer/StormwateriMax of 1. Paid along with rent Charged Per Unit. Payable to Third Party.Varies/mo
- Trash ServiceiMax of 1. Charged per unit. Payable to Third Party.$30.00/mo
- Cable/InternetiMax of 1. Paid directly to provider Charged per unit. Payable to Third Party.Varies/mo
Other Fees and Policies
Personal Add-Ons
- PetsiMax of 2. Monthly fee per pet. Maximum two pets per apartment. Contact the Leasing Team for details including weight and breed restrictions. Charged per unit.$30.00/mo
Parking Fees
- Electric Vehicle Parking
- Parking FeeiCharged per vehicle.$0.00/mo
Charging station available through Blink. You will need to use Blink's app if using the station. Resident pays for charging costs through Blink.
Storage Fees
- Storage Large
- Storage DepositiCharged per rentable item.$0.00
- Storage RentiCharged per rentable item.$75.00/mo
- Storage XLarge
- Storage DepositiCharged per rentable item.$0.00
- Storage RentiCharged per rentable item.$100.00/mo
- Bike Storage
- Storage DepositiCharged per rentable item.$0.00
- Storage RentiCharged per rentable item.$0.00/mo
- Storage AiMax of 1. Call for details. Charged Per Rentable Item.$75.00/mo
- Storage BiMax of 1. Call for details. Charged Per Rentable Item.$100.00/mo
Complimentary.
Max of 1.
Pet Policy and Fees
Cats
- 2 Pet Limit
Comments: We are a pet friendly community! We charge a one-time pet fee of $500 for one pet, and $750 for two pets. We also charge a monthly pet rent of $30 per pet, per month with a maximum of two pets per home.
Dogs
- 2 Pet Limit
Comments: We are a pet friendly community! We charge a one-time pet fee of $500 for one pet, and $750 for two pets. We also charge a monthly pet rent of $30 per pet, per month with a maximum of two pets per home.
Property Fee Disclaimer: Based on community-supplied data and independent market research. Subject to change without notice. May exclude fees for mandatory or optional services and usage-based utilities.
Features and Amenities
On-Site Services
- Maintenance On Site
- Pet Washing Station
- Planned Social Activities
- Dry Cleaning Service
- Property Manager On Site
- Car Charging Station
- Concierge
- Key Fob Entry
Community Features
- Conference Rooms
- Lounge
- Clubhouse
- Elevator
Outdoor Features
- Grill
- Sundeck
Recreation and Fitness
- Fitness Center
- Bicycle Storage
- Pool
Interior Features
- Balcony
- Storage Space
- Heating
- Ceiling Fans
- Washer/Dryer
- Air Conditioning
Kitchen Amenities
- Dishwasher
- Microwave
- Ice Maker
- Stainless Steel Appliances
- Granite Countertops
Living Area Features
- Walk In Closets
- High Ceilings
- Carpet
- Linen Closet
- Tile Floors
- Large Bedrooms

Map
- Shopping
- Colleges
- Grocery
- Medical
- Parks
- Transportation

Map
Getting Around
90 / 100 Exceptionally walkable
60 / 100 Good public transit
50 / 100 Fairly bikeable
40 / 100 Fairly car friendly
Getting to Know the Area
90 / 100 Restaurants
90 / 100 Cafes
90 / 100 Nightlife
90 / 100 Shopping
60 / 100 Parks
10 / 100 Noise Level
Frequently Asked Questions about The Point at Coral Gables
Where is The Point at Coral Gables located?
The Point at Coral Gables is located at 2263 SW 37th Ave near the Coral Way area of Miami, FL
What is the current rent range at The Point at Coral Gables?
1 Bedroom to 3 Bedroom Apartments at The Point at Coral Gables currently range from $2,512 to $3,512
When is the leasing office open?
- The office Hours for The Point at Coral Gables are
- Monday 9:00 am–6:00 pm
- Tuesday 9:00 am–6:00 pm
- Wednesday 9:00 am–6:00 pm
- Thursday 9:00 am–6:00 pm
- Friday 9:00 am–6:00 pm
- Saturday 9:00 am–5:00 pm
- Sunday 12:00 pm–5:00 pm
Are pets allowed?
Call us today to find out our pet policy and if we allow pets
Renters Reviews and Ratings
The Point at Coral Gables a community that feels like home!
Amazing place
Really bad management
Best of Coral Gables
Feliz de vivir aquí.
Property Manager Responded
Awesome Building !!!
Property Manager Responded
This Place has gone downhill very quickly. STAY AWAY!!
Nearby Schools
Coral Gables Senior High School
Frances S. Tucker Elementary School
Ponce De Leon Middle School
About GreatSchools Data on ApartmentHomeLiving.com.
Points of Interest
Time and distance from The Point at Coral Gables.
Arts Museums and Landmarks
Big Box and Retail
Walgreens
Cvs/Pharmacy
Target
Colleges and Universities
University of St. Augustine for Health Sciences - Miami, FL Campus
Groceries
Publix
Winn-Dixie
Aldi
Hospitals
Parks and Recreation
The Point at Coral Gables has 5 parks within 4.9 miles, including Bayfront Park, Margaret Pace Park, Santa's Enchanted Forest, Miami Seaquarium, and Matheson Hammock Park.
Restaurants and Dining
Shopping Centers
The Point at Coral Gables has 5 shopping centers within 0.5 miles.
Nearby Neighborhoods
Rental Price Ranges in the Area
| Bedroom | Average Rent | Cheapest Rent | Highest Rent |
|---|---|---|---|
| Miami Studio Apartments | $2,322 | $750 | $10,000+ |
| Miami 1 Bedroom Apartments | $2,556 | $200 | $10,000+ |
| Miami 2 Bedroom Apartments | $3,224 | $330 | $10,000+ |
| Miami 3 Bedroom Apartments | $4,405 | $942 | $10,000+ |
| Miami 4 Bedroom Apartments | $7,994 | $950 | $10,000+ |
| Miami 5 Bedroom Apartments | $15,887 | $7,248 | $10,000+ |
| Miami 6 Bedroom Apartments | $4,000 | $4,000 | $4,000 |
Browse Top Apartments in Miami
By Price
By Community Type
- Miami Apartments for Rent by Owner
- Miami Apartments with Rent Specials
- Miami Top Rated Apartments
- Miami Corporate Apartments
- Miami Furnished Apartments
- Miami Gated Apartments
- Miami Loft Apartments
- Miami Low Income Apartments
- Miami Military Apartments
- New Miami Apartments
- Miami Senior Apartments
- Miami Short-term Apartments
- Miami Student Apartments
- Miami Apartments with Utilities Included


Max of 2.