


- 1–3 Bedrooms
- $1,371-$2,690 Pricing
- 603–1,313 Square Feet
Rent Specials
Back to school savings! Look and lease within 24 hours, get $750 off first full month's rent! Must apply by 8.5.26
About The Point at Perimeter
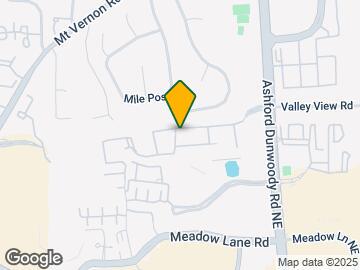
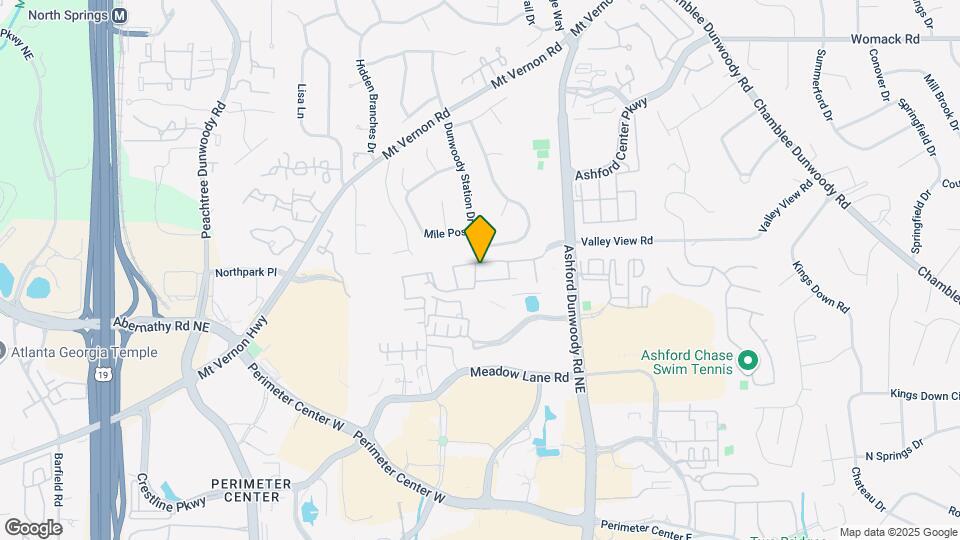
Welcome to Point at Perimeter. At our apartments in Dunwoody, you will enjoy being close to numerous shopping, dining, and outdoor adventure opportunities. The local mall and shopping center are only a short drive away, along with various parks waiting for you to explore. We are also located within driving distance of Atlanta allowing for even more weekend trip getaways. Whether you're heading home from a weekend away, or simply returning after a long day of work, our upscale apartment community is waiting to welcome you home!
The Point at Perimeter is located in the Perimeter Center Neighborhood and 30338 Zip code of Dunwoody, GA. This community is professionally managed by Woodward Management
Unique Features and Amenities
- Austin & Dunwoody Elementary School
- Badminton Court
- Bark Park
- BBQ/Picnic Area
- Brushed Nickel Hardware
- Car Wash Center
- Cardio-Strength Training Studio with Free Weights
- Ceramic Tile Entry*
- Cherry-Finish Cabinets*
- Close To Marta And Bus Route
- Close To Shopping & Entertainment
- Clubhouse With Coffee Bar
- Controlled Access Entry Gates
- Dunwoody High School
- Extra Storage
- Faux Wood Blinds
- GE Black Appliances*
- GE Stainless Steel Appliances
- Gourmet Kitchens with Breakfast Bar
- In Unit Washer And Dryer*
- Laminate Hardwood Floors & Ceramic Tile*
- Modern, Cherry-Finish Cabinets*
- Newly Upgrade Apartment Homes
- Onsite Storage
- Open Kitchens With Breakfast Bar
- Outdoor Grilling Areas
- Peachtree Charter Middle School
- Pet Friendly Community
- Private Patio or Balcony
- Private Patio Or Terrace
- Quartz Countertops
- Relaxing Courtyard with Firepit
- Renovations Starting 2019!!!
- Reserved Covered Parking Available
- Resort Style Swimming Pools
- Soccer Sports Field
- Spacious Closets
- State Of The Art Fitness Center
- Subway Tile Backsplash
- Updated Sparkling Pool!
- USB Port
- Vaulted Ceilings*
- Vinyl Plank Flooring
- Washer and Dryers Included
- White Shaker Cabinets
- Wood Burning Fireplace*
- Wood-Burning Fireplaces*
Property Contact Info

- Listed by:
- Agency:
- Vendor Logo:
- Website:
- View Property Website
- Call Us:
- (877) 834-4262
- Disclaimer:
Office Hours
| Monday | 9:00 am–6:00 pm |
| Tuesday | 9:00 am–6:00 pm |
| Wednesday | 9:00 am–6:00 pm |
| Thursday | 9:00 am–6:00 pm |
| Friday | 9:00 am–6:00 pm |
| Saturday | 10:00 am–5:00 pm |
| Sunday | Closed |
Floorplan Pricing and Availability
The Point at Perimeter offers 1 to 3 Bedroom apartments starting from $1,371 and having 603–1,313 sq ft. Here is the current pricing and availability:
New! Interactive Property Map
1 Bedroom
Floorplan A2a
From $1,390
1 Bed, 1 Bath, 767 sq ftAvailable NowModel Gallery
Floorplans
Availability Details
Price Availability Date Unit Sq Ft View Details $1,390 Available Now 5A-301 767 $1,578 August 14, 2026 6A-309 767 $1,568 August 25, 2026 11A-102 767 Model Amenities and Features
Features
- Air Conditioning
- Balcony
- Fireplace
- Heating
- High Speed Internet Access
- Washer/Dryer
- Washer/Dryer Hookup
Kitchen
- Dishwasher
- Disposal
- Ice Maker
- Kitchen
- Oven
- Quartz Countertops
- Range
- Refrigerator
- Stainless Steel Appliances
Model Rent and Fees
Model Price Range
- $1,382 - $2,295
Current Available Pricing
- $1,390 - $1,578
Unit 5A-301 Rent and Fees
Unit Price
- $1,390
Model Rent and Fees
Model Price Range
- $1,382 - $2,295
Unit 6A-309 Rent and Fees
Unit Price
- $1,578
Model Rent and Fees
Model Price Range
- $1,382 - $2,295
Unit 11A-102 Rent and Fees
Unit Price
- $1,568
Model Rent and Fees
Model Price Range
- $1,382 - $2,295
Apartment Model: A2aFrom $1,3821 Bedroom, 1 Bath, 767 sq ftAvailable Now![]()
A2a - Floorplan Apartment Unit: 5A-301Apartment Model: A2a$1,3901 Bedroom, 1 Bath, 767 sq ftAvailable NowApartment Unit: 6A-309Apartment Model: A2a$1,5781 Bedroom, 1 Bath, 767 sq ftAvailable August 14, 2026Apartment Unit: 11A-102Apartment Model: A2a$1,5681 Bedroom, 1 Bath, 767 sq ftAvailable August 25, 2026Floorplan A1a
From $1,371
1 Bed, 1 Bath, 603 sq ftAvailable Sep 28Model Gallery
Floorplans
Availability Details
Price Availability Date Unit Sq Ft $1,371 September 28, 2026 6A-206 603 Model Amenities and Features
Features
- Air Conditioning
- Balcony
- Fireplace
- Heating
- High Speed Internet Access
- Washer/Dryer
- Washer/Dryer Hookup
Kitchen
- Dishwasher
- Disposal
- Ice Maker
- Kitchen
- Oven
- Quartz Countertops
- Range
- Refrigerator
- Stainless Steel Appliances
Unit 6A-206 Rent and Fees
Unit Price
- $1,371
Model Rent and Fees
Model Price Range
- $1,371 - $1,926
Apartment Model: A1aFrom $1,3711 Bedroom, 1 Bath, 603 sq ftAvailable September 28, 2026![]()
A1a - Floorplan Apartment Unit: 6A-206Apartment Model: A1a$1,3711 Bedroom, 1 Bath, 603 sq ftAvailable September 28, 20262 Bedrooms
Floorplan B1a
From $1,595
2 Beds, 1 Bath, 890 sq ftAvailable NowCheapest 2 BedroomThis is the cheapest 2 Bedroom at this PropertyModel Gallery
Floorplans
Availability Details
Price Availability Date Unit Sq Ft View Details $1,595 Available Now 4A-303 890 $1,595 Available Now 10A-303 890 $1,625 August 7, 2026 4A-205 890 Model Amenities and Features
Features
- Air Conditioning
- Balcony
- Fireplace
- Heating
- High Speed Internet Access
- Washer/Dryer
- Washer/Dryer Hookup
Kitchen
- Dishwasher
- Disposal
- Ice Maker
- Kitchen
- Oven
- Quartz Countertops
- Range
- Refrigerator
- Stainless Steel Appliances
Model Rent and Fees
Model Price Range
- $1,595 - $2,384
Current Available Pricing
- $1,595 - $1,625
Unit 4A-303 Rent and Fees
Unit Price
- $1,595
Model Rent and Fees
Model Price Range
- $1,595 - $2,384
Unit 10A-303 Rent and Fees
Unit Price
- $1,595
Model Rent and Fees
Model Price Range
- $1,595 - $2,384
Unit 4A-205 Rent and Fees
Unit Price
- $1,625
Model Rent and Fees
Model Price Range
- $1,595 - $2,384
Apartment Model: B1aFrom $1,5952 Bedroom, 1 Bath, 890 sq ftAvailable Now![]()
B1a - Floorplan Apartment Unit: 4A-303Apartment Model: B1a$1,5952 Bedroom, 1 Bath, 890 sq ftAvailable NowApartment Unit: 10A-303Apartment Model: B1a$1,5952 Bedroom, 1 Bath, 890 sq ftAvailable NowApartment Unit: 4A-205Apartment Model: B1a$1,6252 Bedroom, 1 Bath, 890 sq ftAvailable August 7, 2026Floorplan B2a
From $1,635
2 Beds, 2 Baths, 1050 sq ftAvailable NowModel Gallery
Floorplans
Availability Details
Price Availability Date Unit Sq Ft View Details $1,811 Available Now 8A-214 1050 $1,661 September 7, 2026 10A-207 1050 $1,635 September 12, 2026 1A-203 1050 Model Amenities and Features
Features
- Air Conditioning
- Balcony
- Fireplace
- Heating
- High Speed Internet Access
- Washer/Dryer
- Washer/Dryer Hookup
Kitchen
- Dishwasher
- Disposal
- Ice Maker
- Kitchen
- Oven
- Quartz Countertops
- Range
- Refrigerator
- Stainless Steel Appliances
Model Rent and Fees
Model Price Range
- $1,635 - $2,769
Current Available Pricing
- $1,635 - $1,811
Unit 8A-214 Rent and Fees
Unit Price
- $1,811
Model Rent and Fees
Model Price Range
- $1,635 - $2,769
Unit 10A-207 Rent and Fees
Unit Price
- $1,661
Model Rent and Fees
Model Price Range
- $1,635 - $2,769
Unit 1A-203 Rent and Fees
Unit Price
- $1,635
Model Rent and Fees
Model Price Range
- $1,635 - $2,769
Apartment Model: B2aFrom $1,6352 Bedroom, 2 Bath, 1050 sq ftAvailable Now![]()
B2a - Floorplan Apartment Unit: 8A-214Apartment Model: B2a$1,8112 Bedroom, 2 Bath, 1050 sq ftAvailable NowApartment Unit: 10A-207Apartment Model: B2a$1,6612 Bedroom, 2 Bath, 1050 sq ftAvailable September 7, 2026Apartment Unit: 1A-203Apartment Model: B2a$1,6352 Bedroom, 2 Bath, 1050 sq ftAvailable September 12, 2026Floorplan B3
From $1,648
2 Beds, 2 Baths, 1130 sq ftAvailable NowLargest 2 BedroomThis is the largest 2 Bedroom at this PropertyModel Gallery
Floorplans
Availability Details
Price Availability Date Unit Sq Ft View Details $1,663 Available Now 12A-305 1130 $1,648 Available Now 1A-212 1130 $1,964 Available Now 1A-206 1130 Model Amenities and Features
Features
- Air Conditioning
- Balcony
- Fireplace
- Heating
- High Speed Internet Access
- Washer/Dryer
- Washer/Dryer Hookup
Kitchen
- Dishwasher
- Disposal
- Ice Maker
- Kitchen
- Oven
- Quartz Countertops
- Range
- Refrigerator
- Stainless Steel Appliances
Model Rent and Fees
Model Price Range
- $1,648 - $2,894
Current Available Pricing
- $1,648 - $1,964
Unit 12A-305 Rent and Fees
Unit Price
- $1,663
Model Rent and Fees
Model Price Range
- $1,648 - $2,894
Unit 1A-212 Rent and Fees
Unit Price
- $1,648
Model Rent and Fees
Model Price Range
- $1,648 - $2,894
Unit 1A-206 Rent and Fees
Unit Price
- $1,964
Model Rent and Fees
Model Price Range
- $1,648 - $2,894
Apartment Model: B3From $1,6482 Bedroom, 2 Bath, 1130 sq ftAvailable Now![]()
B3 - Floorplan Apartment Unit: 12A-305Apartment Model: B3$1,6632 Bedroom, 2 Bath, 1130 sq ftAvailable NowApartment Unit: 1A-212Apartment Model: B3$1,6482 Bedroom, 2 Bath, 1130 sq ftAvailable NowApartment Unit: 1A-206Apartment Model: B3$1,9642 Bedroom, 2 Bath, 1130 sq ftAvailable Now3 Bedrooms
Show Unavailable FloorplansFloorplan C1a
From $2,690
3 Beds, 2 Baths, 1237 sq ftAvailable Aug 21Model Gallery
Floorplans
Availability Details
Price Availability Date Unit Sq Ft $2,690 August 21, 2026 8A-201 1237 Model Amenities and Features
Features
- Air Conditioning
- Balcony
- Fireplace
- Heating
- High Speed Internet Access
- Washer/Dryer
- Washer/Dryer Hookup
Kitchen
- Dishwasher
- Disposal
- Ice Maker
- Kitchen
- Oven
- Quartz Countertops
- Range
- Refrigerator
- Stainless Steel Appliances
Unit 8A-201 Rent and Fees
Unit Price
- $2,690
Model Rent and Fees
Model Price Range
- $2,690 - $3,522
Apartment Model: C1aFrom $2,6903 Bedroom, 2 Bath, 1237 sq ftAvailable August 21, 2026![]()
C1a - Floorplan Apartment Unit: 8A-201Apartment Model: C1a$2,6903 Bedroom, 2 Bath, 1237 sq ftAvailable August 21, 2026Floorplan C2a
3 Beds, 2 Baths, 1313 sq ftModel Gallery
Floorplans
Availability Details
Availability Date Unit Sq Ft Call for Availability C2a 1313 sq ft Model Amenities and Features
Features
- Air Conditioning
- Balcony
- Fireplace
- Heating
- High Speed Internet Access
- Washer/Dryer
- Washer/Dryer Hookup
Kitchen
- Dishwasher
- Disposal
- Ice Maker
- Kitchen
- Oven
- Quartz Countertops
- Range
- Refrigerator
- Stainless Steel Appliances
Apartment Model: C2aCall For Rates3 Bedroom, 2 Bath, 1313 sq ftUnavailable![]()
C2a - Floorplan
Schedule a Tour
3D Tours
Property Information
- 366 Units
- 3 Stories
- Built in 1990
Fees and Policies
The fees listed below are community-provided and may exclude utilities or add-ons. All payments are made directly to the property and are non-refundable unless otherwise specified.
Required Fees
One-Time Basics
- Due at Application
- Application Fee Per ApplicantiCharged per applicant.$75.00
- Due at Move-In
- Administrative FeeiCharged per unit.$150.00
Other Fees and Policies
Pet Fees
- Cat
- Cat FeeiMax of 2. Charged Per Pet.$350.00
- Cat RentiCharged Per Pet.$20.00/mo
- Dog
- Dog FeeiMax of 2. Charged Per Pet.$350.00
- Dog RentiCharged Per Pet.$20.00/mo
Breed
Breed
Max of 2. | Restrictions: Breed.
Parking Info and Fees
- Surface LotiOpen parking. Please call for parking information.
- 1 Max
- Garage Parking
- Other
- Storage Unit
Property Fee Disclaimer: Based on community-supplied data and independent market research. Subject to change without notice. May exclude fees for mandatory or optional services and usage-based utilities.
Features and Amenities
On-Site Services
- Car Wash Area
- Maintenance On Site
- Package Service
- Property Manager On Site
- Planned Social Activities
- Online Services
- Pet Play Area
- Recycling
- Renters Insurance Program
- Public Transportation
Community Features
- Walk Up
- Corporate Housing
- Business Center
- Clubhouse
Outdoor Features
- Grill
- Courtyard
- Picnic Area
- Controlled Access
- Patio
Recreation and Fitness
- Fitness Center
- Bicycle Storage
- Playground
- Pool
Interior Features
- Balcony
- Heating
- Fireplace
- High Speed Internet Access
- Washer/Dryer Hookup
- Washer/Dryer
- Air Conditioning
Kitchen Amenities
- Dishwasher
- Oven
- Range
- Refrigerator
- Disposal
- Stainless Steel Appliances
- Ice Maker
- Kitchen
- Quartz Countertops
Living Area Features
- Walk In Closets
- Vaulted Ceiling
- Vinyl Flooring
- Carpet
- Large Bedrooms
Unique Amenities
- Garage Available

Map
- Shopping
- Colleges
- Grocery
- Medical
- Parks
- Transportation

Map
Getting Around
70 / 100 Moderately walkable
30 / 100 Limited public transit
30 / 100 Somewhat Bikeable
90 / 100 Exceptionally car friendly
Getting to Know the Area
70 / 100 Restaurants
50 / 100 Cafes
60 / 100 Nightlife
70 / 100 Shopping
70 / 100 Parks
100 / 100 Noise Level
Frequently Asked Questions about The Point at Perimeter
Where is The Point at Perimeter located?
The Point at Perimeter is located at 100 Ashford Gables Dr near the Perimeter Center area of Dunwoody, GA
What is the current rent range at The Point at Perimeter?
1 Bedroom to 3 Bedroom Apartments at The Point at Perimeter currently range from $1,371 to $2,690
When is the leasing office open?
- The office Hours for The Point at Perimeter are
- Monday 9:00 am–6:00 pm
- Tuesday 9:00 am–6:00 pm
- Wednesday 9:00 am–6:00 pm
- Thursday 9:00 am–6:00 pm
- Friday 9:00 am–6:00 pm
- Saturday 10:00 am–5:00 pm
- Sunday Closed
Are pets allowed?
Call us today to find out our pet policy and if we allow pets
Are there any rent specials?
The current rent special at The Point at Perimeter is: Back to school savings! Look and lease within 24 hours, get $750 off first full month's rent! Must apply by 8.5.26.
Renters Reviews and Ratings
1 Bad Apple in the Leasing Office
Property Manager Responded
Solid experience
Do not move here
Property Manager Responded
Don't move in this hell
Property Manager Responded
Not a good idea to move in
Property Manager Responded
not good apartment even worse
Property Manager Responded
They will charge $1000+ when you move out
Property Manager Responded
Move-out charges - $586.48
Property Manager Responded
Poor Maintenance
Property Manager Responded
Maintenance is very very poor
Property Manager Responded
Sneaky management
Waste
Property Manager Responded
Nearby Schools
Austin Elementary School
Dunwoody High School
About GreatSchools Data on ApartmentHomeLiving.com.
Points of Interest
Time and distance from The Point at Perimeter.
Arts Museums and Landmarks
Big Box and Retail
Target
Costco
Macy's
Colleges and Universities
Groceries
Publix
Kroger
Aldi
Hospitals
Children's Healthcare Of Atlanta - Scottish Rite Hospital
Parks and Recreation
Chattahoochee River National Recreation Area
The Point at Perimeter has 3 parks within 9.7 miles, including Chattahoochee River National Recreation Area, Bobby Jones Golf Course, and Ansley Park.
Restaurants and Dining
Shopping Centers
The Point at Perimeter has 5 shopping centers within 0.6 miles.
Transit Stations
North Springs-Red Line
Dunwoody-Red Line
Nearby Neighborhoods
Rental Price Ranges in the Area
| Bedroom | Average Rent | Cheapest Rent | Highest Rent |
|---|---|---|---|
| Dunwoody Studio Apartments | $1,608 | $1,068 | $6,440 |
| Dunwoody 1 Bedroom Apartments | $1,669 | $932 | $7,358 |
| Dunwoody 2 Bedroom Apartments | $2,082 | $1,017 | $10,000+ |
| Dunwoody 3 Bedroom Apartments | $2,512 | $1,438 | $6,997 |
| Dunwoody 4 Bedroom Apartments | $8,085 | $8,085 | $8,085 |
| 2 Bedroom Homes | $2,088 | $1,380 | $3,200 |
| 3 Bedroom Homes | $3,017 | $1,900 | $4,900 |
| 4 Bedroom Homes | $4,118 | $2,940 | $7,500 |
| 5 Bedroom Homes | $7,031 | $3,630 | $10,000+ |
| 6 Bedroom Homes | $8,145 | $4,775 | $10,000+ |
| 7 Bedroom Homes | $5,725 | $3,950 | $7,500 |
Browse Top Apartments in Dunwoody
By Price
By Community Type
- Dunwoody Apartments for Rent by Owner
- Dunwoody Apartments with Rent Specials
- Dunwoody Top Rated Apartments
- Dunwoody Corporate Apartments
- Dunwoody Furnished Apartments
- Dunwoody Gated Apartments
- Dunwoody Loft Apartments
- New Dunwoody Apartments
- Dunwoody Senior Apartments
- Dunwoody Short-term Apartments
- Dunwoody Student Apartments
- Dunwoody Apartments with Utilities Included


Max of 2. | Restrictions: Breed.