- 1–3 Bedrooms
- $1,199-$2,088 Pricing
- 761–1,408 Square Feet
About The Pointe Apartment Homes
Located in the charming city of Gautier, The Pointe offers a variety of amenities and thoughtfully designed apartments for you to call home. Our mission is to enhance the lives of our residents by providing exceptional customer service, a strong sense of community, and superior property maintenance. Our community features a swimming pool with a large sun deck, 24/7 gym, playground, and more. Each pet-friendly apartment has open floor plans, private patios or balconies, washer and dryer, and spacious walk-in closets.
The Pointe Apartment Homes is located in the 39553 Zip code of Gautier, MS. This community is professionally managed by Heritage Properties, Inc.
Unique Features and Amenities
- 24/7 Fitness Center
- Air Conditioning and Ceiling Fans
- Built-In Microwaves
- Ceiling Fans
- Corporate Housing Units Available
- Corporate Units Upon Request
- Extra Storage Space
- Fully Equipped Kitchen
- Fully Equipped Kitchen and Built-In Microwave
- Laundry Facility
- Patio/Balcony
- Pets Allowed, Dogs and Cats Welcome
- Pets Welcome
- Playground
- Rentable Club House
- Swimming Pool and Sun Deck
- Walk-In Closet
- Walk-In Closets
- Washer + Dryer
- Washer/Dryer Connections
Property Contact Info

- Listed by:
- Agency:
- Vendor Logo:
- Website:
- View Property Website
- Call Us:
- (601) 707-6311
- Disclaimer:
Office Hours
| Monday | Closed |
| Tuesday | 8:00 am–6:00 pm |
| Wednesday | 8:00 am–6:00 pm |
| Thursday | 8:00 am–6:00 pm |
| Friday | 8:00 am–6:00 pm |
| Saturday | 9:00 am–3:00 pm |
| Sunday | Closed |
Floorplan Pricing and Availability
The Pointe Apartment Homes offers 1 to 3 Bedroom apartments starting from $1,199 and having 761–1,408 sq ft. Here is the current pricing and availability:
New! Interactive Property Map
1 Bedroom
The Fernando
From $1,199
1 Bed, 1 Bath, 761 sq ftAvailable NowModel Gallery
Floorplans
3D Tours
Availability Details
Price Availability Date Unit Sq Ft View Details $1,199 Available Now 05D 761 $1,275 July 31, 2026 20G 761 $1,260 August 23, 2026 05H 761 Model Amenities and Features
Features
- Air Conditioning
- Balcony
- Cable Ready
- Ceiling Fans
- Heating
- High Speed Internet Access
- Security System
- Storage Space
- Tub/Shower
- Washer/Dryer
- Washer/Dryer Hookup
- Wheelchair Accessible (Rooms)
- Wi-Fi
Kitchen
- Dishwasher
- Disposal
- Freezer
- Ice Maker
- Kitchen
- Microwave
- Oven
- Pantry
- Range
- Refrigerator
Model Rent and Fees
Model Price Range
- $1,199 - $1,731
Current Available Pricing
- $1,199 - $1,275
Unit 05D Rent and Fees
Unit Price
- $1,199
View Details and Rent EstimateModel Rent and Fees
Model Price Range
- $1,199 - $1,731
Unit 20G Rent and Fees
Unit Price
- $1,275
View Details and Rent EstimateModel Rent and Fees
Model Price Range
- $1,199 - $1,731
Unit 05H Rent and Fees
Unit Price
- $1,260
View Details and Rent EstimateModel Rent and Fees
Model Price Range
- $1,199 - $1,731
Apartment Model: The FernandoFrom $1,1991 Bedroom, 1 Bath, 761 sq ftAvailable NowFloorplans3D Tours![]()
The Fernando - Floorplan The Fernando - 3D Tour Apartment Unit: 05DApartment Model: The Fernando$1,1991 Bedroom, 1 Bath, 761 sq ftAvailable NowApartment Unit: 20GApartment Model: The Fernando$1,2751 Bedroom, 1 Bath, 761 sq ftAvailable July 31, 2026Apartment Unit: 05HApartment Model: The Fernando$1,2601 Bedroom, 1 Bath, 761 sq ftAvailable August 23, 20262 Bedrooms
The Anola
From $1,431
2 Beds, 2 Baths, 1107 sq ftAvailable NowModel Gallery
Floorplans
Availability Details
Price Availability Date Unit Sq Ft View Details $1,461 July 17, 2026 12B 1107 $1,431 August 7, 2026 10D 1107 $1,456 Available Now 21C 1107 Model Amenities and Features
Features
- Air Conditioning
- Balcony
- Cable Ready
- Ceiling Fans
- Heating
- High Speed Internet Access
- Security System
- Storage Space
- Tub/Shower
- Washer/Dryer
- Washer/Dryer Hookup
- Wheelchair Accessible (Rooms)
- Wi-Fi
Kitchen
- Dishwasher
- Disposal
- Freezer
- Ice Maker
- Kitchen
- Microwave
- Oven
- Pantry
- Range
- Refrigerator
Model Rent and Fees
Model Price Range
- $1,431 - $1,967
Current Available Pricing
- $1,431 - $1,461
Unit 12B Rent and Fees
Unit Price
- $1,461
View Details and Rent EstimateModel Rent and Fees
Model Price Range
- $1,431 - $1,967
Unit 10D Rent and Fees
Unit Price
- $1,431
View Details and Rent EstimateModel Rent and Fees
Model Price Range
- $1,431 - $1,967
Unit 21C Rent and Fees
Unit Price
- $1,456
View Details and Rent EstimateModel Rent and Fees
Model Price Range
- $1,431 - $1,967
Apartment Model: The AnolaFrom $1,4312 Bedroom, 2 Bath, 1107 sq ftAvailable Now![]()
The Anola - Floorplan Apartment Unit: 12BApartment Model: The Anola$1,4612 Bedroom, 2 Bath, 1107 sq ftAvailable July 17, 2026Apartment Unit: 10DApartment Model: The Anola$1,4312 Bedroom, 2 Bath, 1107 sq ftAvailable August 7, 2026Apartment Unit: 21CApartment Model: 2 Beds, 2 baths$1,4562 Bedroom, 2 Bath, 1107 sq ftAvailable NowThe Altama
From $1,375
2 Beds, 2 Baths, 1200 sq ftAvailable Jul 22Model Gallery
Floorplans
Availability Details
Price Availability Date Unit Sq Ft View Details $1,375 July 22, 2026 14F 1200 $1,463 July 28, 2026 08C 1200 $1,375 July 29, 2026 08H 1200 Model Amenities and Features
Features
- Air Conditioning
- Balcony
- Cable Ready
- Ceiling Fans
- Heating
- High Speed Internet Access
- Security System
- Storage Space
- Tub/Shower
- Washer/Dryer
- Washer/Dryer Hookup
- Wheelchair Accessible (Rooms)
- Wi-Fi
Kitchen
- Dishwasher
- Disposal
- Freezer
- Ice Maker
- Kitchen
- Microwave
- Oven
- Pantry
- Range
- Refrigerator
Model Rent and Fees
Model Price Range
- $1,375 - $1,977
Current Available Pricing
- $1,375 - $1,463
Unit 14F Rent and Fees
Unit Price
- $1,375
View Details and Rent EstimateModel Rent and Fees
Model Price Range
- $1,375 - $1,977
Unit 08C Rent and Fees
Unit Price
- $1,463
View Details and Rent EstimateModel Rent and Fees
Model Price Range
- $1,375 - $1,977
Unit 08H Rent and Fees
Unit Price
- $1,375
View Details and Rent EstimateModel Rent and Fees
Model Price Range
- $1,375 - $1,977
Apartment Model: The AltamaFrom $1,3752 Bedroom, 2 Bath, 1200 sq ftAvailable July 22, 2026![]()
The Altama - Floorplan Apartment Unit: 14FApartment Model: The Altama$1,3752 Bedroom, 2 Bath, 1200 sq ftAvailable July 22, 2026Apartment Unit: 08CApartment Model: The Altama$1,4632 Bedroom, 2 Bath, 1200 sq ftAvailable July 28, 2026Apartment Unit: 08HApartment Model: The Altama$1,3752 Bedroom, 2 Bath, 1200 sq ftAvailable July 29, 20263 Bedrooms
The Upton
From $1,537
3 Beds, 2 Baths, 1408 sq ftAvailable NowModel Gallery
Floorplans
3D Tours
Availability Details
Price Availability Date Unit Sq Ft View Details $1,547 Available Now 16G 1408 $1,567 July 31, 2026 02A 1408 $1,537 August 22, 2026 02D 1408 Model Amenities and Features
Features
- Air Conditioning
- Balcony
- Cable Ready
- Ceiling Fans
- Heating
- High Speed Internet Access
- Security System
- Storage Space
- Tub/Shower
- Washer/Dryer
- Washer/Dryer Hookup
- Wheelchair Accessible (Rooms)
- Wi-Fi
Kitchen
- Dishwasher
- Disposal
- Freezer
- Ice Maker
- Kitchen
- Microwave
- Oven
- Pantry
- Range
- Refrigerator
Model Rent and Fees
Model Price Range
- $1,537 - $2,088
Current Available Pricing
- $1,537 - $1,567
Unit 16G Rent and Fees
Unit Price
- $1,547
View Details and Rent EstimateModel Rent and Fees
Model Price Range
- $1,537 - $2,088
Unit 02A Rent and Fees
Unit Price
- $1,567
View Details and Rent EstimateModel Rent and Fees
Model Price Range
- $1,537 - $2,088
Unit 02D Rent and Fees
Unit Price
- $1,537
View Details and Rent EstimateModel Rent and Fees
Model Price Range
- $1,537 - $2,088
Apartment Model: The UptonFrom $1,5373 Bedroom, 2 Bath, 1408 sq ftAvailable NowFloorplans3D Tours![]()
The Upton - Floorplan The Upton - 3D Tour Apartment Unit: 16GApartment Model: The Upton$1,5473 Bedroom, 2 Bath, 1408 sq ftAvailable NowApartment Unit: 02AApartment Model: The Upton$1,5673 Bedroom, 2 Bath, 1408 sq ftAvailable July 31, 2026Apartment Unit: 02DApartment Model: The Upton$1,5373 Bedroom, 2 Bath, 1408 sq ftAvailable August 22, 2026
Schedule a Tour
3D Tours
Property Information
- 168 Units
- 2 Stories
- Built in 2001
- Furnished
Fees and Policies
The fees listed below are community-provided and may exclude utilities or add-ons. All payments are made directly to the property and are non-refundable unless otherwise specified. Use the Cost Calculator to determine costs based on your needs.
Required Fees
One-Time Basics
- Due at Application
- Application Fee Per ApplicantiCharged per applicant.$75.00
- Due at Move-In
- Administrative FeeiCharged per unit.$150.00
Other Fees and Policies
Pet Fees
- Cat
- Cat FeeiMax of 2. Charged Per Pet.$450.00
- Cat RentiCharged Per Pet.$25.00/mo
- Dog
- Dog FeeiMax of 2. Charged Per Pet.$450.00
- Dog RentiCharged Per Pet.$25.00/mo
Aggressive dog breeds, exotic animals, and birds are not allowed.
Max of 2. The pet fee is $450 for 1 pet and $700 for 2 pets.
Parking Info and Fees
- Surface Lot
- Storage Unit
Property Fee Disclaimer: Based on community-supplied data and independent market research. Subject to change without notice. May exclude fees for mandatory or optional services and usage-based utilities.
Features and Amenities
On-Site Services
- Maintenance On Site
- Package Service
- Planned Social Activities
- Property Manager On Site
- Laundry Facilities
Community Features
- Clubhouse
- Corporate Housing
- Walk Up
Outdoor Features
- Grill
- Courtyard
- Pond
- Sundeck
- Patio
- Porch
- Deck
Recreation and Fitness
- Fitness Center
- Playground
- Pool
Interior Features
- Balcony
- Security System
- Storage Space
- Ceiling Fans
- High Speed Internet Access
- Tub/Shower
- Heating
- Cable Ready
- Washer/Dryer Hookup
- Washer/Dryer
- Air Conditioning
- Wi Fi
- Wheelchair Accessible (Rooms)
Kitchen Amenities
- Microwave
- Dishwasher
- Range
- Refrigerator
- Pantry
- Oven
- Disposal
- Freezer
- Ice Maker
- Kitchen
Living Area Features
- Walk In Closets
- Office
- Vinyl Flooring
- Carpet
- Linen Closet
- Views
- Window Coverings
- Hardwood Floors

Map
- Shopping
- Colleges
- Medical

Map
Frequently Asked Questions about The Pointe Apartment Homes
Where is The Pointe Apartment Homes located?
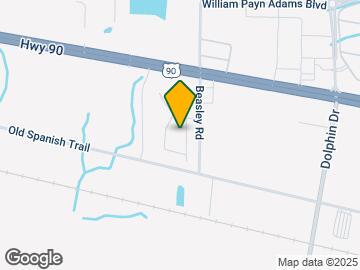
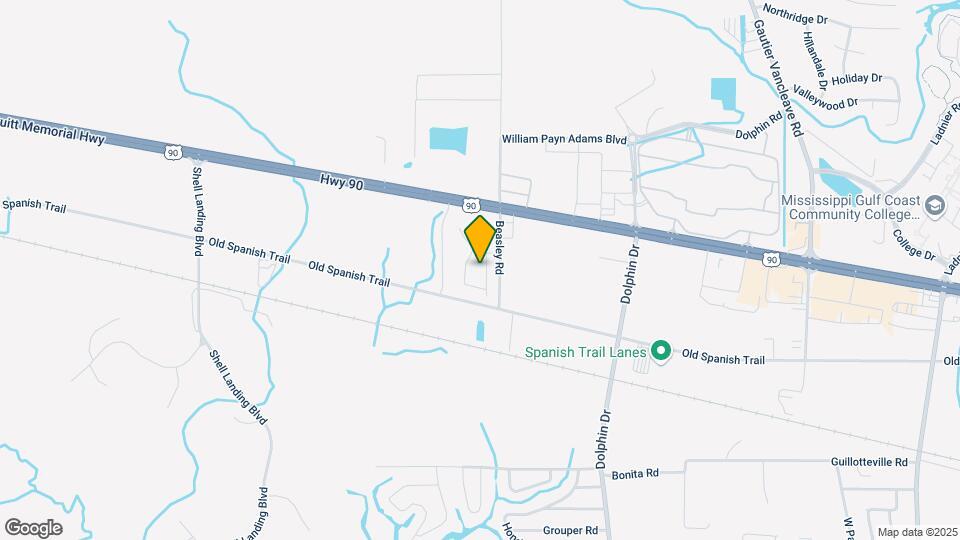
The Pointe Apartment Homes is located at 3513 Beasley Rd, Gautier, MS
What is the current rent range at The Pointe Apartment Homes?
1 Bedroom to 3 Bedroom Apartments at The Pointe Apartment Homes currently range from $1,199 to $1,567
When is the leasing office open?
- The office Hours for The Pointe Apartment Homes are
- Monday Closed
- Tuesday 8:00 am–6:00 pm
- Wednesday 8:00 am–6:00 pm
- Thursday 8:00 am–6:00 pm
- Friday 8:00 am–6:00 pm
- Saturday 9:00 am–3:00 pm
- Sunday Closed
Are pets allowed?
Call us today to find out our pet policy and if we allow pets
Renters Reviews and Ratings
I recommend the Pointe!
Best place to live
Low Value for the Price
I just love everything about it
Nearby Schools
Gautier Middle School
Singing River Elementary
About GreatSchools Data on ApartmentHomeLiving.com.
Points of Interest
Time and distance from The Pointe Apartment Homes.
Big Box and Retail
Walgreens
Goodwill
Colleges and Universities
Mississippi Gulf Coast Community College - Jackson County Campus
Hospitals
Singing River Health System
Shopping Centers
The Pointe Apartment Homes has 5 shopping centers within 2.4 miles.
Nearby Neighborhoods
Rental Price Ranges in the Area
| Bedroom | Average Rent | Cheapest Rent | Highest Rent |
|---|---|---|---|
| Gautier Studio Apartments | $780 | $755 | $835 |
| Gautier 1 Bedroom Apartments | $952 | $639 | $1,800 |
| Gautier 2 Bedroom Apartments | $1,065 | $719 | $4,935 |
| Gautier 3 Bedroom Apartments | $1,479 | $850 | $6,998 |
| Gautier 4 Bedroom Apartments | $2,237 | $2,150 | $2,350 |


Max of 2. The pet fee is $450 for 1 pet and $700 for 2 pets.