


- 1–2 Bedrooms
- $665-$1,083 Pricing
- 515–969 Square Feet
Rent Specials
$50 MONTHLY RENT DISCOUNT!~~SIGN A 12 MONTH LEASE AND RECEIVE $50 OFF YOUR MONTHLY RENT FOR YOUR ENTIRE 12 MONTH LEASE!!!
About The Pointe at Cedar Rapids
The Pointe at Cedar Rapids combines convenience and quality for the perfect blend in apartment living. Enjoy a carefree lifestyle with easy access to all that Cedar Rapids has to offer. Our spacious one- and two-bedroom apartments and two-bedroom townhomes are designed to accommodate a variety of individual lifestyles. Sophisticated interiors offer comfort and convenience. Inviting courtyards and great amenities, including an indoor pool, a fitness center, and a community room distinguish the Pointe at Cedar Rapids as the area's premier rental community to call home. "Make coming home the best part of your day!" Any lease shorter than 12 months is subject to an upcharge.
The Pointe at Cedar Rapids is located in the 52402 Zip code of Cedar Rapids, IA. This community is professionally managed by Cunat Inc.
Unique Features and Amenities
- 24 hour laundry facility
- Abundant Storage Space/Ample Closets
- Ample Off Street Parking
- Exterior Security Cameras
- Full Size Enerty-Efficient Appliances Including Microwaves
- High Speed Cable and Internet Ready
- Indvidually Controlled Heating and Air Conditioning w/Remote
- Laminate Wood Flooring in Kitchen
- Oak Cabinetry & Granite Like Countertops in Select Units
- Pet pick up stations
- Preferred Employer Discounts
- Some Units Include Free Heat. Call for specific floorplans.
- Spacious Floor Plans with Neutral Decor
- Updated Lighting Throughout
- Walking Distance to Noelridge Park & Aquatic Center
Property Contact Info

- Listed by:
- Agency:
- Vendor Logo:
- Website:
- View Property Website
- Call Us:
- (563) 794-6342
- Disclaimer:
Office Hours
| Monday | 8:00 am–5:00 pm |
| Tuesday | 8:00 am–5:00 pm |
| Wednesday | 8:00 am–5:00 pm |
| Thursday | 8:00 am–5:00 pm |
| Friday | 8:00 am–5:00 pm |
| Saturday | 8:00 am–3:00 pm |
| Sunday | Closed |
Floorplan Pricing and Availability
The Pointe at Cedar Rapids offers 1 to 2 Bedroom apartments starting from $665 and having 515–969 sq ft. Here is the current pricing and availability:
New! Interactive Property Map
1 Bedroom
Stonewood 1 bedroom
From $665
1 Bed, 1 Bath, 515 sq ftAvailable NowModel Gallery
Photos
Availability Details
Price Availability Date Unit Sq Ft From $665 Available Now Stonewood 1 bedroom 515 sq ft Model Amenities and Features
Features
- Air Conditioning
- Cable Ready
- Ceiling Fans
- Heating
- Intercom
- Trash Compactor
- Tub/Shower
Kitchen
- Kitchen
- Oven
- Range
- Refrigerator
Living Space
- Carpet
- Vinyl Flooring
- Window Coverings
Model Rent and Fees
Model Price Range
- $665 - $765
Apartment Model: Stonewood 1 bedroomFrom $6651 Bedroom, 1 Bath, 515 sq ftAvailable Now![]()
Stonewood 1 bedroom - Image 1 ![]()
Stonewood 1 bedroom - Image 2 ![]()
Stonewood 1 bedroom - Image 3 ![]()
Stonewood 1 bedroom - Image 4 ![]()
Stonewood 1 bedroom - Image 5 Oakview 1 bedroom
From $730
1 Bed, 1 Bath, 600 sq ftAvailable NowLargest 1 BedroomThis is the largest 1 Bedroom at this PropertyModel Gallery
Photos
Availability Details
Price Availability Date Unit Sq Ft From $730 Available Now Oakview 1 bedroom 600 sq ft Model Amenities and Features
Features
- Air Conditioning
- Cable Ready
- Ceiling Fans
- Heating
- Intercom
- Security System
- Trash Compactor
- Tub/Shower
Kitchen
- Kitchen
- Oven
- Range
- Refrigerator
Living Space
- Carpet
- Double Pane Windows
- Hardwood Floors
- Tile Floors
- Window Coverings
Model Rent and Fees
Model Price Range
- $730 - $830
Apartment Model: Oakview 1 bedroomFrom $7301 Bedroom, 1 Bath, 600 sq ftAvailable Now![]()
Oakview 1 bedroom - Image 1 ![]()
Oakview 1 bedroom - Image 2 ![]()
Oakview 1 bedroom - Image 3 ![]()
Oakview 1 bedroom - Image 4 ![]()
Oakview 1 bedroom - Image 5 Parkside 1 Bedroom
From $742
1 Bed, 1 Bath, 585 sq ftAvailable NowModel Gallery
Photos
Availability Details
Price Availability Date Unit Sq Ft From $742 Available Now Parkside 1 Bedroom 585 sq ft Model Amenities and Features
Features
- Air Conditioning
- Cable Ready
- Ceiling Fans
- Heating
- Intercom
- Security System
- Trash Compactor
- Tub/Shower
Kitchen
- Kitchen
- Microwave
- Oven
- Range
- Refrigerator
Living Space
- Carpet
- Double Pane Windows
- Hardwood Floors
- Linen Closet
- Tile Floors
- Window Coverings
Model Rent and Fees
Model Price Range
- $742 - $842
Apartment Model: Parkside 1 BedroomFrom $7421 Bedroom, 1 Bath, 585 sq ftAvailable Now![]()
Parkside 1 Bedroom - Image 1 ![]()
Parkside 1 Bedroom - Image 2 ![]()
Parkside 1 Bedroom - Image 3 ![]()
Parkside 1 Bedroom - Image 4 ![]()
Parkside 1 Bedroom - Image 5 ![]()
Parkside 1 Bedroom - Image 6 ![]()
Parkside 1 Bedroom - Image 7 ![]()
Parkside 1 Bedroom - Image 8 Hilltop 1 Bedroom
From $752
1 Bed, 1 Bath, 586 sq ftAvailable NowModel Gallery
Photos
3D Tours
Availability Details
Price Availability Date Unit Sq Ft From $752 Available Now Hilltop 1 Bedroom 586 sq ft Model Amenities and Features
Features
- Air Conditioning
- Cable Ready
- Ceiling Fans
- Heating
- Intercom
- Security System
- Trash Compactor
- Tub/Shower
Kitchen
- Dishwasher
- Eat-in Kitchen
- Kitchen
- Microwave
- Oven
- Range
- Refrigerator
Living Space
- Carpet
- Double Pane Windows
- Hardwood Floors
- Linen Closet
- Tile Floors
- Views
- Window Coverings
Model Rent and Fees
Model Price Range
- $752 - $852
Apartment Model: Hilltop 1 BedroomFrom $7521 Bedroom, 1 Bath, 586 sq ftAvailable NowPhotos3D Tours![]()
Hilltop 1 Bedroom - Image 1 ![]()
Hilltop 1 Bedroom - Image 2 ![]()
Hilltop 1 Bedroom - Image 3 ![]()
Hilltop 1 Bedroom - Image 4 ![]()
Hilltop 1 Bedroom - Image 5 ![]()
Hilltop 1 Bedroom - Image 6 ![]()
Hilltop 1 Bedroom - Image 7 ![]()
Hilltop 1 Bedroom - Image 8 ![]()
Hilltop 1 Bedroom - Image 9 ![]()
Hilltop 1 Bedroom - Image 10 Hilltop 1 Bedroom - 3D Tour 2 Bedrooms
Show Unavailable FloorplansCottages 2 Bedroom
From $796
2 Beds, 1 Bath, 768 sq ftAvailable NowModel Gallery
Photos
3D Tours
Availability Details
Price Availability Date Unit Sq Ft From $796 Available Now Cottages 2 Bedroom 768 sq ft Model Amenities and Features
Features
- Air Conditioning
- Cable Ready
- Heating
- Security System
- Trash Compactor
- Tub/Shower
Kitchen
- Eat-in Kitchen
- Kitchen
- Oven
- Pantry
- Range
- Refrigerator
Living Space
- Carpet
- Double Pane Windows
- Vinyl Flooring
- Window Coverings
Model Rent and Fees
Model Price Range
- $796 - $896
Apartment Model: Cottages 2 BedroomFrom $7962 Bedroom, 1 Bath, 768 sq ftAvailable NowPhotos3D Tours![]()
Cottages 2 Bedroom - Image 1 ![]()
Cottages 2 Bedroom - Image 2 ![]()
Cottages 2 Bedroom - Image 3 ![]()
Cottages 2 Bedroom - Image 4 ![]()
Cottages 2 Bedroom - Image 5 Cottages 2 Bedroom - 3D Tour Ridgeview 2 bedroom
From $861
2 Beds, 1.5 Baths, 837 sq ftAvailable NowModel Gallery
Photos
Availability Details
Price Availability Date Unit Sq Ft From $861 Available Now Ridgeview 2 bedroom 837 sq ft Model Amenities and Features
Features
- Air Conditioning
- Cable Ready
- Ceiling Fans
- Heating
- Tub/Shower
Kitchen
- Dishwasher
- Kitchen
- Oven
- Range
- Refrigerator
Living Space
- Carpet
- Dining Room
- Vinyl Flooring
- Window Coverings
Model Rent and Fees
Model Price Range
- $861 - $961
Apartment Model: Ridgeview 2 bedroomFrom $8612 Bedroom, 1.5 Bath, 837 sq ftAvailable Now![]()
Ridgeview 2 bedroom - Image 1 ![]()
Ridgeview 2 bedroom - Image 2 ![]()
Ridgeview 2 bedroom - Image 3 ![]()
Ridgeview 2 bedroom - Image 4 ![]()
Ridgeview 2 bedroom - Image 5 Oakview 2 bedroom
From $927
2 Beds, 1 Bath, 915 sq ftAvailable NowModel Gallery
Photos
Availability Details
Price Availability Date Unit Sq Ft From $927 Available Now Oakview 2 bedroom 915 sq ft Model Amenities and Features
Features
- Air Conditioning
- Cable Ready
- Ceiling Fans
- Heating
- Intercom
- Security System
- Trash Compactor
- Tub/Shower
Kitchen
- Dishwasher
- Kitchen
- Oven
- Range
- Refrigerator
Living Space
- Carpet
- Double Pane Windows
- Hardwood Floors
- Tile Floors
- Window Coverings
Model Rent and Fees
Model Price Range
- $927 - $1,027
Apartment Model: Oakview 2 bedroomFrom $9272 Bedroom, 1 Bath, 915 sq ftAvailable Now![]()
Oakview 2 bedroom - Image 1 ![]()
Oakview 2 bedroom - Image 2 ![]()
Oakview 2 bedroom - Image 3 ![]()
Oakview 2 bedroom - Image 4 ![]()
Oakview 2 bedroom - Image 5 ![]()
Oakview 2 bedroom - Image 6 ![]()
Oakview 2 bedroom - Image 7 Brownstone 2 Bedroom
From $950
2 Beds, 1.5 Baths, 830 sq ftAvailable NowModel Gallery
3D Tours
Availability Details
Price Availability Date Unit Sq Ft From $950 Available Now Brownstone 2 Bedroom 830 sq ft Model Amenities and Features
Features
- Air Conditioning
- Cable Ready
- Ceiling Fans
- Handrails
- Heating
- Trash Compactor
- Tub/Shower
Kitchen
- Dishwasher
- Kitchen
- Oven
- Range
- Refrigerator
Living Space
- Carpet
- Double Pane Windows
- Hardwood Floors
- Linen Closet
- Tile Floors
- Walk-In Closets
- Window Coverings
Model Rent and Fees
Model Price Range
- $950 - $1,050
Apartment Model: Brownstone 2 BedroomFrom $9502 Bedroom, 1.5 Bath, 830 sq ftAvailable NowBrownstone 2 Bedroom - 3D Tour Stonewood 2 bedroom
2 Beds, 1 Bath, 965 sq ftModel Gallery
Photos
Availability Details
Price Availability Date Unit Sq Ft From $851 Call for Availability Stonewood 2 bedroom 965 sq ft Model Amenities and Features
Features
- Air Conditioning
- Cable Ready
- Fireplace
- Heating
- Tub/Shower
Kitchen
- Range
Living Space
- Carpet
- Dining Room
- Vinyl Flooring
- Walk-In Closets
- Window Coverings
Model Rent and Fees
Model Price Range
- $851 - $951
Apartment Model: Stonewood 2 bedroomFrom $8512 Bedroom, 1 Bath, 965 sq ftUnavailable![]()
Stonewood 2 bedroom - Image 1 ![]()
Stonewood 2 bedroom - Image 2 ![]()
Stonewood 2 bedroom - Image 3 ![]()
Stonewood 2 bedroom - Image 4 ![]()
Stonewood 2 bedroom - Image 5 ![]()
Stonewood 2 bedroom - Image 6 Parkside 2 bedroom
2 Beds, 1.5 Baths, 969 sq ftLargest 2 BedroomThis is the largest 2 Bedroom at this PropertyModel Gallery
Photos
3D Tours
Availability Details
Price Availability Date Unit Sq Ft From $983 Call for Availability Parkside 2 bedroom 969 sq ft Model Amenities and Features
Features
- Air Conditioning
- Cable Ready
- Ceiling Fans
- Heating
- Intercom
- Trash Compactor
- Tub/Shower
Kitchen
- Dishwasher
- Kitchen
- Oven
- Pantry
- Range
- Refrigerator
Living Space
- Carpet
- Double Pane Windows
- Hardwood Floors
- Tile Floors
- Views
- Walk-In Closets
- Window Coverings
Model Rent and Fees
Model Price Range
- $983 - $1,083
Apartment Model: Parkside 2 bedroomFrom $9832 Bedroom, 1.5 Bath, 969 sq ftUnavailablePhotos3D Tours![]()
Parkside 2 bedroom - Image 1 ![]()
Parkside 2 bedroom - Image 2 ![]()
Parkside 2 bedroom - Image 3 ![]()
Parkside 2 bedroom - Image 4 ![]()
Parkside 2 bedroom - Image 5 ![]()
Parkside 2 bedroom - Image 6 ![]()
Parkside 2 bedroom - Image 7 ![]()
Parkside 2 bedroom - Image 8 ![]()
Parkside 2 bedroom - Image 9 ![]()
Parkside 2 bedroom - Image 10 Parkside 2 bedroom - 3D Tour
Schedule a Tour
3D Tours
Property Information
- 522 Units
- 3 Stories
- Built in 1963
Lease Terms
- 3 - 12 mo
- Short Term Lease Options
Fees and Policies
The fees listed below are community-provided and may exclude utilities or add-ons. All payments are made directly to the property and are non-refundable unless otherwise specified.
Required Fees
One-Time Basics
- Due at Application
- Administrative FeeiCharged per unit.$75.00
- Application Fee Per ApplicantiCharged per applicant.$25.00
Pet Policy and Fees
Cats
- 2 Pet Limit
- 100 Lb Weight Limit
Any combination of cat/dog/other, two pet maximum per apartment.
Comments: Tenant may choose either the monthly pet rent OR one time fee.
Dogs
- 2 Pet Limit
- 100 Lb Weight Limit
*Some Breed Restrictions*Any combination of cat/dog/other, two pet maximum per apartment.
Comments: Tenant may choose either the monthly pet rent OR one time fee.
Parking Info and Fees
- Surface LotiUnassigned parking spaces
- Garage ParkingiGarages available for an additional monthly charge.
- 1 Max
Property Fee Disclaimer: Based on community-supplied data and independent market research. Subject to change without notice. May exclude fees for mandatory or optional services and usage-based utilities.
Features and Amenities
On-Site Services
- Maintenance On Site
- Planned Social Activities
- Online Services
- Recycling
- Property Manager On Site
- Video Patrol
- Public Transportation
- Laundry Facilities
Community Features
- Clubhouse
- Corporate Housing
- Multi Use Room
Outdoor Features
- Courtyard
- Controlled Access
- Yard
Recreation and Fitness
- Fitness Center
- Pool
Interior Features
- Storage Space
- Security System
- Tub/Shower
- Intercom
- Ceiling Fans
- Fireplace
- High Speed Internet Access
- Handrails
- Trash Compactor
- Heating
- Cable Ready
- Air Conditioning
Kitchen Amenities
- Dishwasher
- Eat In Kitchen
- Microwave
- Kitchen
- Oven
- Pantry
- Range
- Refrigerator
Living Area Features
- Walk In Closets
- Dining Room
- Family Room
- Linen Closet
- Tile Floors
- Vinyl Flooring
- Carpet
- Double Pane Windows
- Views
- Window Coverings
- Hardwood Floors
Unique Amenities
- Garage Available

Map
- Shopping
- Colleges
- Grocery
- Medical

Map
Getting Around
60 / 100 Moderately walkable
30 / 100 Limited public transit
50 / 100 Fairly bikeable
90 / 100 Exceptionally car friendly
Getting to Know the Area
70 / 100 Restaurants
30 / 100 Cafes
60 / 100 Nightlife
60 / 100 Shopping
100 / 100 Noise Level
Frequently Asked Questions about The Pointe at Cedar Rapids
Where is The Pointe at Cedar Rapids located?
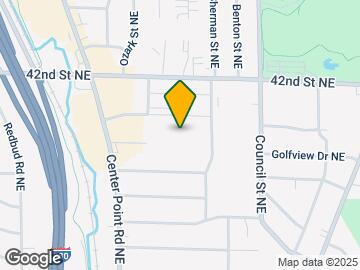
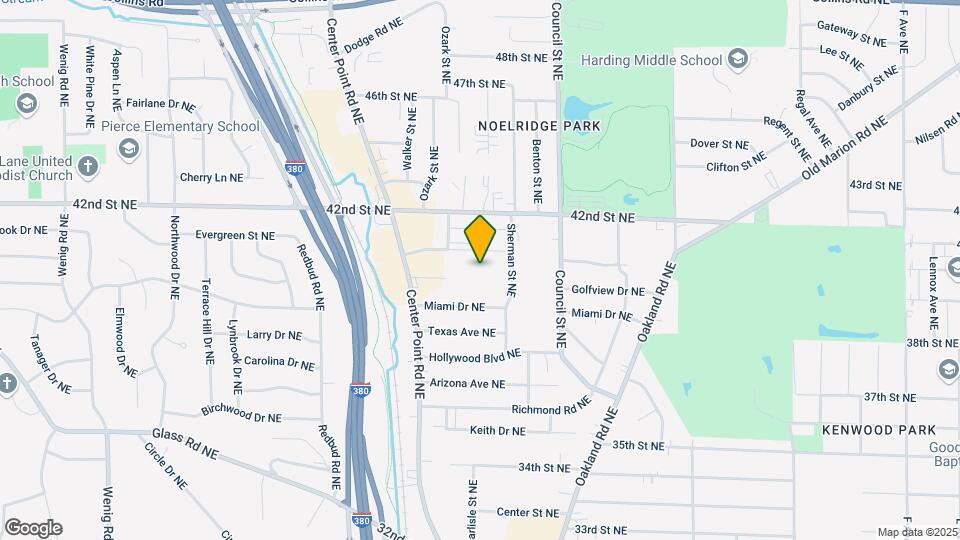
The Pointe at Cedar Rapids is located at 4025 Sherman St NE, Cedar Rapids, IA
What is the current rent range at The Pointe at Cedar Rapids?
1 Bedroom to 2 Bedroom Apartments at The Pointe at Cedar Rapids currently range from $665 to $1,050
When is the leasing office open?
- The office Hours for The Pointe at Cedar Rapids are
- Monday 8:00 am–5:00 pm
- Tuesday 8:00 am–5:00 pm
- Wednesday 8:00 am–5:00 pm
- Thursday 8:00 am–5:00 pm
- Friday 8:00 am–5:00 pm
- Saturday 8:00 am–3:00 pm
- Sunday Closed
Are pets allowed?
Call us today to find out our pet policy and if we allow pets
Are there any rent specials?
The current rent special at The Pointe at Cedar Rapids is: $50 MONTHLY RENT DISCOUNT!~~SIGN A 12 MONTH LEASE AND RECEIVE $50 OFF YOUR MONTHLY RENT FOR YOUR ENTIRE 12 MONTH LEASE!!!.
Renters Reviews and Ratings
Review for The Pointe Apartments - Cedar Rapids, IA (4.5/5 Stars)
The Pointe
NICE APARTMENTS
I'm so disappointed
HORRIBLE PLACE TO LIVE IN EVERYWAY
The Good Place
Nope
Do NOT live here
DO NOT RENT FROM THEM
Prospective
Looks good on the outside
The pointe
Nearby Schools
Harding Middle School
Wright Elementary School
George Washington High School
About GreatSchools Data on ApartmentHomeLiving.com.
Points of Interest
Time and distance from The Pointe at Cedar Rapids.
Big Box and Retail
Goodwill
Target
Kohl's
Colleges and Universities
Groceries
Hy-Vee
Aldi
Hospitals
Shopping Centers
The Pointe at Cedar Rapids has 5 shopping centers within 1.4 miles.
Nearby Neighborhoods
Rental Price Ranges in the Area
| Bedroom | Average Rent | Cheapest Rent | Highest Rent |
|---|---|---|---|
| Cedar Rapids Studio Apartments | $1,001 | $620 | $1,395 |
| Cedar Rapids 1 Bedroom Apartments | $953 | $460 | $1,575 |
| Cedar Rapids 2 Bedroom Apartments | $1,161 | $485 | $1,995 |
| Cedar Rapids 3 Bedroom Apartments | $1,382 | $640 | $2,585 |
| Cedar Rapids 4 Bedroom Apartments | $2,167 | $1,580 | $2,755 |
| 2 Bedroom Homes | $1,648 | $825 | $2,250 |
| 3 Bedroom Homes | $1,902 | $1,295 | $2,500 |
| 4 Bedroom Homes | $2,075 | $1,200 | $2,900 |
| 5 Bedroom Homes | $2,347 | $2,100 | $2,595 |
Browse Top Apartments in Cedar Rapids
By Price
By Community Type
- Cedar Rapids Apartments for Rent by Owner
- Cedar Rapids Apartments with Rent Specials
- Cedar Rapids Top Rated Apartments
- Cedar Rapids Corporate Apartments
- Cedar Rapids Furnished Apartments
- Cedar Rapids Gated Apartments
- Cedar Rapids Loft Apartments
- Cedar Rapids Low Income Apartments
- New Cedar Rapids Apartments
- Cedar Rapids Senior Apartments
- Cedar Rapids Short-term Apartments
- Cedar Rapids Student Apartments
- Cedar Rapids Apartments with Utilities Included


Property Manager Responded