


- 1–3 Bedrooms
- $1,730 Pricing
- 720–1,300 Square Feet
About The Pointe at Conway
Welcome to The Pointe! We are Conway's upscale apartment community, and we have everything but YOU! With tons of amenities, we're not just a community -- We're Home! • Relax at the lavish swimming pool or by the swanky outdoor firepit, all with the convenience of free Wi-Fi. • Get fit with 24/7 access to the fitness center with the latest equipment, including individual cardio theatres. • Bronze yourself in the Sundash tanning bed. • Mix, mingle, and indulge in a hot cup of coffee in the Cyber Café. • Make your friends jealous with granite countertops and stainless-steel appliances. Also enjoy... • 9' ceilings with crown moulding or vaulted ceilings • Your own private patio or balcony with exterior storage space • A dazzling Clubhouse with a fireplace and free WiFi • The exclusivity of living in a gated community • The option of having a private covered parking space or garage An Equal Housing Opportunity Contact Times: 9:00am - 5:00pm M-F, Saturdays 10am-4pm and Closed Sundays. (RLNE205491)
The Pointe at Conway is located in the Conway Neighborhood and 72032 Zip code of Conway, AR. This community is professionally managed by RichSmith Management
Unique Features and Amenities
- 9' Ceilings with Crown Moulding or Vaulted Ceilings
- All Corporate Suites on Ground Floor
- All One Bedrooms on the 3rd Floor
- All One Bedrooms w/ Vaulted Ceilings
- All Three Bedrooms on Ground Floor
- Bundled Utility Package varies depending uint size
- Covered Parking and Garages Available
- Elegant Clubhouse with Fireplace and Wi-Fi Internet
- Everything Included in Corporate Suites
- Fitness Center and Free Indoor Tanning Salon
- Fully Equipped Kitchen with Stainless Steel Appliances
- Fully Furnished Corporate Suites
- Furnished Corporate Suites
- Gated Entrance
- Granite Counter Tops and Kitchen Pantry
- Month to month lease terms
- No pets allowed in corporate suites
- Outdoor Fireplace with Seating Area
- Private Patio/Balcony with Exterior Storage
- Resident Cyber Cafe'
- Utility package covers all but electric
- Utility Package: All But Electricity
- Washer And Dryers In Unit**
Property Contact Info

- Listed by:
- Agency:
- Vendor Logo:
- Website:
- View Property Website
- Call Us:
- (501) 426-6478
- Disclaimer:
Office Hours
| Monday | 9:00 am–5:00 pm |
| Tuesday | 9:00 am–5:00 pm |
| Wednesday | 9:00 am–5:00 pm |
| Thursday | 9:00 am–5:00 pm |
| Friday | 9:00 am–5:00 pm |
| Saturday | 10:00 am–4:00 pm |
| Sunday | Closed |
Floorplan Pricing and Availability
The Pointe at Conway offers 1 to 3 Bedroom apartments starting from $975 and having 720–1,300 sq ft. Here is the current pricing and availability:
New! Interactive Property Map
 ApartmentHomeLiving.com's new Interactive Property Map allows you to see where every available unit is located at this community.Try It Now >
1 Bedroom
Show Unavailable FloorplansOne Bedroom w/ bonus room
$975
1 Bed, 1 Bath, 950 sq ftAvailable NowModel Gallery
Floorplans
Photos
Availability Details
Price Availability Date Unit Sq Ft $975 Available Now One Bedroom w/ bonus room 950 sq ft Model Amenities and Features
Features
- Air Conditioning
- Balcony
- Cable Ready
- Ceiling Fans
- Framed Mirrors
- Heating
- High Speed Internet Access
- Satellite TV
- Storage Space
- Tub/Shower
- Washer/Dryer Hookup
Kitchen
- Dishwasher
- Disposal
- Freezer
- Granite Countertops
- Ice Maker
- Kitchen
- Microwave
- Oven
- Pantry
- Range
- Refrigerator
- Stainless Steel Appliances
Living Space
- Carpet
- Dining Room
- Hardwood Floors
- Office
- Tile Floors
- Vaulted Ceiling
- Walk-In Closets
- Window Coverings
Unique Features
- All One Bedrooms on the 3rd Floor
- All One Bedrooms w/ Vaulted Ceilings
- Utility Package: All But Electricity
Model Rent and Fees
Model Price
- $975
Apartment Model: One Bedroom w/ bonus room$9751 Bedroom, 1 Bath, 950 sq ftAvailable NowFloorplansPhotos![]()
One Bedroom w/ bonus room - Image ![]()
One Bedroom w/ bonus room - Floorplan One Bedroom Traditional
1 Bed, 1 Bath, 720 sq ftAvailability Details
Price Availability Date Unit Sq Ft $900 Call for Availability One Bedroom Traditional 720 sq ft Model Amenities and Features
Features
- Air Conditioning
- Balcony
- Cable Ready
- Ceiling Fans
- Fireplace
- Framed Mirrors
- Handrails
- Heating
- High Speed Internet Access
- Satellite TV
- Smoke Free
- Sprinkler System
- Storage Space
- Tub/Shower
- Washer/Dryer Hookup
- Wheelchair Accessible (Rooms)
- Wi-Fi
Kitchen
- Dishwasher
- Disposal
- Freezer
- Granite Countertops
- Ice Maker
- Kitchen
- Microwave
- Oven
- Pantry
- Range
- Refrigerator
- Stainless Steel Appliances
Model Rent and Fees
Model Price
- $900
2 Bedrooms
Two Bedroom (second floor)
$1,180
2 Beds, 2 Baths, 1050 sq ftAvailable NowAvailability Details
Price Availability Date Unit Sq Ft $1,180 Available Now Two Bedroom (second floor) 1050 sq ft Model Amenities and Features
Features
- Air Conditioning
- Balcony
- Cable Ready
- Ceiling Fans
- Framed Mirrors
- Heating
- High Speed Internet Access
- Satellite TV
- Sprinkler System
- Storage Space
- Tub/Shower
- Washer/Dryer Hookup
Kitchen
- Dishwasher
- Disposal
- Granite Countertops
- Ice Maker
- Kitchen
- Microwave
- Oven
- Pantry
- Range
- Refrigerator
- Stainless Steel Appliances
Living Space
- Carpet
- Crown Molding
- Hardwood Floors
- Tile Floors
- Vaulted Ceiling
- Walk-In Closets
Outdoor Space
- Patio
Model Rent and Fees
Model Price
- $1,180
Two Bedroom (third floor)
$1,180
2 Beds, 2 Baths, 1050 sq ftAvailable NowAvailability Details
Price Availability Date Unit Sq Ft $1,180 Available Now Two Bedroom (third floor) 1050 sq ft Model Amenities and Features
Features
- Air Conditioning
- Balcony
- Cable Ready
- Ceiling Fans
- Framed Mirrors
- Heating
- High Speed Internet Access
- Satellite TV
- Sprinkler System
- Storage Space
- Tub/Shower
- Washer/Dryer Hookup
Kitchen
- Dishwasher
- Disposal
- Granite Countertops
- Ice Maker
- Kitchen
- Microwave
- Oven
- Pantry
- Range
- Refrigerator
- Stainless Steel Appliances
Living Space
- Carpet
- Crown Molding
- Hardwood Floors
- Tile Floors
- Vaulted Ceiling
- Walk-In Closets
Outdoor Space
- Patio
Model Rent and Fees
Model Price
- $1,180
Two Bedroom (ground floor)
$1,205
2 Beds, 2 Baths, 1050 sq ftAvailable NowAvailability Details
Price Availability Date Unit Sq Ft $1,205 Available Now Two Bedroom (ground floor) 1050 sq ft Model Amenities and Features
Features
- Air Conditioning
- Balcony
- Cable Ready
- Ceiling Fans
- Framed Mirrors
- Heating
- High Speed Internet Access
- Satellite TV
- Sprinkler System
- Storage Space
- Tub/Shower
- Washer/Dryer Hookup
Kitchen
- Dishwasher
- Disposal
- Granite Countertops
- Ice Maker
- Kitchen
- Microwave
- Oven
- Pantry
- Range
- Refrigerator
- Stainless Steel Appliances
Living Space
- Carpet
- Crown Molding
- Hardwood Floors
- Tile Floors
- Vaulted Ceiling
Outdoor Space
- Patio
Model Rent and Fees
Model Price
- $1,205
$1,730
More 2 bedroom units
2 Beds, 2 Baths, 1050 sq ft$600 depositAvailable NowAvailability Details
Price Availability Date Unit Sq Ft Deposit $1,730 Available Now 405 1050 $600 Unit 405 Amenities and Features
Features
- Air Conditioning
- Ceiling Fans
- Framed Mirrors
- Heating
- High Speed Internet Access
- Satellite TV
- Smoke Free
- Storage Space
- Tub/Shower
- Wi-Fi
Kitchen
- Dishwasher
- Disposal
- Freezer
- Granite Countertops
- Ice Maker
- Kitchen
- Microwave
- Oven
- Pantry
- Range
- Refrigerator
- Stainless Steel Appliances
Living Space
- Carpet
- Crown Molding
- Dining Room
- Hardwood Floors
- Linen Closet
- Vaulted Ceiling
- Views
- Walk-In Closets
Outdoor Space
- Patio
Unique Features
- All Corporate Suites on Ground Floor
- Everything Included in Corporate Suites
- Fully Furnished Corporate Suites
- Month to month lease terms
- No pets allowed in corporate suites
Unit 405 Rent and Fees
Unit Price
- $1,730
View Details and Rent EstimateDeposit
- $600 deposit
Apartment Unit: 405Apartment Model: Two Bedroom Corporate Suite$1,7302 Bedroom, 2 Bath, 1050 sq ftAvailable Now3 Bedrooms
Three bedroom
$1,310
3 Beds, 2 Baths, 1300 sq ftAvailable NowModel Gallery
Floorplans
Availability Details
Price Availability Date Unit Sq Ft $1,310 Available Now Three bedroom 1300 sq ft Model Amenities and Features
Features
- Air Conditioning
- Cable Ready
- Ceiling Fans
- Framed Mirrors
- Heating
- High Speed Internet Access
- Satellite TV
- Storage Space
- Tub/Shower
- Washer/Dryer Hookup
Kitchen
- Dishwasher
- Disposal
- Freezer
- Granite Countertops
- Ice Maker
- Kitchen
- Microwave
- Oven
- Pantry
- Range
- Refrigerator
- Stainless Steel Appliances
Living Space
- Carpet
- Crown Molding
- Dining Room
- Hardwood Floors
- Tile Floors
- Vaulted Ceiling
- Views
- Walk-In Closets
- Window Coverings
Outdoor Space
- Patio
Unique Features
- All Three Bedrooms on Ground Floor
- Utility package covers all but electric
Model Rent and Fees
Model Price
- $1,310
Apartment Model: Three bedroom$1,3103 Bedroom, 2 Bath, 1300 sq ftAvailable Now![]()
Three bedroom - Floorplan


Schedule a Tour
3D Tours
Property Information
- 168 Units
- 3 Stories
- Built in 2010
- Furnished Units Available
Lease Terms
- 1 - 15 mo
- Short Term Lease Options
Fees and Policies
The fees listed below are community-provided and may exclude utilities or add-ons. All payments are made directly to the property and are non-refundable unless otherwise specified. Use the Cost Calculator to determine costs based on your needs.
Required Fees
One-Time Basics
- Due at Application
- Application Fee Per ApplicantiCharged per applicant.$50.00
- Due at Move-In
- Administrative FeeiCharged per unit.$100.00
Other Fees and Policies
Pet Fees
- Cat
- One-Time Pet FeeiMax of 2. Charged Per Pet.$300.00
- Monthly Pet FeeiMax of 2. Charged Per Pet.$25.00/mo
- Dog
- One-Time Pet FeeiMax of 2. Charged Per Pet.$300.00
- Monthly Pet FeeiMax of 2. Charged Per Pet.$25.00/mo
Breed
Breed
Max of 2. No aggressive breeds.
Parking Fees
- Covered
- Parking FeeiCharged per vehicle.$40.00/mo
- Garage
- Parking FeeiCharged per vehicle.$85.00/mo
- Surface Lot
- Other
Additional Parking Options
Property Fee Disclaimer: Based on community-supplied data and independent market research. Subject to change without notice. May exclude fees for mandatory or optional services and usage-based utilities.
Features and Amenities
On-Site Services
- Maintenance On Site
- Online Services
- 24 Hour Access
Community Features
- Walk Up
- Tanning Salon
- Multi Use Room
- Corporate Housing
- Business Center
- Clubhouse
Outdoor Features
- Grill
- Sundeck
- Picnic Area
- Controlled Access
- Yard
- Porch
- Patio
Recreation and Fitness
- Fitness Center
- Pool
Interior Features
- Balcony
- Storage Space
- Ceiling Fans
- Fireplace
- High Speed Internet Access
- Framed Mirrors
- Heating
- Sprinkler System
- Tub/Shower
- Satellite Tv
- Handrails
- Cable Ready
- Washer/Dryer Hookup
- Air Conditioning
- Wi Fi
- Wheelchair Accessible (Rooms)
- Smoke Free
Kitchen Amenities
- Stainless Steel Appliances
- Ice Maker
- Kitchen
- Disposal
- Freezer
- Oven
- Pantry
- Range
- Refrigerator
- Dishwasher
- Microwave
- Granite Countertops
Living Area Features
- Walk In Closets
- Vaulted Ceiling
- Crown Molding
- Dining Room
- Office
- Vinyl Flooring
- Carpet
- Linen Closet
- Tile Floors
- Views
- Window Coverings
- Hardwood Floors
Unique Amenities
- Garage Available
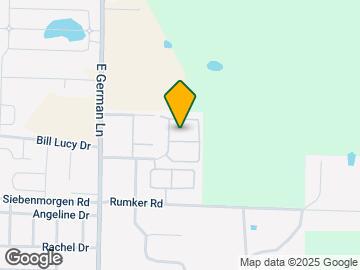
Map
- Shopping
- Colleges
- Medical
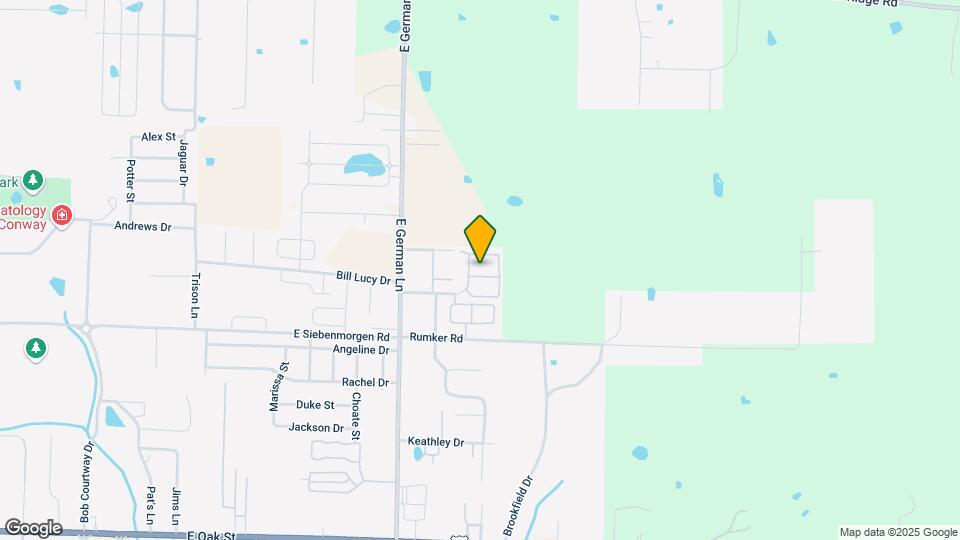
Map
Getting Around
30 / 100 Somewhat walkable
30 / 100 Somewhat Bikeable
100 / 100 Exceptionally car friendly
 details
Getting to Know the Area
50 / 100 Restaurants
30 / 100 Cafes
40 / 100 Nightlife
40 / 100 Shopping
100 / 100 Noise Level
Frequently Asked Questions about The Pointe at Conway
Where is The Pointe at Conway located?
The Pointe at Conway is located at 2010 Rich Smith Ln near the Conway area of Conway, AR
What is the current rent range at The Pointe at Conway?
1 Bedroom to 3 Bedroom Apartments at The Pointe at Conway currently range from $975 to $1,730
When is the leasing office open?
- The office Hours for The Pointe at Conway are
- Monday 9:00 am–5:00 pm
- Tuesday 9:00 am–5:00 pm
- Wednesday 9:00 am–5:00 pm
- Thursday 9:00 am–5:00 pm
- Friday 9:00 am–5:00 pm
- Saturday 10:00 am–4:00 pm
- Sunday Closed
Are pets allowed?
Call us today to find out our pet policy and if we allow pets
Renters Reviews and Ratings

Terrible!!!!
Amazing Place to Live!!!
Resident here
Best place in town!
The Best Ever!!!
I love living at The Pointe
HORRIBLE
Management Could Care Less About Tenants
Sub-par Management
Renter Beware!
Nice Friendly place
The truth.
Nearby Schools
Conway High West
Conway Junior High School
About GreatSchools Data on ApartmentHomeLiving.com.
Points of Interest
Time and distance from The Pointe at Conway.
Big Box and Retail
Target
Cvs/Pharmacy
Walgreens
Colleges and Universities
Hospitals
Conway Regional Health System
Shopping Centers
The Pointe at Conway has 5 shopping centers within 1.3 miles.
Nearby Neighborhoods
Rental Price Ranges in the Area
| Bedroom | Average Rent | Cheapest Rent | Highest Rent |
|---|---|---|---|
| Conway Studio Apartments | $924 | $899 | $950 |
| Conway 1 Bedroom Apartments | $929 | $650 | $1,500 |
| Conway 2 Bedroom Apartments | $1,066 | $745 | $1,730 |
| Conway 3 Bedroom Apartments | $1,428 | $1,150 | $1,999 |
| Conway 4 Bedroom Apartments | $1,021 | $630 | $1,450 |
| 2 Bedroom Homes | $1,115 | $650 | $2,400 |
| 3 Bedroom Homes | $1,688 | $1,100 | $3,100 |
| 4 Bedroom Homes | $1,777 | $1,250 | $3,075 |
Browse Top Apartments in Conway
By Price
By Community Type
- Conway Apartments with Rent Specials
- Conway Top Rated Apartments
- Conway Corporate Apartments
- Conway Furnished Apartments
- Conway Gated Apartments
- Conway Loft Apartments
- Conway Low Income Apartments
- Conway Military Apartments
- New Conway Apartments
- Conway Senior Apartments
- Conway Short-term Apartments
- Conway Student Apartments
- Conway Apartments with Utilities Included
Max of 2.